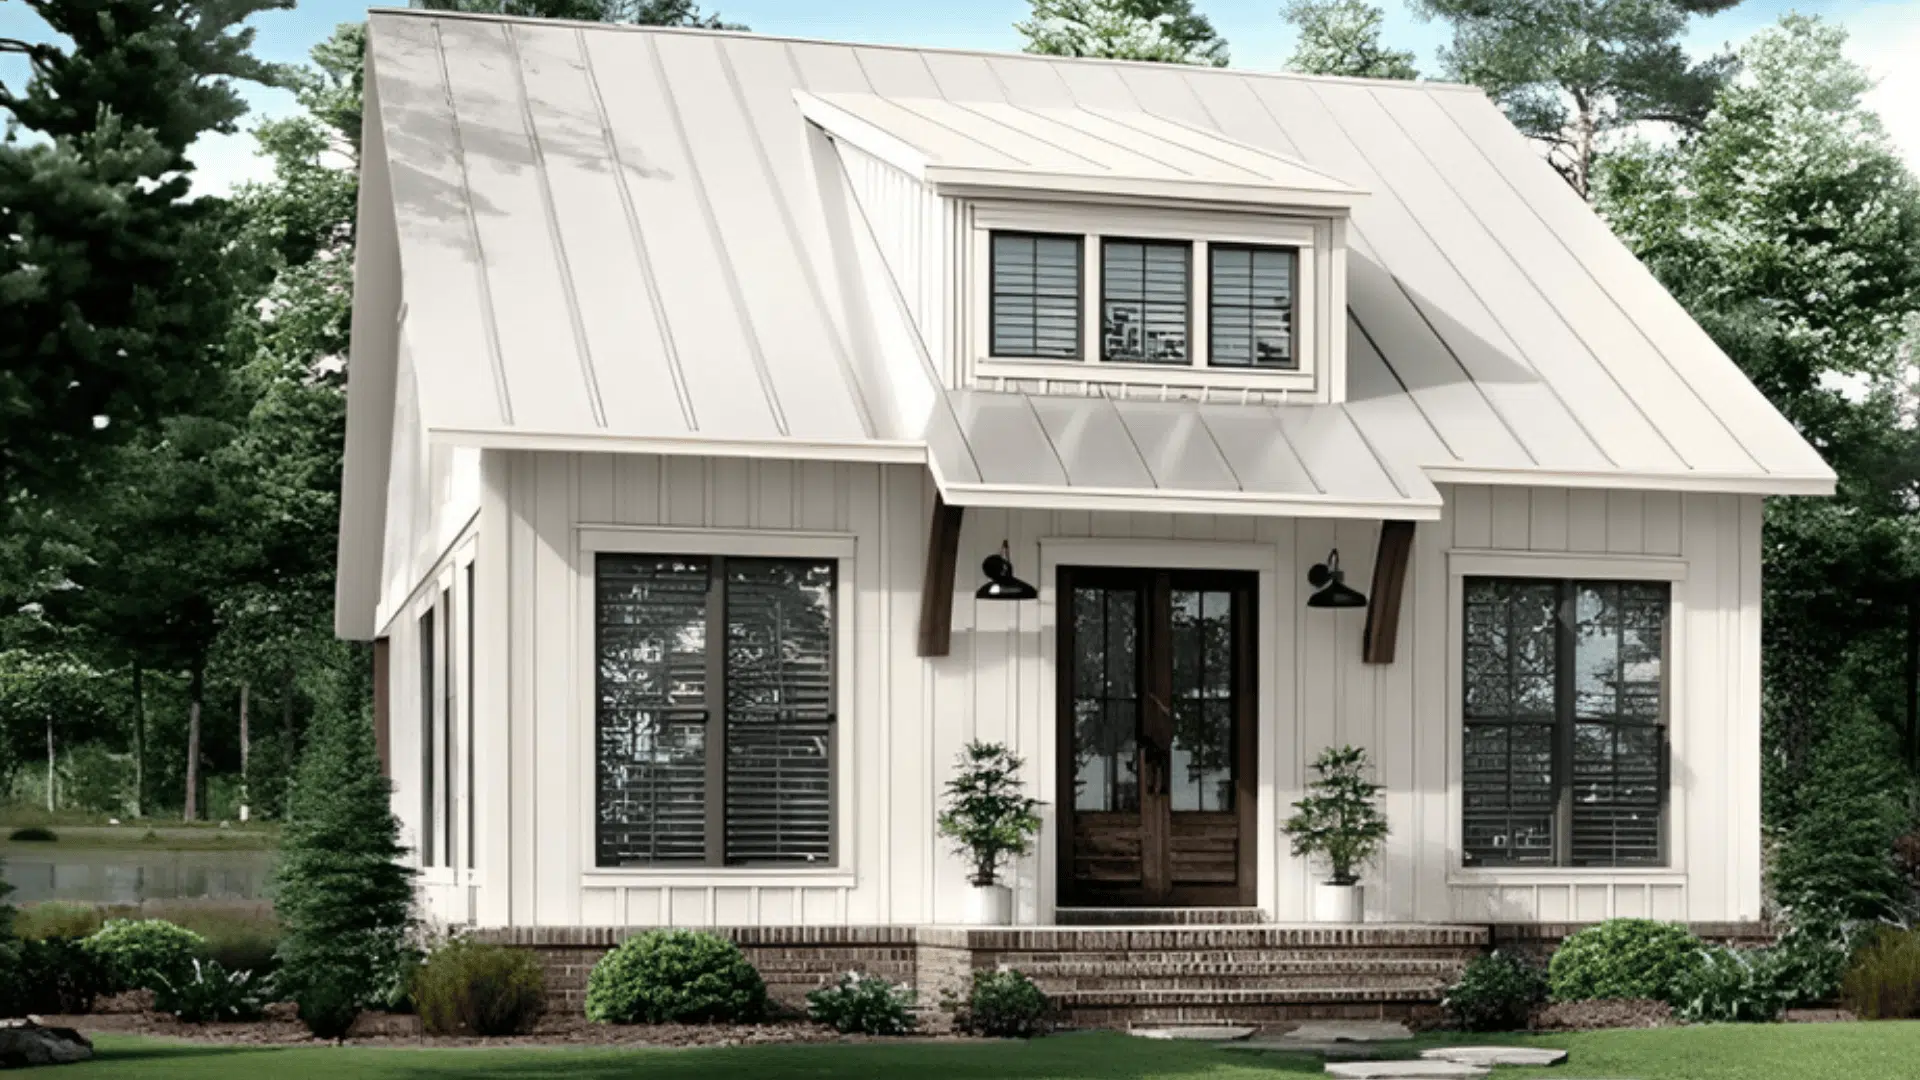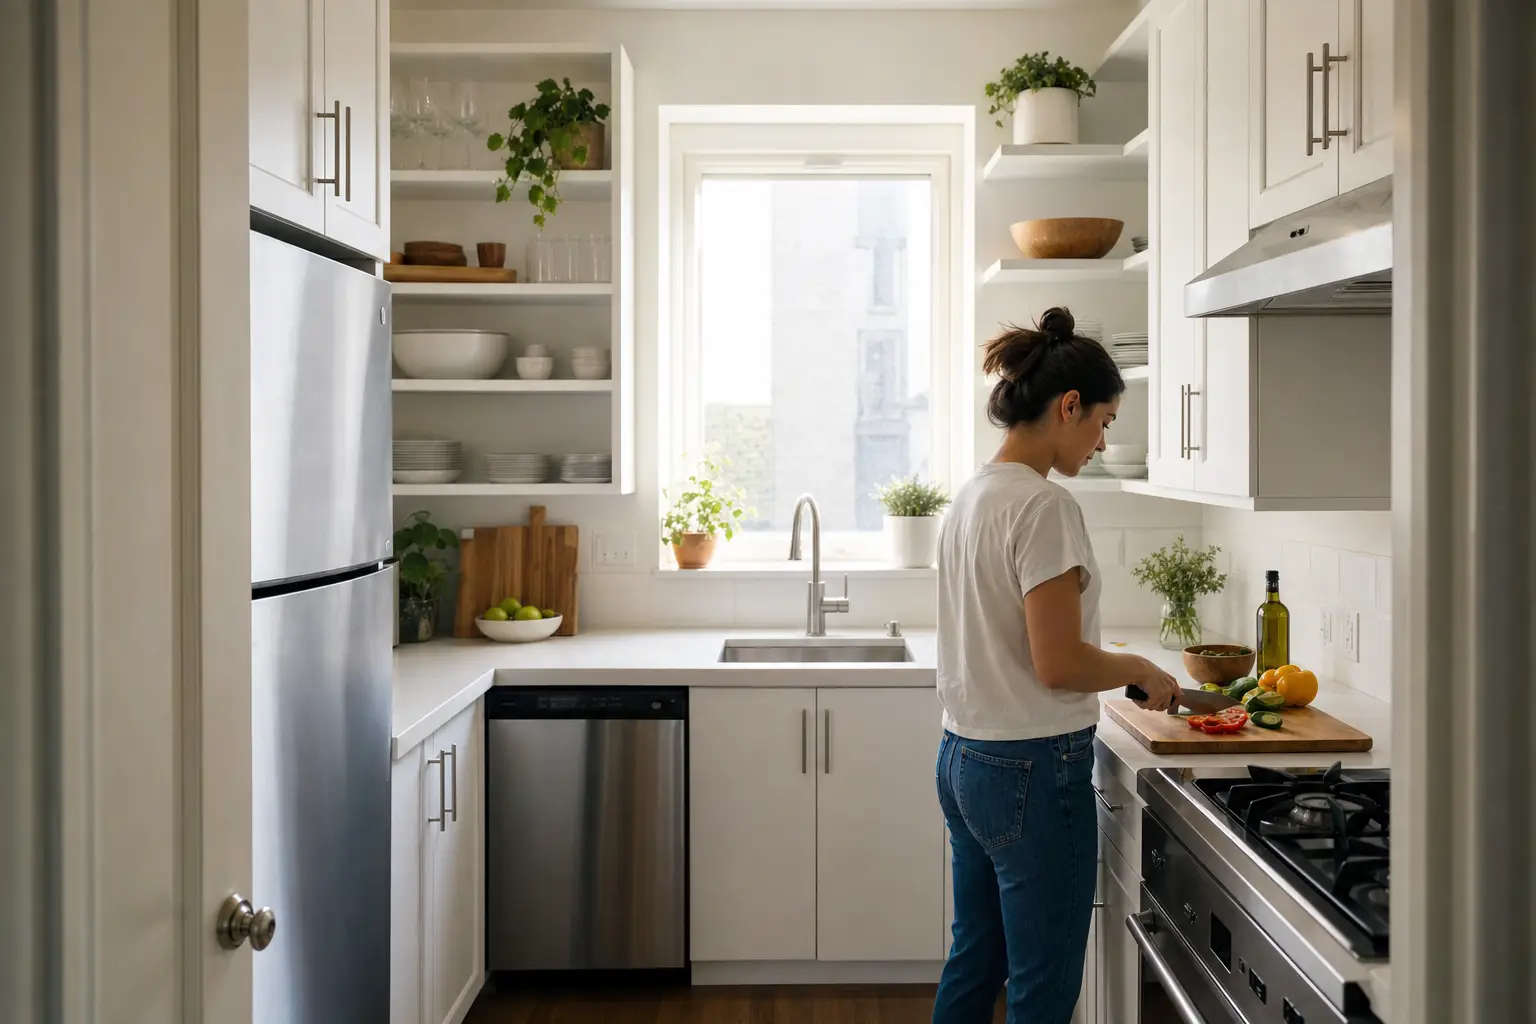
You signed the lease on a studio apartment in a walkable neighborhood, or maybe you finally pulled the trigger on that 400-square-foot tiny home you’d been sketching on napkins for two years. The day you moved in, the kitchen stopped you cold. It was barely the footprint of a walk-in closet: a sliver of counter, a compact sink, and just enough room to open the refrigerator door if you pressed yourself against the opposite wall. Welcome to the reality of cooking in a small space.
The kitchen is, square foot for square foot, the most utility-dense room in any home. It houses plumbing, electrical circuits, ventilation, hot surfaces, cold storage, and dozens of tools and ingredients that all need to be within arm’s reach during a weeknight dinner. Yet the kitchen is almost always the first room to shrink when architects and builders work with limited floor area. In tiny homes, prefab builds, and urban micro-apartments, the kitchen frequently occupies less than 70 square feet.
This trend is not slowing down. Data from the National Association of Home Builders confirms the continued shift toward smaller home footprints, with average single-family home sizes declining over recent years. The tiny home movement continues to grow as housing costs climb and more people choose compact living for financial, environmental, or philosophical reasons. Smaller kitchens are becoming the norm, not the exception.
Here is the good news: a kitchen under 100 square feet can perform nearly as well as one twice its size. The difference comes down to intentional layout choices, disciplined storage, and a handful of strategic upgrades. The pages of shelter magazines are filled with beautiful large kitchens, but the most cleverly designed kitchens in the world tend to be small ones. Ship galleys, food trucks, professional prep stations: these spaces prove that constraint breeds efficiency. The same principles apply to your home.
Start with the Layout: Choosing a Floor Plan That Works
Before you buy a single drawer organizer or browse backsplash tiles, the layout has to be right. In a small kitchen, the floor plan determines everything: how you move, where you prep, and whether cooking feels fluid or frustrating. Three classic configurations dominate compact kitchen design, and each fits a different type of space.
- Galley kitchens place two parallel runs of counter and cabinetry facing each other across a central corridor. This layout is a natural fit for narrow spaces, including tiny homes built on trailers and railroad-style apartments common in older East Coast cities. The critical measurement is the corridor width: keep it at least 36 inches so you can open a lower cabinet or oven door without blocking the walkway. Anything narrower, and the kitchen starts to feel like a squeeze rather than a workspace.
- L-shaped kitchens wrap counters and appliances along two perpendicular walls, leaving the rest of the room open. This is a strong choice for open-plan studios where the kitchen shares square footage with a living or dining area. The corner where the two runs meet becomes a natural pivot point, and the open side of the L can accommodate a small table or rolling island.
- Single-wall kitchens line everything up along one wall. They are the most compact option and appear frequently in micro-apartments and container homes. The challenge is sequencing: arrange the zones (prep, cook, clean) in a logical order so you are not constantly crossing back and forth. A common sequence is refrigerator, counter, sink, counter, cooktop.
Designers have long relied on the work triangle concept, which positions the sink, stove, and refrigerator at three points of a triangle to minimize steps. In very small kitchens, that triangle often compresses into a straight line, and that is perfectly fine. What matters is that a few inches of counter space buffer each appliance, giving you room to set down a cutting board or a hot pan.
In tiny homes especially, the kitchen rarely exists as a standalone room. It is woven into a multi-use zone that might also serve as a hallway or entry. If you are still in the planning stage and exploring how to organize an entire compact dwelling, a look at tiny house floor plans for every lifestyle can help you see how the kitchen fits into the bigger picture before you commit to a layout.
Storage Solutions That Punch Above Their Weight
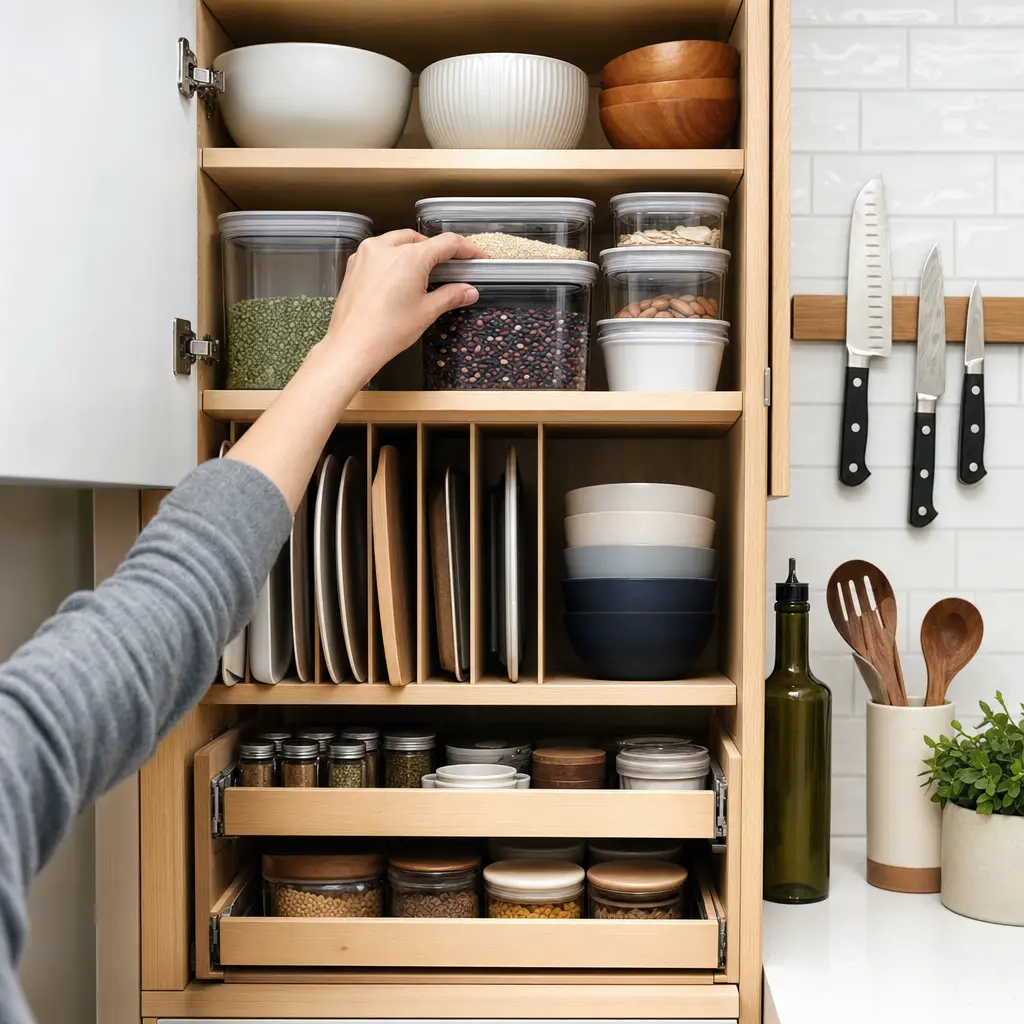
Ask anyone who has lived with a small kitchen what frustrates them most, and the answer is almost always storage. There is never enough room for the pots, the pantry staples, the small appliances, and the cleaning supplies. In a kitchen where every cubic inch matters, generic cabinetry and a few drawers will not cut it. You need storage solutions that are specific, layered, and a little bit obsessive.
Start by thinking vertically. Most small kitchens have standard eight-foot ceilings, but the cabinets stop a foot or more below that line, leaving dead air above. Install open shelving or extend cabinets all the way to the ceiling. The top shelf becomes long-term storage for items you reach for a few times a year: holiday serving platters, the fondue pot, that specialty baking pan. A small step stool tucked in a gap beside the refrigerator makes those upper shelves accessible without drama.
From there, work through the kitchen zone by zone:
- Corner cabinets: In L-shaped layouts, the corner is notoriously wasted space. Lazy Susans, pull-out trays, and diagonal drawers can reclaim most of it. For a deeper look at making corners work harder, the guide on smart corner cabinet ideas that maximize space is worth studying.
- Inside-cabinet organizers: Mount a spice rack on the inside of a cabinet door. Install a pull-out trash bin under the sink so the garbage can does not eat up floor space. Add sliding drawers beneath the sink to organize cleaning supplies in tiers rather than piling them in a dark heap.
- Wall-mounted magnetic strips and pegboards: A magnetic knife strip on the wall frees an entire drawer. A pegboard above the counter can hold utensils, small pots, colanders, and measuring cups, all visible and within reach.
- Under-cabinet hooks: Screw cup hooks into the underside of a shelf or upper cabinet to hang mugs, measuring cups, or oven mitts. It costs almost nothing and clears out surprising amounts of drawer and shelf space.
- A narrow rolling cart: A slim cart, 12 to 18 inches wide, can slide into the gap between the refrigerator and the wall. Pull it out when you need extra prep surface or pantry access, then tuck it away. Some models include a built-in cutting board on top and wire baskets below for onions, potatoes, and dry goods.
The underlying principle is simple: if a surface or a gap is not currently holding something, it is an opportunity. Small-kitchen storage is less about buying furniture and more about auditing every plane, door face, and crevice in the room.
Appliances Sized for Small Living
The appliance industry has caught up with the small-living movement. Where compact models once meant flimsy compromises, today’s downsized appliances offer genuine performance in tighter dimensions. Knowing what is available, and what trade-offs come with each category, can save you from the common mistake of trying to force full-size equipment into a space that cannot hold it.
A few categories to consider:
- Refrigerators in the 24-inch-wide, counter-depth format fit flush with standard cabinetry and free up several inches of floor space compared to a conventional 30- or 36-inch unit. The trade-off is capacity: you will likely shop for groceries more frequently, but you will also waste less food and use less energy.
- Dishwashers come in 18-inch-wide models that handle four to six place settings, more than enough for one or two people. They tuck into cabinetry runs where a full-size unit would never fit.
- Cooktops can be as minimal as a two-burner unit, which is sufficient for most daily cooking. Induction cooktops deserve special attention here. They are thinner than gas or traditional electric units, safer because there is no open flame or exposed heating element, and significantly more energy-efficient. Some portable single-burner induction units can even be stored in a cabinet and set on the counter only when needed, a genuine advantage in kitchens where counter space is currency. The U.S. Department of Energy maintains standards and test procedures for energy efficiency ratings for compact appliances, which can help you compare categories before committing.
- Combination microwave-convection ovens eliminate the need for a separate oven and microwave, saving a full cabinet slot or a chunk of counter.
One practical note that trips up many small-kitchen owners: measure your space with extreme precision before purchasing any appliance. Half an inch can determine whether a refrigerator door opens fully or collides with a wall, and whether a dishwasher slides into its bay or juts into the walkway. Bring a tape measure, not an estimate.
Countertops, Lighting, and Visual Tricks That Open Up the Room
A small kitchen can feel cramped or it can feel cozy. The difference often has less to do with actual square footage and more to do with how surfaces, light, and color interact.
- Counter space is the most precious commodity. If you cannot add permanent countertop, create temporary surfaces. A fold-down counter, hinged to the wall, provides a full prep area that flattens flush when not in use. A butcher-block cutting board sized to sit over the sink gives you work surface exactly where the plumbing would otherwise steal it. A wall-mounted drop-leaf table can serve double duty as both a prep station and a dining spot for two.
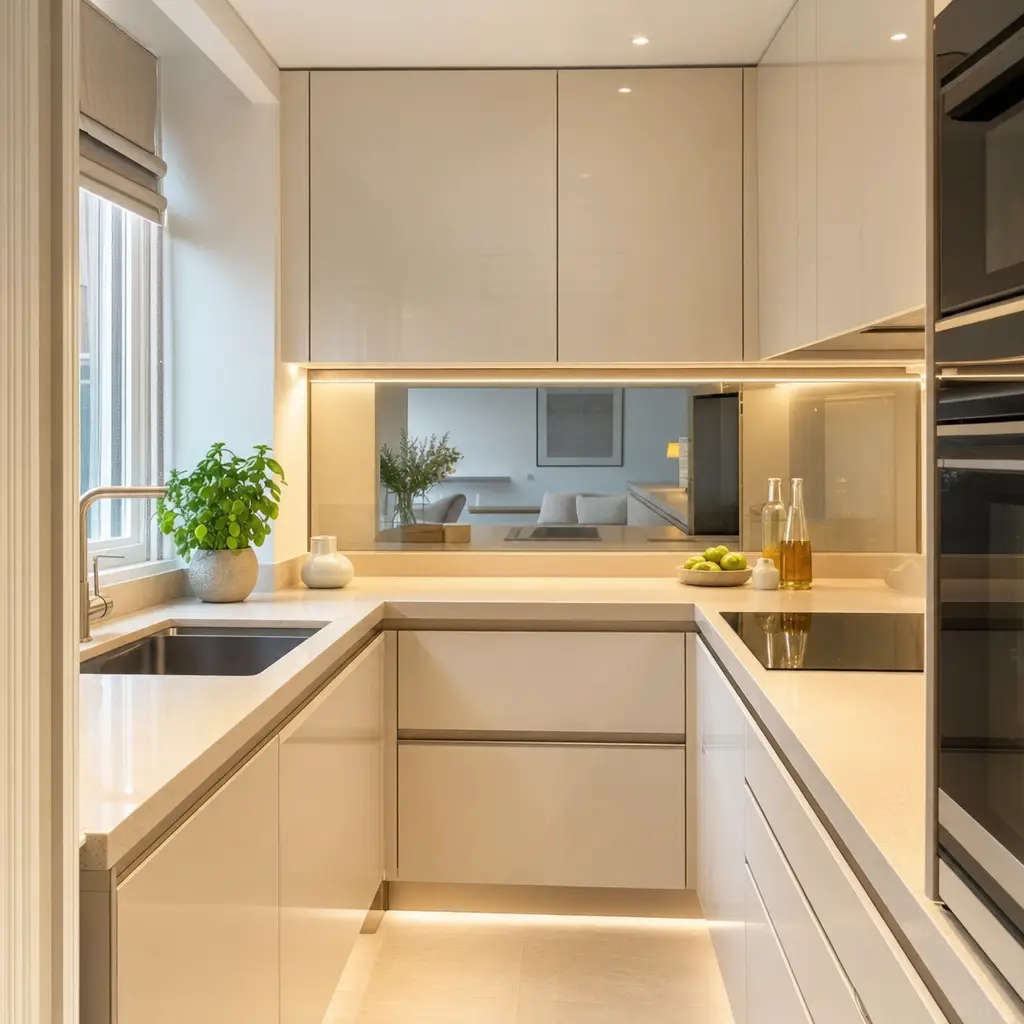
- Lighting has an outsized impact in small rooms. Under-cabinet LED strips are the single best lighting upgrade for a compact kitchen: they illuminate the countertop directly, eliminate shadows where you are chopping and measuring, and take up zero usable space. For overhead light, recessed ceiling fixtures keep the plane above your head clean and uncluttered. Bulky pendant lights, charming as they are, can make a low-ceilinged kitchen feel like it is closing in on you.
- Color and finish choices matter more per square foot in a small kitchen than in a large one. Lighter tones, whites, pale grays, warm natural wood, reflect available light and push the walls back visually. A glossy backsplash amplifies this effect by bouncing light across the room. Matte, dark finishes absorb light and can make an already tight space feel heavier.
Open shelving creates visual depth because the eye travels past the shelf to the wall behind it, but it demands tidy habits. If you are not inclined to keep your dishes in a photogenic stack, glass-front cabinet doors offer a compromise: they provide the same sense of openness while hiding the minor chaos behind a pane.
One unconventional trick that works surprisingly well in narrow galley kitchens is a mirrored backsplash. It visually doubles the perceived depth of the room and reflects both natural and artificial light. It is not for everyone, but in the right space it can be transformative.
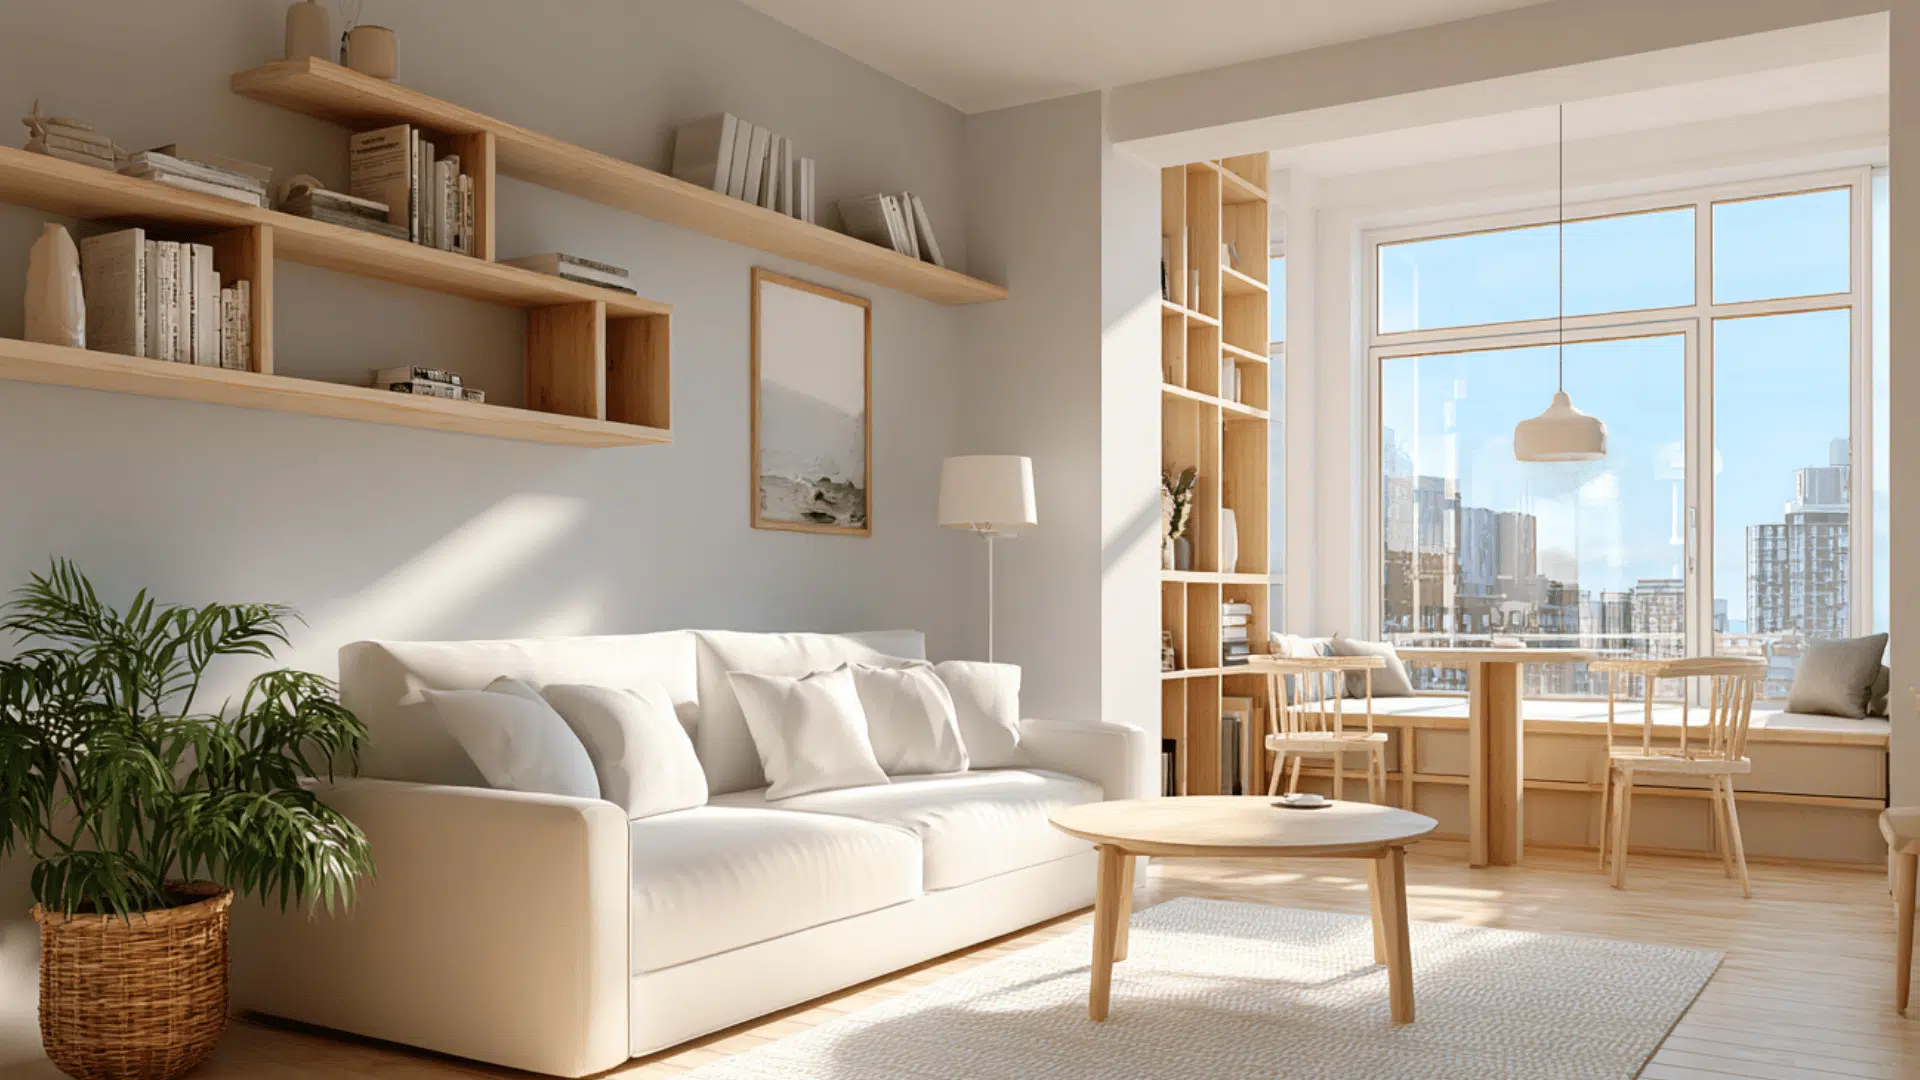
Finally, think about continuity with the rest of the home. If the kitchen opens into a living area, using the same flooring material and a cohesive color palette across both zones blurs the boundary between them. The kitchen stops reading as a separate, cramped box and starts feeling like one end of a larger, more generous room.
Budgeting a Small Kitchen Remodel: What to Expect
All of these ideas eventually run into the same question: what will it cost?
Even a modest kitchen remodel involves cabinets, countertops, plumbing, and potentially electrical work. The scope can range from a weekend of painting and installing shelving to a full gut-and-rebuild. According to survey data compiled by Statista on average kitchen remodel costs in the U.S., a minor to mid-range kitchen renovation typically falls between $10,000 and $25,000, depending on materials, scope, and region.
That regional variation is significant. Labor rates, permit fees, and material costs differ sharply from one metro area to another. A detailed breakdown of kitchen and bathroom remodeling cost in a market like Seattle, for example, shows how quickly local factors shift the budget compared to national averages. If you are remodeling in a high-cost metro, padding your estimate by 15 to 20 percent is prudent.
In a small kitchen, the smartest budgeting strategy is to prioritize function over cosmetics. Every element in a 60- or 80-square-foot kitchen gets used constantly, so spend on the things you touch daily: quality cabinet hardware that will not loosen after six months, smooth-gliding drawer organizers, and good task lighting. These items improve your experience every time you cook. A decorative tile pattern or a trendy faucet finish, while nice, will not make the space work better.
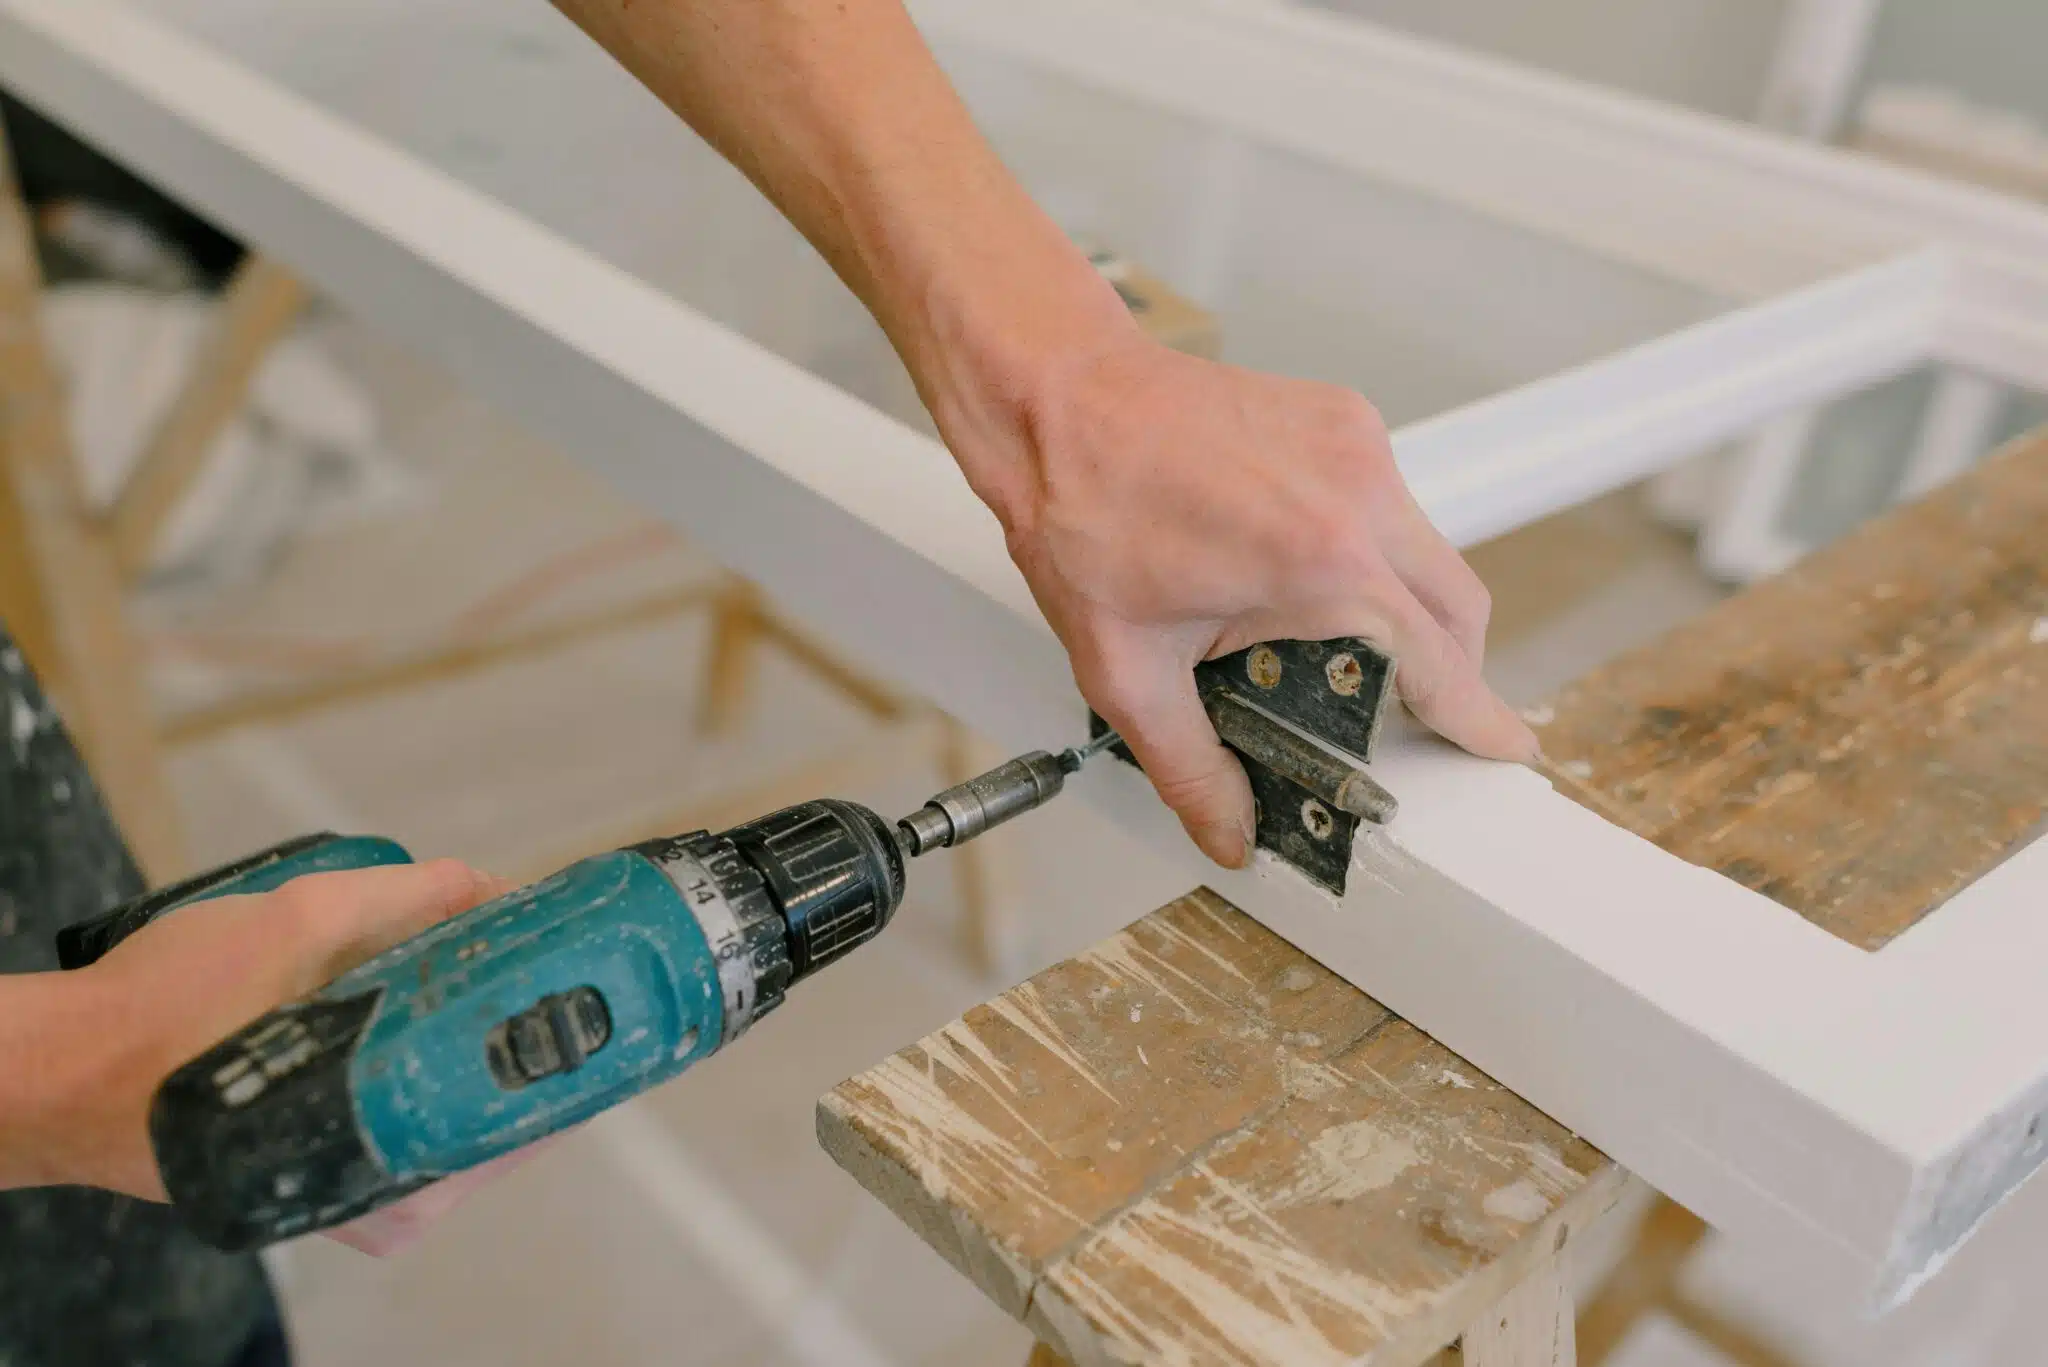
Some upgrades are well within DIY range. Painting cabinets, installing open shelving, adding pegboards, and mounting under-cabinet lights are all manageable weekend projects. Plumbing and electrical work, on the other hand, should go to licensed professionals, especially in tiny homes where systems are tightly integrated and code compliance is critical.
If you are working with a lean budget and looking for creative inspiration beyond the kitchen, exploring low-cost tiny house interior design ideas can help you stretch your dollars across the entire home, not just one room.
Conclusion
A small kitchen is a design constraint, not a design flaw. Respected and addressed with intention, that constraint produces a workspace that is tighter in its movements, more deliberate in its storage, and often more pleasant to cook in than a sprawling kitchen where the sink is a hike from the stove.
The key levers are the ones this piece has walked through: selecting a layout that matches your floor plan, building storage vertically and into every hidden cavity, choosing appliances scaled to the space, and using light, color, and material continuity to make the room feel larger than its measurements suggest.
If you are planning or building a tiny home, think about the kitchen early. It should be one of the first rooms resolved in the floor-planning stage, not an afterthought squeezed into whatever square footage remains. The kitchen’s plumbing, electrical, and ventilation requirements make it the hardest room to retrofit, and the easiest to get right from the start.
As housing costs continue to rise and more people choose compact living, whether by preference or necessity, the small kitchen will only get smarter. Appliance manufacturers, cabinet makers, and designers are all investing in this segment. The 50-square-foot kitchen of 2030 will likely outperform the 200-square-foot kitchen of 2005. For those of us cooking in small spaces right now, the tools and techniques already exist. The constraint just asks that we use them.