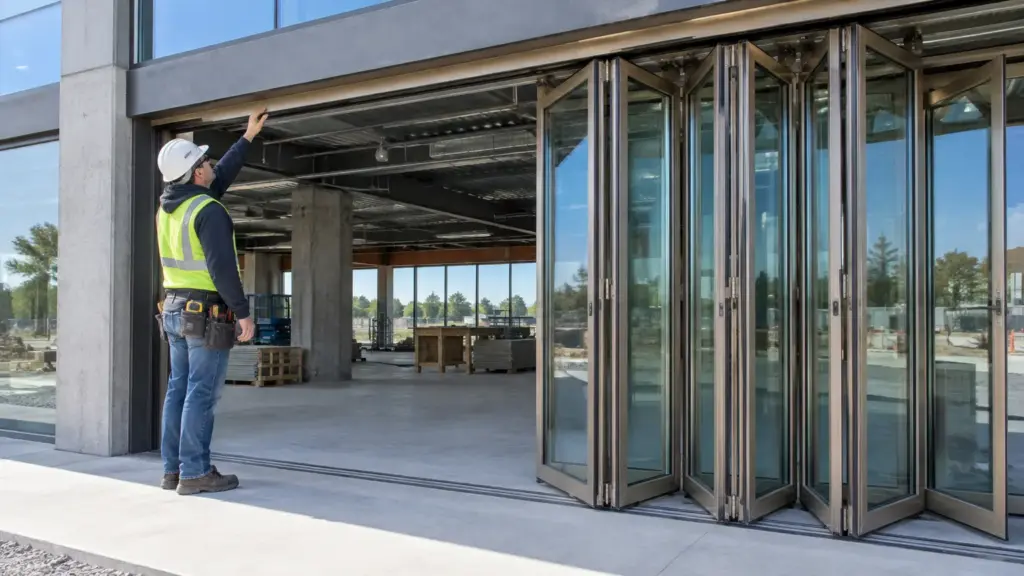
Seven out of ten call-backs on a folding glass wall trace back to one thing: a floor that was never designed to be open to the weather. The panels themselves are rarely the villain. The planning around them usually is. You’ve seen the photos. A restaurant patio in October, three panels folded back, everyone holding a drink and nobody holding a door. It looks effortless. Getting there takes more math than the brochure admits, especially when the opening is twelve feet tall and sits in a building where a hundred people an hour walk through it. Commercial jobs punish guesswork faster than residential ones because the traffic load, the code review, and the weather exposure all scale up at once.
If you’re specifying or installing anything wider than a standard slider, look at commercial bifold windows as a system rather than a product. They come as a bundle of decisions about the header, the sill, the traffic direction, and the hardware, and each one constrains the others. Get the bundle right and the wall disappears the way you pictured it.
What actually breaks first on a folding glass wall
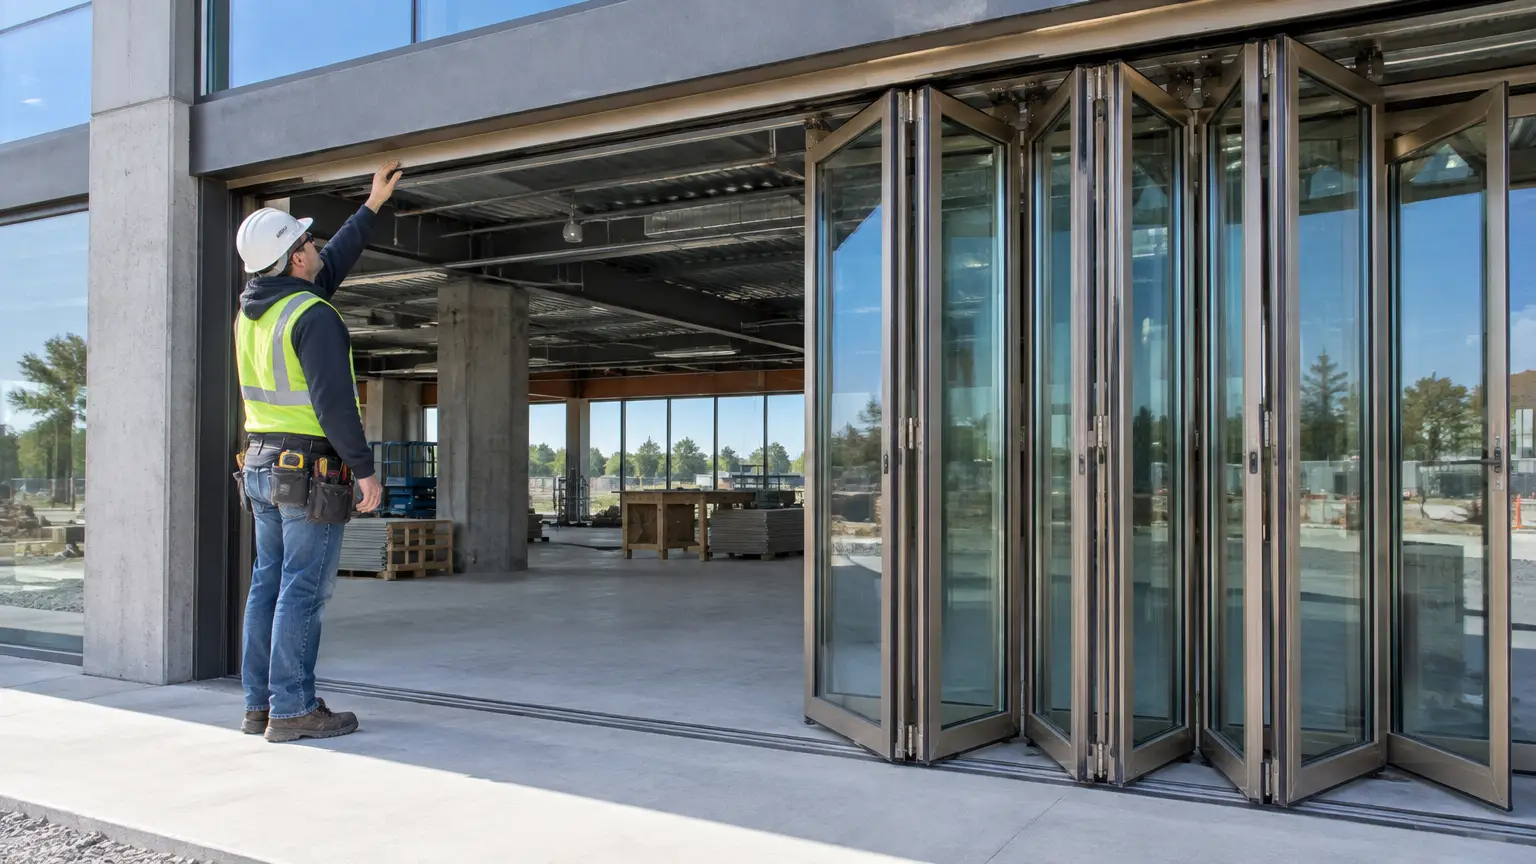
The track. Almost always the track. A top-hung bifold carries the weight of its panels from the header, which sounds like a win until the header sags a quarter inch over two years and the whole run starts dragging on one edge. The fix isn’t more hardware, it’s a structural engineer who knows the load before the rough opening gets framed. Skip that and you get my least favorite phone call: a general contractor standing on a finished floor with a panel that binds at the halfway point, asking whether the rollers are defective. The rollers are fine. The beam above them isn’t.
Water comes in a close second. Wind-driven rain doesn’t respect a sill that looked flush in a rendering. On a commercial project, you also need the tested performance ratings spelled out. The National Fenestration Rating Council publishes the rating system for U-value, solar heat gain, and air leakage, and those numbers belong in your spec, not in a vendor’s verbal assurance. Ask for the label. No label, no order. Third on the list, and the one nobody budgets for: traffic direction. A bifold folds to one side or splits to both. If you put a single-side fold on a corridor where people exit left, the lead panel becomes a bumper and you’ll be replacing rollers before the warranty’s half spent.
A planning framework I use for every oversized opening
I call it the Four-Layer Stack, and it exists because I got burned once by planning a wall from the outside in. That’s backward. Work top to bottom instead, and each layer tells the next one what it’s allowed to do.
- Layer one, the beam. What deflection can the header tolerate? This is a structural question, and the answer caps your panel height before you pick a finish.
- Layer two, the panel. Height, width, and glass make-up, including impact-rated options where the building sits in a wind zone. Taller panels mean fewer breaks, heavier panels mean stouter hardware.
- Layer three, the hardware. Hinges, rollers, and locks sized to the panel weight from layer two, not to whatever the catalog lists as standard.
- Layer four, the threshold. Drainage, accessibility, and the way people actually cross the plane when they’re carrying a tray.
Here’s the non-negotiable part: you can’t solve layer three by changing layer two after the frames are on site. Sequence matters. I’ve watched a crew try to rescue a header problem with heavier rollers, and the result was a wall that folded with a grunt and leaked at the corners. Spend the money on the beam. It’s cheaper than the rework.
One concrete example. A mid-sized cafe on a corner lot wanted the fold to open toward the sidewalk. Two panels, split fold, twelve feet wide, standard height. The finish floor sat an inch below the sidewalk grade. That inch turned into a threshold detail, a drainage channel, and a conversation with the building department that no one had scheduled. Layer four, discovered late, dragged the whole schedule. Had the team run the stack from the top, they’d have found the grade problem in week one.
How do you choose between a single fold and a split?
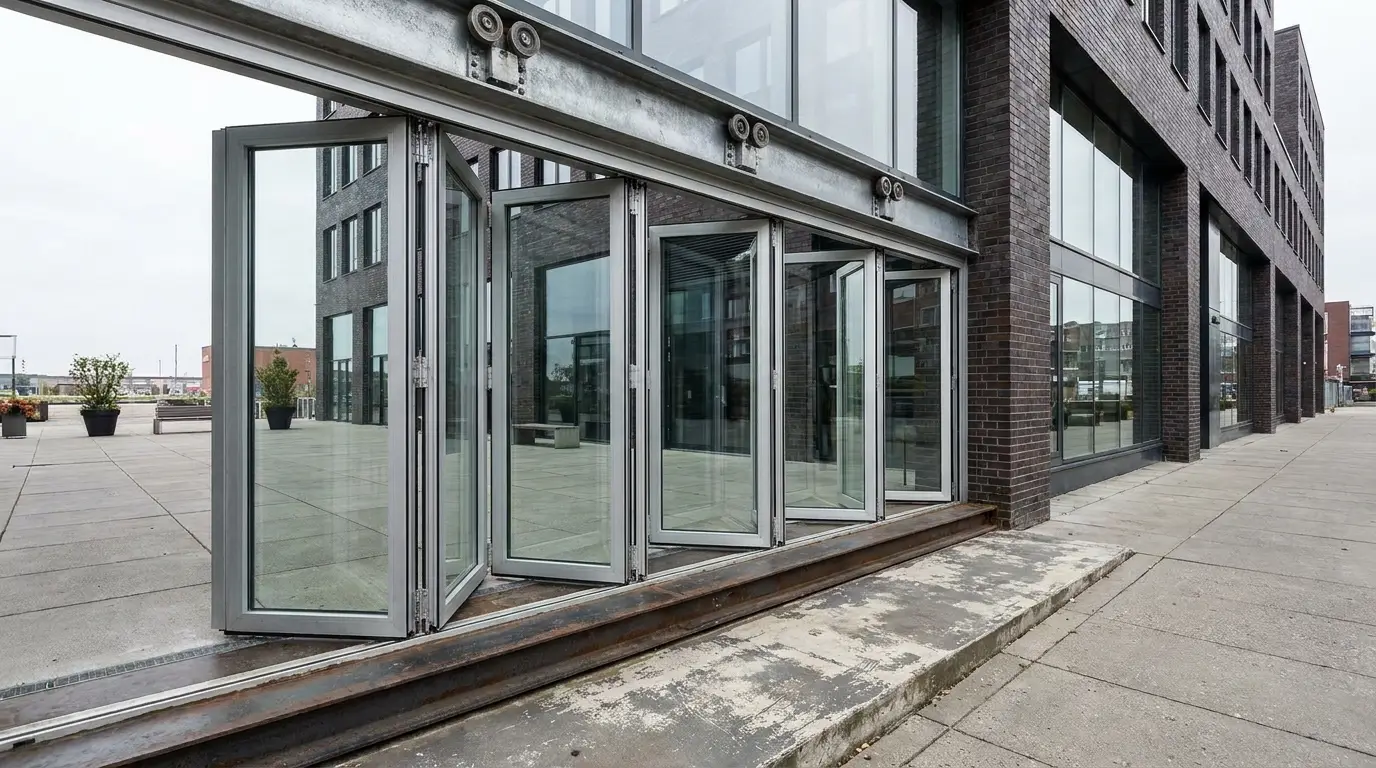
Count where people walk. A single fold parks all its panels at one jamb, which is great when you have a solid wall to stack against and awful when the wall ends in a walkway. A split fold parks panels at both jambs and gives you a clear middle passage, which is the right call when the opening serves as the main circulation path for staff and guests.
Think about the stacked width, too, not just the open width. Panels that stack need a landing zone that’s a few inches wider than the stack itself, and that zone has to be free of furniture, planters, and the waiter’s path. I’d pick a split fold almost every time for a commercial entry where the open wall doubles as a doorway. The exception is a narrow facade with a blank return wall, where a single fold wins on panel count and simplicity.
Material and finish matter less than people think. Aluminum holds up, and a thermally broken frame with a modern stile profile reads clean without asking much of you. What does deserve scrutiny is the anchoring and the fabrication tolerances, and the National Institute of Standards and Technology maintains a library of manufacturing and construction standards that can ground the build quality conversation with a supplier.
The practical checklist before you sign a quote
Print this and tape it to the plans. Every item below has cost somebody a change order.
- Confirm header deflection limits in writing with the structural engineer.
- Get the NFRC label and record the U-value, solar heat gain coefficient, and air leakage numbers in the spec.
- Mark the traffic direction on the drawing and match the fold side to it.
- Measure the finish floor to exterior grade and resolve the threshold before framing.
- Check the stack landing zone for clear width, including the door swing of anything nearby.
- Verify the panel weight against the published hardware rating.
- Ask how the crew will lift and set panels, and where the heavy equipment sits during install.
- Schedule the glass delivery so panels don’t sit on site in a work zone.
The last two get skipped more than you’d guess. A twelve foot panel is a heavy, awkward object that doesn’t bounce, and the Occupational Safety and Health Administration has guidance on material handling and fall protection that applies the moment your installers go above a single story. Stage the panels in a protected area, sequence the crane or lift, and keep the installation crew out of the general traffic lane. Order of operations saves more money than any single upgrade on the quote.
What the finished opening gives you back
A folding glass wall changes how a room gets used. Lunch service spills outside. The event space doubles in good weather without a single new wall. Vendors photograph the place for their own portfolios. None of that happens if the wall binds, leaks, or gets parked against a walkway that nobody can pass.
Plan the four layers in order, budget for the beam, and treat the threshold as part of the design instead of an afterthought. If you’re weighing a single fold against a split fold for a commercial opening, tell me which side the traffic leaves on and I’ll tell you which one I’d specify. Then get the spec reviewed before the concrete is poured, because that’s the last cheap moment.