Warehouse Offices Are Loud for Reasons Nobody Designs Around
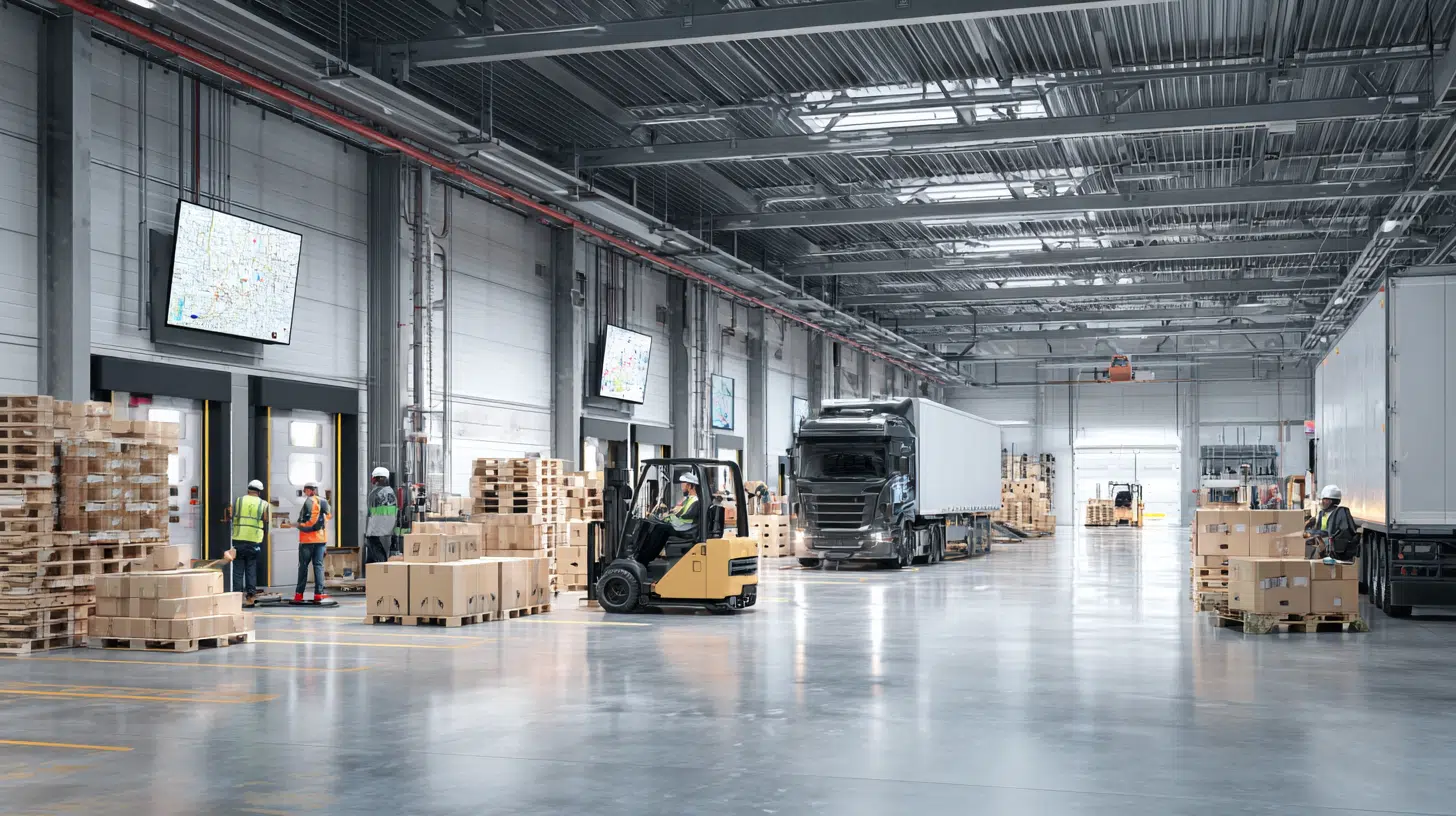
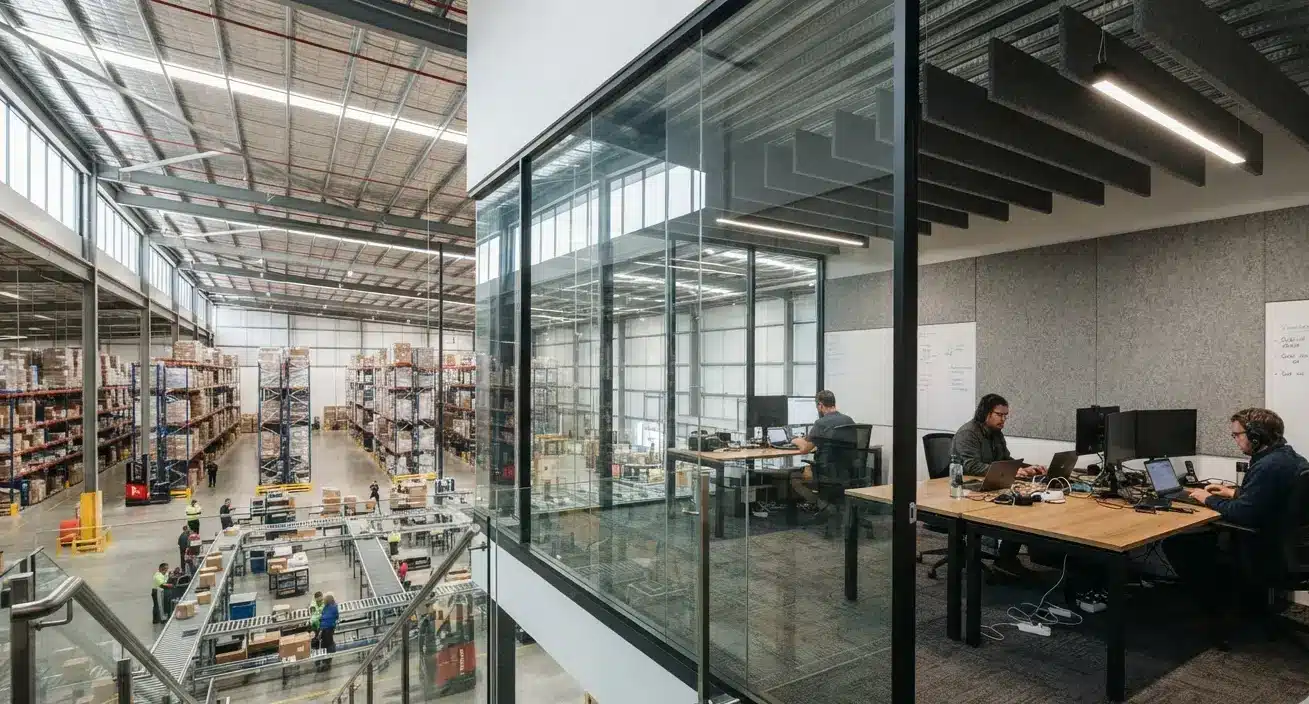
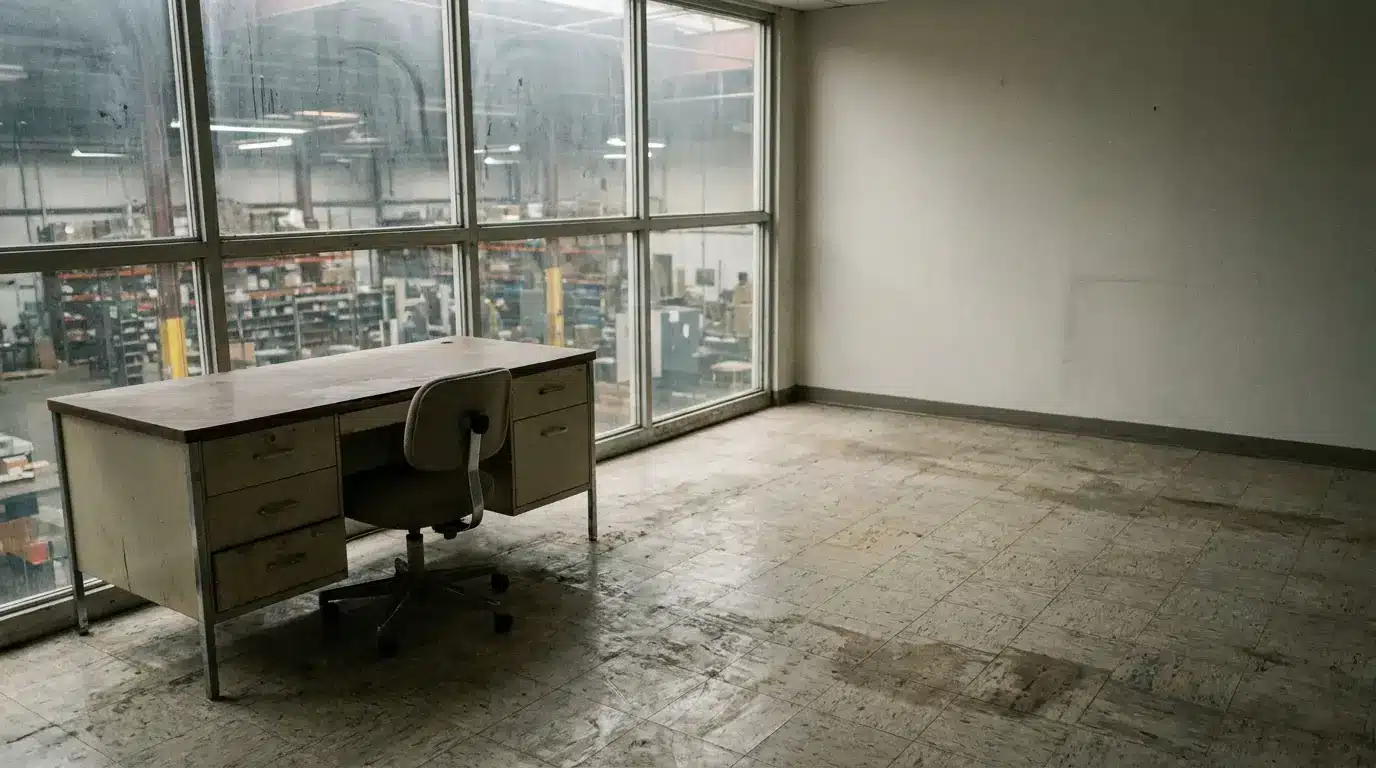
Picture the mezzanine office in a 200,000 square foot distribution centre. Glass along one side so the supervisor can watch the pick floor, drywall on the other three, sealed concrete underfoot, and above the ceiling tiles an open volume shared with the entire building. Below, a forklift backs up with its alarm going, a conveyor drive hums through the shift, and an RTU cycles somewhere overhead. Inside, two people are trying to run a carrier call and confirm a load number they’ve now asked for three times.
Nothing about that was an accident of construction. It was a sequence of reasonable decisions. The building got specified around storage volume, clear height, dock doors and column spacing, since those drive the economics. Admin space came later, carved from whatever footprint was left after racking layout, usually as a light-gauge steel and drywall insert with hard finishes chosen for durability and cleaning. Acoustics appeared in nobody’s brief because nobody owned that line.
Retrofitting after occupancy costs more than specifying it upfront, though the gap is smaller than most facility managers assume. Acoustic wall panels office areas need to go up in an evening without decanting anybody or stopping operations, which puts them among the cheapest corrective measures available in a working building. Sealing work is cheaper still, and frequently more effective.
Two Different Noise Problems in One Building
Warehouse offices suffer from both major categories of noise problem at once, which is why single-product fixes disappoint.
The first is transmission. Floor noise crosses into the office through partitions, through unsealed penetrations, around and under doors, and over the top of any wall that stops at the ceiling grid. Solving it takes mass and airtight sealing.
The second is reverberation. Once sound gets inside, the office multiplies it. Painted drywall, glass, VCT or sealed concrete, laminate desks, no textiles anywhere. A voice bounces around that box several times before it decays, so speech from the desk four feet away arrives smeared together with its own reflections.
Confusing the two produces the classic wasted purchase: someone orders foam for the walls hoping to block conveyor noise, hangs it, and hears exactly the same conveyor. Foam addresses reverberation weakly and transmission not at all.
Two field tests separate them. Put an ear against the partition facing the floor. If operations noise comes through clearly, that’s transmission. Then stand in the middle of the office and clap once. A sharp metallic tick chasing your hands means the room is adding its own contribution. Most warehouse offices fail both tests at meaningful levels.
What Makes These Spaces Loud in the First Place
Five construction realities show up again and again in industrial admin space. Worth checking each one against your own building before spending anything, since a couple of them cost nothing to correct.
Partitions That Stop at the Ceiling Tile
The most common shortcut in the category. A wall built to the underside of the grid leaves the plenum above wide open, so sound travels straight over the top into the shared volume. Acoustically the wall barely exists. Extending partitions to deck, or installing a plenum barrier above the grid line, changes the situation more than anything you hang on the wall surface.
Penetrations Nobody Sealed
Conduit, data cabling, ductwork, sprinkler pipe. Each passes through the wall line with a gap around it, and each gap behaves like a small open window. Acoustical sealant costs almost nothing and takes an electrician an afternoon.
Hollow Doors Opening Onto the Floor
A hollow-core door with a half-inch undercut passes more sound than the drywall it sits in. Then somebody props it open at 6am for airflow and leaves it that way all shift, which makes the rest of the assembly academic.
Hard Interior Finishes
Every material in these offices got selected for durability and cleanability, both defensible reasons. Sealed concrete or vinyl tile, painted drywall, glass vision panels facing the floor, laminate desktops, steel filing. Nothing soft, nothing absorbent, six reflective planes.
The Envelope Itself
Metal deck, exposed structure, tilt-up concrete walls, clear-span steel. Reverberation times in these buildings run long, and a mezzanine office sits inside that volume rather than separated from it. The office is a box within a much larger and much louder box.
On the operations side the sources are constant: reverse alarms, conveyor drives, compressed air releases, roll-up doors cycling, two-way radios, pallet jacks over expansion joints.
Where Noise Turns Into Operational Cost
Comfort arguments rarely win budget in a distribution environment. Accuracy arguments do, and this is an accuracy problem.
Speech intelligibility drives the work happening in these rooms. Load numbers read aloud over a phone. Dock assignments. Delivery addresses. BOL references. Driver names. Every one of those exchanges depends on hearing a string of digits or letters correctly the first time, and background noise you can partly understand degrades that more than steady mechanical noise at the same level.
The failure modes are familiar to anybody who has run a dispatch desk. A mis-keyed reference number that surfaces two days later in a billing dispute. A driver directed to door 14 instead of door 40. Repeat calls to confirm details that were already given, which eats time on both ends. Detention charges traced back to a communication that didn’t land.
Safety sits adjacent to this. Radio traffic missed because the office was loud, PA announcements competing with ambient noise, alarms that register late.
Staffing shows up eventually too. Admin roles next to a pick line turn over faster, and noise comes up in exit conversations more often than facility teams expect. Recruiting for a desk job in a loud building is measurably harder than recruiting for the same job elsewhere.
Worth being careful with productivity statistics here. Published figures on noise and output vary enormously depending on task type and methodology, so quoting a precise percentage to a finance director invites a fight you don’t need. The direction holds across the research even where magnitude doesn’t.
What Actually Works, in Order of Cost
Sequence matters, because the cheapest interventions frequently deliver the largest audible change. Working through the list backwards is how facilities teams spend five figures and hear almost nothing.
Seal the Leaks First
Acoustical sealant at every penetration, gaskets around door frames, an automatic bottom seal on the door, and a barrier closing the plenum path above partitions that stop at the grid. Materials cost a few hundred dollars. In buildings where the partition was never sealed to deck, this single step does more than any product purchase that follows.
Deal With the Doors
Solid-core replacement where hollow doors face the operations floor. Automatic door bottoms that drop on closing and lift on opening, so nobody has to think about them. Then a supervisor conversation about propping, since hardware cannot outvote habit.
Add Mass Where Transmission Is the Issue
For partitions facing the floor, mass loaded vinyl under an additional drywall layer works, ideally with isolation clips so the new layer isn’t rigidly tied to the studs. Real money, real disruption, real results. Justified when the office sits directly against a conveyor run or a dock area.
Treat the Room’s Own Echo
Wall panels on the two hardest planes inside the office, typically the wall behind the desk cluster and one side wall. Suspended baffles where there’s no ceiling tile to work with, hung between duct runs and clear of sprinkler heads. Desk-height dividers with genuine absorptive infill rather than the thin felt that ships with most furniture systems.
Industrial buyers face constraints residential projects never see. Fire ratings on everything entering the building. Mounting into metal stud or tilt-up concrete, which changes the fixings. Coordination with sprinklers, lighting and smoke detection, so baffle layouts get drawn rather than eyeballed. Lease restrictions on alterations in third-party logistics space. And in food-grade or dusty facilities, washdown capability or dust-shedding fabric moves from preference to requirement.
Budgeting and Sequencing in an Occupied Facility
Comparison sells this better than absolute numbers. Relocating admin functions to leased office space off-site carries monthly rent for the life of the arrangement. Rebuilding the insert with proper partitions means a shutdown of that area and a construction schedule. Treating what’s already there runs a fraction of either, expressed per square foot or per workstation, and it happens around operations rather than through them.
Sequencing keeps the building running. Sealing work fits into a shift changeover. Panel installation on interior walls takes an evening with two installers. Baffle hanging needs a lift and a night when the aisle below is clear. Nobody moves desks, nobody loses a shift.
Measure it. A basic reverberation reading before and after costs little and converts a subjective complaint into a defensible number for whoever signed the requisition. Pair that with a count of repeat-confirmation calls at the dispatch desk over two comparable weeks, which is the metric an operations director will actually care about.
Ownership is the practical obstacle. Fit-out capex closed when the building opened. Facilities opex covers maintenance rather than improvement. Operations holds a budget aimed at throughput. Acoustics belongs to all three, so it needs a named owner before it needs a quote, or it circulates for two quarters and dies.
On procurement, suppliers who carry both halves are worth the call. Sound Pro Solutions stocks commercial absorption panels, suspended baffles, door seals, mass loaded vinyl and acoustical sealant, works with contractors on industrial fit-outs, ships nationwide out of Long Island City, and will calculate coverage for a specific floor area. Send them the office dimensions, the partition detail, the ceiling condition and a note on what’s running below, and get a coverage figure before the budget conversation opens.