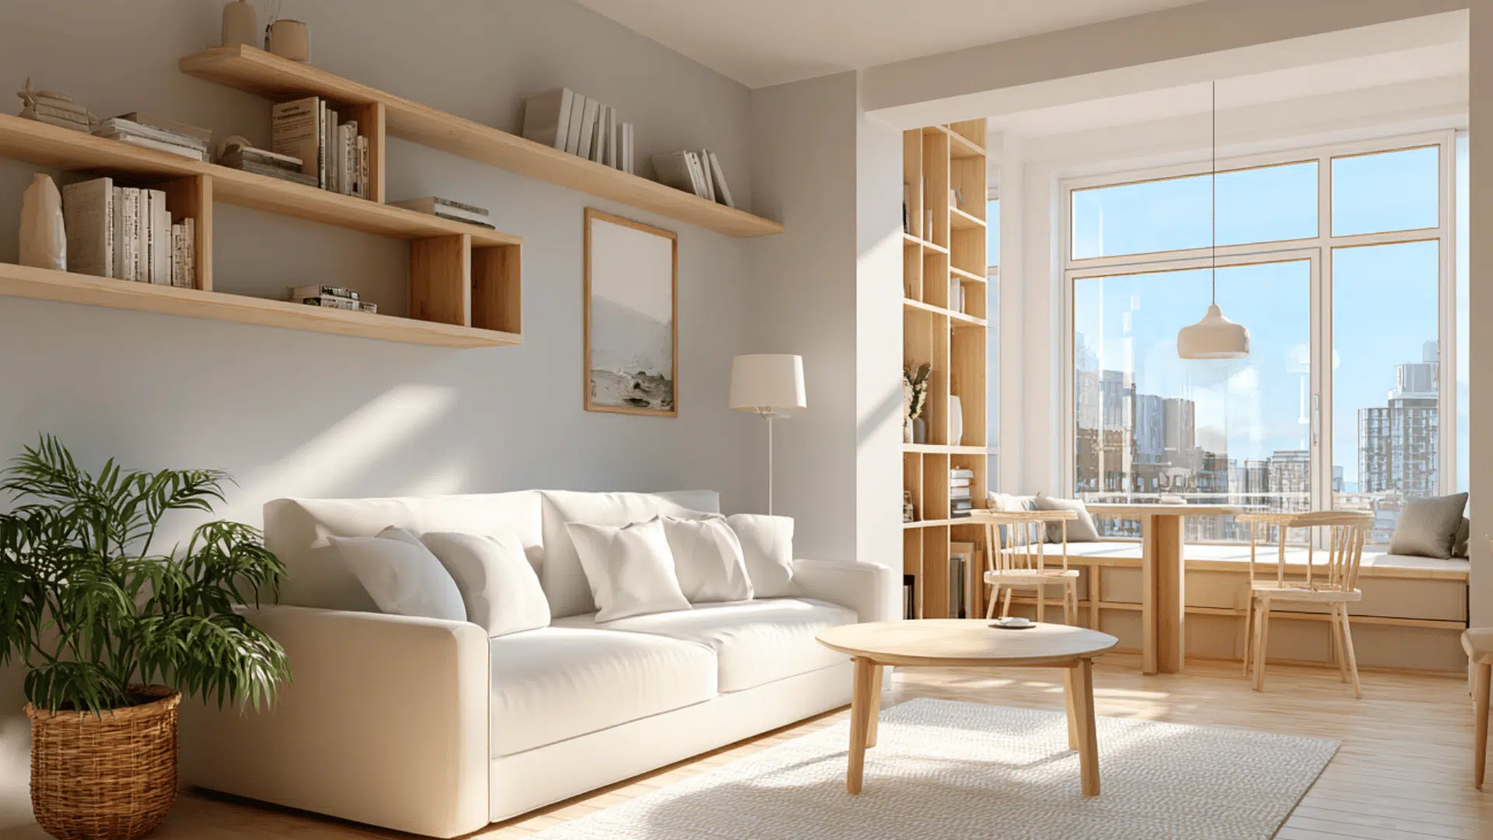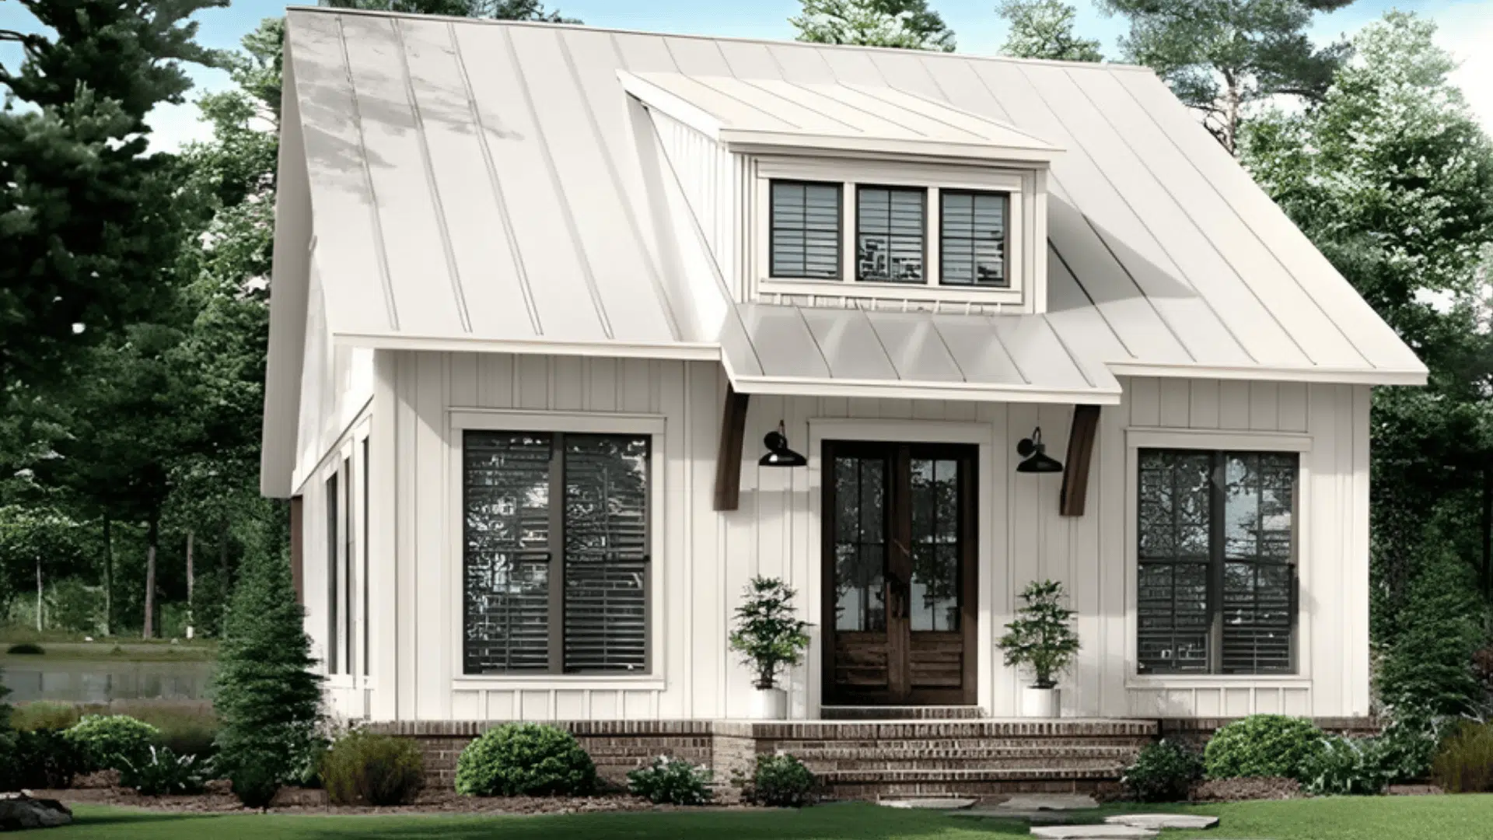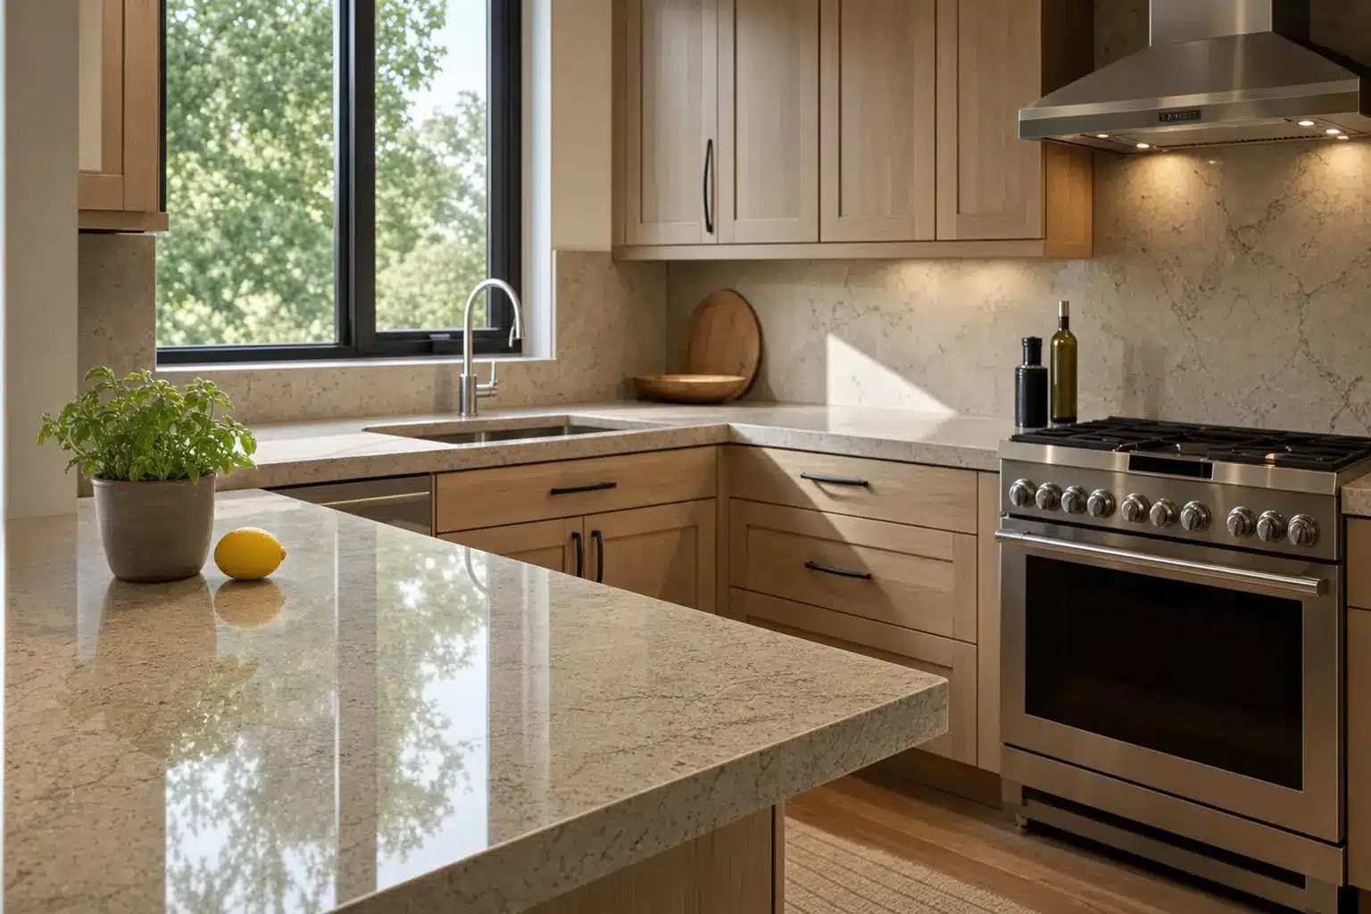
There’s a persistent assumption among homeowners shopping for a tiny home, a compact condo, or a container-built house: stone countertops belong in big kitchens. The logic seems sound on the surface. Why invest in a premium material when you only have 20 or 30 square feet of counter space? But that reasoning gets it exactly backward. In a sprawling kitchen, a beautiful countertop competes with cabinetry, appliances, a large island, and the general visual noise of a room with a lot going on. In a small kitchen, the countertop is the room. It anchors everything. A well-chosen stone surface in a tight layout doesn’t just look good; it becomes the defining design element.
Readers already committed to tiny house living and space-saving design know that every square foot has to earn its place. Stone countertops align with that philosophy naturally. A single surface handles hot pans from the stove, doubles as a cutting board backdrop, resists water damage near the sink, and still looks polished enough to serve as a dining bar when guests come over. That combination of durability, heat resistance, and visual refinement is hard to replicate with laminate or butcher block, especially in a space where replacing a damaged surface means disrupting the entire room.
This trend isn’t hypothetical. According to recent housing market data from the National Association of Home Builders, the average new single-family home has been trending smaller since 2015, with third quarter 2025 median size at 2,176 square feet—a response to declining affordability conditions. Homeowners are spending more per square foot, not less, as their floor plans shrink. The editorial thesis here is simple: the right stone, the right edge profile, and a thoughtful layout can make a small kitchen or bathroom feel larger, more functional, and far more refined than its footprint suggests.
Choosing the Right Stone for a Compact Layout
Not every stone performs equally in a small space, and the differences go beyond aesthetics. Here’s a practical breakdown of the most common options:
- Granite remains one of the most popular natural stone choices for kitchens. It’s extremely hard, handles heat well, and comes in hundreds of color variations. The trade-off is that it requires periodic sealing to maintain stain resistance, and some granite patterns can read as visually busy in a confined area.
- Marble is gorgeous and unmistakable, but it’s softer than granite, more prone to etching from acidic foods, and demands consistent maintenance. In a small kitchen where every inch of counter sees daily action, marble requires a homeowner willing to embrace its patina over time, or to stay disciplant about sealing and wiping.
- Quartzite (a natural stone, distinct from engineered quartz) offers marble-like beauty with significantly better hardness and heat resistance. It tends to sit at a higher price point, but for a small countertop where material costs are already limited by square footage, the per-square-foot premium may be easier to absorb.
- Soapstone brings a matte, tactile warmth that photographs beautifully. It’s naturally non-porous, which eliminates sealing, but it’s softer than granite and will develop scratches and a darkening patina with use. Some homeowners love that lived-in character; others find it frustrating.
- Engineered quartz deserves particular attention for compact layouts. Its non-porous surface means no periodic sealing, which is a genuine practical advantage for small-space dwellers who may not have a utility closet full of specialty stone care products. The consistent patterning available in engineered quartz prevents the visual clutter that can occur when a dramatic natural stone vein gets compressed into a small countertop area. And because it’s manufactured, it’s available in a wide range of lighter tones that reflect ambient light and help open up a room. Homeowners exploring material options can browse quartz countertops to get a sense of the color and pattern range available in current product lines.
Color and veining scale matters more than most buyers realize. A bold, sweeping vein pattern that looks stunning across a 40-square-foot island can overwhelm a 25-square-foot L-shaped counter. Subtler movement, whether in a honed granite or a softly veined quartz, adds depth and visual interest without making the space feel smaller. Think of it like choosing a wallpaper pattern for a powder room: scale has to match the room.
One more consideration for very small applications like laundry nooks, wet bars, or compact vanities: a single slab with minimal seams reads as far more expansive than tiled stone. Grout lines break up the surface visually and make a small counter feel fragmented. Where budget allows, a continuous slab is almost always the better choice. For guidance on caring for natural stone options, the Natural Stone Institute’s consumer care resources offer a solid reference on maintenance expectations across different stone types.
Layout Strategies That Make Stone Work Harder
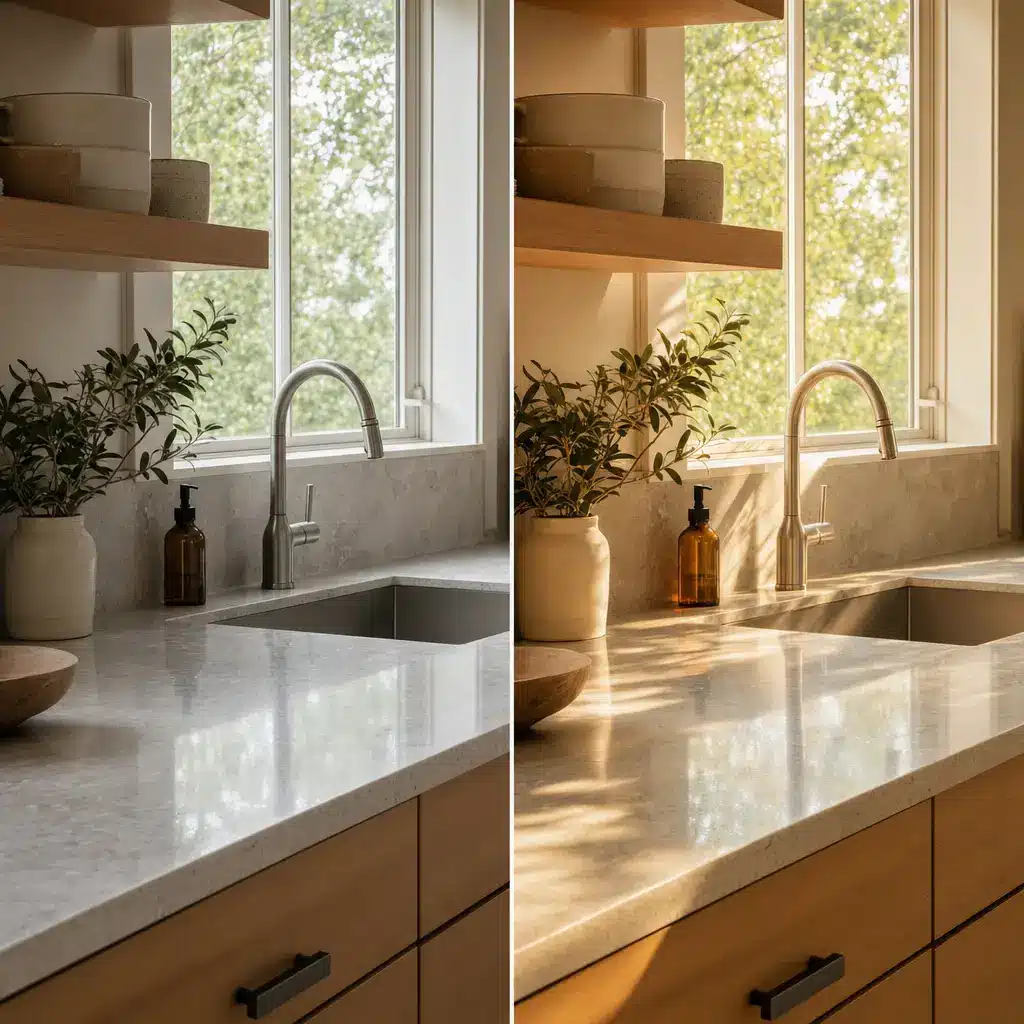
Material selection is only half the equation. How the countertop is shaped, positioned, and integrated into the floor plan determines whether it actually performs in a small kitchen.
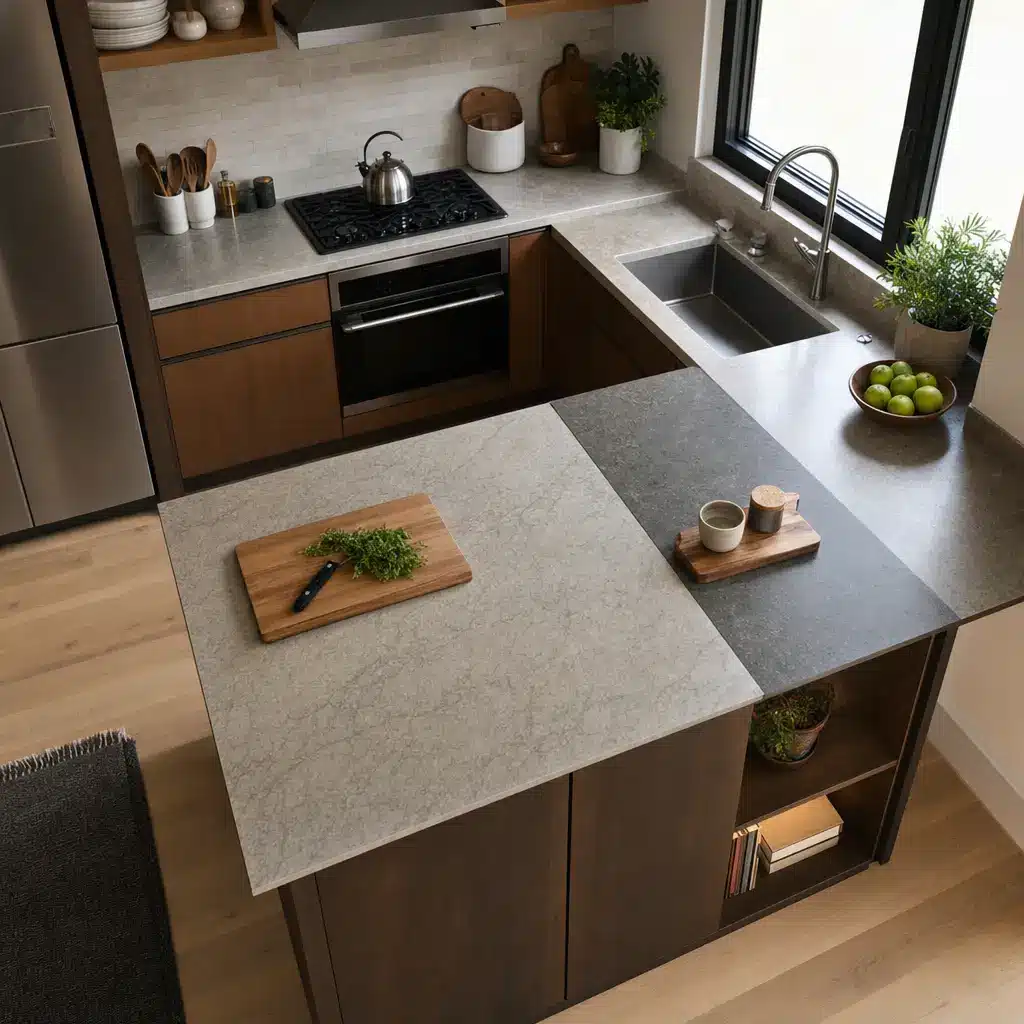
The L-shaped counter is a workhorse in compact layouts. Wrapping stone around a corner creates a continuous workspace that eliminates the dead zones you get with a single straight run. In a galley kitchen under 60 square feet, an L-shape can turn a tight corner into a natural prep station, keeping the sink on one leg and a small cooktop on the other, with the corner itself serving as the primary work surface.
Waterfall edges, where the stone continues vertically down the side of a cabinet or island, serve a dual purpose in small spaces. Visually, they create a clean, unbroken line that reads as architectural rather than decorative. Functionally, they can act as a room divider between a kitchen zone and a living area without the bulk of a wall or a piece of furniture. In a 400-square-foot studio or a container home with an open floor plan, that distinction matters.
Peninsula extensions are another smart move. A stone countertop that projects 12 to 18 inches beyond the base cabinets can serve as both a prep surface and a dining bar. Add two stools, and you’ve eliminated the need for a separate dining table, which in a tiny home might free up 15 or 20 square feet of floor space.
Galley kitchens, often dismissed as cramped and outdated, actually offer a layout advantage that larger kitchens can’t match. Two parallel runs of countertop, each 18 to 24 inches deep, yield more total usable surface area than many kitchen islands, and the narrow corridor keeps everything within arm’s reach. For someone who actually cooks, that efficiency is a real benefit.
Stone can also be integrated into multi-purpose surfaces. A countertop that extends over a stacked washer and dryer in a combined kitchen-laundry is a common solution in tiny homes. A bathroom vanity top with a built-in shelf ledge along the backsplash wall can hold toiletries without requiring a separate medicine cabinet. These are the kinds of details that separate a thoughtfully designed small space from one that simply feels cramped.
Edge profiles play a quiet but important role. A slim, eased edge (essentially a flat top with a slightly softened corner) keeps the countertop from looking bulky in a tight kitchen. A mitered edge achieves a similar effect. On the other hand, if you’re working with a thinner slab and want it to feel more substantial, an ogee or bullnose profile can add visual weight. The choice depends on the overall design direction, but in small spaces, the general rule leans toward thinner, cleaner profiles.
Readers planning builds from scratch, whether working from tiny house floor plans or designing a custom container conversion, have a significant advantage: they can incorporate these strategies at the blueprint stage rather than retrofitting them into an existing layout.
Color, Finish, and Light: Visual Tricks for Tight Quarters
The interplay between stone finish, color, and light can dramatically alter how a small room feels. This isn’t abstract design theory; it’s physics and perception working together.
Polished stone surfaces reflect light. In a galley kitchen with a single window, a polished white quartz or light gray granite will bounce natural light across the room and create the impression of more space. Honed finishes (smooth but matte) and leathered finishes (textured and matte) absorb light instead. They add warmth and tactile richness, but in a dark or windowless kitchen, they can make the room feel tighter. The choice isn’t about one being better than the other; it’s about matching the finish to the room’s light conditions. Research from ArchDaily on how finish and color affect perceived space reinforces what designers have long observed: lighter, more reflective surfaces consistently make interiors feel more open.
For kitchens with limited window access, lighter-toned stones (whites, creams, soft grays) are the safest bet. Darker stones, charcoals, deep greens, and blacks, can work beautifully in small bathrooms, where a moody, enveloping contrast is often desirable and where the room isn’t expected to feel expansive.
Backsplash continuity is one of the most effective visual tricks available. Using the same stone slab for both the countertop and the backsplash creates an unbroken vertical line that elongates the wall and reduces the number of competing materials in the room. In a kitchen where you might otherwise have a countertop, a tile backsplash, and a painted wall all within a four-foot vertical span, consolidating to a single material simplifies the visual field and makes the space feel calmer.
Under-cabinet lighting is a practical companion to any stone surface. LED strips mounted beneath upper cabinets illuminate the countertop for task work and simultaneously highlight the stone’s natural color and texture. In a small kitchen, this kind of layered lighting makes the space feel finished and intentional rather than utilitarian.
Budget and Installation Considerations for Smaller Projects
One of the most common misconceptions about small countertop projects is that a smaller surface area automatically means a proportionally smaller bill. It doesn’t, and understanding why will help you budget realistically.
Fabrication shops have minimum charges. A template visit, CNC cutting, edge profiling, sink cutout, and installation all carry fixed costs that apply whether you’re installing 20 square feet or 60. The per-square-foot material cost may be lower on a small job, but the labor and setup costs remain roughly the same. On a percentage basis, those fixed costs hit small projects harder.
As a general framework, natural granite and engineered quartz tend to fall in a similar per-square-foot range for fabrication and installation. Marble and quartzite typically run higher, sometimes significantly so for rare or exotic varieties. Rather than quoting specific dollar figures that will shift with market conditions, the better approach is to get three local quotes and compare them against your total renovation budget.
Remnant slabs are one of the smartest moves a small-space homeowner can make. Fabricators routinely have leftover pieces from larger jobs, and these remnants are often sold at a meaningful discount. A 20-square-foot countertop can frequently be cut from a single remnant, which reduces material cost while still giving you a high-quality slab. Ask fabricators directly; many keep remnant inventories but don’t actively advertise them.
Structural considerations deserve attention, particularly for tiny homes and container builds. Stone is heavy. Engineered quartz at standard thickness (typically 3 cm, or about 1.2 inches) weighs roughly 20 to 25 pounds per square foot. A 30-square-foot countertop, then, adds 600 to 750 pounds to whatever cabinetry and framing supports it. In a conventional house, that’s rarely an issue. In a tiny home on a trailer or a container home design with modified steel framing, the cabinetry and substructure need to be reinforced to handle that load. This is the kind of detail that’s easy to plan for at the design stage and expensive to fix after the fact.
Depending on your local jurisdiction and the type of structure you’re building, a modular or container home receiving stone surfaces may require a structural review or a permitting update. It’s worth a conversation with your builder or local building department before the fabricator arrives with a 700-pound slab.
Maintaining Stone Surfaces in High-Use Small Kitchens
In a small kitchen, there’s no overflow counter. Every inch of stone gets used for prep, serving, storage, and cleanup, often all in the same meal. That intensity of use makes maintenance habits more important, not less.
Daily care is straightforward. Engineered quartz needs only warm water and a mild dish soap; no specialty cleaners required. Natural granite and marble benefit from a pH-neutral stone cleaner and periodic resealing, typically once or twice a year depending on the stone and the level of use. A quick annual seal takes about 15 minutes and protects against staining.
The non-porous nature of engineered quartz makes it particularly practical for small-space dwellers. There’s no sealing schedule to track, no risk of a red wine stain setting into an unsealed pore while you’re distracted by a boiling pot two feet away. For kitchens where the countertop is always in play, that low-maintenance profile is a genuine quality-of-life benefit.
One habit worth building: use trivets. This applies to every stone type, but it’s especially relevant in compact kitchens where a hot pan comes off the burner and lands on the counter immediately because there’s nowhere else to put it. Thermal shock (a rapid temperature change concentrated in one spot) can crack or discolor stone over time. A simple trivet eliminates the risk entirely.
A Smaller Footprint, a Sharper Design
A smaller kitchen or bathroom is not a compromise. It’s a constraint, and constraints, handled well, produce sharper design decisions. Stone countertops chosen for the right color, finish, and scale can make a 50-square-foot kitchen feel like a space that was designed with intention rather than squeezed into leftover square footage.
The best compact spaces start with a floor plan where every surface, fixture, and finish is selected for both function and proportion. Stone fits that framework because it delivers on multiple fronts simultaneously: durability for daily use, heat resistance for real cooking, and an aesthetic presence that elevates the entire room.
As more homeowners move toward downsized, efficient living, the materials and strategies that once belonged exclusively to large-format renovations are being adapted for spaces where every detail is visible and every choice is felt. A 25-square-foot countertop, cut from the right slab and installed with care, can carry a kitchen just as confidently as one three times its size.