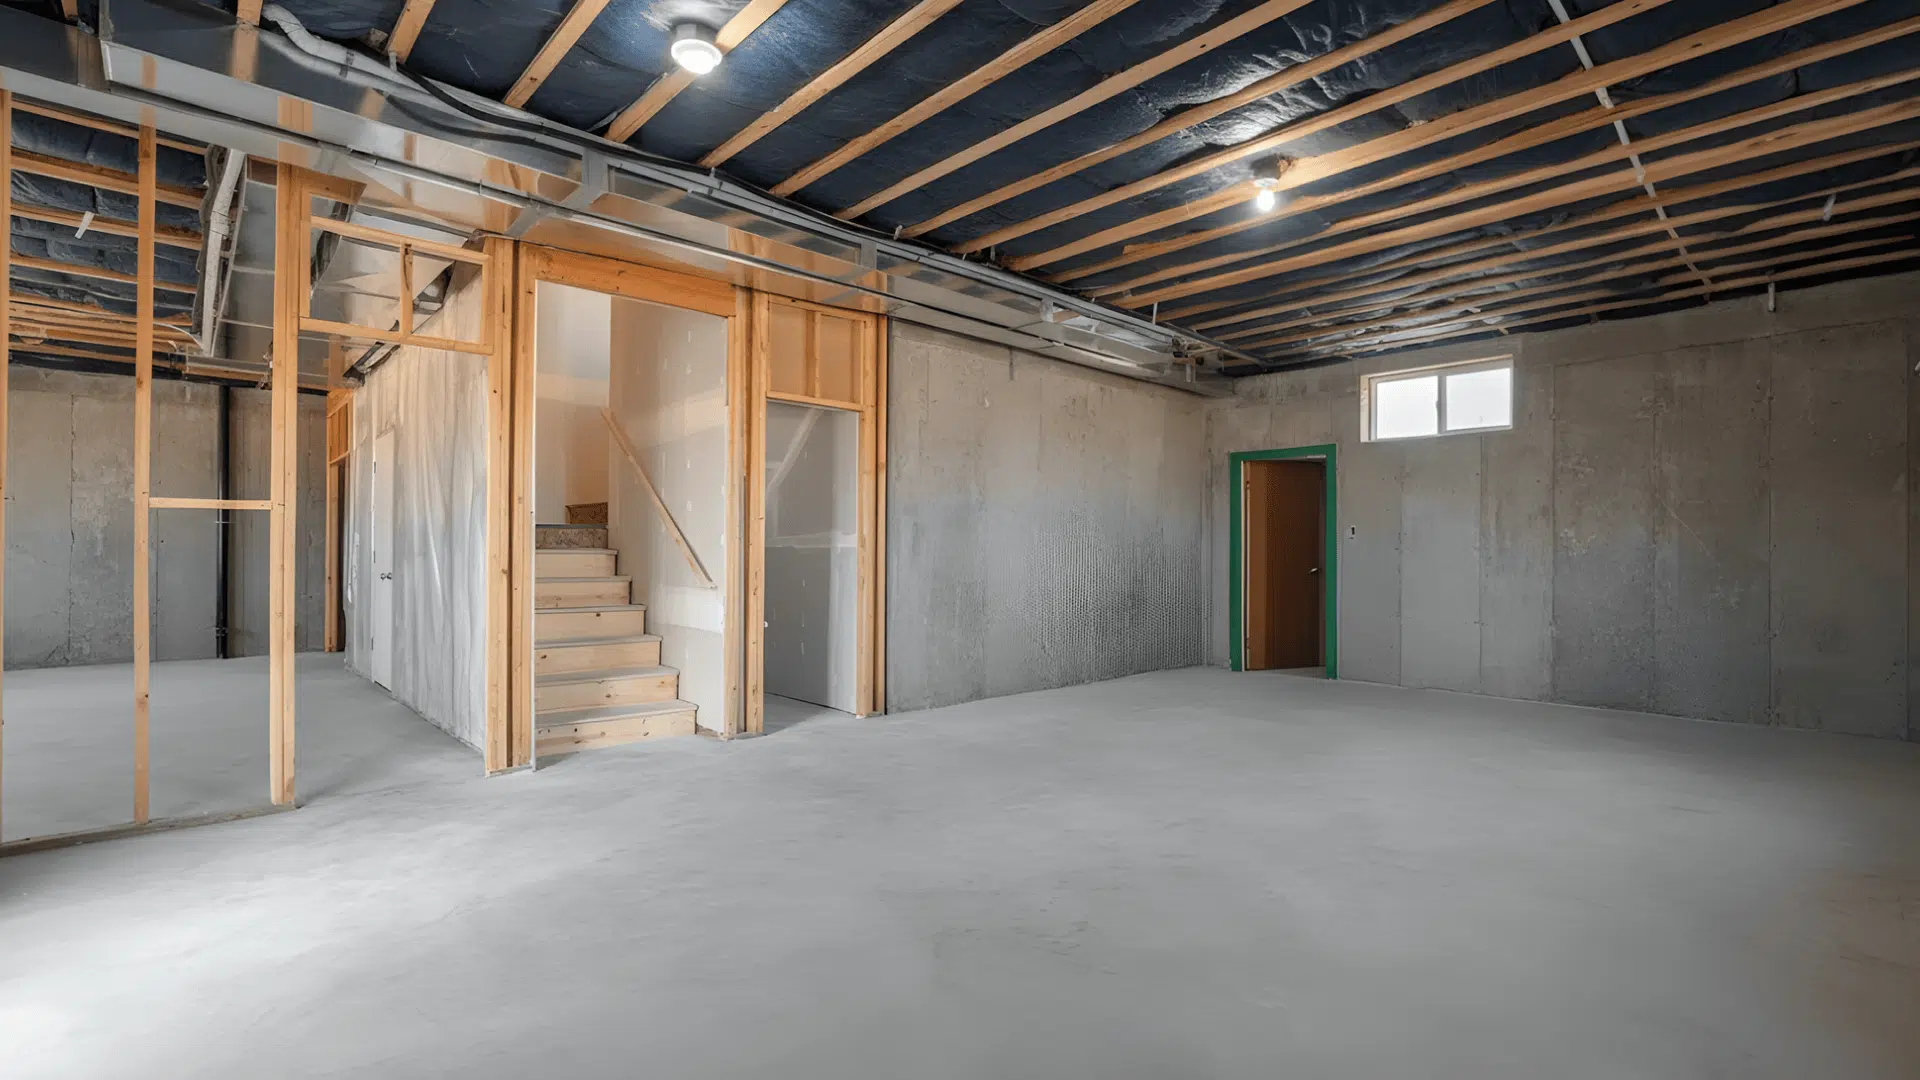
What’s beneath your home can affect comfort, repair costs, and long-term stability.
A slab-on-grade foundation may simplify construction, but it can also make plumbing repairs harder and perform poorly on unstable soil.
I know foundation choices can feel confusing, especially when every option has tradeoffs. You’ll learn how slab foundations are built, how thick they need to be, what they cost, and which soil and climate conditions suit them best.
I’ll also cover common problems, maintenance concerns, and how slabs compare with crawl spaces. By the end, you’ll have a clearer way to judge whether this foundation fits your home and building site.
Slab-on-Grade Foundation Explained
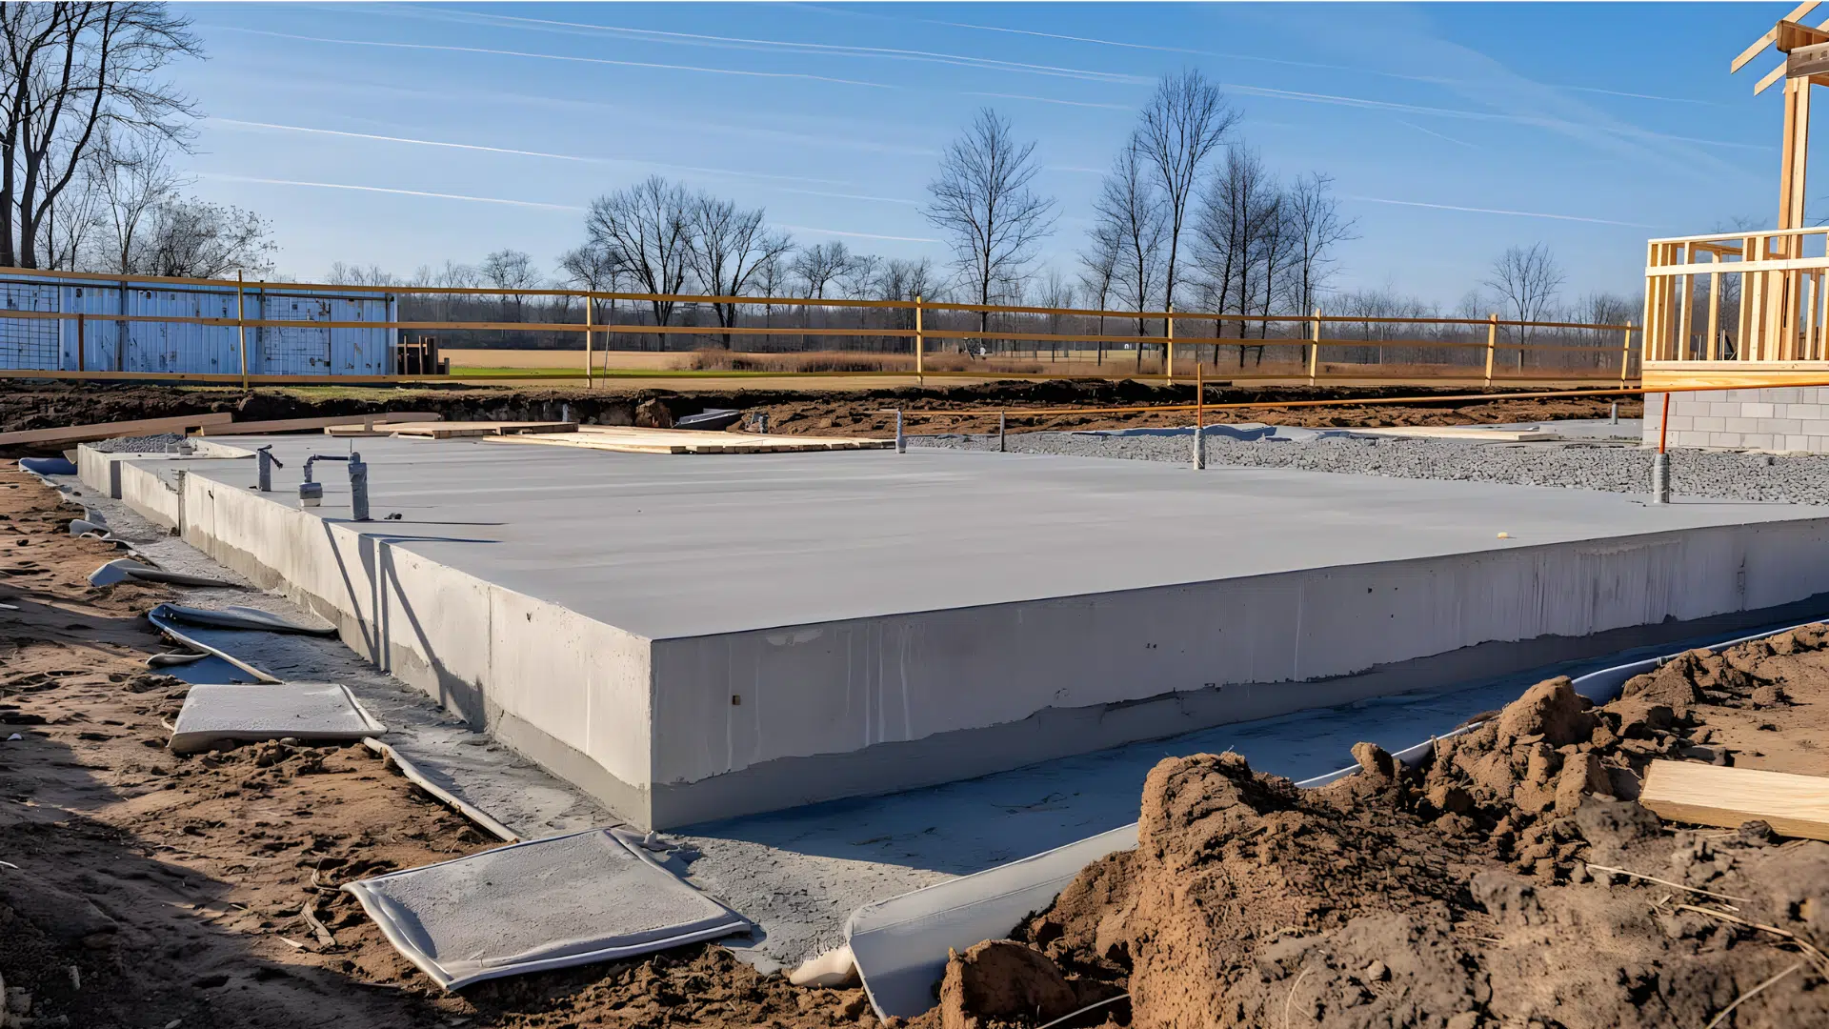
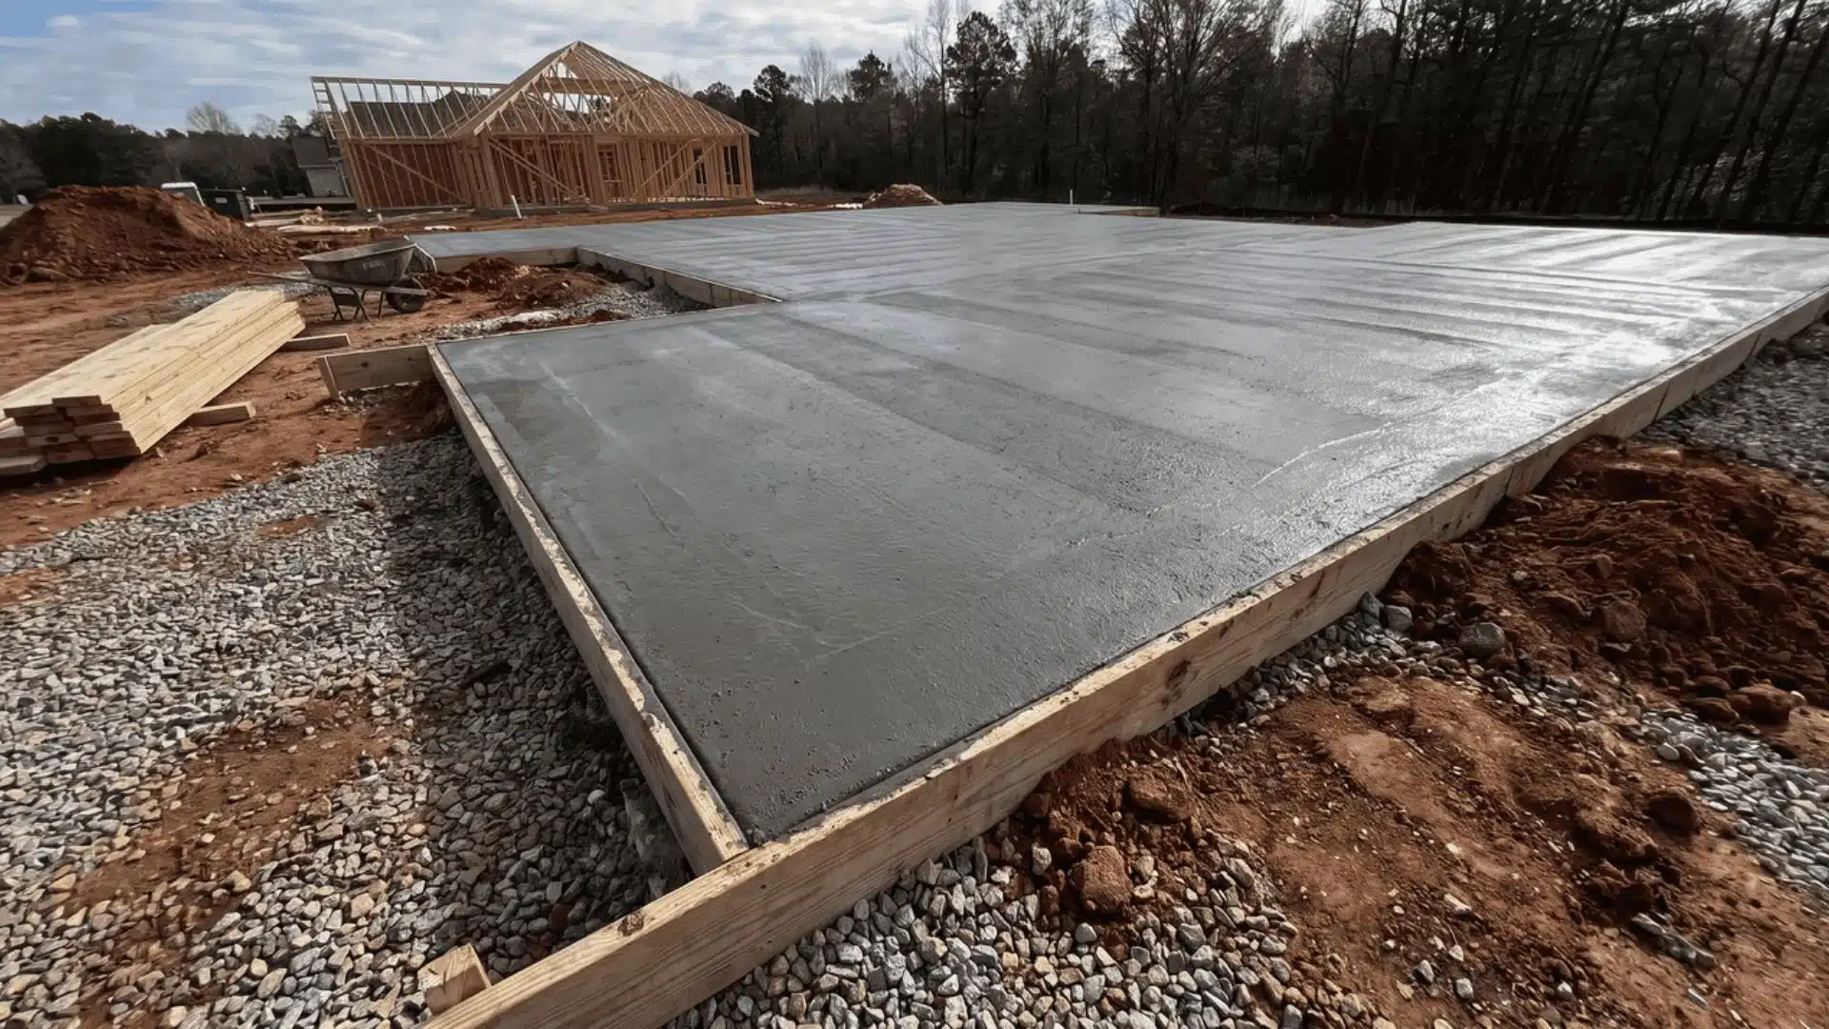
A slab-on-grade foundation is a concrete foundation poured directly over prepared soil or a compacted granular base at ground level. Unlike a basement or crawl-space foundation, it normally leaves no accessible open area beneath the first floor.
Residential slabs are commonly around 4 to 6 inches thick through the main floor area, although thickness depends on structural loads, soil conditions, local codes, and engineering requirements. Perimeter edges and load-bearing locations may be considerably thicker.
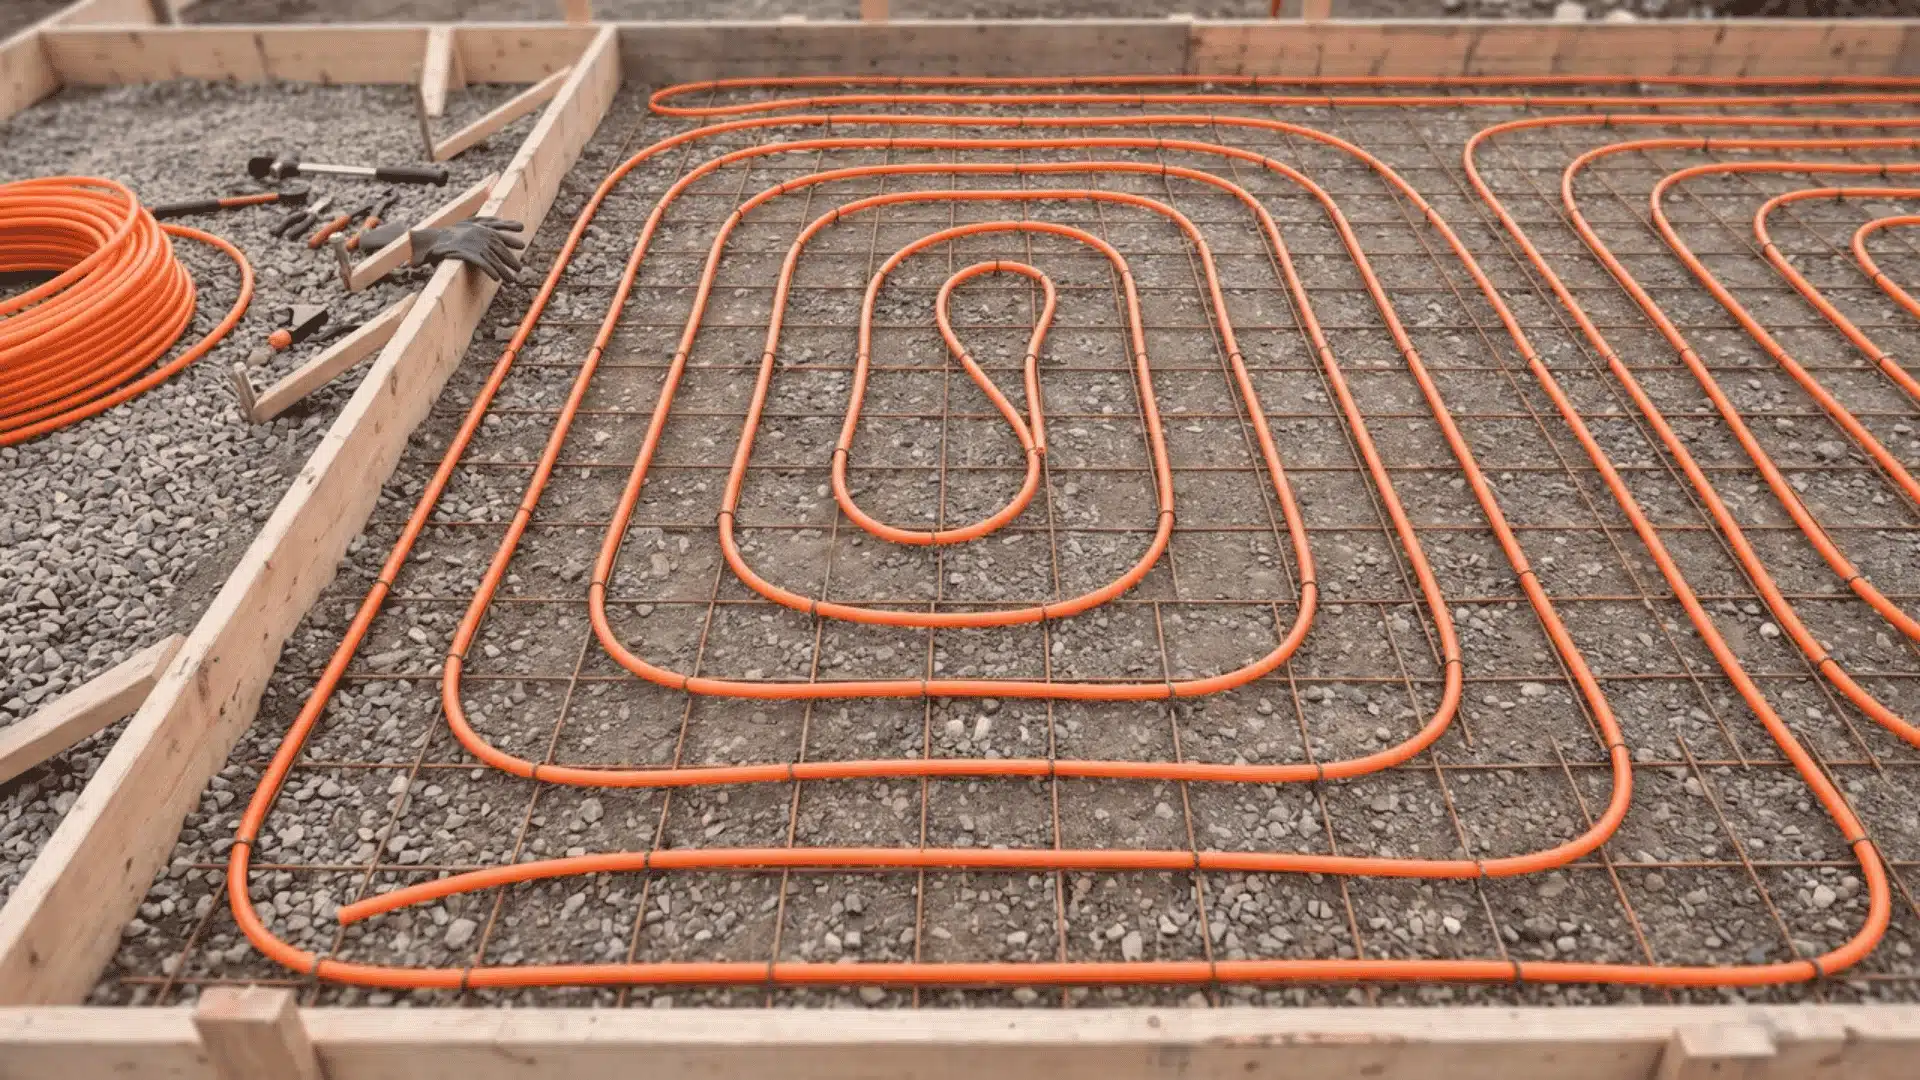
Below the concrete, builders typically prepare and compact the soil, add aggregate, install plumbing, place a vapor barrier, and use reinforcement where required. Proper drainage is also critical. When designed correctly, the resulting system provides both structural support and a durable surface for the building’s ground floor.
Main Parts of a Slab Foundation
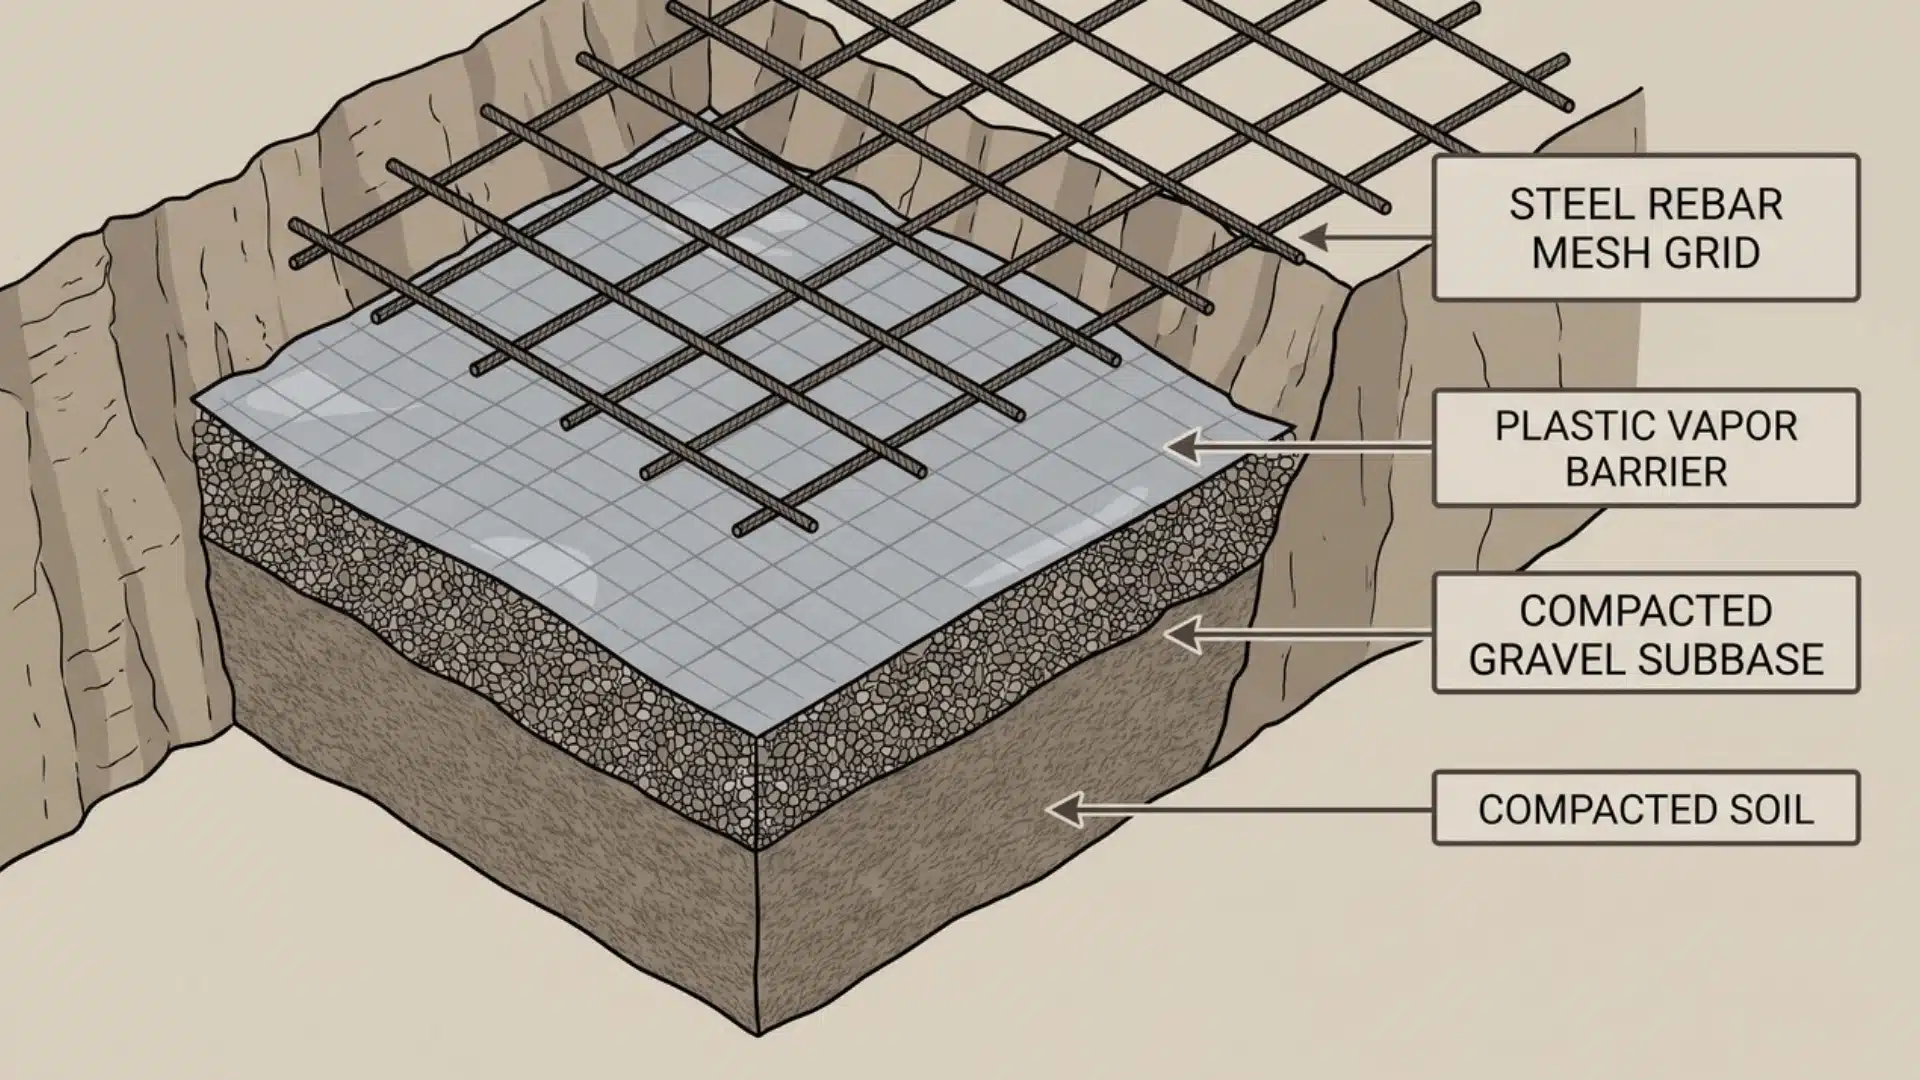
A successful slab depends on more than concrete alone. Several layers and structural features work together to control settlement, moisture, temperature, and building loads.
- Compacted subgrade: Natural soil beneath the building is leveled and compacted so it can support the foundation without excessive settlement.
- Granular base: Crushed stone or similar material may be placed above the soil to create a stable working surface and improve drainage beneath the slab.
- Footings or thickened edges: Deeper concrete sections around the perimeter or beneath structural walls transfer building loads safely into the ground.
- Vapor barrier: Polyethylene or another approved membrane limits moisture vapor from moving through the soil and into the concrete.
- Insulation: Rigid insulation may be installed beneath or around the slab to reduce heat transfer, particularly in colder climates.
- Reinforcement: Rebar, welded wire reinforcement, fibers, or engineered steel systems can help control cracking and improve structural performance.
- Underground utilities: Plumbing drains, supply lines, electrical conduit, and other services may need to be positioned before the concrete is poured.
- Concrete slab: The finished slab forms the structural floor and transfers loads to the prepared ground below.
How a Slab-on-Grade Foundation Is Built
Construction methods vary by climate, soil, building size, and foundation design, but most projects follow the same general sequence.
1. Prepare and Grade the Site
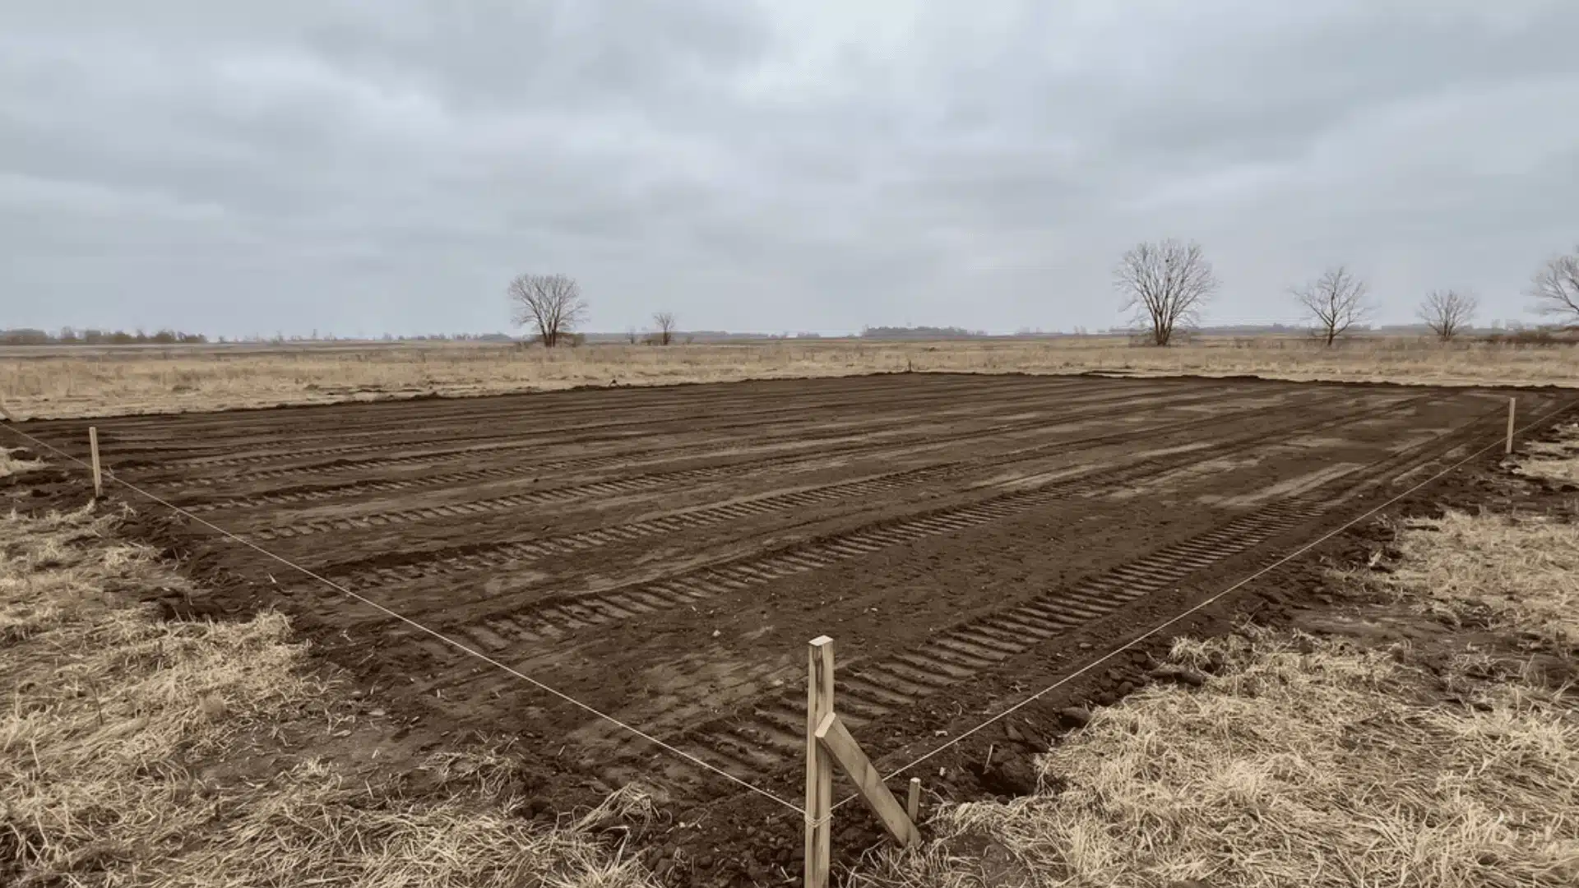
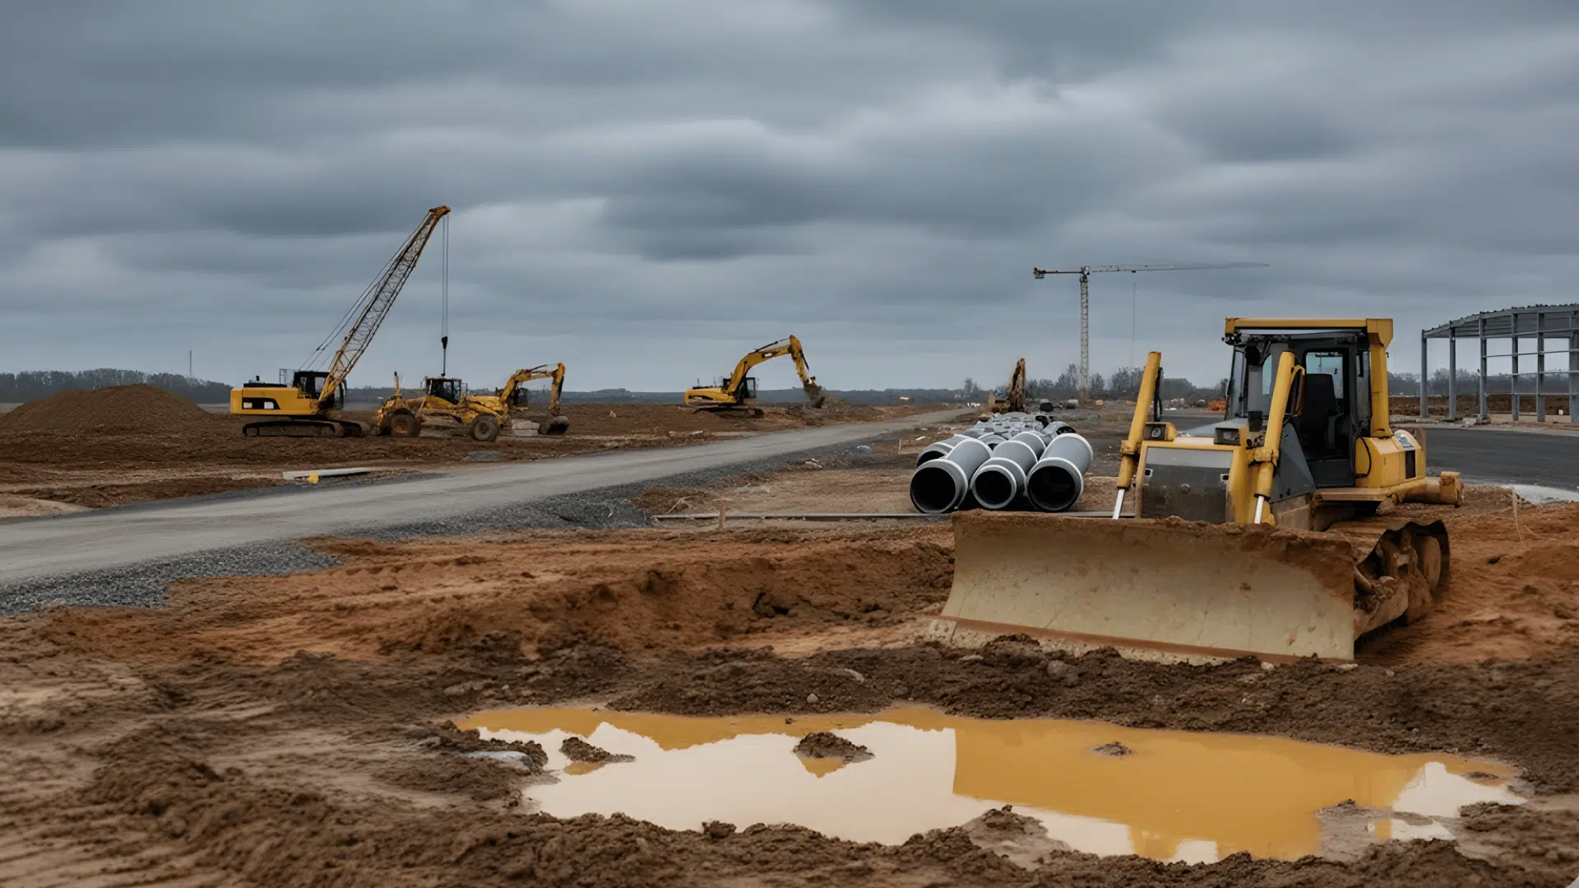
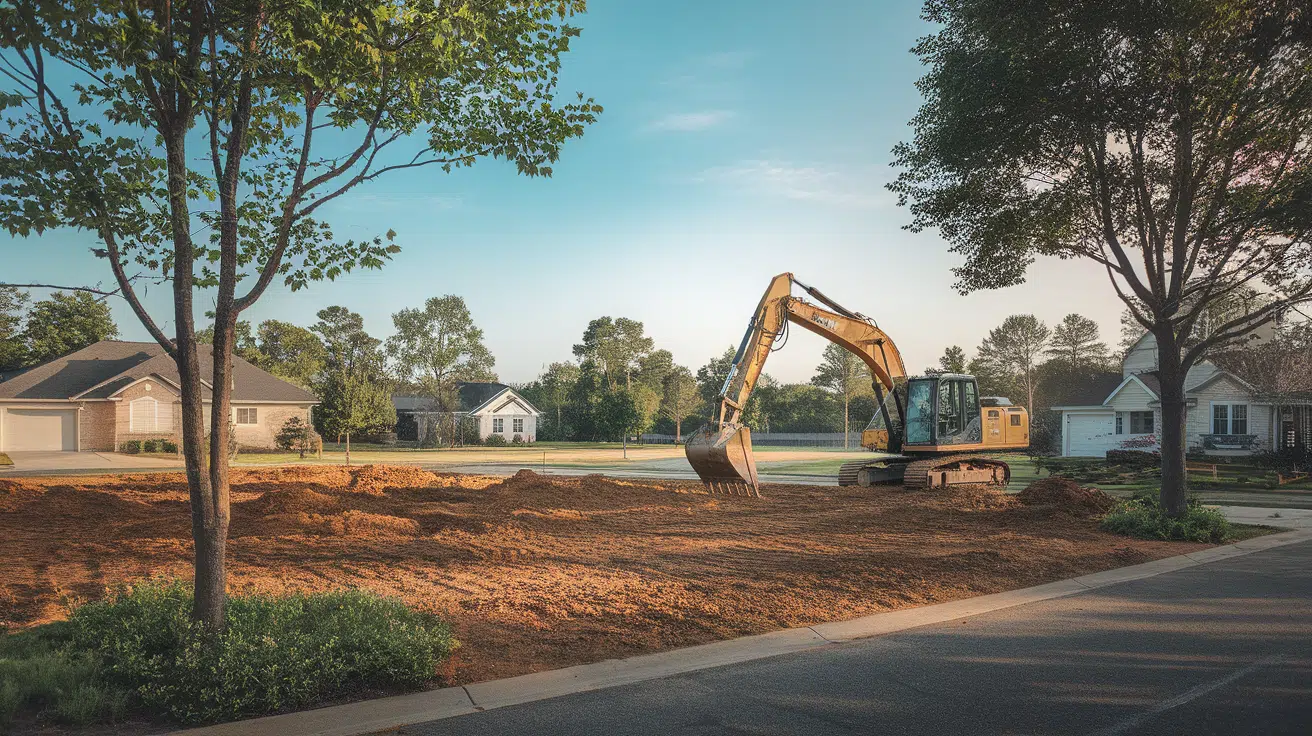
Construction begins by removing vegetation, organic material, debris, and unsuitable soil from the building footprint. The site is then graded so surface water can drain away from the future structure.
Builders may also evaluate the soil to determine its bearing capacity and how much it expands or contracts as moisture conditions change.
2. Compact the Soil and Base
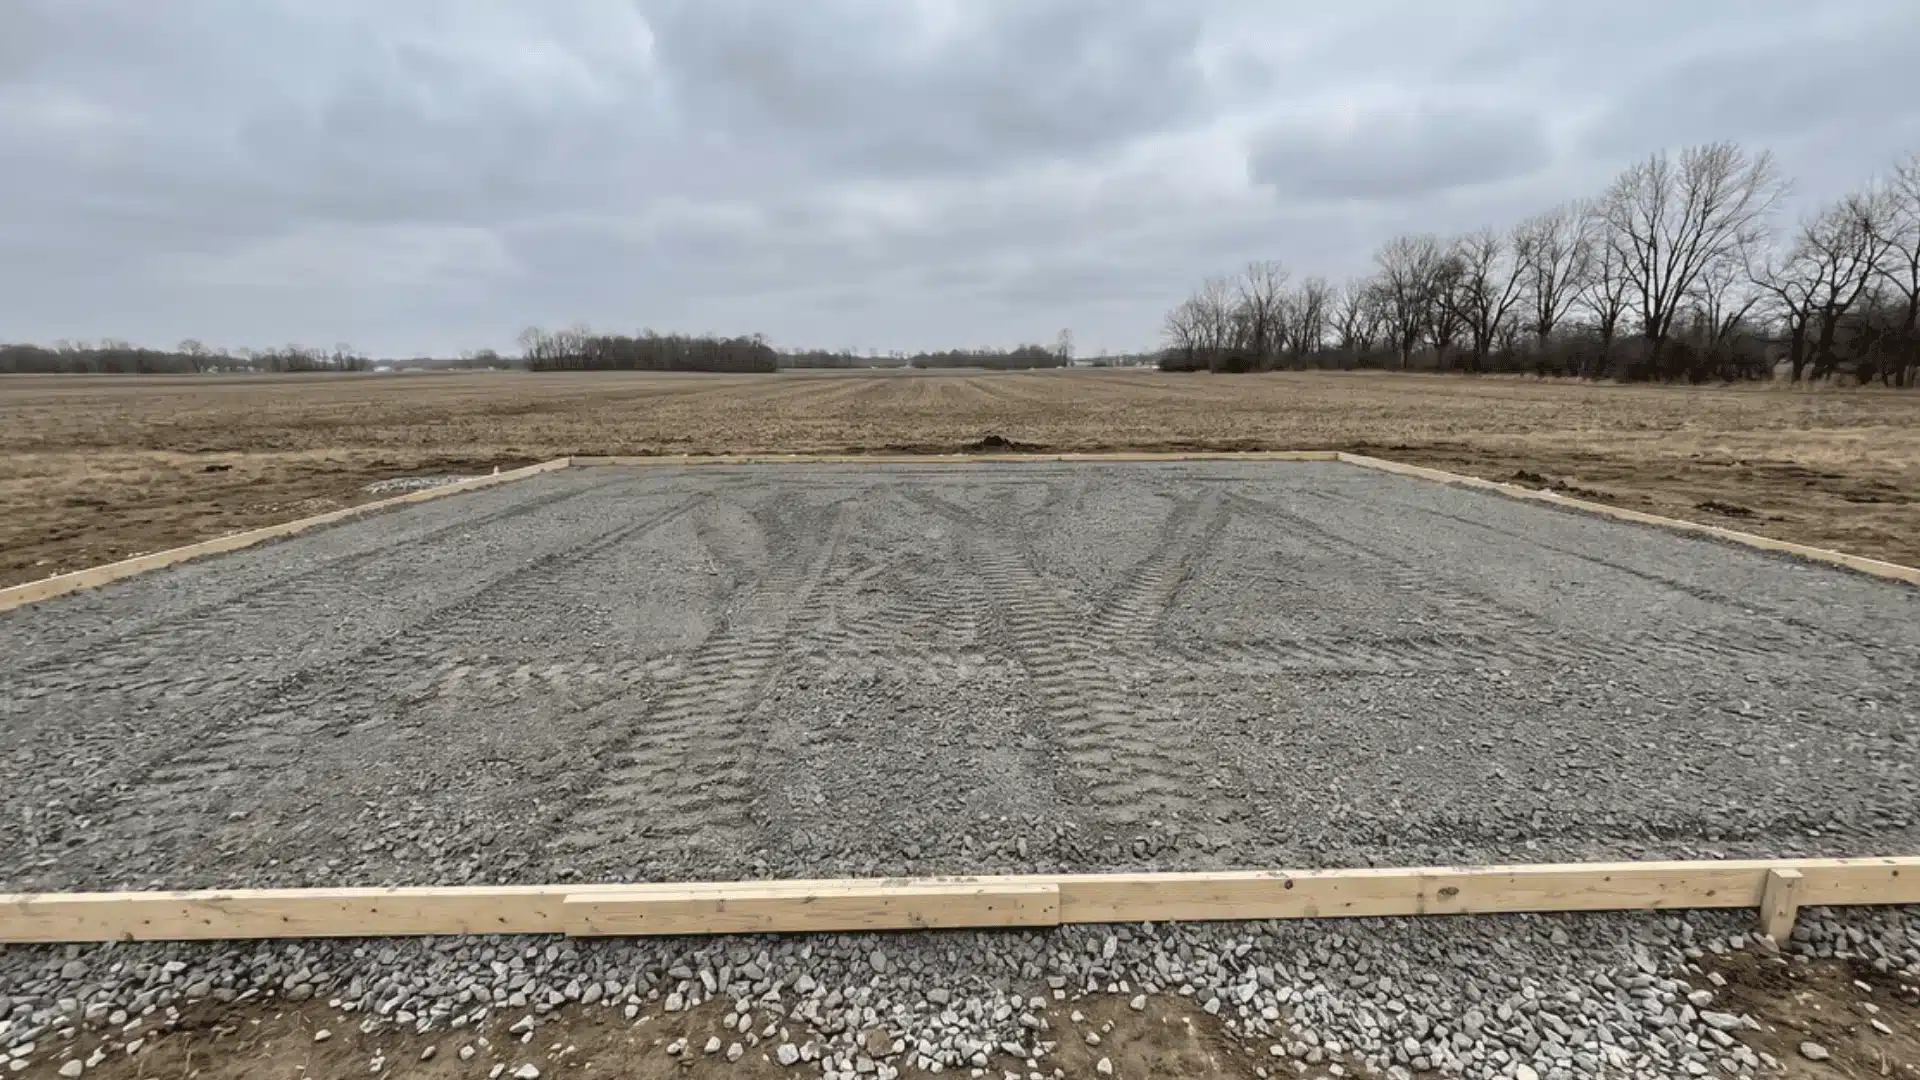
The soil must provide a stable platform for the concrete. Loose fill is usually compacted in controlled layers instead of being placed all at once.
A granular layer may then be added and compacted above the soil. Poor preparation at this stage can contribute to settlement, uneven floors, and cracking later.
3. Install Moisture Protection and Insulation
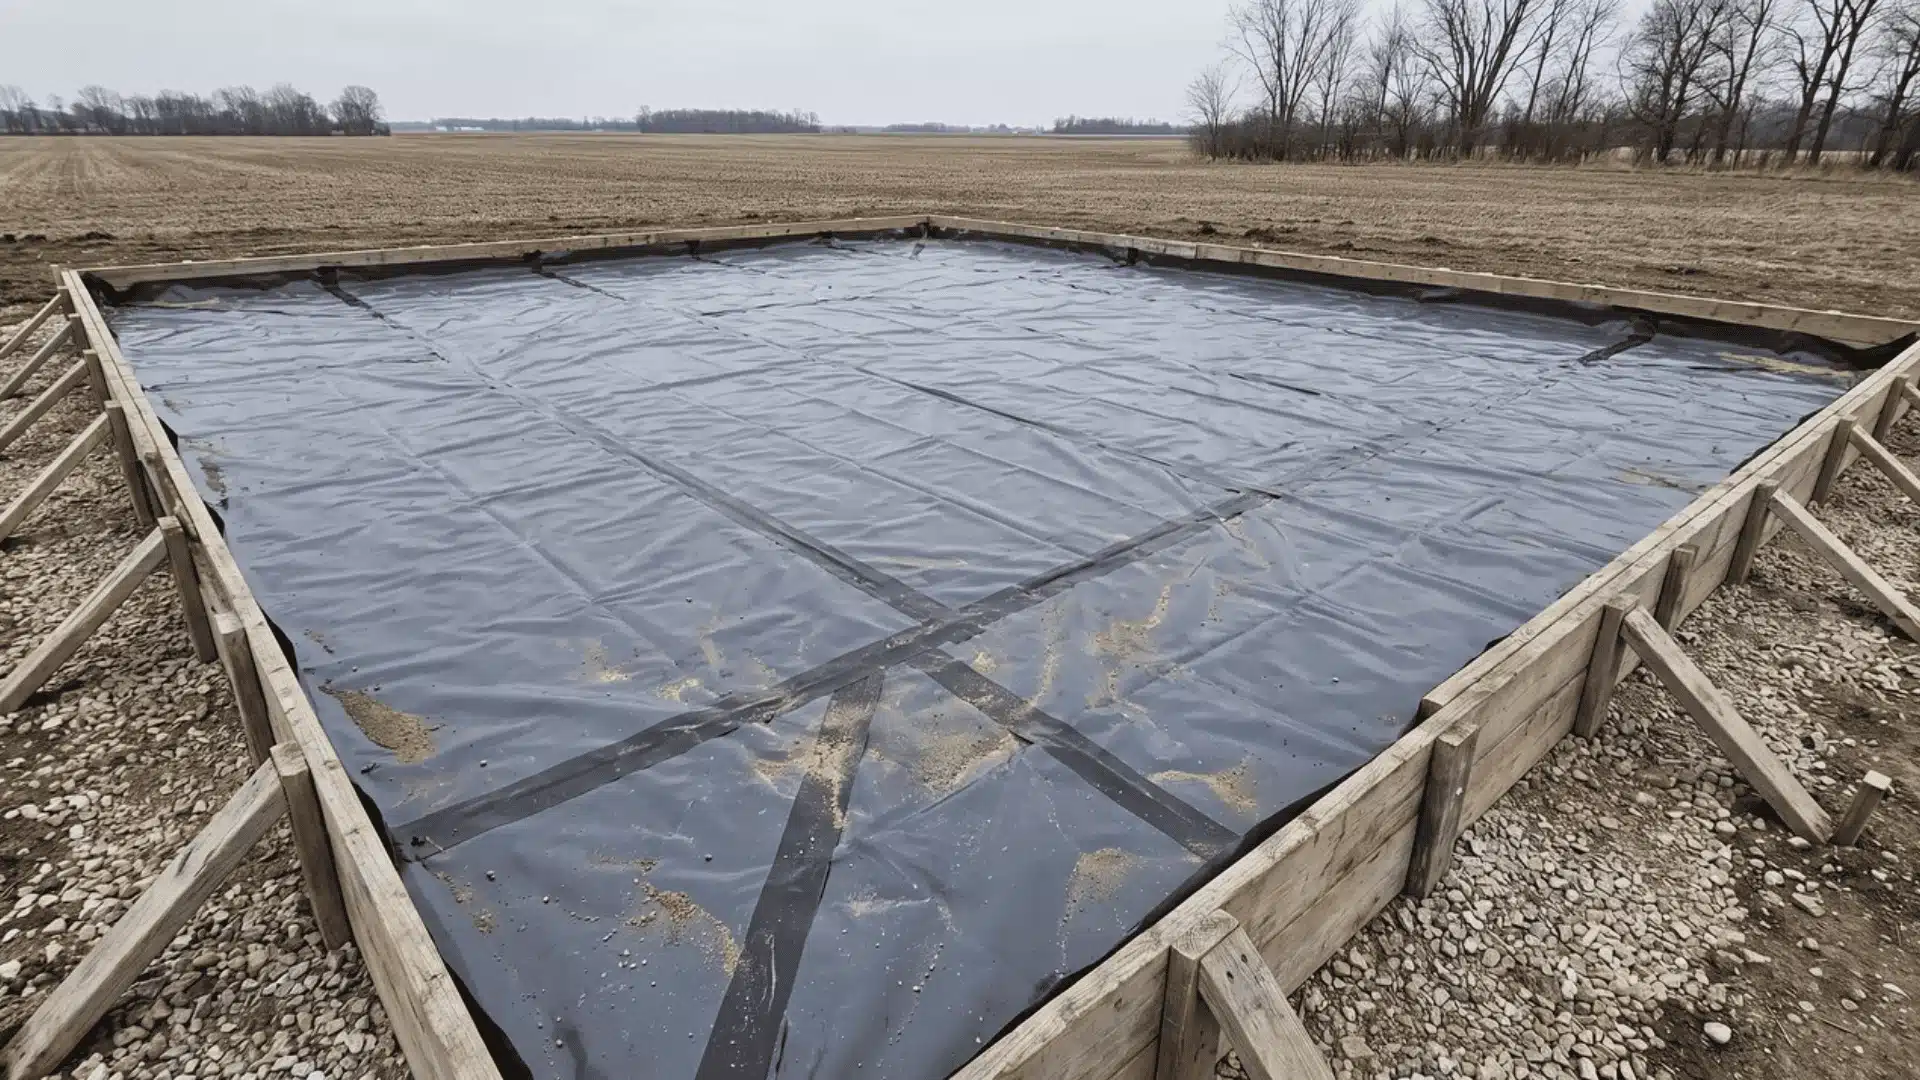
A vapor barrier is typically placed over the prepared base to reduce moisture migration through the concrete.
Depending on climate and energy-code requirements, rigid insulation may also be installed beneath the slab, around its perimeter, or both.
4. Add Reinforcement
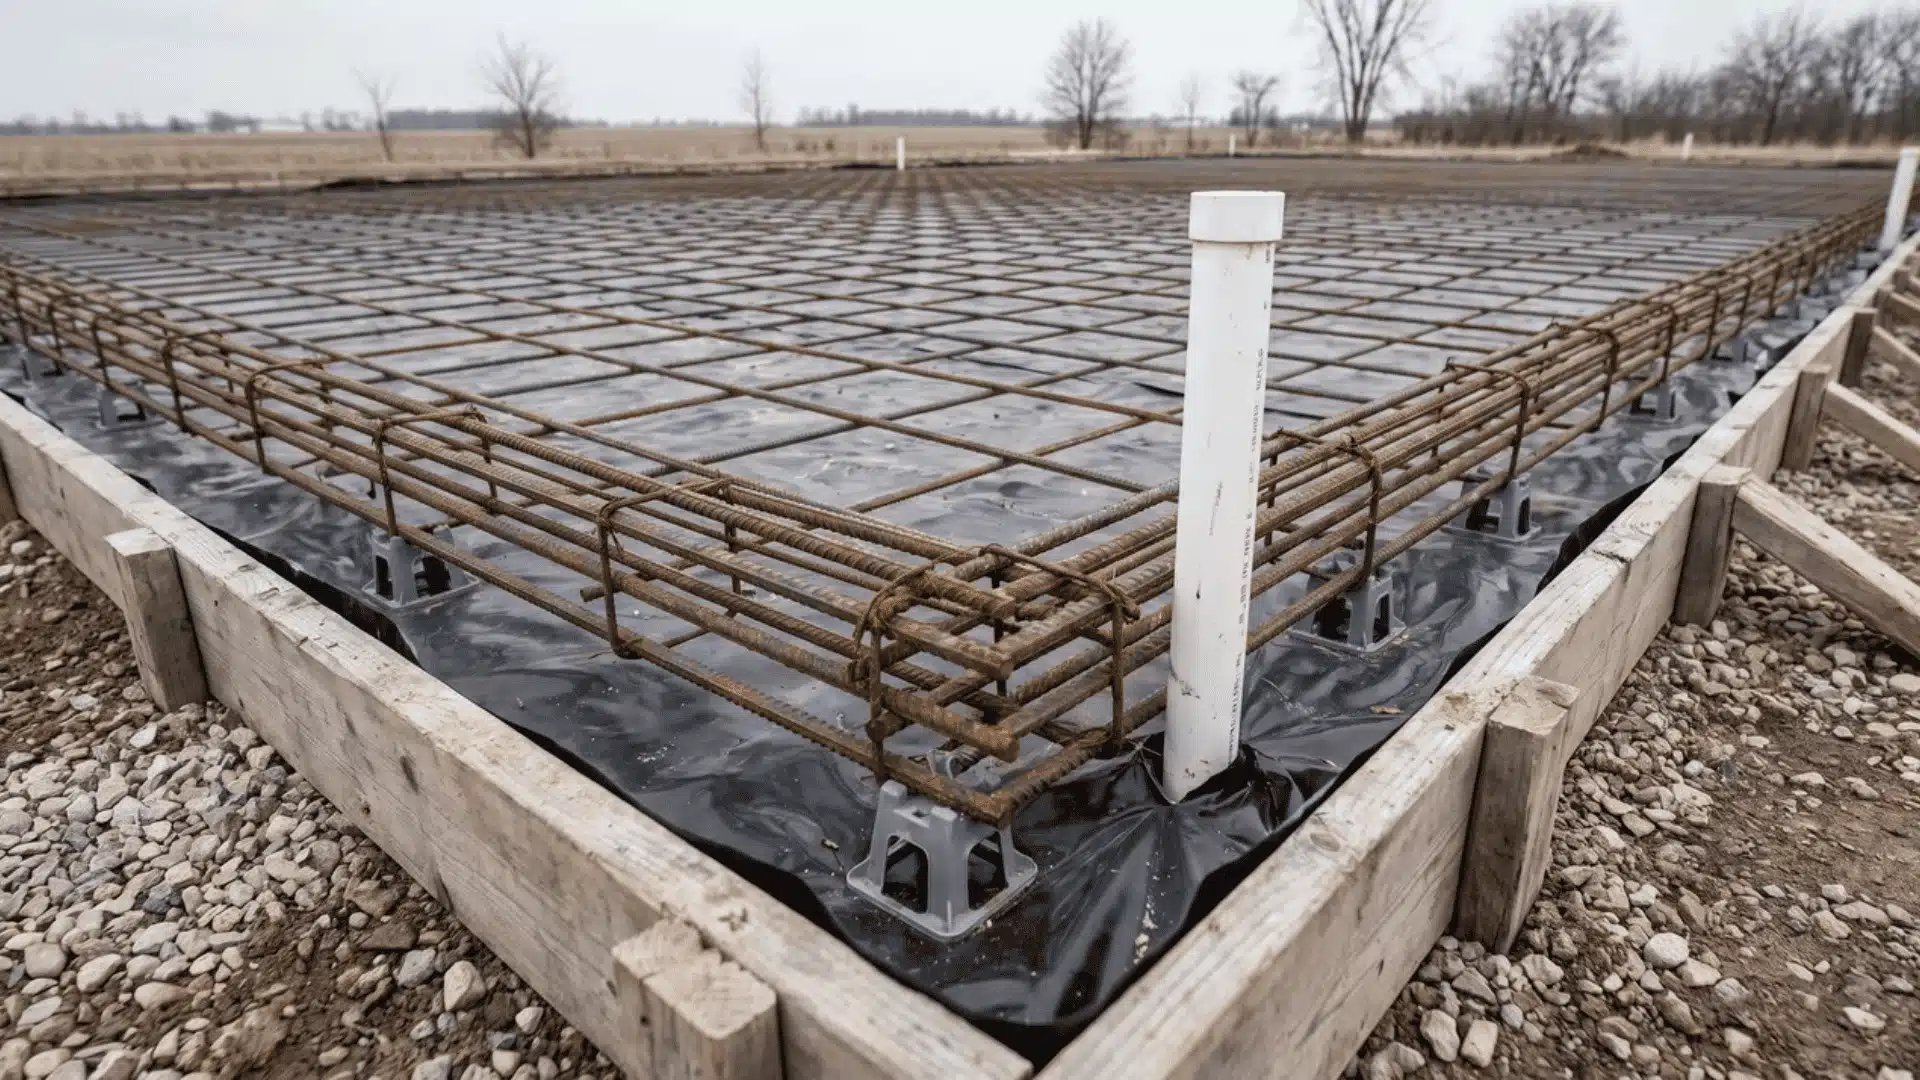
Steel rebar, welded wire reinforcement, post-tensioning tendons, or other reinforcement may be positioned according to the structural design.
Reinforcement does not necessarily prevent all concrete cracking, but it can help control crack movement and maintain structural performance.
5. Pour, Finish, and Cure the Concrete
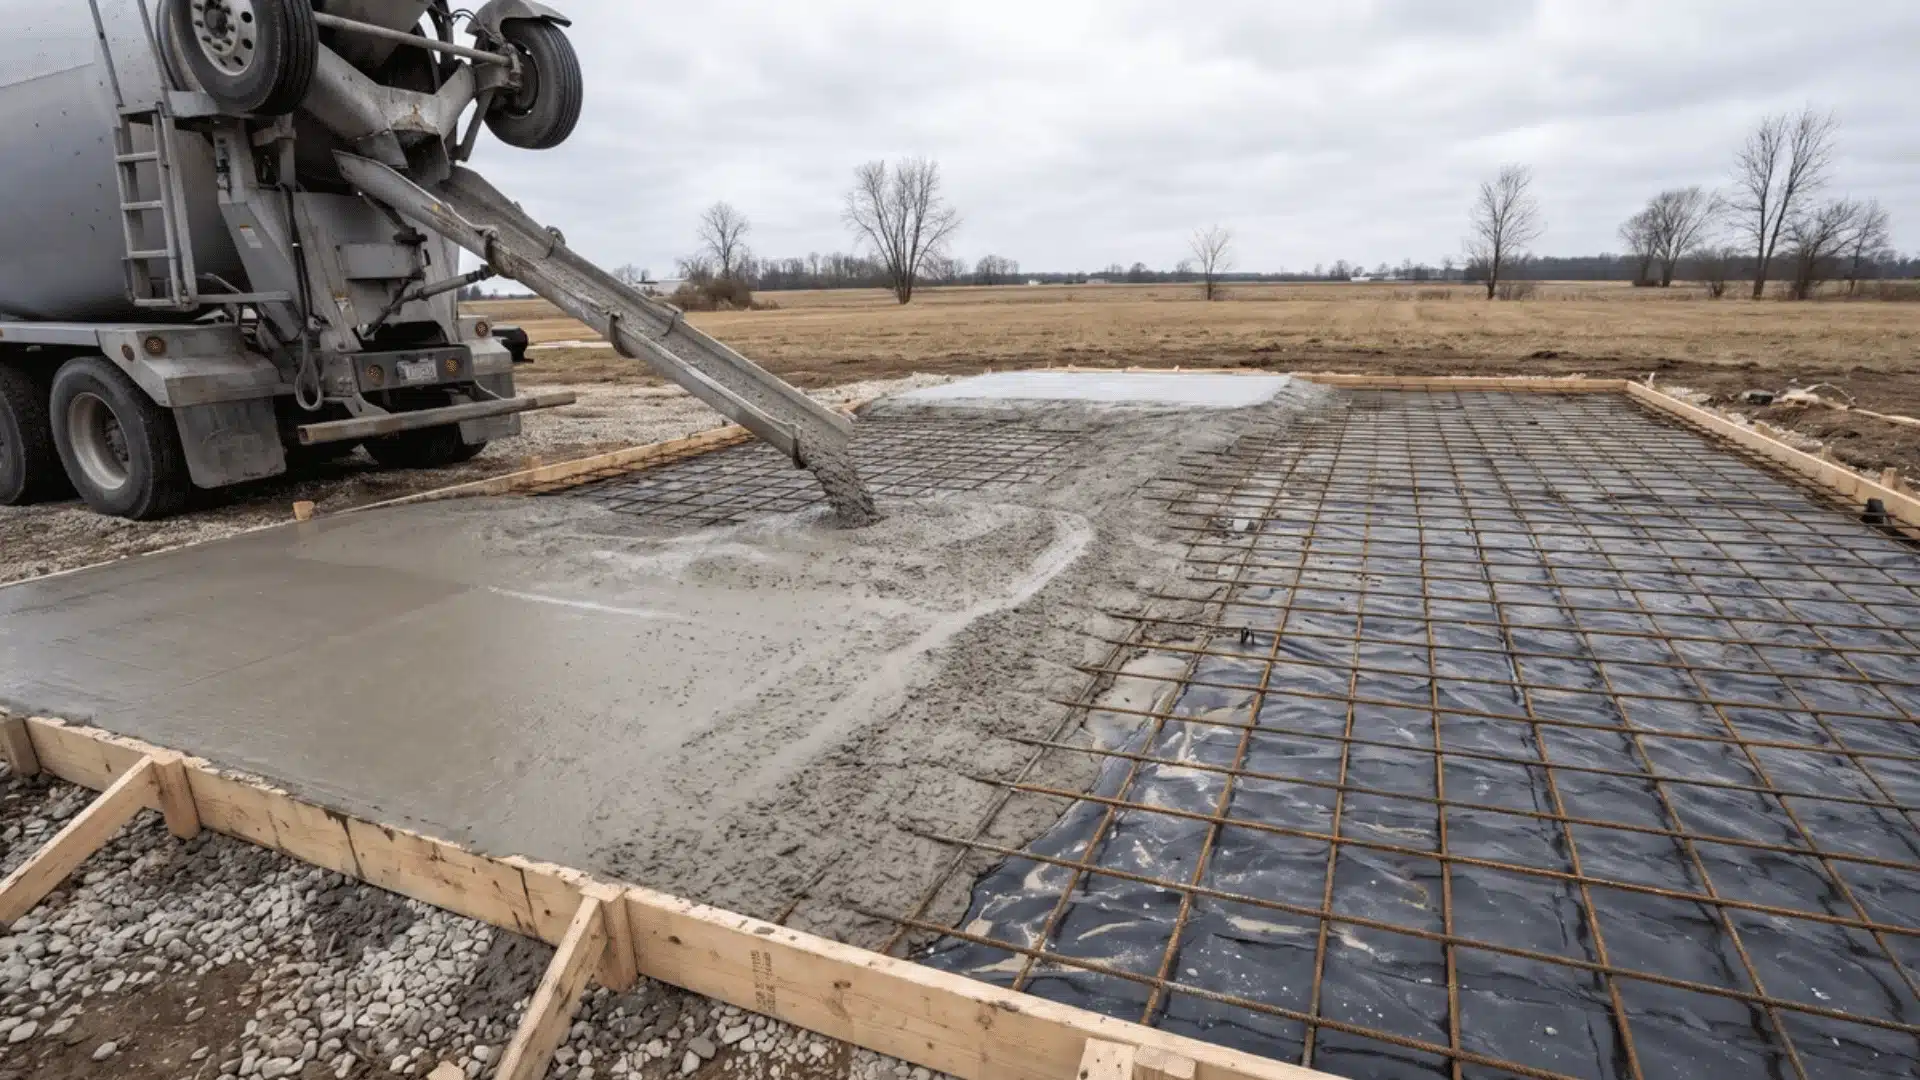
Concrete is placed within the forms, spread to the required depth, leveled, and finished. Control joints are installed at planned locations to encourage shrinkage cracks to form in more predictable areas.
Proper curing helps the concrete gain strength while reducing excessive surface cracking.
Types of Slab-on-Grade Foundations
Slab-on-grade foundations come in several forms, each using different structural details to manage loads, soil movement, frost, and construction requirements.
| Type | Key Features | Common Use |
|---|---|---|
| Monolithic Slab | Slab and thickened perimeter sections are poured together as one integrated structure. | Homes in warmer climates and stable soil conditions |
| Floating Slab | Concrete slab rests on a prepared base and may remain separate from surrounding foundation components. | Garages, sheds, and accessory structures |
| Frost-Protected Shallow Foundation | Perimeter insulation helps prevent frost from developing beneath foundation edges. | Homes and buildings in colder climates |
| Post-Tensioned Slab | Tensioned steel tendons strengthen the concrete and help control movement and cracking. | Buildings on expansive or challenging soils |
The right slab type depends on climate, soil conditions, structural loads, building use, local codes, and the project’s engineering requirements.
Slab Thickness and Footing Requirements
A standard residential floor slab is often about 4 inches thick, but there is no single thickness suitable for every building. Garages, workshops, commercial spaces, heavy equipment areas, or buildings with concentrated loads may require thicker concrete.
The foundation perimeter is usually deeper than the main slab because exterior walls carry substantial structural loads. Interior load-bearing walls or columns may also require thickened sections or dedicated footings.
Footing requirements depend on:
- Building weight
- Soil bearing capacity
- Frost depth
- Local building codes
- Seismic conditions
- Expansive or unstable soils
- Structural design
- Building dimensions
A structural engineer or local building official should determine the appropriate dimensions when soil conditions or loads make a standard residential design unsuitable.
Pros and Cons of Slab Foundations
Slab foundations can simplify construction, but their suitability depends on the lot, climate, utilities, and future maintenance needs.
| Advantages | Disadvantages |
|---|---|
| Often faster to construct than basement systems | Under-slab plumbing can be difficult to access |
| Usually requires less excavation | Foundation movement may cause cracking |
| No crawl space to maintain | Provides little or no under-floor storage |
| Creates a low floor height for easier access | Floors may feel colder without proper insulation |
| Reduces hidden areas where pests can enter | Some repairs require cutting through concrete |
| Can perform well on stable, level sites | Difficult sites may require substantial preparation |
| Concrete provides useful thermal mass | Major modifications to utilities can be complicated |
A low initial cost does not automatically make a slab the best choice. Soil conditions, drainage, energy efficiency, and long-term access to utilities should all be considered before selecting the foundation.
Slab-on-Grade Foundation Cost
Slabs are often among the more economical residential foundation choices because they require less excavation and fewer below-grade walls than full basements. However, there is no reliable universal price per project.
The final cost depends heavily on:
- Total foundation area
- Local concrete prices
- Labor rates
- Excavation requirements
- Soil preparation
- Amount of reinforcement
- Footing design
- Vapor barrier installation
- Insulation requirements
- Plumbing preparation
- Site accessibility
- Lot slope
- Local permit requirements
- Structural engineering
A flat lot with stable soil may require relatively straightforward preparation. A sloped property, expansive clay, weak soil, or high groundwater conditions can significantly increase foundation costs.
Project estimates should therefore be based on local site conditions rather than national averages alone.
Best Conditions for Slab Construction
A slab can be a practical foundation choice when the building site and design work well with ground-level construction.
Suitable situations often include:
- Relatively flat building lots
- Stable, well-draining soils
- Warm or moderate climates
- Homes that do not require basements
- Accessibility-focused floor plans
- Garages and workshops
- Smaller accessory buildings
- Many commercial structures
More planning may be necessary on expansive soils, steep sites, flood-prone properties, areas with significant frost depth, or locations with poor drainage.
Cold climates do not automatically rule out slab construction. Insulation, frost-protected designs, deeper footings, or other engineered details can help adapt the foundation to local conditions.
How Long Can a Slab Foundation Last?
A properly designed and constructed slab foundation can remain functional for many decades, although there is no single guaranteed lifespan. Long-term performance depends mainly on soil stability, drainage, concrete quality, reinforcement, curing, moisture control, plumbing condition, and proper grading around the building.
Some minor shrinkage or surface cracks can develop as concrete ages without affecting structural strength. More significant warning signs include cracks that continue widening, sections of concrete becoming uneven, sloping floors, sticking doors, or gaps developing around walls and finishes.
Keeping water away from the foundation and addressing plumbing or drainage problems early can reduce unnecessary soil movement. Noticeable changes in the slab should be evaluated by a qualified foundation or structural professional.
Final Thoughts
Choosing the right foundation affects your home’s comfort, durability, and future repair needs. I’ve covered how a slab-on-grade foundation can simplify construction, create easy ground-level access, and avoid crawl-space maintenance.
You should also weigh its limits, especially difficult plumbing access, soil movement, frost, moisture, and drainage concerns.
Proper compaction, reinforcement, insulation, vapor protection, and engineering help the slab perform well for decades. This information matters because the best foundation depends on your site, climate, soil, budget, and building plans, not just the lowest upfront price.
Use these points to compare options with confidence, ask better questions, and plan wisely. Share your foundation experience or check out related home-building guides before making your decision.
Frequently Asked Questions
Does a slab-on-grade foundation need footings?
Many slab foundations require deeper perimeter support or thickened structural sections. The exact footing design depends on soil conditions, structural loads, frost depth, and local codes. Some monolithic systems combine the footing and floor slab into a single concrete placement.
Can slab foundations be used in cold climates?
Yes. Cold-climate slabs may require deeper frost protection, perimeter insulation, under-slab insulation, or a frost-protected shallow foundation design. Local frost depth and energy codes influence the required construction details.
Can plumbing under a slab be replaced?
Yes, but access can be more complicated than with a crawl space. Repairs may involve cutting concrete, tunneling beneath the building, or rerouting plumbing through walls or ceilings depending on the location and severity of the problem.
Does a slab foundation need a vapor barrier?
Most modern residential slab designs use an under-slab vapor barrier to limit ground moisture from reaching interior flooring and finishes. Material specifications and installation requirements vary according to building codes and project conditions.
Are slab foundations permanent?
A properly engineered reinforced concrete slab is considered a permanent foundation system for many residential and commercial buildings. Its long-term performance depends on proper site preparation, drainage, structural design, and maintenance.
Are cracks in a concrete slab normal?
Small shrinkage cracks can occur as concrete cures and do not always indicate structural damage. Wide, uneven, growing, or displaced cracks are more concerning because they can signal settlement or soil movement.
How thick should a residential slab be?
Many residential floor slabs are approximately 4 inches thick through the main area, while perimeter edges and structural load points are considerably deeper. Engineering requirements, soil conditions, loads, and local building codes determine the final dimensions.