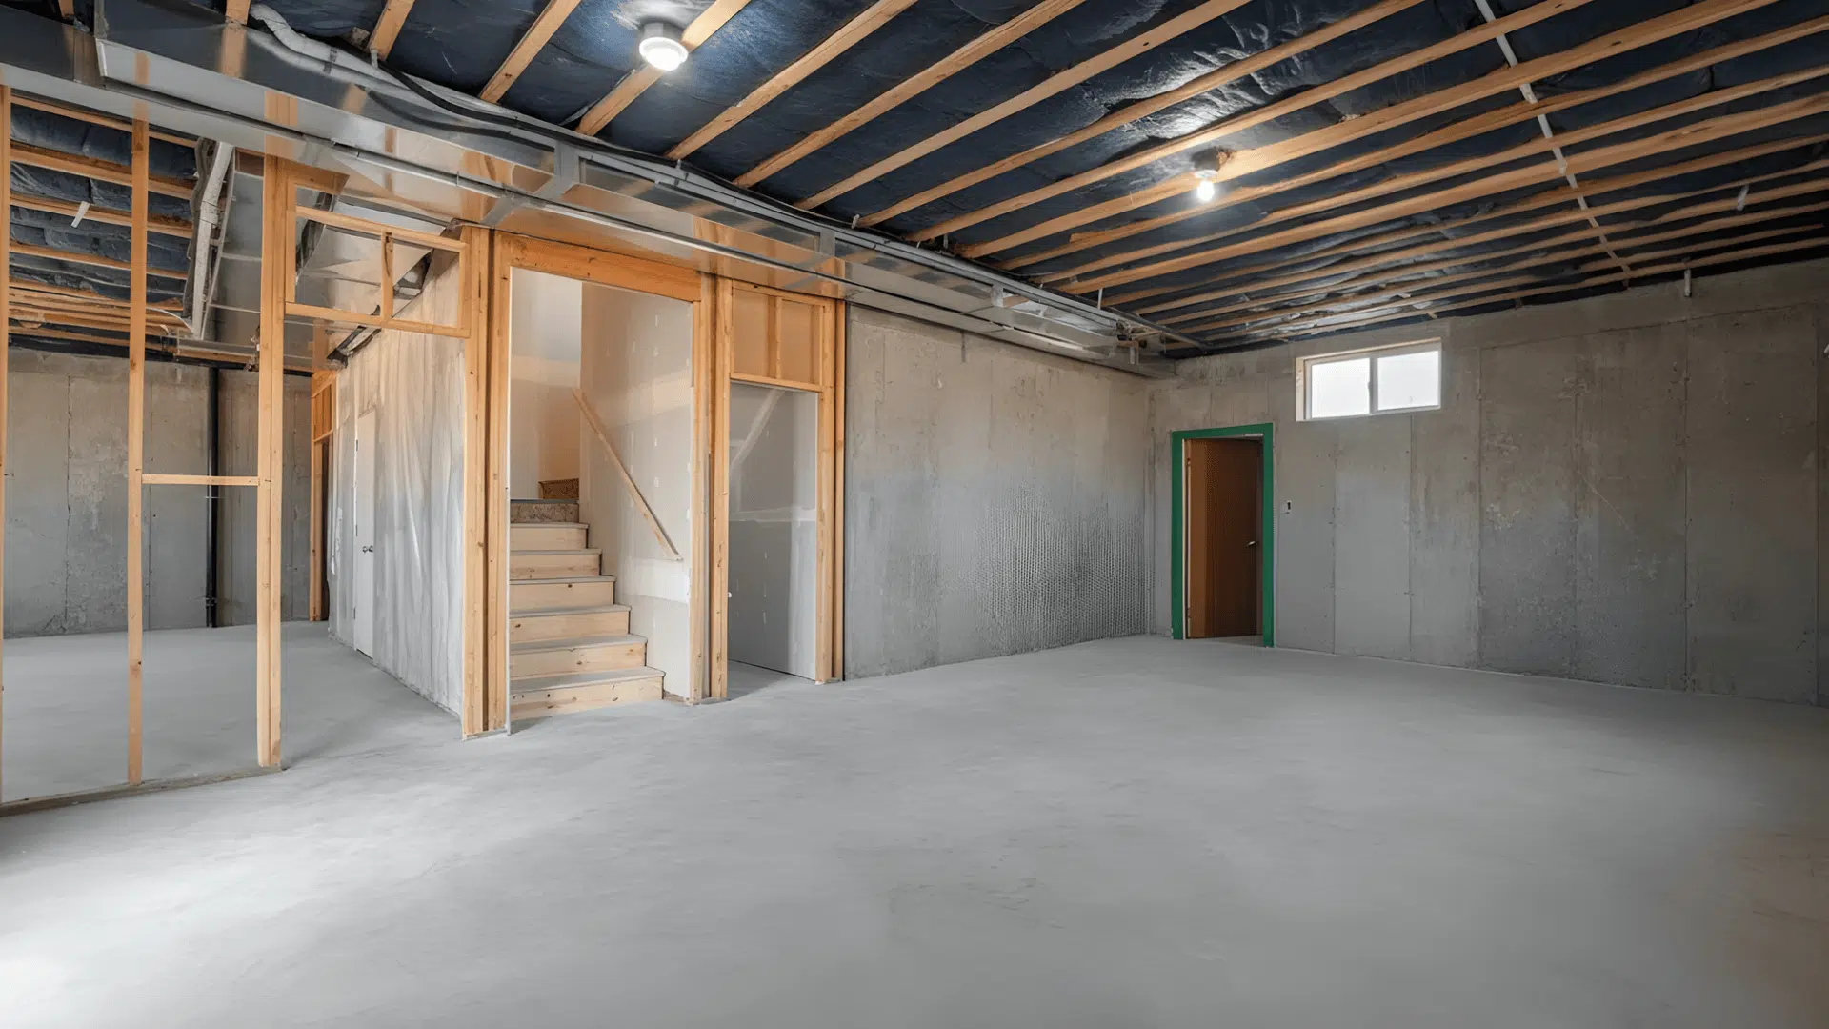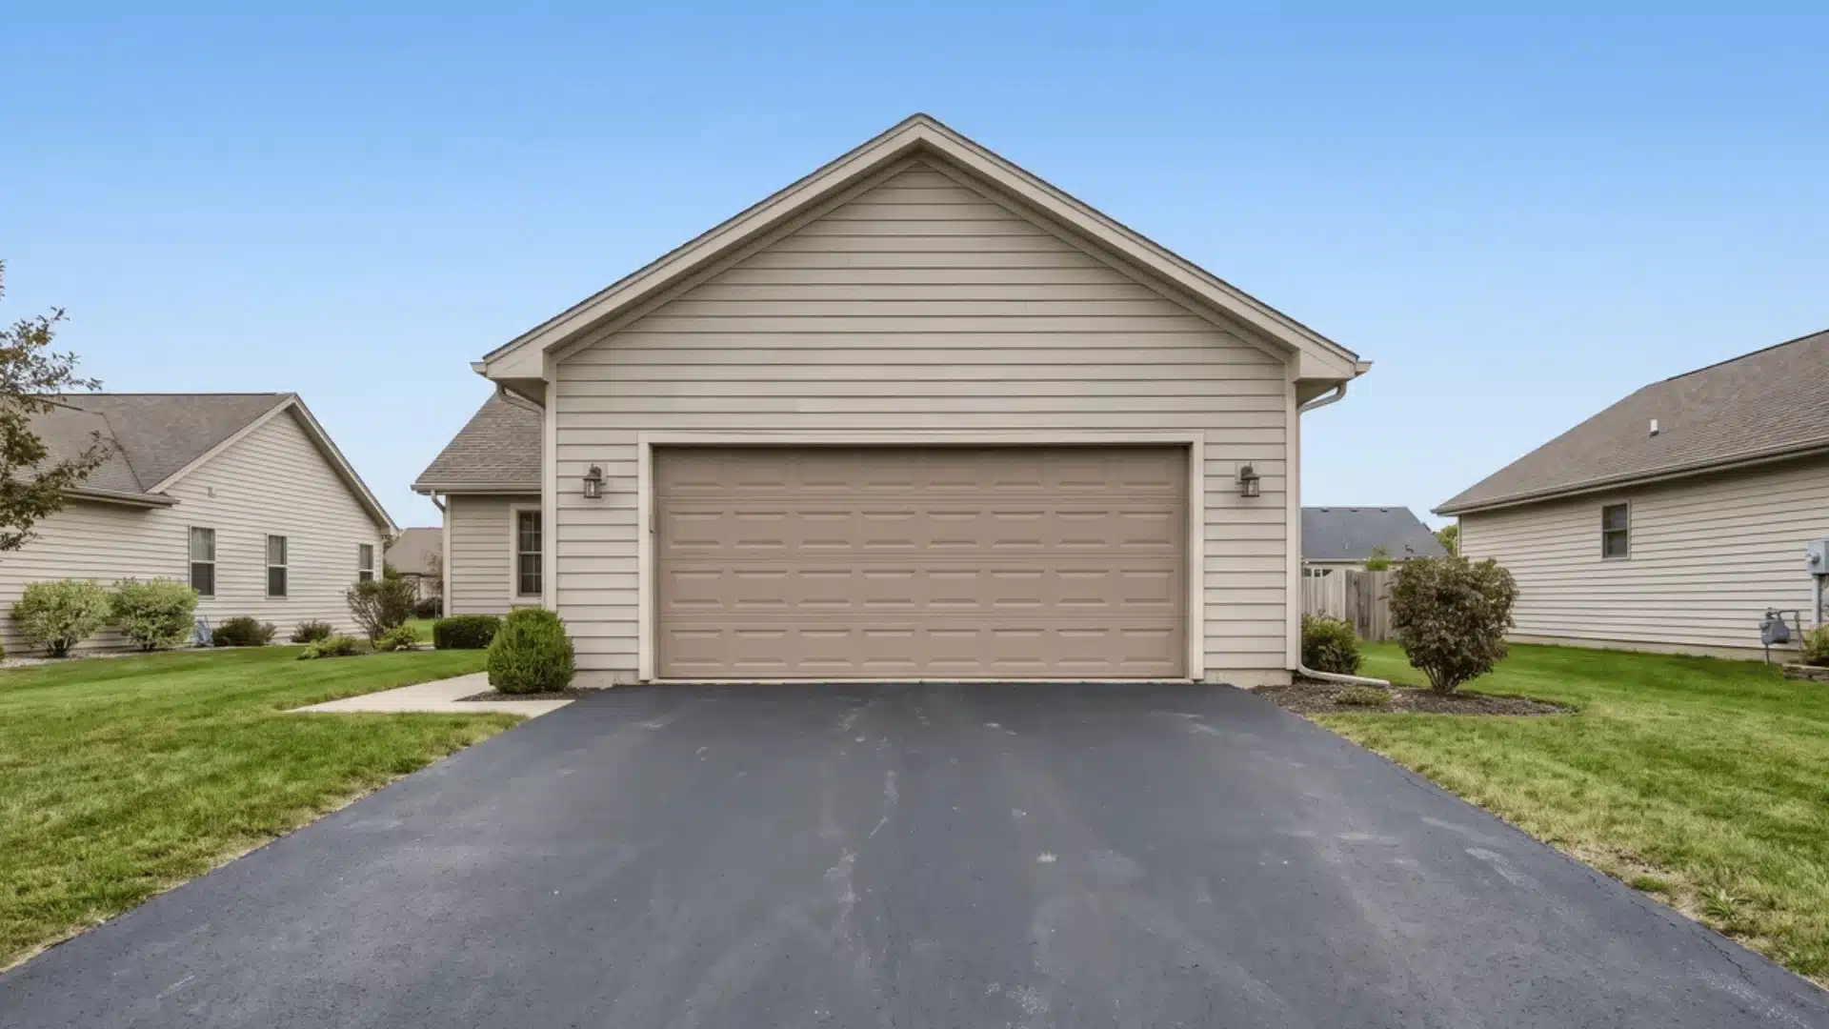
Garage prices can get confusing fast, especially when one quote covers only a basic shell, and another includes the slab, wiring, insulation, and finishes.
If you’re trying to figure out how much does it cost to build a garage, I know a single national average does not tell you enough. Your final price depends on size, attached or detached construction, materials, labor, site conditions, and the features you add.
The garage installation cost also changes depending on how much work is included in the contractor’s quote.
Here, you’ll see realistic cost ranges, what drives the price most, where hidden expenses show up, and how prefab, stick-built, DIY, and contractor options compare. By the end, you can build a clearer budget and compare quotes with more confidence.
Average Garage Building Cost by Size
Garage size usually has the greatest influence on your starting budget because it determines how much concrete, framing, roofing, siding, and labor the project requires.
A compact one-car garage may cost around $10,000 to $20,000, while two-car builds commonly reach $20,000 to $40,000. Three-car garages and larger workshop structures can exceed $50,000 once you add taller walls, oversized doors, upgraded foundations, or interior finishes.
Vehicle count does not always tell the full story. A two-car garage with substantial storage or workshop space can have a larger footprint than a basic three-car layout.
Use square footage for the initial estimate, then price structural and finishing upgrades separately.
| Garage Type | Typical Size | Estimated Cost |
|---|---|---|
| One-car garage | 240–300 sq ft | $10,000–$20,000 |
| Two-car garage | 400–600 sq ft | $20,000–$40,000 |
| Three-car garage | 600–900 sq ft | $30,000–$54,500+ |
| RV or workshop garage | 800–1,200+ sq ft | $40,000–$80,000+ |
Larger garages do not always cost proportionally more per square foot. Some permit, mobilization, and site-preparation expenses remain relatively fixed and are spread across a larger floor area.
A 24×24 garage provides 576 square feet, making it a common two-car size with additional storage space. A basic build may start around $20,000, while a completed version with foundation work, doors, electrical service, insulation, roofing, siding, and interior improvements can reach $40,000 to $60,000 or more.
Attached vs. Detached Garage Cost
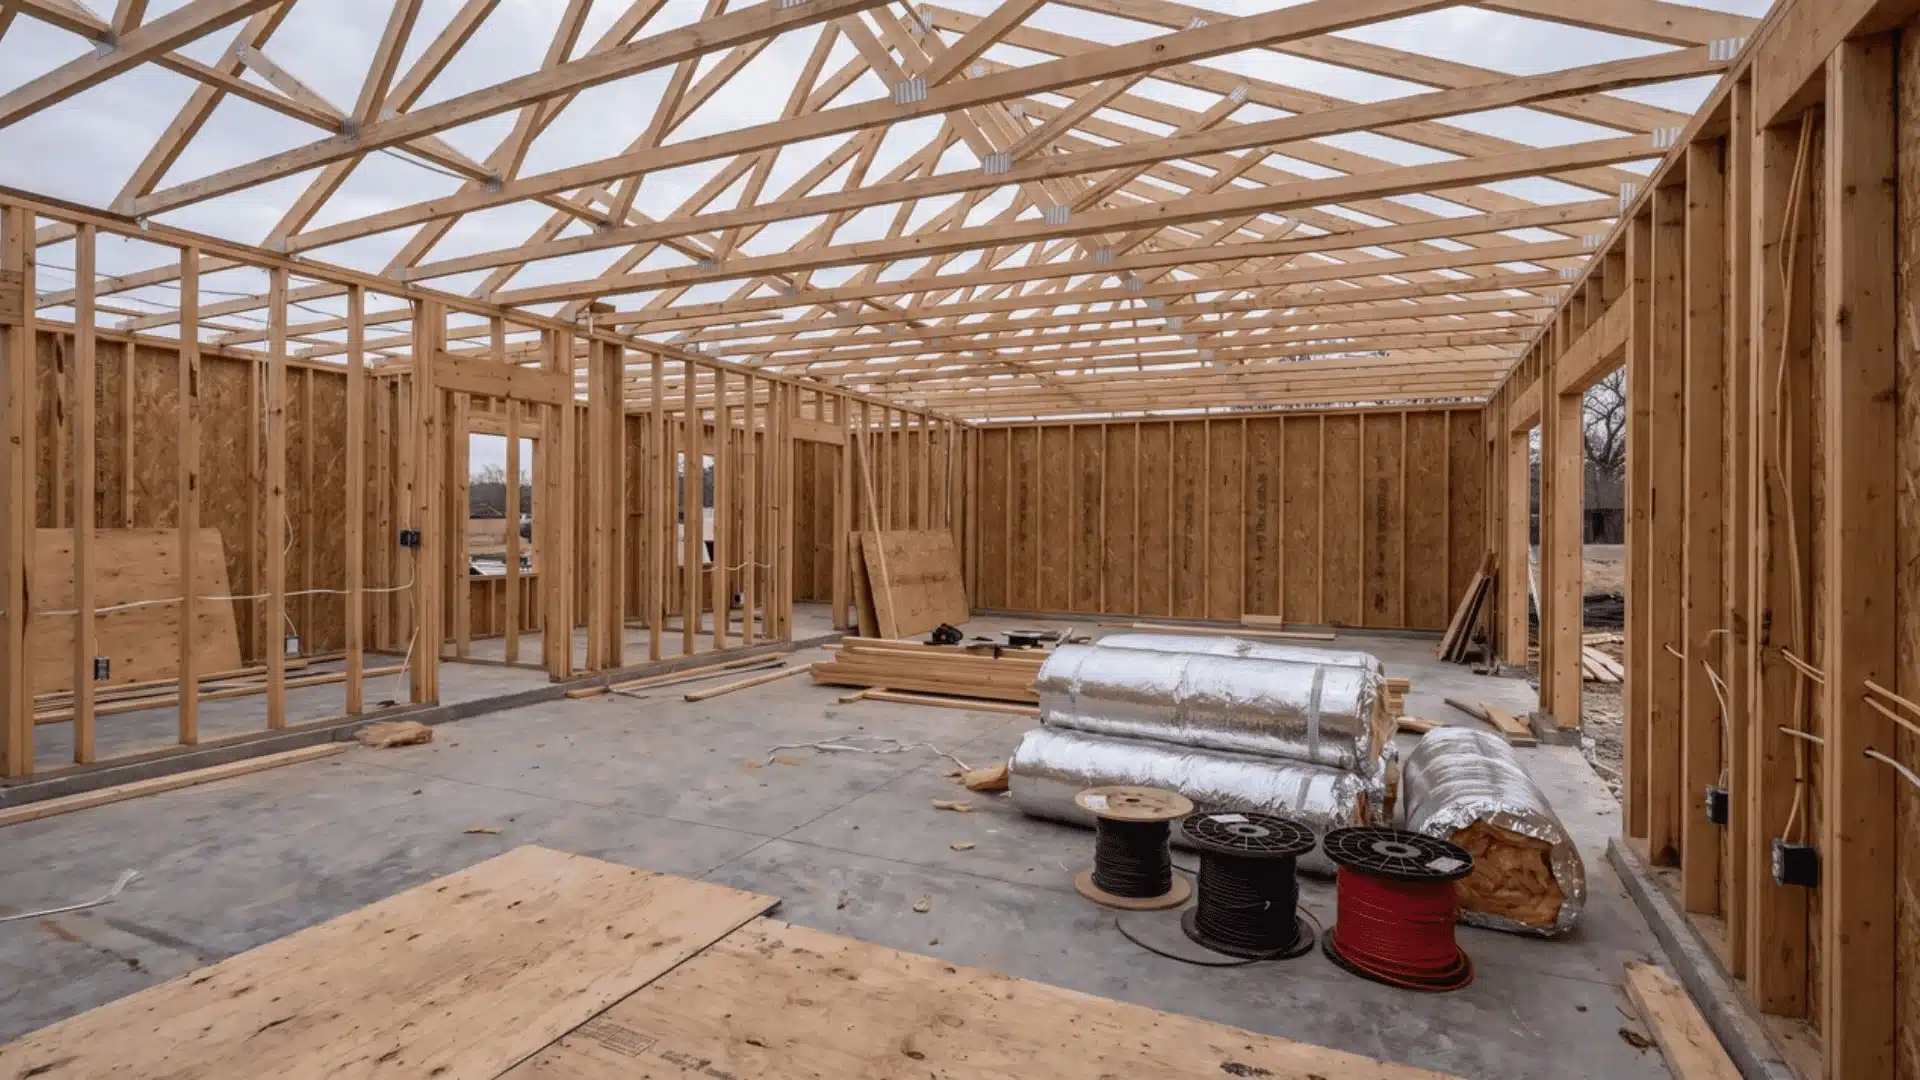
Attached garages can cost less because part of the new structure connects directly to the existing house.
A shared wall may reduce exterior framing and siding requirements, while electrical circuits and other utilities are usually easier to extend from the home.
However, an attached garage is not automatically the cheaper option.
Connecting rooflines, modifying structural walls, matching siding and roofing, or meeting fire-separation requirements can increase construction costs.
Detached garages require four exterior walls and may need separate electrical lines, utility trenching, drainage work, or longer driveway connections.
A detached design may still be better when there is no suitable attachment point, the garage will serve as a workshop, or the property layout favors a freestanding structure.
Compare both options using the same size and finish level, rather than assuming one construction type will always cost less.
Prefab Metal vs. Stick-Built Garage Cost
Prefab metal garages are often less expensive when the primary goal is basic vehicle, equipment, or storage space.
Standardized components reduce material waste and can shorten on-site assembly time. However, advertised prefab prices frequently cover only the building shell.
A prefab kit might cost around $5,000 to $15,000, but the completed project may still require:
- Site preparation
- Concrete or gravel foundation
- Delivery
- Assembly
- Garage doors
- Electrical service
- Permits
- Driveway connections
- Interior finishing
Stick-built garages generally cost more but offer greater design flexibility.
Traditional framing makes it easier to match existing siding and roofing, attach the garage to the house, install thicker insulation, create custom openings, or add loft and living space. If you’re open to a less conventional build, container-based garage designs are another option worth weighing against standard prefab and stick-built routes.
Compare prefab and stick-built estimates at the same stage of completion. Don’t compare a low-cost shell directly with a turnkey contractor quote.
What Goes Into the Cost of Building a Garage?
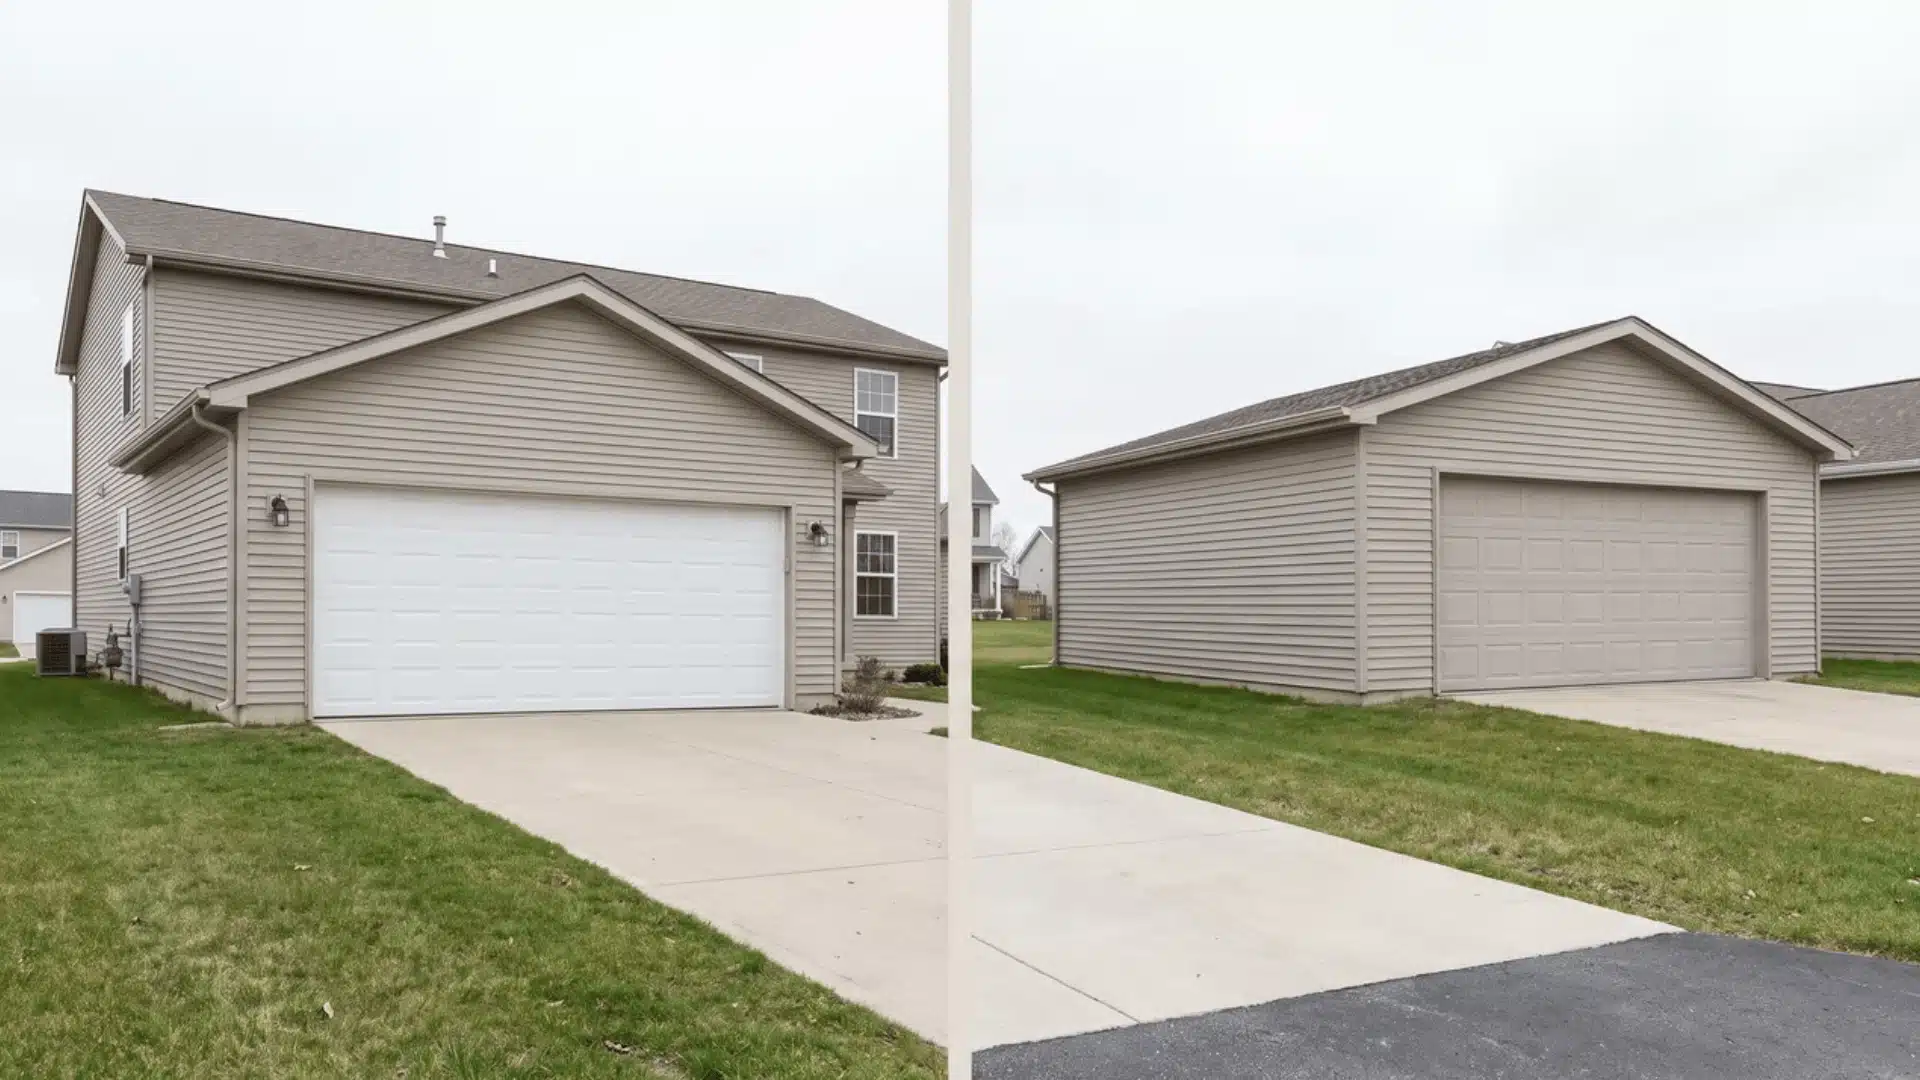
A contractor’s base price may not include every part of the finished garage. Understanding the major components makes incomplete estimates easier to identify.
1. Site Preparation and Foundation
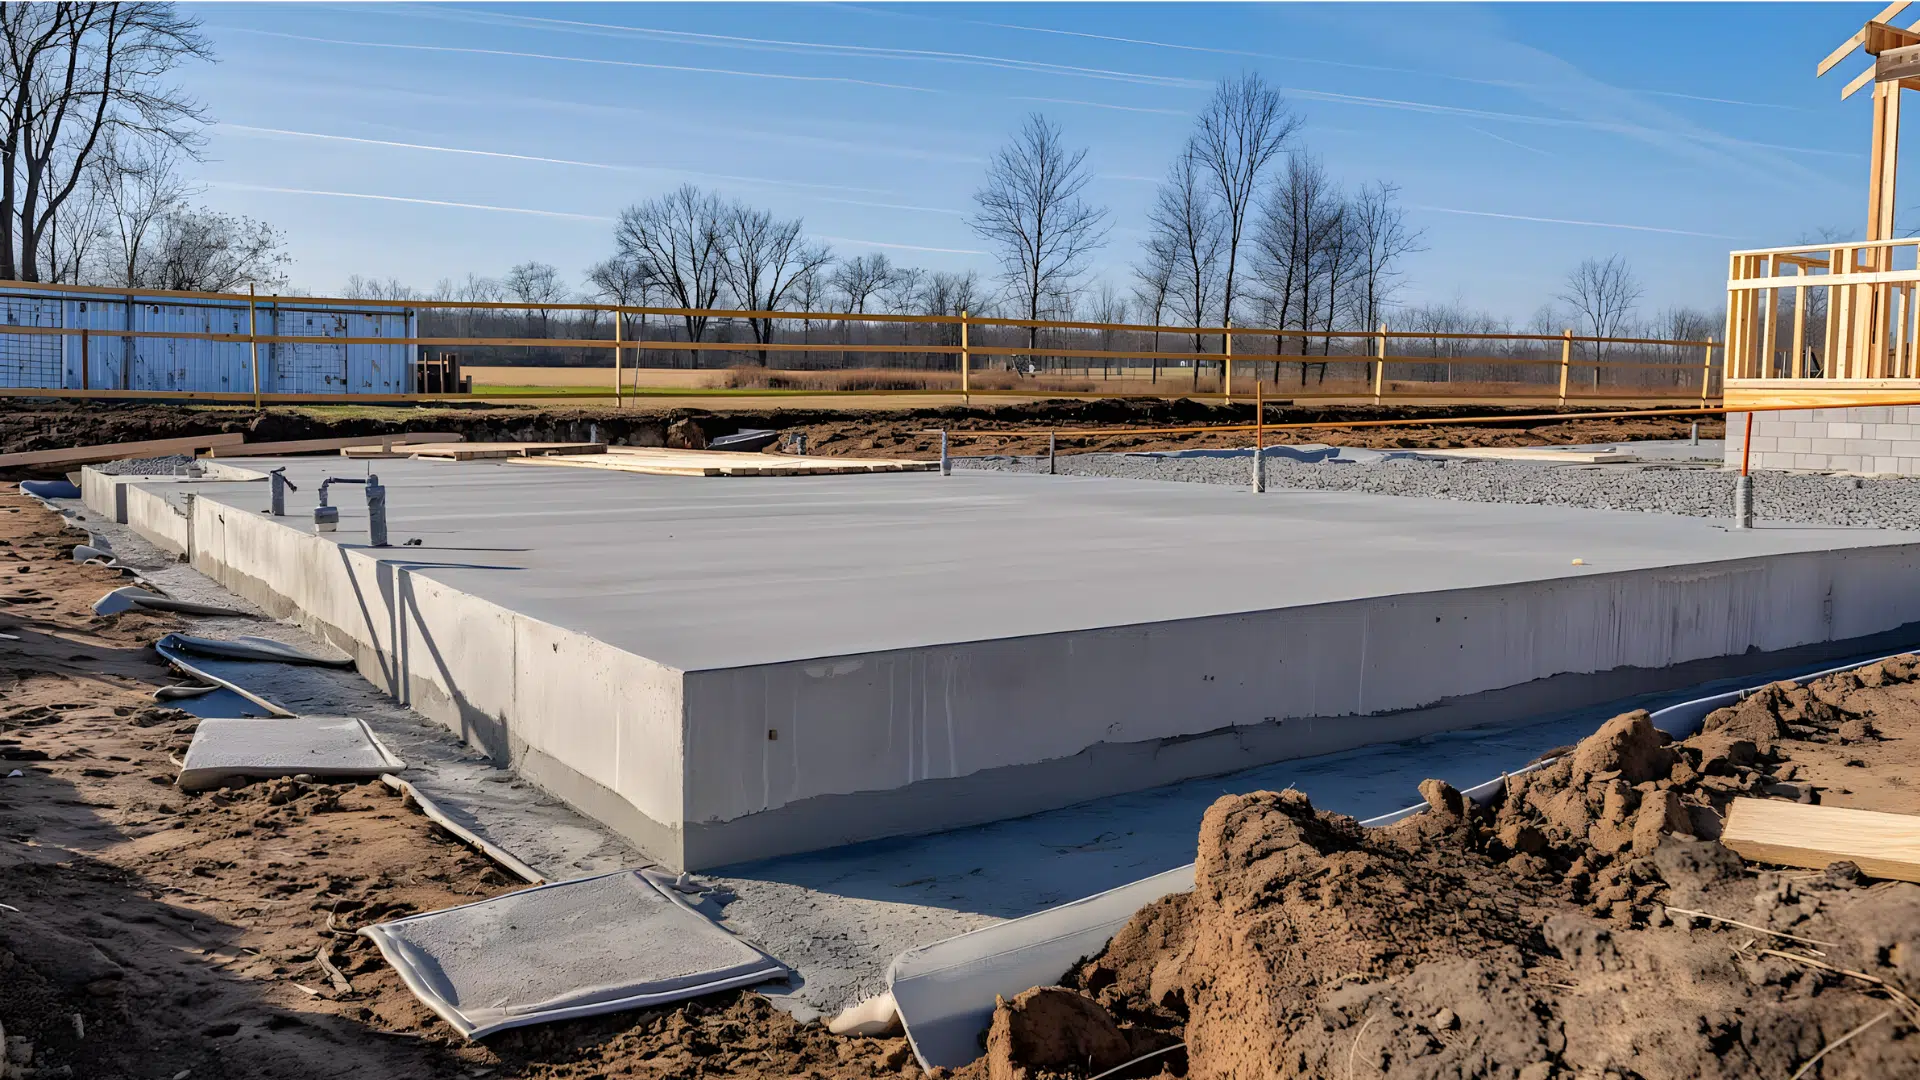
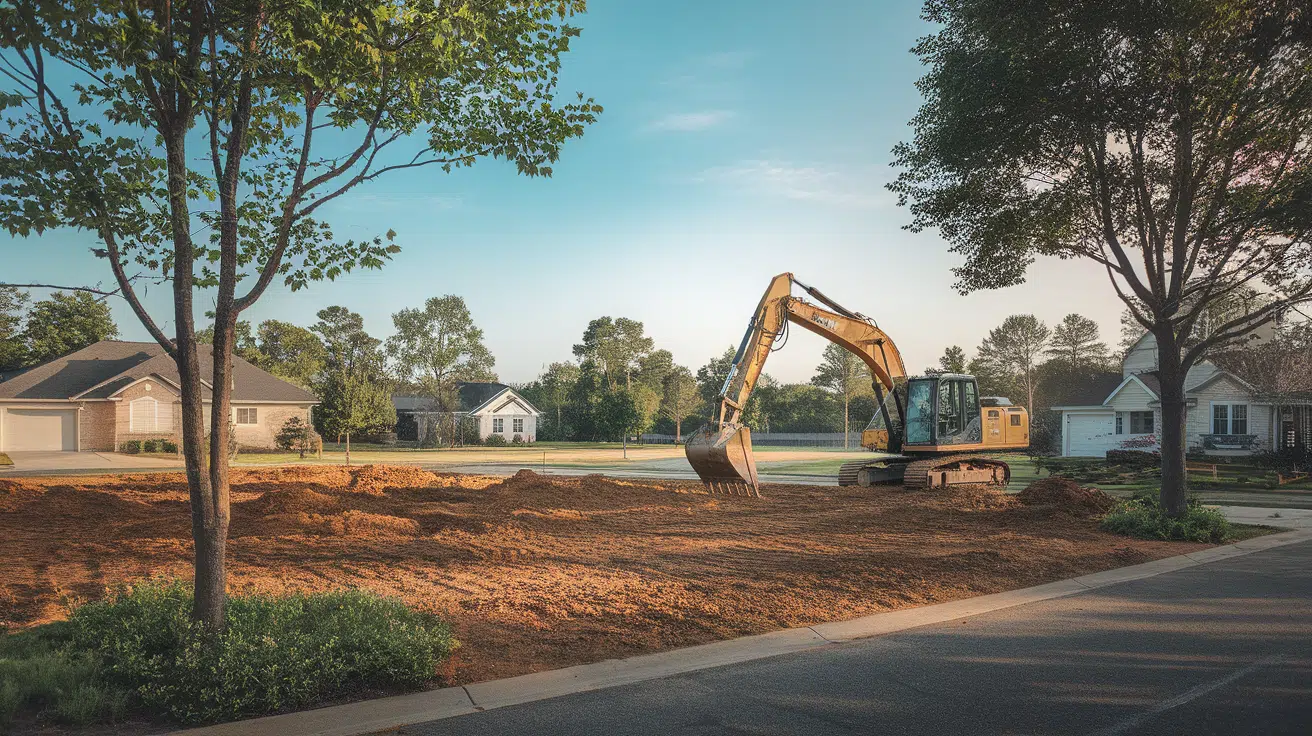
Before construction begins, the site may require clearing, grading, drainage work, demolition, or soil preparation.
A basic gravel pad may cost around $1.25 to $1.80 per square foot where local codes allow one.
Concrete slabs commonly cost around $4 to $12 per square foot, depending on slab thickness, reinforcement, excavation, labor, and site access.
Cold climates may require deeper footings or frost protection, adding several thousand dollars to foundation costs.
Poor soil, steep slopes, tree removal, drainage problems, and limited equipment access can increase expenses before framing even starts.
2. Framing, Roofing, and Siding
Framing represents a major part of a traditional garage build.
Costs vary with lumber prices, wall height, roof span, structural complexity, and requirements for engineered beams or trusses.
Roofing also changes the budget. Basic asphalt shingles generally cost less than premium or metal roofing systems.
Exterior siding creates another price range. Vinyl is usually more affordable than fiber cement, wood, masonry, or custom materials selected to match the house.
Simple rectangular layouts with standard wall heights and straightforward rooflines generally require fewer custom cuts and less specialized labor.
3. Garage Doors, Windows, and Entry Doors
Exterior openings can add thousands of dollars to a garage project.
A basic installed garage door may start around $600 to $2,100, while insulated doors, automatic openers, windows, smart controls, or oversized RV doors cost more.
Pedestrian entry doors may cost approximately $870 to $1,680 each, depending on material, installation, and security features.
Windows can add several hundred dollars per opening.
Finalize door and window sizes before framing. Changing openings after walls are constructed creates additional material and labor costs.
4. Electrical, Insulation, and Interior Finishing
A basic garage may need only lights, wall outlets, exterior fixtures, and electricity for garage-door openers.
Workshops and finished garages may also require:
- Dedicated electrical subpanels
- 240-volt outlets
- EV charging
- Workshop equipment circuits
- Additional lighting
- Heating or cooling
- Extra exterior receptacles
Electrical rough-in may cost several dollars per square foot depending on the number of circuits and service requirements. Insulation can range from under $1 to more than $4 per square foot, while drywall may add roughly $3 to $6 per square foot.
Installing electrical wiring and insulation before the walls are finished is generally easier than adding them later.
5. Permits and Commonly Missed Expenses
Garage budgets often increase because homeowners focus on the structure while overlooking work around it.
Depending on the project, additional expenses can include:
- Building permits
- Zoning applications
- Property surveys
- Architectural plans
- Structural engineering
- Soil testing
- Demolition
- Drainage improvements
- Driveway extensions
- Utility trenching
- Electrical panel upgrades
- Waste removal
- Landscaping repairs
- Final inspections
Permit costs may be only a few hundred dollars in some locations but considerably higher elsewhere.
Check setbacks and zoning rules before finalizing the garage location. Property lines, easements, roads, septic systems, and existing buildings can restrict where a garage is permitted.
How Labor and Location Affect Garage Costs
Identical garage plans can receive very different contractor bids depending on where they are built.
Labor rates, insurance expenses, contractor availability, disposal fees, permitting, supplier costs, and seasonal demand all vary by region.
Projects in high-cost metropolitan areas generally receive higher bids than similar garages in lower-cost markets.
Contractor availability can also affect pricing. When local builders have full schedules, obtaining competitive estimates may be more difficult.
Instead of applying a broad regional percentage to your budget, compare at least three local estimates.
Each quote should clearly identify:
- Labor
- Materials
- Foundation work
- Permit responsibility
- Electrical work
- Cleanup
- Inspections
- Allowances
- Exclusions
The lowest bid is not necessarily the cheapest completed project. A higher estimate may include work that another contractor lists separately.
Garage Loft and Living Space Costs
Adding usable space above the garage can increase functionality without expanding the building footprint, but storage lofts and living quarters cost very differently.
A basic storage loft may add around $5,000 to $15,000, depending on size, joists, beams, stairs, flooring, electrical work, and structural support.
Habitable space requires much more.
A finished apartment or guest area may need:
- Plumbing
- Bathroom fixtures
- Kitchen facilities
- Insulation
- Drywall
- Flooring
- Heating and cooling
- Additional electrical circuits
- Windows
- Fire separation
- Code-compliant stairs and exits
Basic living-space finishing may add $15,000 to $40,000 or more beyond the garage structure. Complete projects can push the overall budget to $70,000 to $90,000 or more, a range that overlaps with what many people spend on a small container home build, so it’s worth weighing whether a full living space justifies the investment.
Check local zoning before designing an apartment. Some communities restrict accessory dwelling units, building height, occupancy, parking, or separate utilities.
Ways to Reduce Garage Building Costs
Garage cost control works best before you finalize plans and order materials.
Start with the structure itself. A simple rectangular footprint usually requires less framing, roofing, and labor than a garage with multiple corners, dormers, or complicated rooflines.
Other practical ways to save include:
- Use standard garage dimensions: Common sizes reduce custom framing and unnecessary material waste.
- Choose standard doors and windows: Custom openings can increase both product and framing costs.
- Keep the roofline simple: Straightforward roof designs generally require less labor and fewer materials.
- Compare complete packages: Include delivery, foundation, assembly, doors, and permits when comparing prefab and contractor prices.
- Plan electrical work early: Adding circuits before drywall is easier than opening finished walls later.
- Delay cosmetic upgrades: Epoxy floors, cabinets, decorative lighting, and finished walls can often be added after construction.
- Complete manageable DIY work: Painting, shelving, landscaping, and selected finish work may reduce labor costs.
A mixed DIY and professional approach often works well.
Foundation work, structural framing, roofing, electrical service, plumbing, and inspections are generally better handled by qualified professionals. Errors in these areas can be expensive to repair and may create code or safety problems.
Save money on features that are easy to upgrade later, not on the structural systems that determine how well the garage performs.
Is Building a Garage Worth the Cost?
A garage can be worthwhile when it solves a practical problem rather than simply adding square footage.
Secure parking protects vehicles from weather, while additional storage can free space inside the house. A properly planned garage can also provide workshop, equipment, hobby, or utility space.
The financial value depends on the property and surrounding neighborhood.
A two-car garage may be particularly useful where similar homes already provide enclosed parking. An oversized workshop may have less broad appeal if future buyers do not need specialized space.
Build around how the garage will actually be used.
A practical layout, durable materials, sufficient electrical capacity, and useful storage often provide more everyday value than expensive cosmetic finishes.
Conclusion
Building a garage becomes easier to budget once you separate the structure from everything added around it. Size sets the starting point, while the foundation, attachment type, materials, labor, utilities, and finishes determine the final price.
If you’re still estimating how much does it cost to build a garage, I recommend comparing itemized quotes instead of focusing only on one total. Check that each estimate includes the same site work, doors, electrical service, permits, and level of finishing.
That approach helps you spot missing costs before construction starts and decide where upgrades are actually worth the money. Use these ranges to set your budget, then get several local quotes and compare them before choosing a contractor.
Frequently Asked Questions
Is it cheaper to build or buy a prefab garage?
A prefab garage is usually cheaper at the shell stage because standardized components reduce material and labor costs. However, the foundation, site preparation, delivery, assembly, electrical work, doors, and permits may be separate. Compare full installed prices before deciding.
What is the average cost of a 24×24 garage?
A 24×24 garage contains 576 square feet. A basic project may start around $20,000, while a professionally finished build can reach $40,000 to $60,000 or more depending on the foundation, materials, doors, electrical work, insulation, and site conditions.
How much does a 20×20 garage cost?
A 20×20 garage provides 400 square feet and generally fits two standard vehicles with limited extra room. A completed project may cost roughly $15,000 to $30,000 or more depending on construction type, location, foundation requirements, and finish level.
How much does a garage with a loft cost?
A basic storage loft may add around $5,000 to $15,000 because the project needs stronger framing, flooring, and safe access. Habitable loft space costs considerably more because it may require insulation, plumbing, HVAC, electrical upgrades, windows, and code-compliant exits.
Does a detached garage cost more than an attached garage?
A detached garage often costs more because it requires four exterior walls and separate utility connections. However, an attached garage can become expensive when the house requires structural modifications, roof changes, or extensive fire-separation work.