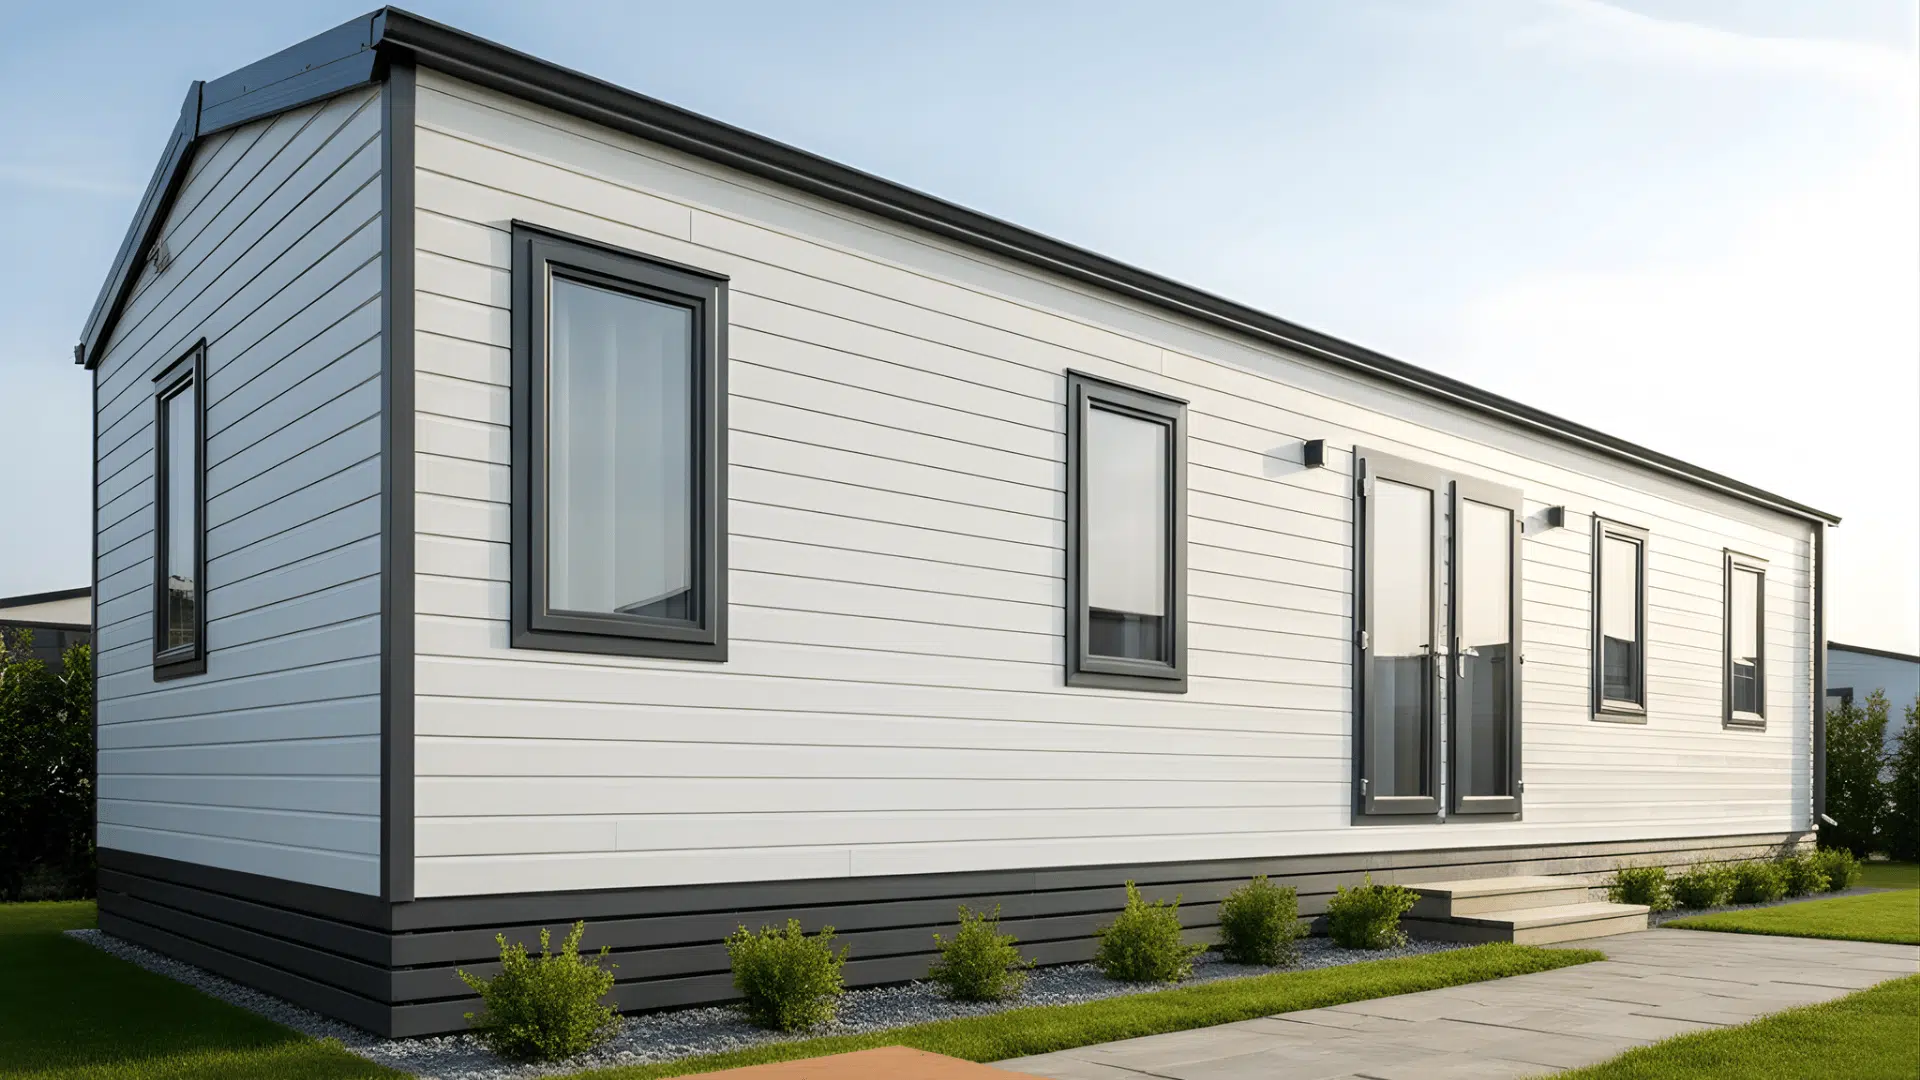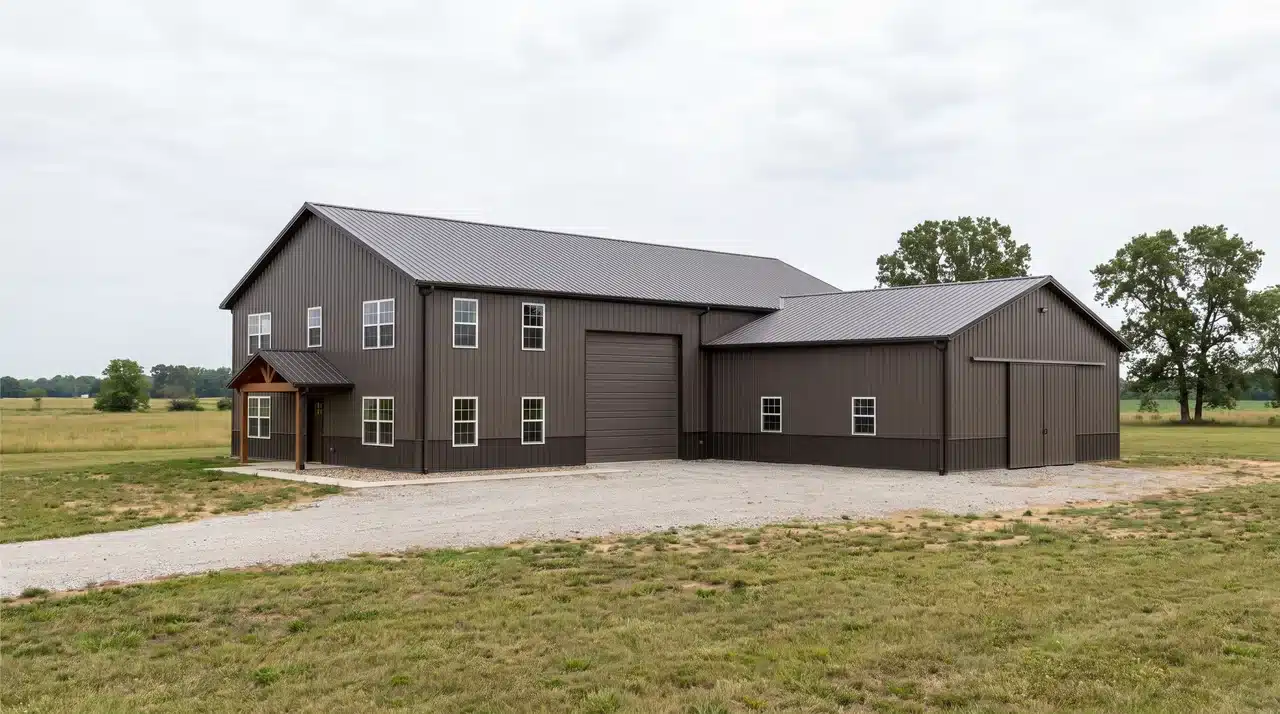
A barndominium may look like a barn from the outside, but step inside and it can function like a fully finished modern home.
If you are wondering what is a barndominium, the simplest answer is a barn-style residential building, usually made with steel or post-frame construction. Many combine bedrooms, kitchens, and living areas with a large garage, workshop, or storage space under one roof.
I find the idea especially practical for people who need more usable space than a conventional house normally provides.
Still, the open design comes with trade-offs. Construction type, insulation, zoning, financing, and resale can all affect whether a barndominium makes sense for you.
What Is a Barndominium?
A barndominium is a residential building that uses barn-style construction while providing the living systems and finished spaces expected in a house.
Most use steel-frame or post-frame construction, although some incorporate conventional wood framing. In practice, this places most barndominiums squarely within the category of metal building homes rather than conventional stick-built houses.
The name combines “barn” and “condominium.” Early examples often involved converting agricultural barns into homes, but many modern barndominiums are designed and constructed as residences from the beginning.
The defining feature is not a particular floor plan. A barndominium may be a compact home or a large property with bedrooms, bathrooms, a kitchen, an office, a workshop, a garage, and storage bays.
What sets it apart is the structural approach. Large spans and fewer interior load-bearing walls make it easier to create flexible living and utility areas within one building.
Key Features of a Barndominium
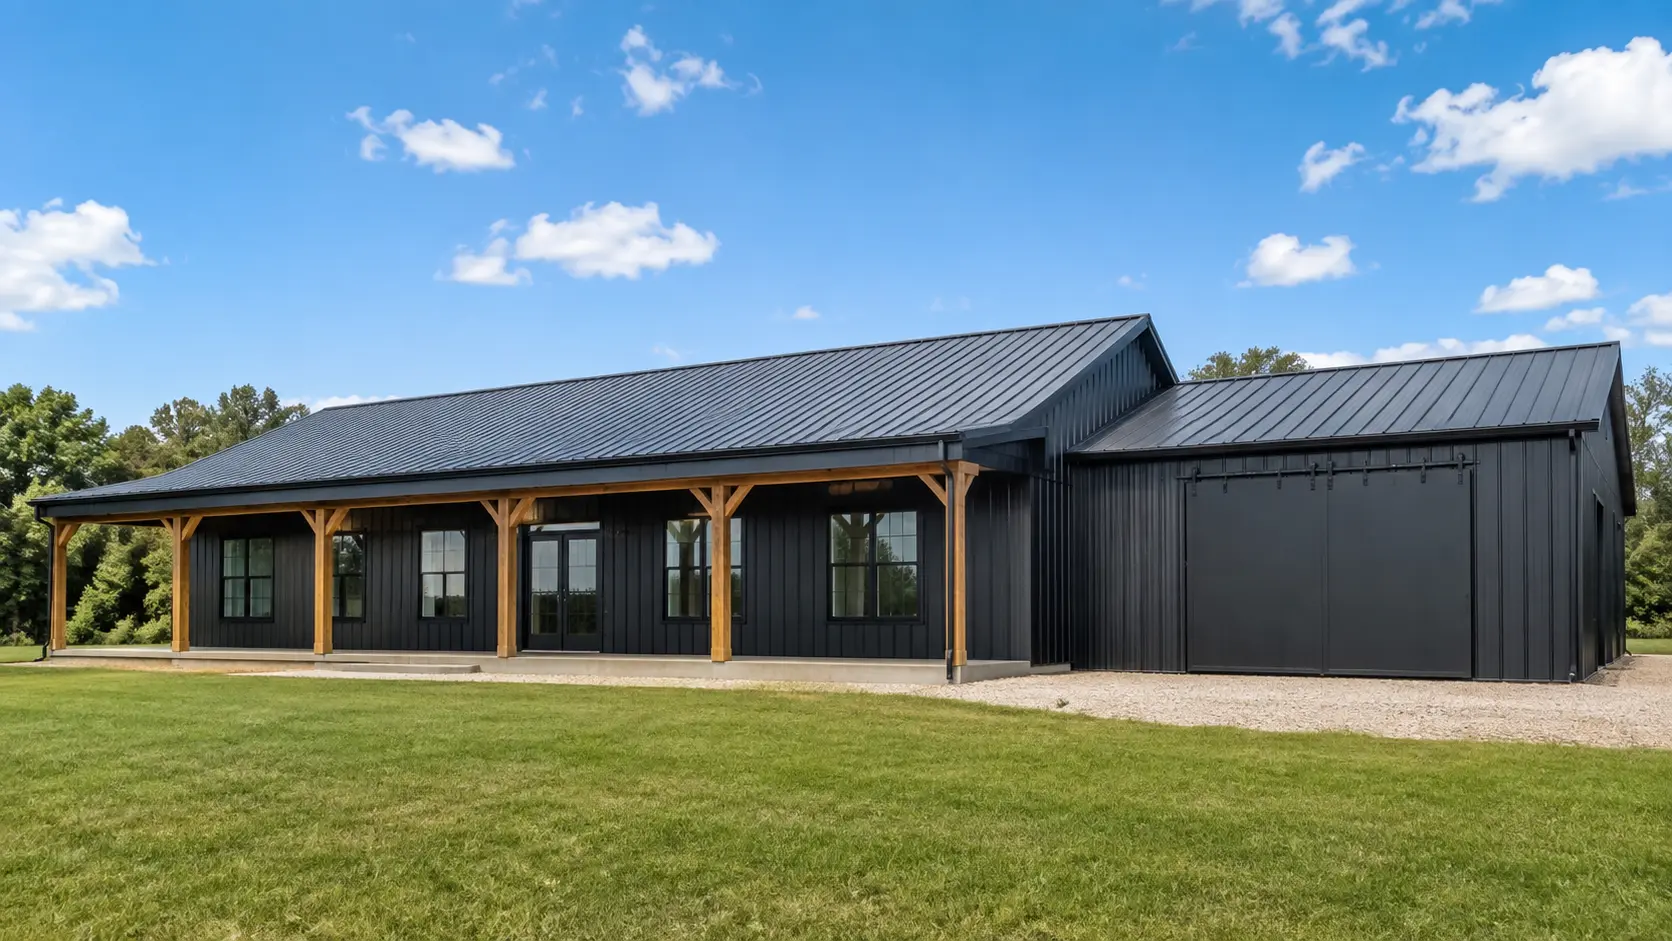
A barndominium combines open residential spaces with practical barn-style construction, giving homeowners more flexibility for living, storage, vehicles, hobbies, and work areas.
- Metal or Post-Frame Shell: Steel or post-frame construction creates a strong structural shell while allowing wider interior spans and fewer supporting walls.
- Open Interior Layout: Fewer load-bearing walls make it easier to arrange bedrooms, kitchens, dining areas, living rooms, and multipurpose spaces.
- Tall or Vaulted Ceilings: Ceilings of 12 to 16 feet or higher can make living areas, garages, and workshops feel significantly more spacious, especially with dramatic ceiling designs layered in above the main living space.
- Integrated Garage or Workshop: Large attached bays provide convenient space for vehicles, tools, equipment, storage, hobbies, or a home-based business.
- Loft Space: Taller interiors can accommodate lofts that serve as bedrooms, offices, recreational areas, or additional storage.
- Large Windows: Oversized windows bring more natural light into open interiors while giving the barn-inspired exterior a more residential appearance.
- Covered Porches: Wide covered porches extend outdoor living space and soften the industrial appearance commonly associated with metal buildings.
- Metal Roofing and Siding: Metal exterior materials provide durability, weather resistance, and relatively low maintenance compared with many traditional finishes.
- Barn-Inspired Finishes: Sliding doors, exposed structural details, wood accents, and metal elements can combine rural character with modern interior design.
Together, these features make barndominiums especially practical for homeowners who want spacious living areas combined with substantial garage, workshop, or storage capacity.
Barndominium vs Pole Barn vs Traditional House
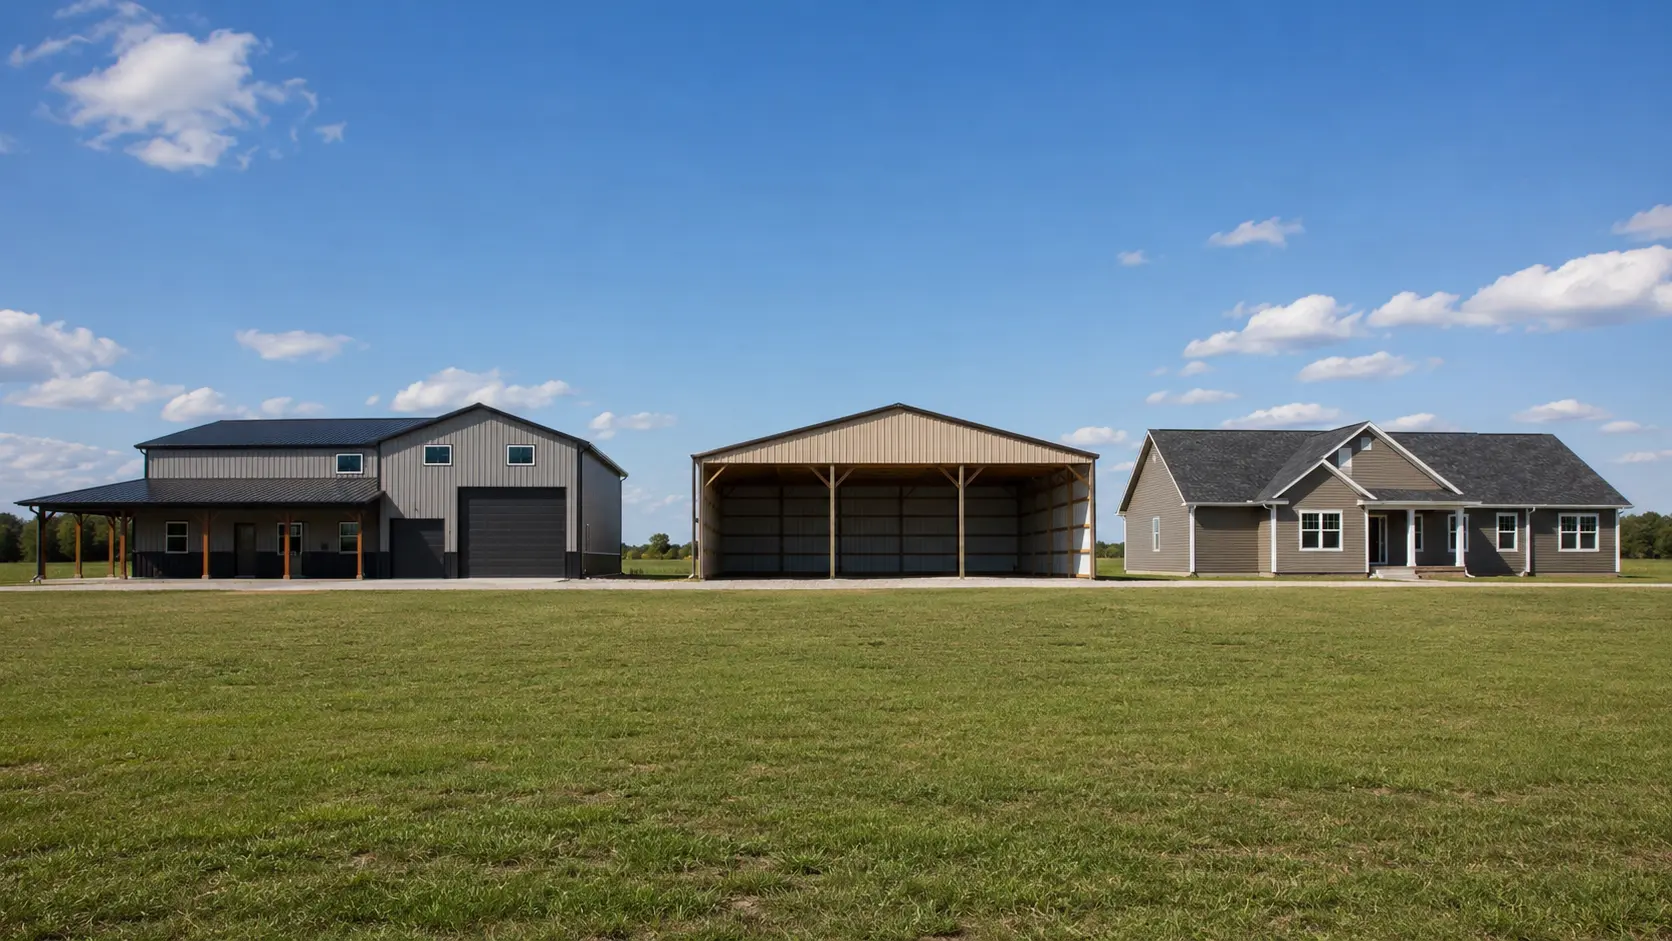
A barndominium and pole barn may use similar structural methods, but their intended use is different. A pole barn is primarily a construction method commonly used for agricultural, storage, or utility buildings. A barndominium is finished and approved for residential living.
| Feature | Barndominium | Pole Barn | Traditional House |
|---|---|---|---|
| Primary use | Residential plus garage, shop, or storage | Agricultural, storage, or utility use | Residential living |
| Typical structure | Steel or post-frame | Usually post-frame | Usually wood or light-gauge steel |
| Interior | Finished residential rooms | Mostly open utility space | Finished residential rooms |
| Plumbing and HVAC | Full residential systems | Usually limited | Full residential systems |
| Exterior | Often metal | Usually metal | Brick, siding, stucco, wood, or other finishes |
| Financing | Can require specialized lending | Residential loans usually do not apply | Widely available |
| Best for | Living plus substantial utility space | Storage and agricultural needs | Conventional residential living |
The important point is that post-frame construction alone does not make a building a barndominium. It becomes a residential property only when the structure meets applicable zoning, building, utility, safety, and occupancy requirements.
How Is a Barndominium Built?
Construction usually begins with the foundation and structural shell. Large wooden posts, steel columns, beams, or engineered framing support the roof and exterior walls.
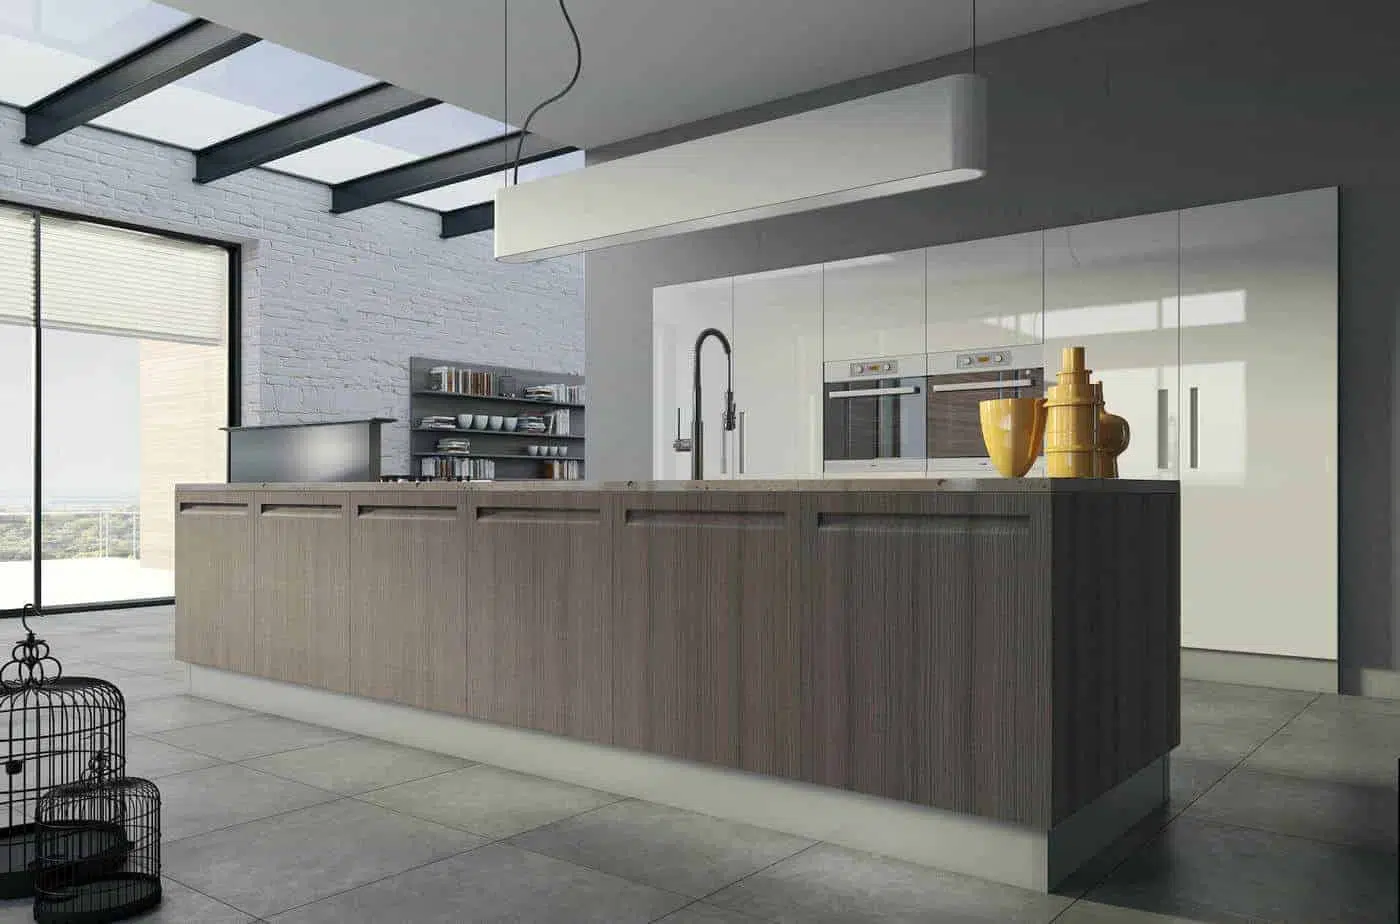
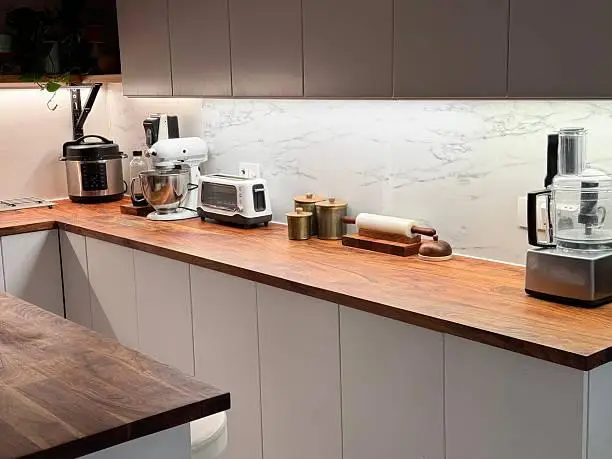
Wide trusses can span significant distances, reducing the need for structural walls inside the building. Once the shell is complete, the residential portion, including kitchen design choices that shape how the finished space feels, is finished much like a traditional home.
Contractors install:
- Insulation
- Plumbing
- Electrical wiring
- Heating and cooling
- Interior walls
- Drywall
- Flooring
- Cabinets
- Bathrooms
- Appliances
- Interior finishes
Garage and workshop areas may receive different wall finishes, ventilation, electrical capacity, flooring, or fire separation depending on their intended use and local codes.
How Much Does a Barndominium Cost?
Barndominium costs vary based on size, location, labor, site conditions, construction type, and finishes. A shell may look inexpensive, but it represents only part of the total budget.
A finished build can also include foundation work, insulation, plumbing, electrical systems, HVAC, kitchens, bathrooms, permits, utilities, septic systems, wells, driveways, and landscaping.
A $100,000 barndominium may be possible, but usually only with a smaller footprint, simple design, modest finishes, limited site work, and controlled labor costs. At roughly $100 to $150 per square foot, that budget could support around 670 to 1,000 square feet.
Barndominiums can also cost less than traditional houses, especially with simple layouts and efficient steel or post-frame construction. However, premium finishes, complex designs, and extensive site preparation can quickly reduce those savings.
Why Can Barndominium Financing Be Difficult?
Financing is one area where barndominiums can be more complicated than traditional houses.
The biggest problem is often the appraisal.
Lenders normally want comparable recently sold homes when determining how much a property is worth. In areas with few barndominiums, appraisers may struggle to find similar properties.
That can make it harder to support the expected completed value.
Construction loans may also require more money upfront. Depending on the lender and project, down-payment requirements can sometimes fall around 10% to 25%.
For a $350,000 build, that could represent approximately $35,000 to $87,500 upfront.
I would speak with potential lenders before finalizing construction plans so their appraisal, builder, documentation, and down-payment requirements do not become unexpected problems later.
Barndominium Zoning and Building Codes
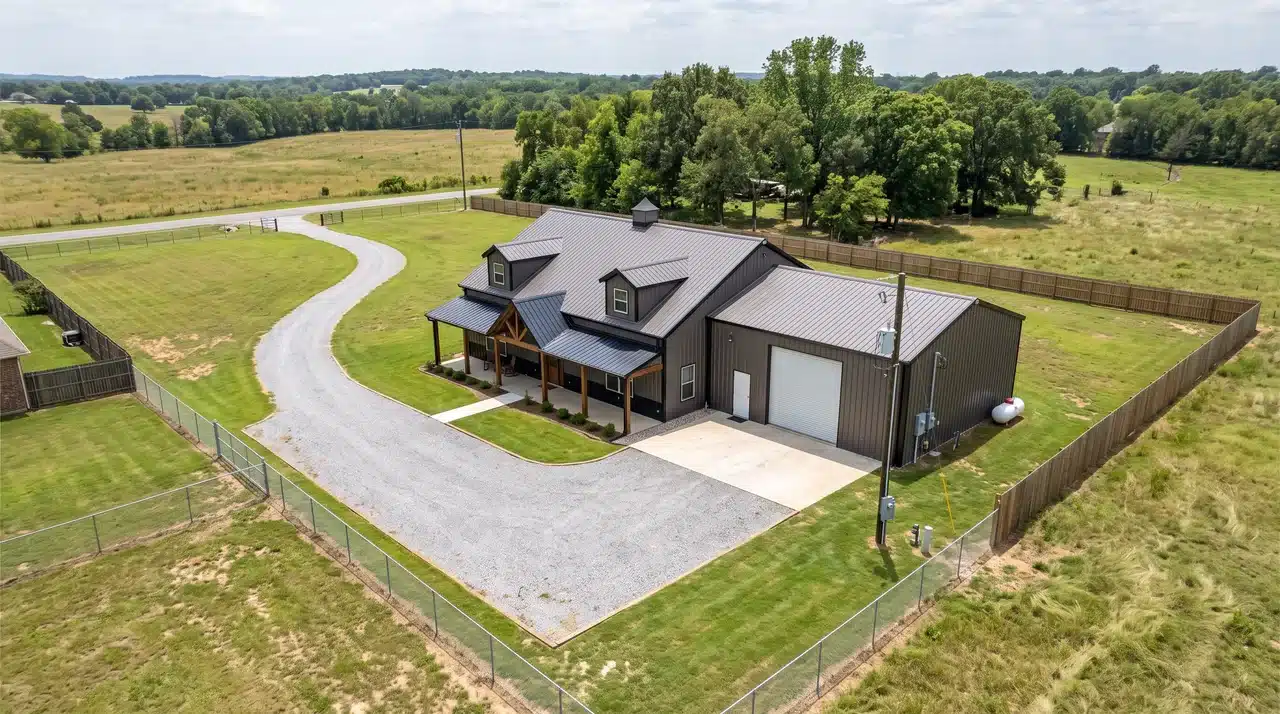
Buying land does not automatically mean you can build and live in a barndominium there. Zoning determines how the property may legally be used, while building codes determine how the structure must be constructed.
Local regulations may address:
- Residential occupancy
- Building setbacks
- Maximum building height
- Septic systems
- Water connections
- Electrical service
- Structural engineering
- Fire separation
- Workshop use
- Home businesses
- Driveway access
- Exterior materials
Some parcels may permit barns and agricultural buildings but restrict residential use. Check with the local planning and building departments before purchasing land or ordering a building kit.
Pros and Cons of a Barndominium
A barndominium offers excellent space and flexibility, but financing, zoning, insulation, and resale can require more planning than with a conventional home.
| Pros | Cons |
|---|---|
| Fewer structural walls allow larger kitchens, living rooms, and multipurpose spaces. | Limited comparable properties can make appraisals and loan approval more difficult. |
| Garages, workshops, studios, and storage can sit directly beside the living area. | Some areas limit metal buildings, agricultural-style structures, or mixed residential and workshop use. |
| Wide structural spans give homeowners more freedom when arranging rooms and utility areas. | Metal structures need proper insulation and air sealing to control heat transfer and condensation. |
| Metal roofing and siding can resist rot, insects, and many weather-related problems. | Specialized layouts may attract fewer buyers in markets that favor conventional homes. |
| Metal exterior finishes generally need less repainting and upkeep than many wood surfaces. | Workshops may require separate ventilation, HVAC zones, fire protection, or electrical systems. |
| Oversized bays can accommodate RVs, boats, vehicles, tools, equipment, or hobbies. | Site work, utilities, insulation, and custom finishes can push costs close to or above traditional construction. |
Are Barndominiums Energy Efficient?
They can be energy efficient when the building envelope is designed correctly. The biggest challenge is controlling heat transfer through large metal wall and roof surfaces.
Insulation options may include spray foam, fiberglass, rigid foam, insulated panels, or combinations of materials. The right system depends on the climate and construction method.
Air sealing is equally important. Poorly sealed walls, roof connections, doors, or windows can increase heating and cooling demand even when plenty of insulation is installed.
Tall ceilings and large rooms can also require careful HVAC sizing and zoning.
A properly insulated and sealed barndominium can perform well, but cutting corners during this stage can result in condensation, uncomfortable temperatures, and higher energy bills.
Who Should Consider a Barndominium?
A barndominium makes the most sense when you would genuinely use the extra utility space.
It can be especially practical for:
- RV and boat owners
- Farmers and ranchers
- Mechanics
- Contractors
- Woodworkers
- Car collectors
- Hobbyists
- Home business owners
- Families wanting large open rooms
- Buyers building on rural land
A conventional house may make more sense if you prioritize straightforward mortgage financing, predictable resale, smaller lots, or a traditional neighborhood setting.
Final Thoughts
Understanding what is a barndominium is easier once you see it as a residential building method rather than simply a barn turned into a house.
Its biggest advantage is flexibility. You can combine comfortable living areas with substantial garage, workshop, storage, or hobby space without constructing several separate buildings.
I would focus on practical details before choosing finishes. Zoning, financing, insulation, land conditions, utilities, and resale demand can influence the project far more than the exterior style.
If you genuinely need large adaptable spaces, a barndominium can be a practical alternative to a conventional home. If those spaces would sit unused, the extra complexity may not provide enough value.
Frequently Asked Questions
How Big of a Barndominium Can I Build for $100,000?
It depends on local labor, site work, utilities, and finishes. At $100–$150 per square foot, $100,000 could cover roughly 670–1,000 square feet.
Is It Cheaper to Build a Barndominium or a House?
It can be, especially with a simple shell and open layout. However, insulation, plumbing, HVAC, finishes, permits, and site work can reduce the overall savings.
What Is the Downside to a Barndominium?
Common drawbacks include harder financing, zoning restrictions, insulation challenges, appraisal issues, and less predictable resale. Workshop areas can also require extra ventilation and sound control.
Is a Barndominium Considered a House?
Yes, if it is legally approved for residential occupancy. Local zoning, building codes, inspections, utilities, and occupancy requirements determine whether it qualifies as a house.