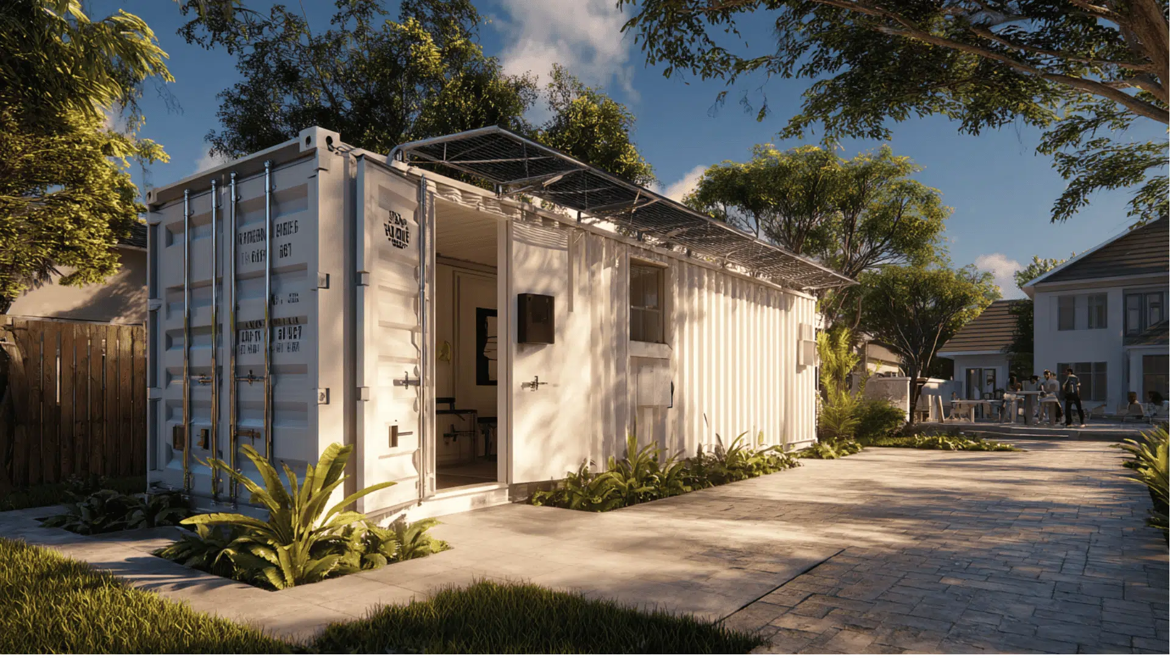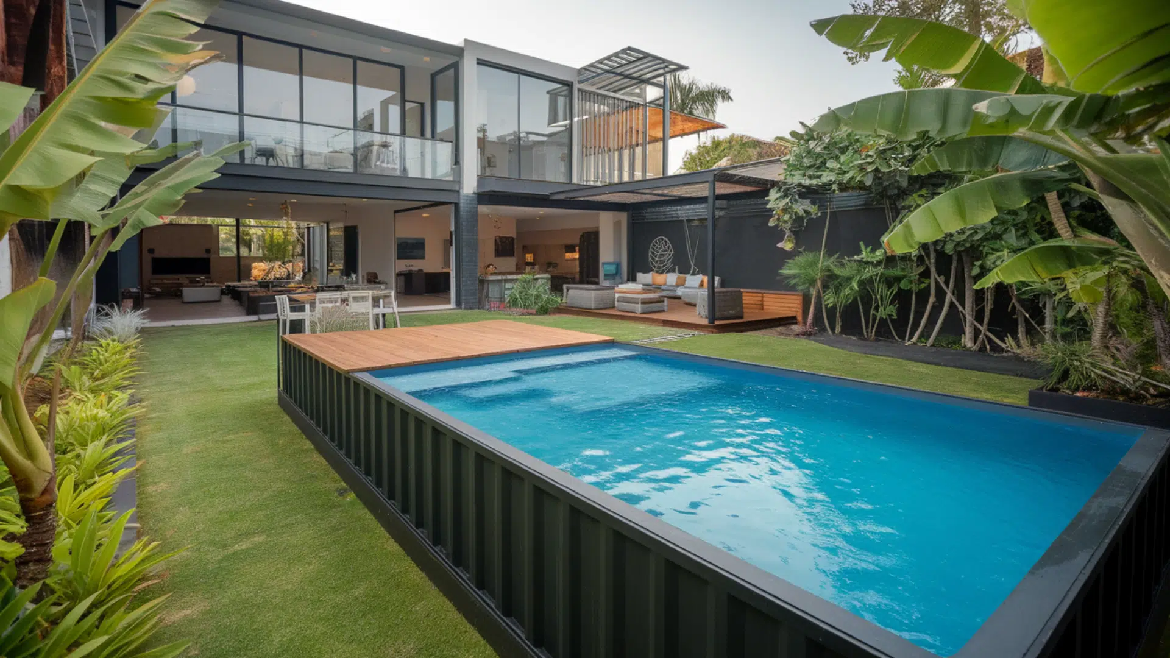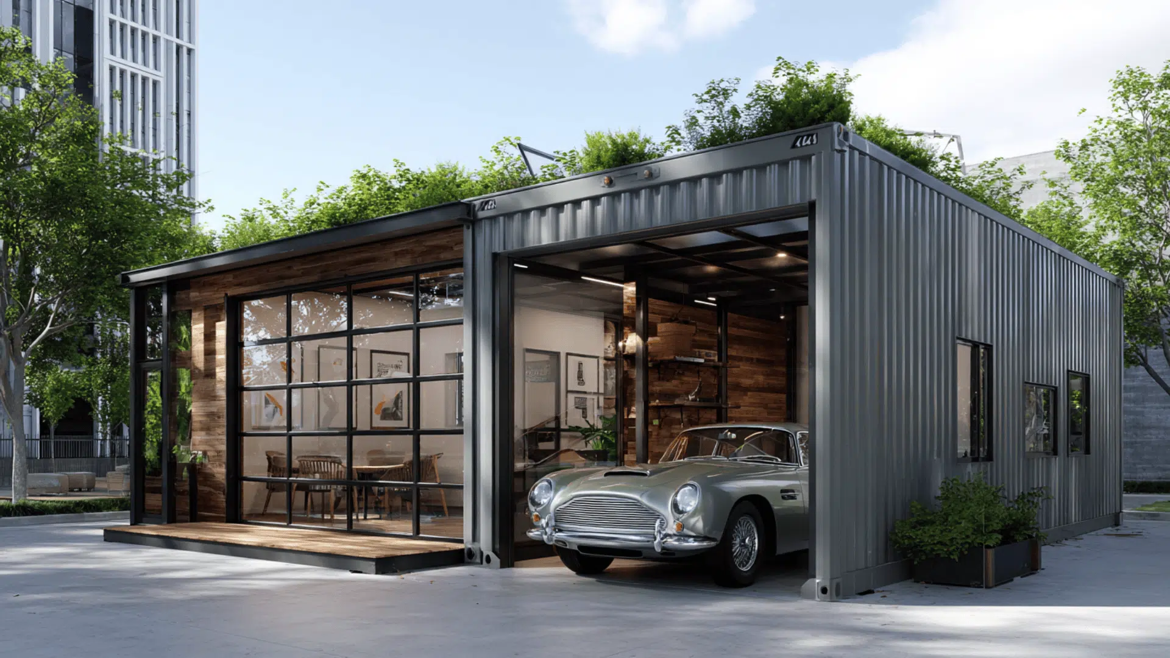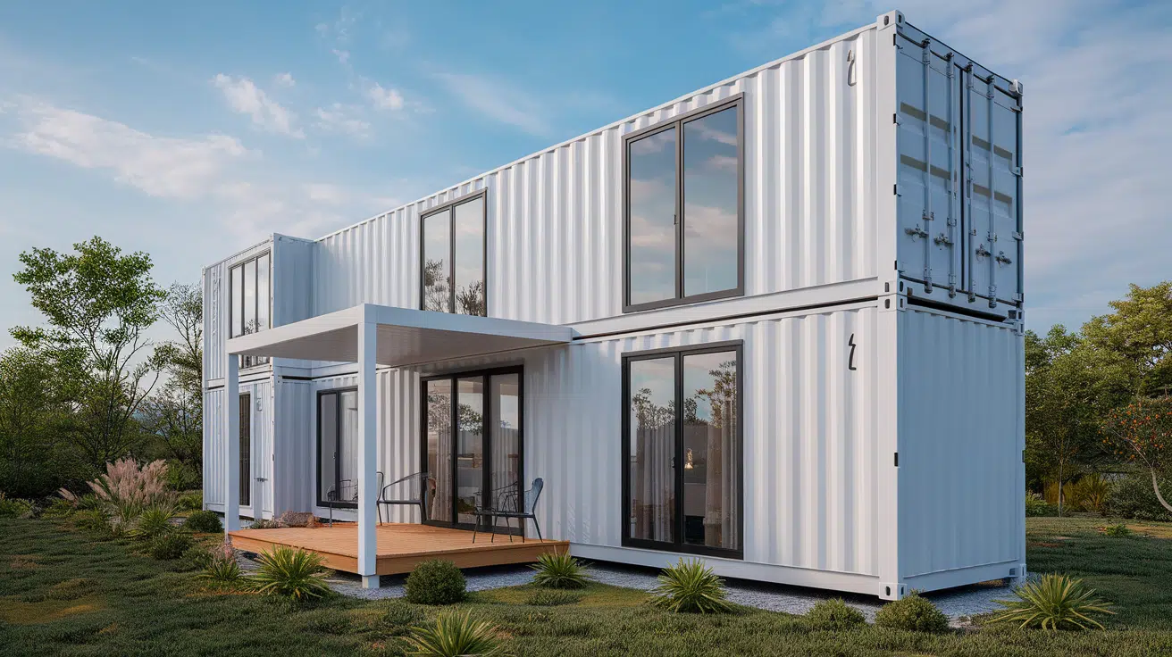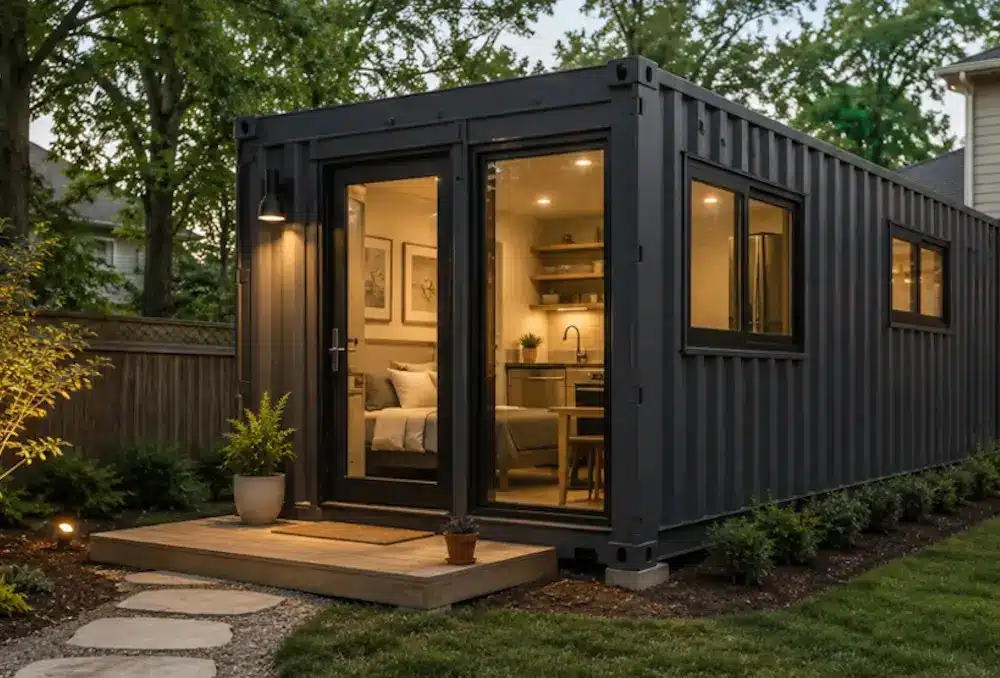
When I decided to turn a 20-foot shipping container in my Johns Creek backyard into a guest suite for my in-laws, I thought the container itself would be the biggest challenge. I was wrong. The real work came from everything around it, preparing the site, running utilities, managing drainage, insulating for Georgia summers, and somehow fitting a bedroom, bathroom, kitchenette, and laundry into about 160 square feet. The finished guest suite has worked well for my family, but after living with it for two years, there are several things I would plan very differently if I started over.
My in-laws started visiting for weeks at a time after they retired, and our guest room stopped cutting it. Two summers ago, I decided to try something different: I put a 20-foot high-cube shipping container in the backyard of my Johns Creek home and converted it into a guest suite.
The idea sounded simple at first. Put the container in place, build out the interior, connect the utilities, and create a comfortable space for guests.
It didn’t quite work that way.
The container itself was only part of the project. Site preparation, utility connections, drainage, insulation, electrical capacity, and the challenge of fitting everything into roughly 160 square feet all became important decisions.
The finished space worked well for my family, but I made a few choices I’d handle differently if I were doing it again.
If you’re considering a backyard container guest suite in Johns Creek or the wider North Fulton area, here’s what I learned from actually living through the process.
What I Built
I started with a single 20-foot high-cube container. The extra ceiling height gave me more flexibility once I framed the bathroom and made room for the ductwork.
The goal was to fit three basic areas into the container:
- A sleeping area with a queen bed
- A three-quarter bathroom with a stall shower
- A kitchenette with a two-burner cooktop, compact refrigerator, and stacked washer-dryer
That is a lot to fit into a 20-foot container.
Once insulation, framing, plumbing, electrical work, cabinets, appliances, and fixtures started taking up space, the interior felt considerably smaller than the empty container had suggested.
I gave up a conventional closet and used a slim wardrobe rack instead. I also skipped a traditional dining table and installed a fold-down counter.
The Layout Was More Difficult Than It Looked
An empty 20-foot container gives you a surprisingly easy-to-understand space. The challenge starts when you begin putting walls, plumbing, cabinets, appliances, and furniture inside it.
Every decision affects something else.
A bathroom takes up valuable floor space. The kitchenette needs plumbing and electrical connections. The washer-dryer needs to be accessible for servicing. Even a queen bed takes up a significant portion of the usable area.
That’s one of the things I would emphasize to anyone considering this type of project: don’t plan the layout using the empty container dimensions alone.
- Think about the finished walls.
- Think about insulation and framing.
- Think about where cabinet doors will open.
- Think about how someone will actually move around the bed.
- And, especially, think about whether you’ll still be able to reach the appliances and utilities after everything is finished.
The space worked, but I learned that a few extra inches can make a noticeable difference in a container this small.
Site Preparation Took More Attention Than I Expected
The container wasn’t the difficult part. Getting the backyard ready for it and connecting everything to the existing house took considerably more planning.
Running a dedicated electrical sub-panel and connecting the sewer line from the main house added nearly three weeks to my timeline. The container itself was modified relatively quickly, but site preparation and utility connections stretched the project much longer than I initially expected.
If I were doing it again, I’d spend more time on the site before ordering the container.
I’d look closely at:
- Where the container will sit
- How the delivery truck will reach the backyard
- Where electrical, water, and sewer lines will run
- How rainwater will drain around the structure
- Whether there will be enough space to maintain the building and its equipment
For me, one of the biggest lessons was that a backyard container isn’t simply something you have delivered and then furnish. The property itself becomes part of the project.
The Electrical System Is Something I’d Plan Differently
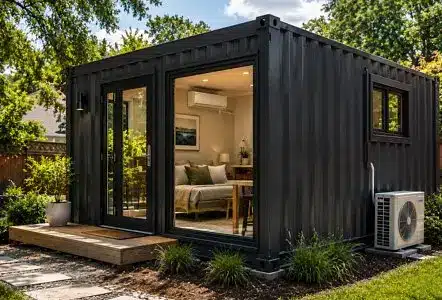
If I could go back to the beginning, I’d oversize the electrical sub-panel.
At the time, the original setup seemed adequate. Later, I decided to add a second mini-split, which meant the electrical capacity became more important than I had originally anticipated.
Adding capacity after the walls were closed was more complicated and more expensive than planning for it during the original build.
That experience changed how I’d approach a second container project.
I wouldn’t only think about what the guest suite needs on day one. I’d think about what it might need a few years later.
Additional HVAC equipment, appliances, laundry equipment, or other electrical loads can change the calculation quickly in a small space.
Planning that capacity before the walls are closed is much easier than trying to change it afterward.
Don’t Forget About Appliance Service
The appliances were another lesson I didn’t fully appreciate until after the project was finished.
Compact appliances make sense when every square foot matters. In my guest suite, I used a compact refrigerator and a stacked washer-dryer to save space.
The downside is that servicing those appliances can be more complicated.
About eight months after completing the guest suite, the stacked washer-dryer started throwing an error code in the middle of a cycle.
A neighbor recommended Appliance EMT after using them for a refrigerator repair, so I called. The technician diagnosed a stuck drain pump during the visit and had the machine working again that afternoon.
The repair itself wasn’t the biggest lesson. The bigger lesson was that appliance service should be part of the layout decision. If you’re installing a stacked or apartment-sized appliance, don’t just ask whether it will fit. Ask how it will be accessed when something goes wrong. Make sure there is enough room for a technician to work. I’d also identify a reliable Johns Creek appliance repair servicebefore choosing a compact or less-common models.
If you’re installing a stacked or apartment-sized appliance, don’t just ask whether it will fit.
- Ask how it will be accessed when something goes wrong.
- Make sure there is enough room for a technician to work.
- And before buying a less-common compact model, confirm that someone local services it.
A broken washer is inconvenient anywhere. In a small guest suite, where there may be limited laundry options and guests arriving soon, it becomes much more noticeable.
What Does a Backyard Container Guest Suite Cost?
The cost of a container guest suite can vary substantially depending on how much construction and utility work is involved.
For planning purposes, a 20-foot container conversion with a bathroom and kitchenette can fall in the range of $45,000 to $75,000 once site preparation, utility work, and interior construction are included.
That range is much more useful to me than looking at the price of the empty container by itself.
The container is only one line item. I’d build the budget around the entire project, including:
- Container purchase and delivery
- Foundation or footings
- Site preparation
- Electrical service and trenching
- Plumbing and sewer connection
- Insulation
- HVAC
- Bathroom fixtures
- Kitchenette and cabinets
- Appliances
- Interior finishes
The costs I underestimated most were the site and utility work.
If you’re preparing a budget, I’d get those numbers as early as possible rather than focusing primarily on the container purchase price.
How Long Does a Container Guest Suite Take?
I wouldn’t plan this project around the idea that the container conversion itself is the entire construction timeline.
The interior modifications can move relatively quickly, but site preparation, utility connections, scheduling, and finishing work can add substantial time.
In my case, connecting the electrical sub-panel and sewer line added nearly three weeks to the timeline.
For that reason, I’d plan on several months for the overall project rather than assuming you’ll have a finished guest suite shortly after the container arrives.
Is a 20-Foot Container Large Enough?
It can be, but the answer depends heavily on how the space will be used.
My 20-foot container fits a sleeping area, bathroom, kitchenette, and laundry appliances. For short-term guests, that worked.
The tradeoffs became more obvious during longer stays.
There isn’t much room for storage. A conventional closet wasn’t practical, which is why I used a slim wardrobe rack. The dining area also had to be replaced with a fold-down counter.
If your guests will stay for weeks at a time, I’d give serious consideration to a 40-foot container or a two-container design. If you’re thinking beyond a small guest suite, exploring 5-bedroom container home layout ideas can also give you a better sense of how multiple containers can be arranged to create more usable living space.
The additional space would make it easier to separate sleeping, living, storage, and utility areas.
What I’d Do Differently
If I were starting the project again, I’d make several decisions differently.
First, I’d plan the electrical capacity with future needs in mind. Adding the second mini-split later showed me how valuable it is to have extra capacity planned from the start.
Second, I’d spend more time planning the utility routes before the container arrived. The electrical and sewer connections took longer than I expected, and those connections affected both the timeline and the site work.
Third, I’d think about appliance servicing during the layout stage. An appliance can technically fit into a small space and still be a poor choice if there isn’t enough room to repair it.
Fourth, I’d pay even more attention to drainage and the area surrounding the container. The building itself gets most of the attention when you’re planning a container conversion, but water management and access around the structure matter just as much.
Finally, I’d decide earlier whether a 20-foot container was really the right size for the intended guests.
It worked for us, but the limitations became more noticeable during extended stays.
The Biggest Lesson From the Project
The container was never really the difficult part.
The difficult part was everything around it.
Getting the placement right, preparing the site, connecting utilities, controlling moisture, planning electrical capacity, and making sure every appliance and fixture could actually fit all required more thought than I expected.
If I built another guest suite, I’d spend more time planning the property and the finished layout before ordering anything.
I’d also leave more room in the budget for utility work and future electrical needs.
Would I Do It Again?
A backyard container guest suite can work well, but I wouldn’t approach it as a simple container conversion.
I’d approach it as a small construction project.
The container is just the starting point. The decisions that made the biggest difference for me involved site preparation, drainage, insulation, utilities, electrical capacity, and the way the finished space would actually be used.
If you’re considering a similar project in Johns Creek, start with the property rather than the container.
Look at access. Think about placement. Map out the utilities. Consider drainage. Plan the finished interior instead of just the empty container.
And leave yourself some room in the budget for the things you can’t see in the container’s purchase price.
That’s what I’d do differently if I were starting over.