An accessory dwelling unit is usually discussed as a building.
Plans show the bedroom, kitchen, bathroom, storage, windows, and total square footage. Homeowners compare detached and attached layouts, decide where the entrance should go, and consider how much living space can fit comfortably on the property.
Yet an ADU changes more than the area inside its walls.
Once a second living space is added, the property gains another front door, another set of windows, another daily walking route, and another place where people cook, sleep, relax, receive visitors, take out the trash, and spend time outdoors.
The space between the original house and the ADU suddenly matters in a new way.
Planning that middle zone carefully can make two homes feel comfortably independent. Ignoring it can leave both buildings competing for privacy, circulation, storage, views, and outdoor space.
Start With the Relationship Between the Two Front Doors
One of the simplest planning exercises is to draw a line from the ADU entrance to the street.
Then draw another line from the ADU entrance to the main house.
Those routes reveal a lot.
Will an ADU occupant need to walk directly beside the main home’s bedroom windows every time they leave? Does the path cut through the existing patio? Will visitors accidentally approach the wrong door?
The shortest walking route is not automatically the best one.
A slightly longer path may provide more privacy and make the ADU feel like a genuine residence rather than an extension reached through somebody else’s backyard.
The entrance should also be obvious enough that guests, deliveries, and service workers can understand how to reach it without wandering through private areas.
Check the Windows From Both Directions
Window placement is often planned from inside the new unit.
A designer may ask where daylight is needed, which wall offers the best view, and how windows fit around furniture or kitchen cabinets.
Those questions matter, but every ADU window also creates a new view toward the existing house.
Stand where the proposed windows would be and look back.
A living-room window facing directly into the main home’s bedroom may feel uncomfortable for both households. Two kitchen windows staring straight at each other can make ordinary activities feel unexpectedly exposed.
Privacy does not require turning the ADU into a windowless box.
Window height, orientation, landscaping, fences, and room placement can all help redirect sightlines while preserving natural light.
Give Both Homes a Piece of Outdoor Space
One common mistake is allowing the ADU to consume whatever part of the yard happens to be open without deciding what outdoor space remains afterward.
Before construction, the property may have one shared backyard.
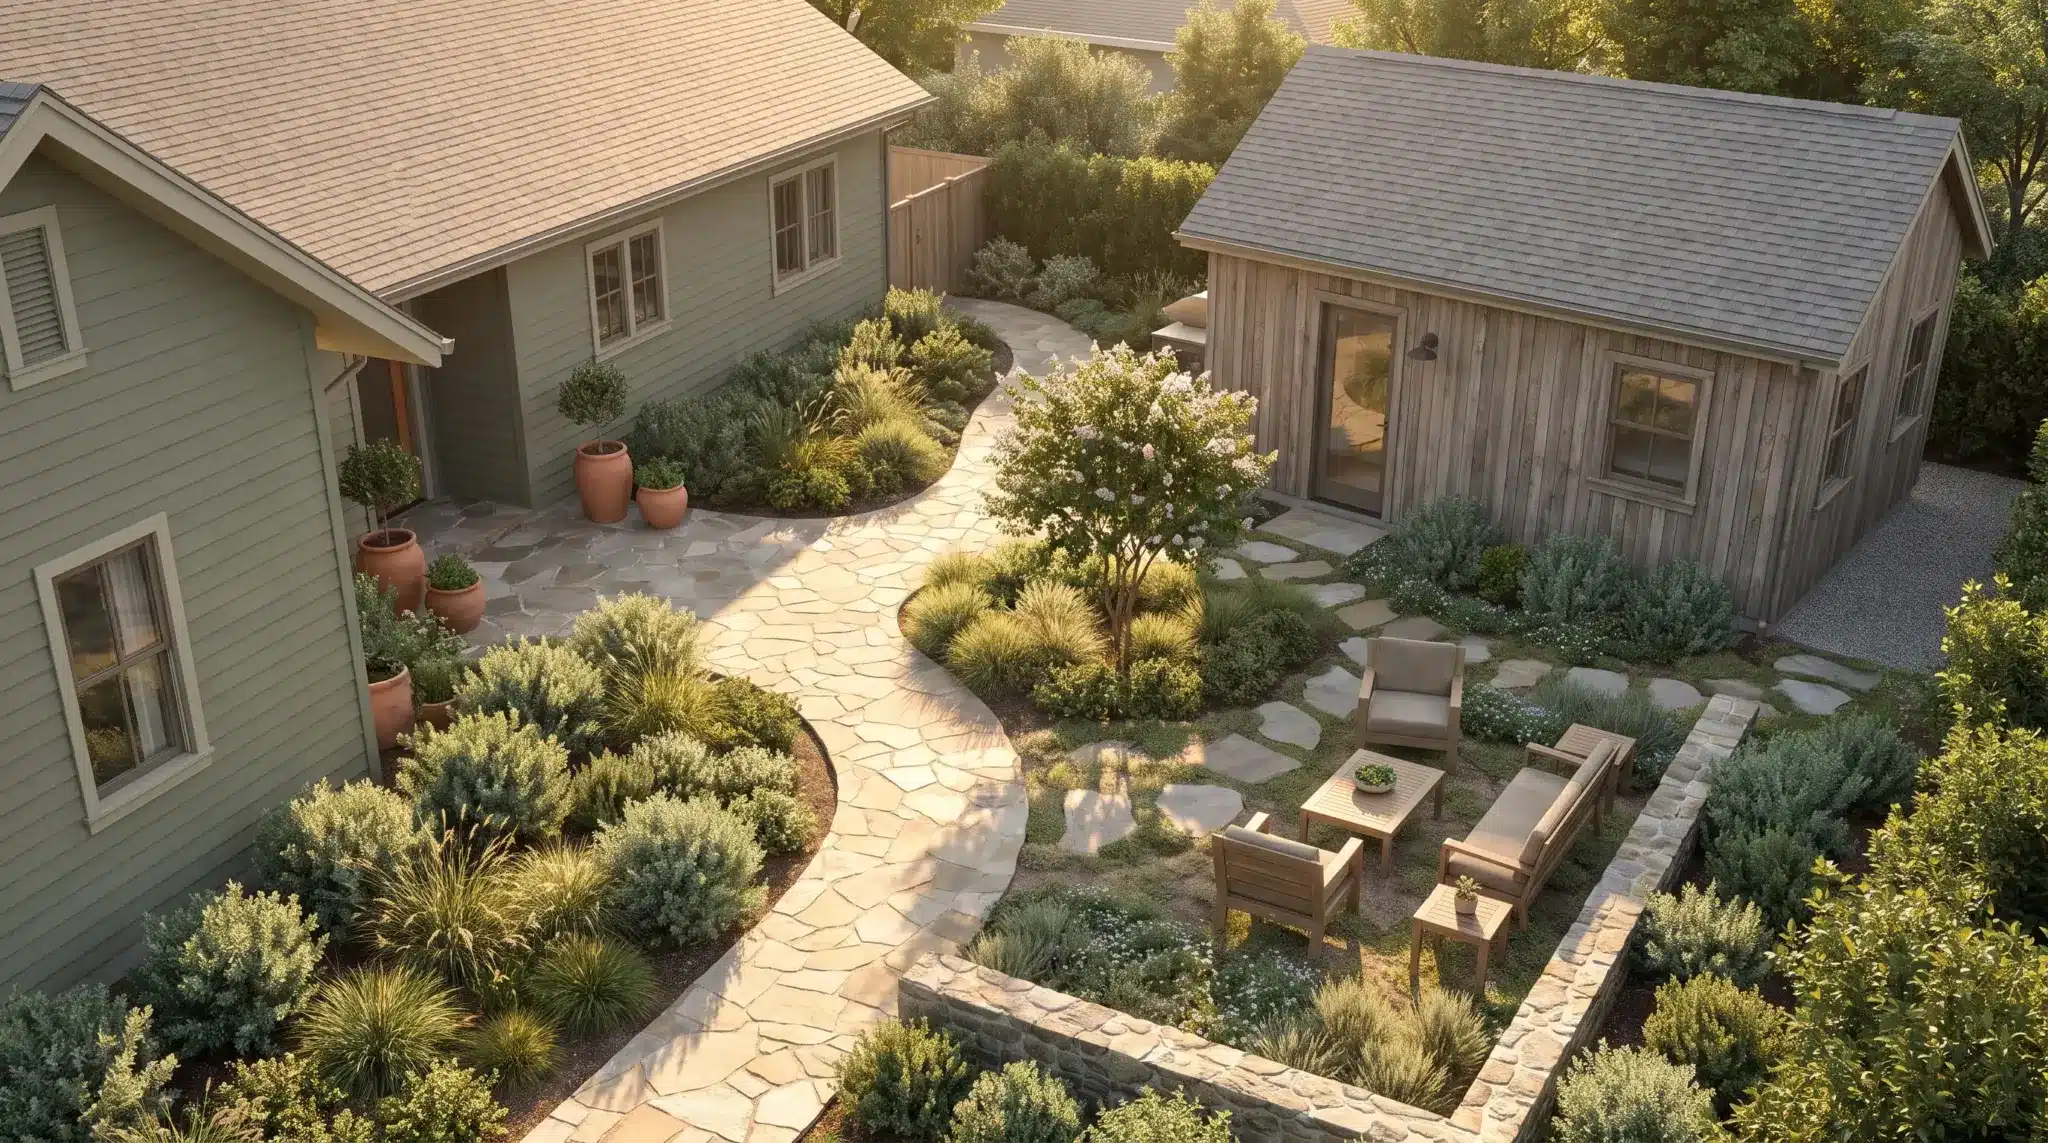
After construction, it may function better with several smaller zones.
The original house might retain its patio. The ADU could have a modest private sitting area near its entrance. Another portion of the yard could remain genuinely shared.
These areas do not need large fences between them.
Small changes in planting, paving, furniture orientation, or pathways can make it clear where one outdoor zone ends and another begins.
Even a compact ADU benefits from having somewhere outside where its occupants can sit without feeling as though they are borrowing somebody else’s patio.
Place the ADU by Testing the Whole Property
Finding enough physical room for an ADU is only the beginning.
The footprint also affects the way the existing home functions.
Early conversations with ADU Builders in Sacramento California can consider the new unit’s position alongside entrances, window sightlines, paths, private outdoor areas, access, and the parts of the original yard that homeowners want to preserve.
A location that technically fits may still create daily friction if it blocks a useful route or crowds the main house.
Site planning works better when the goal is not simply to place a second structure, but to create a workable relationship between both homes.
Keep the Middle Zone From Becoming a Storage Strip
The gap between two buildings has a tendency to collect things.
Trash bins migrate there because they need somewhere to go. Bicycles lean against a wall. Hoses, gardening supplies, ladders, and outdoor storage boxes gradually fill the remaining space.
Soon the carefully planned separation between two homes becomes a narrow service corridor.
Some of these items need to be stored somewhere, so it helps to decide where before construction ends.
If bins will live beside the ADU, can they be moved easily to pickup? Is there room for bicycle storage without blocking the walkway? Does the main house still have convenient access to gardening equipment?
Giving practical items a planned location prevents leftover space from becoming permanent clutter.
Think About Noise From Everyday Equipment
Privacy is not only visual.
An ADU may introduce new heating and cooling equipment, exhaust outlets, appliances, doors, and outdoor activity.
The existing home already has its own mechanical equipment as well.
Placing an ADU bedroom directly beside equipment that cycles regularly may create an unnecessary comfort problem. The same is true if a new mechanical unit is installed beside the main home’s quiet patio.
Equipment also needs service access.
A location that hides it completely behind landscaping or in a very narrow gap may make future maintenance difficult.
The best position considers sound, appearance, and access at the same time.
Nighttime Creates a Different Property
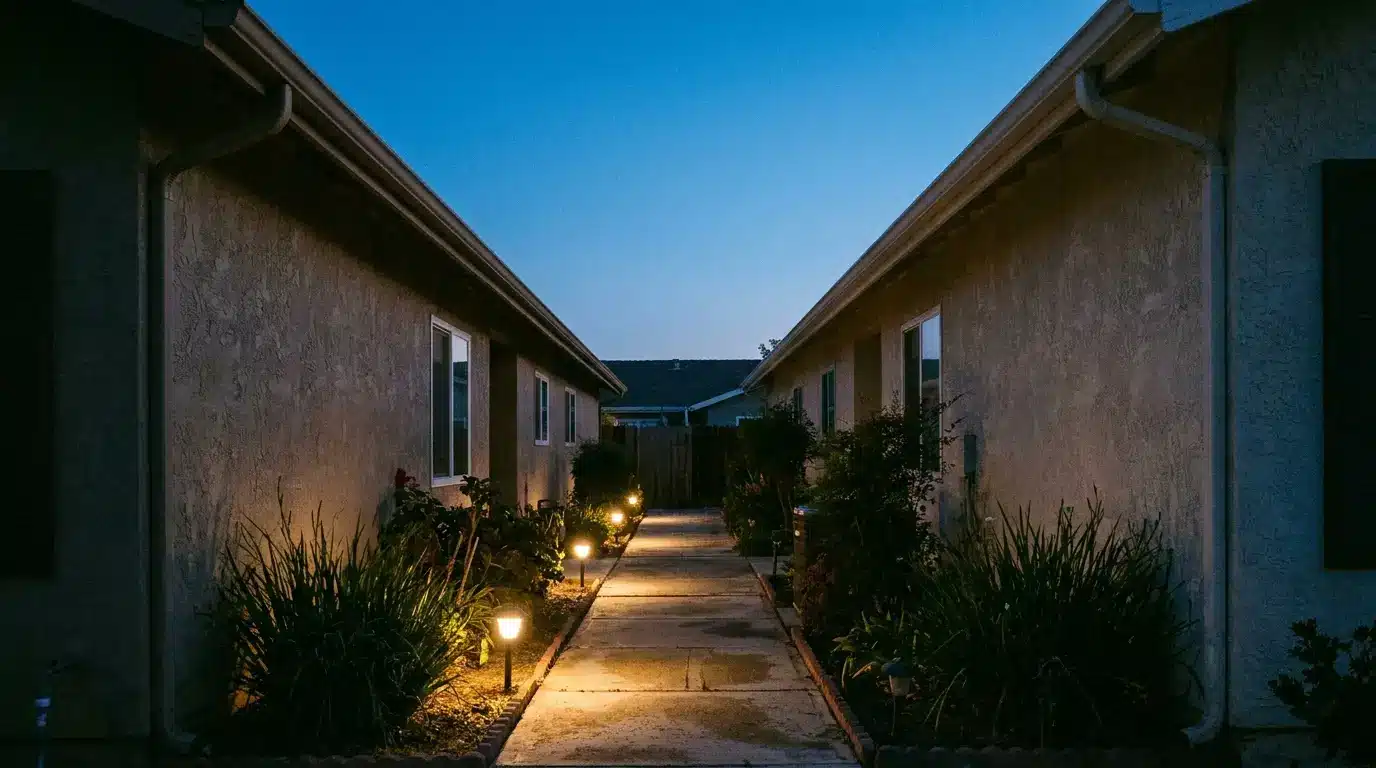
A site plan is often easiest to understand in daylight.
After sunset, circulation changes.
Someone returning to the ADU may pass through a gate, follow a side-yard path, cross a patio, or walk between the two buildings. Steps and changes in elevation become more noticeable when natural light disappears.
Walk the proposed route mentally from the street to the ADU entrance at night.
Where would lighting be useful? Are there obstacles or narrow corners? Would outdoor lighting shine directly into either home’s bedroom windows?
The goal is not to flood the property with bright fixtures.
It is to make ordinary movement clear without creating a new source of glare or loss of privacy.
Plan for Groceries, Furniture, and Repairs
A comfortable path for one person may not be a practical access route for everything an ADU needs over its lifetime.
Imagine carrying groceries from a parked car.
Now imagine moving on a sofa.
Could a replacement refrigerator reach the unit? Could a repair professional bring equipment to the door? Is there a gate narrow enough to create problems for large items?
These questions matter most for detached backyard ADUs where access may be limited by the original house, fences, planting, and side-yard width.
Preserving a usable route during design can prevent simple future tasks from becoming complicated.
Do Not Sacrifice the Main House’s Best View by Accident
An ADU creates walls where the property previously had open space.
Those walls may appear outside existing windows.
Before settling on the footprint, look outward from the main home’s most frequently used rooms.
The new building might block a garden view from the kitchen or replace the living room’s openness with a close exterior wall.
That does not necessarily mean the ADU needs a completely different location.
A change in orientation, roof form, setback within the available area, window placement, or landscaping may improve the relationship.
It is much easier to study the view before construction than to regret it afterward.
Consider How the Roof Changes the Space Between Buildings
The ADU roof affects more than the appearance of the new unit.
Its shape can change how enclosed the middle zone feels.
A tall roof close to the main house may make a narrow gap feel tighter. A lower roof form may preserve a more open view from existing windows.
Roof drainage also needs somewhere to go.
Water leaving the new structure should not create a persistent wet area between the two buildings or interfere with pathways and outdoor spaces.
The building footprint and roof should therefore be evaluated together rather than as separate design decisions.
Decide What Should Be Shared
Two homes on one property do not need to duplicate everything.
Some features may work well as shared amenities.
Others are easier to live with when separated.
Homeowners can decide how they want to handle spaces such as gardens, patios, storage, laundry access, parking, or outdoor dining.
There is no single correct arrangement.
An ADU intended for families may have a much more connected relationship with the main house than one intended for long-term independent occupancy.
The important part is that sharing should be intentional.
An area should not become “shared” merely because nobody decided who would use it.
Landscaping Can Create Separation Without Building a Wall
Privacy can sometimes be improved with fairly subtle landscape choices.
A small tree can redirect a view. Layered shrubs may create a softer visual boundary between sitting areas. A pathway can bend slightly rather than pointing directly toward another home’s windows.
Planting should still be planned according to mature size.
A shrub that looks appropriately small when installed may eventually block a narrow access path or crowd the ADU wall.
The goal is not to pack vegetation into every open strip.
Use landscaping to shape spaces while preserving the access both buildings will need later.
Leave Room for Maintenance
Two buildings create more exterior surfaces to maintain.
The sides of the ADU may eventually need painting, siding repair, window work, roof access, or utility service.
If one wall sits close to a fence, dense hedge, or permanent structure, future maintenance may become difficult.
The main home still needs access too.
An ADU should not block practical routes to existing meters, mechanical equipment, exterior walls, or other service areas.
A site plan should therefore consider the space workers may need years after construction, not only the space residents use every day.
Think About How the Property Might Change Again
An ADU may remain part of the property for decades.
During that time, household needs can change.
Older relatives may move in. Adult children may use the unit. It could become a home office, guest space, or long-term residence for someone with different mobility needs.
The main house may also be renovated later.
A site arrangement with clear circulation and usable outdoor space is easier to adapt than one where every remaining square foot has been filled.
Leaving some flexibility is often more useful than maximizing every possible area immediately.
The Best ADU Site Plan Designs Two Homes at Once
A successful ADU should work well inside its walls.
But its real impact extends across the entire lot.
Its entrance changes circulation. Its windows create new sightlines. Its roof changes views. Its occupants create new movement through the yard, while equipment, storage, deliveries, maintenance, and outdoor activity all need somewhere to happen.
That is why the strip of space between the ADU and the original house deserves as much thought as the rooms inside the new unit.
Done well, the property does not feel like a house with another building squeezed behind it.
It feels like two homes that were deliberately planned to coexist.