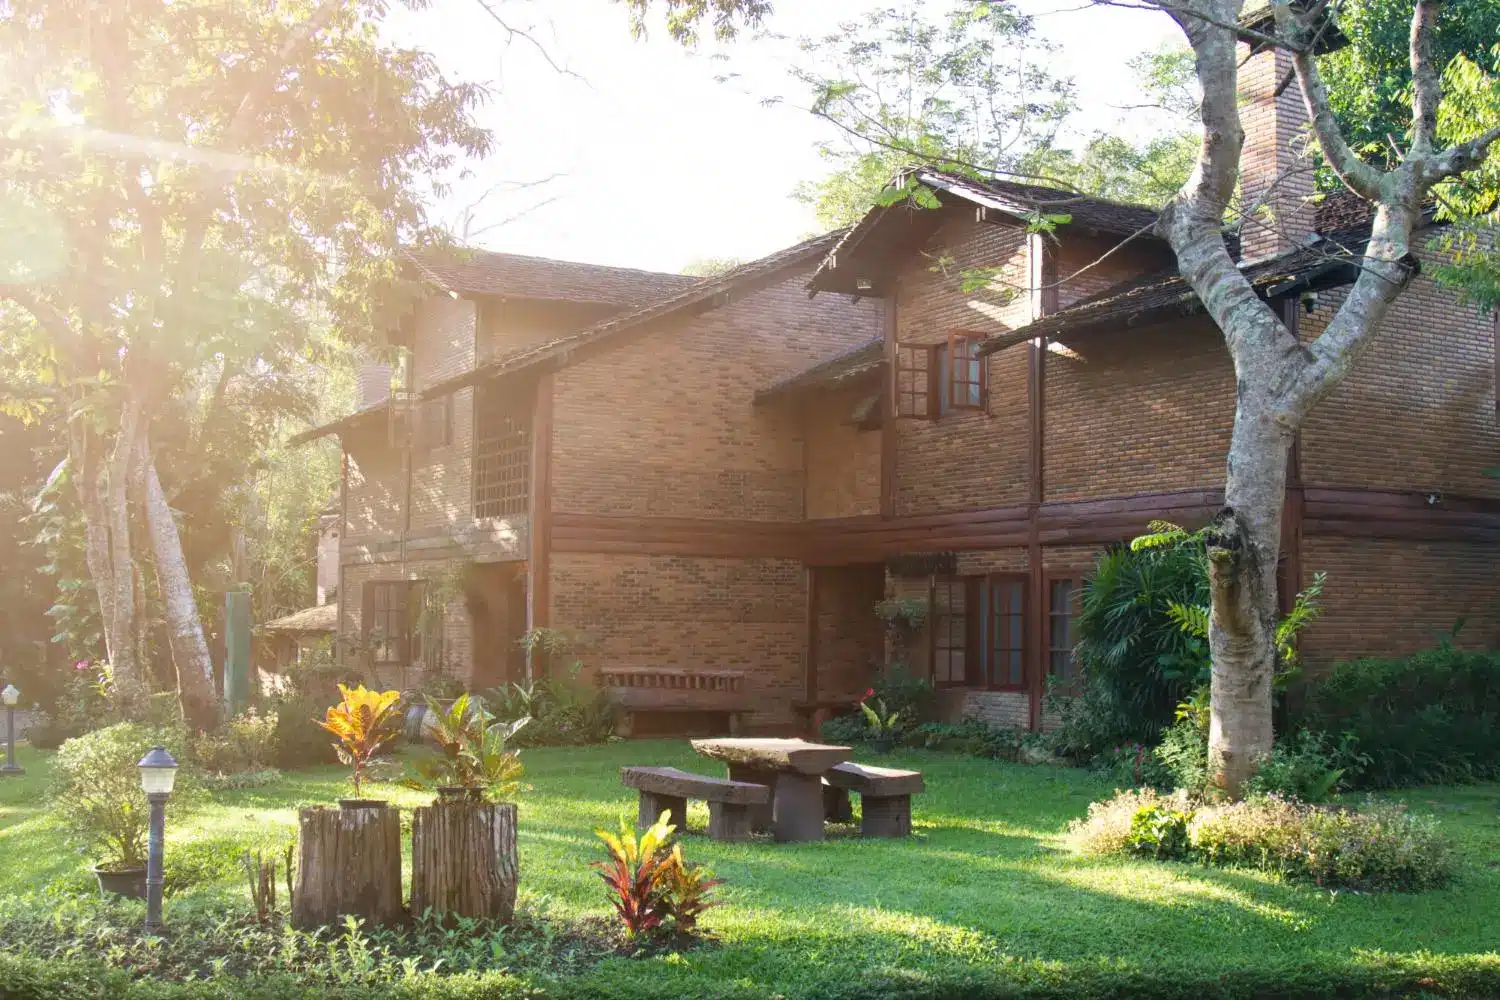
Building a new home is one of the biggest projects most people ever take on, and it rarely stops at the four walls of the house itself. The finished result includes everything around it too, from the driveway to the garden.
Planning both the build and the backyard together, rather than treating them as separate projects, tends to produce a far more cohesive result. This guide walks through the key decisions in order.
Start With a Realistic Budget and Timeline
Before anything else, it helps to separate your budget into build costs and landscaping costs, since these are often quoted and scheduled by entirely different teams. Trying to fund both from a single, undivided figure is one of the most common planning mistakes.
It also pays to build in a contingency of at least ten percent on both sides of the project, since unexpected site conditions or material availability can shift costs even with careful planning.
Choosing the Right Builder for Your Project
The builder you choose shapes almost every part of the outcome, from construction quality to how smoothly the process runs from contract to handover. Get more than one quote, and ask each builder how they handle delays or unexpected site issues once construction begins.
What to Look for in a Home Builder
Look for a builder with a solid track record in your specific region, since local experience tends to translate into fewer surprises with council requirements, soil conditions, and typical build timelines. Ask to see completed homes rather than just display suites or renders.
If you are building in Melbourne, it is worth taking the time to look into the best house builders in Melbourne have to offer before signing a contract, since a builder with strong local experience tends to manage the process more smoothly from start to finish. Beachwood Homes is one example of a long-established Melbourne builder with decades of experience delivering new homes across the region.
A good builder will also walk you through their standard inclusions clearly, so you know exactly what is covered before comparing quotes against other builders.
Site Preparation and Foundation Basics
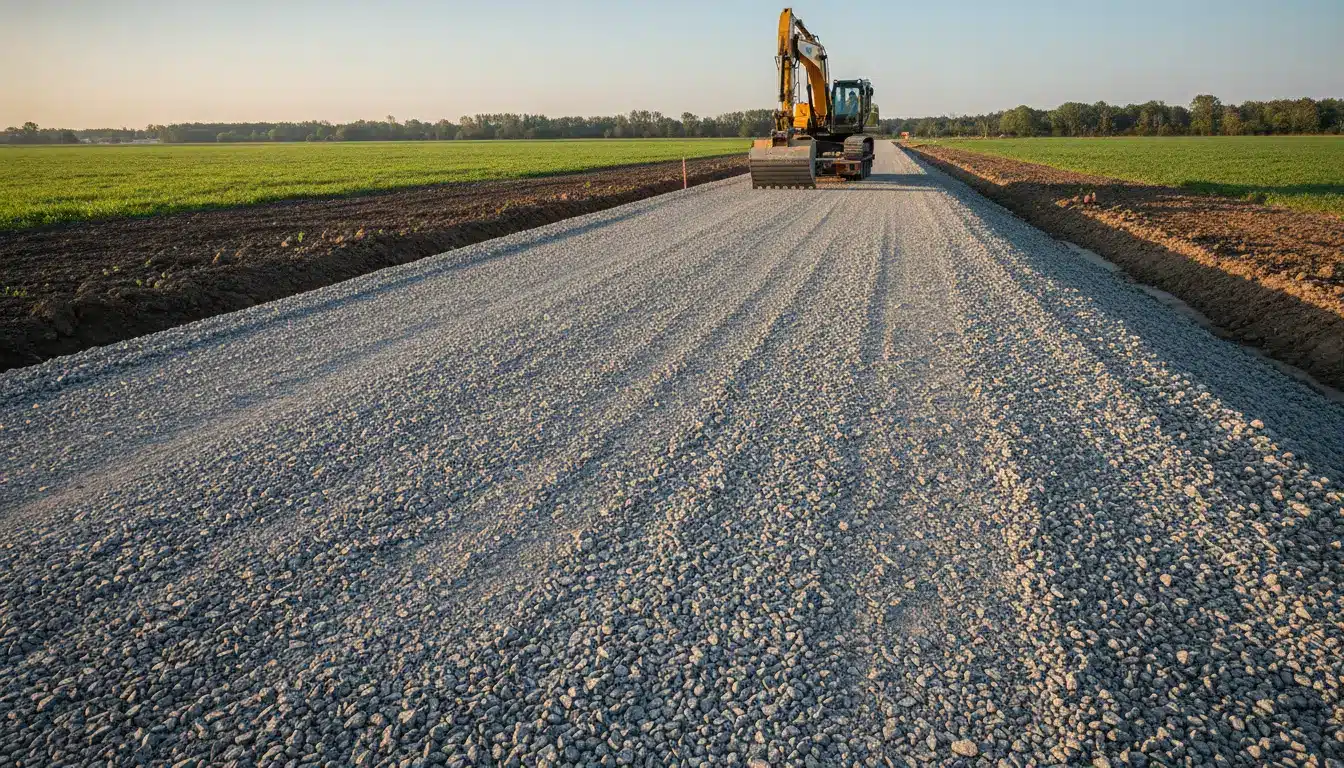
Once your builder is confirmed, site preparation is usually the first physical stage of the project. This includes clearing the block, checking soil conditions, and confirming the foundation type suited to your specific site.
A well-prepared site sets up everything that follows, and skipping steps here tends to cause problems much later in the build, including cracking, drainage issues, or costly rework.
Interior Choices That Shape the Final Result
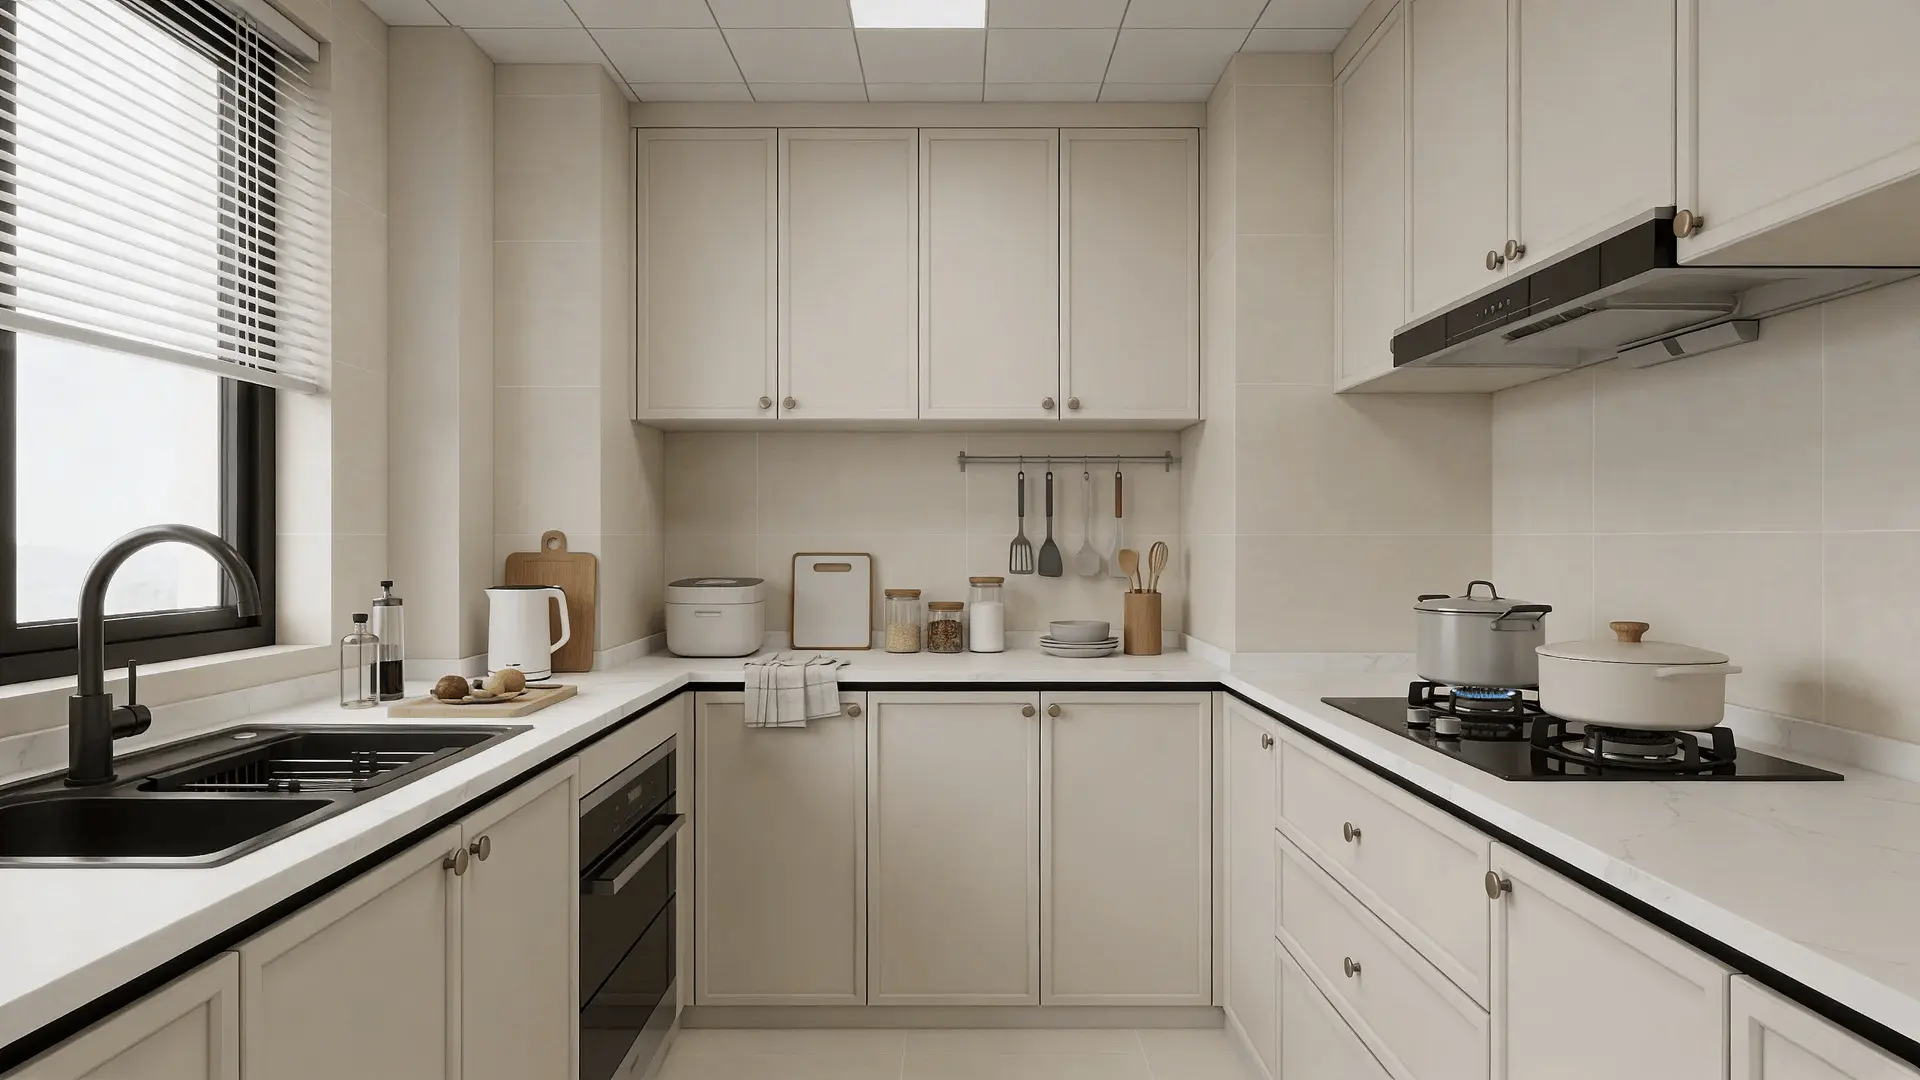
While the structure is going up, this is also the point where most interior decisions get finalised, including flooring, fixtures, and finishes. These choices are easier to make with a clear sense of how each room will actually be used day to day.
Practical, durable choices in high-traffic areas like kitchens and bathrooms tend to hold up better over time than trend-driven finishes chosen purely for appearance.
Designing a Backyard That Works With Your New Home
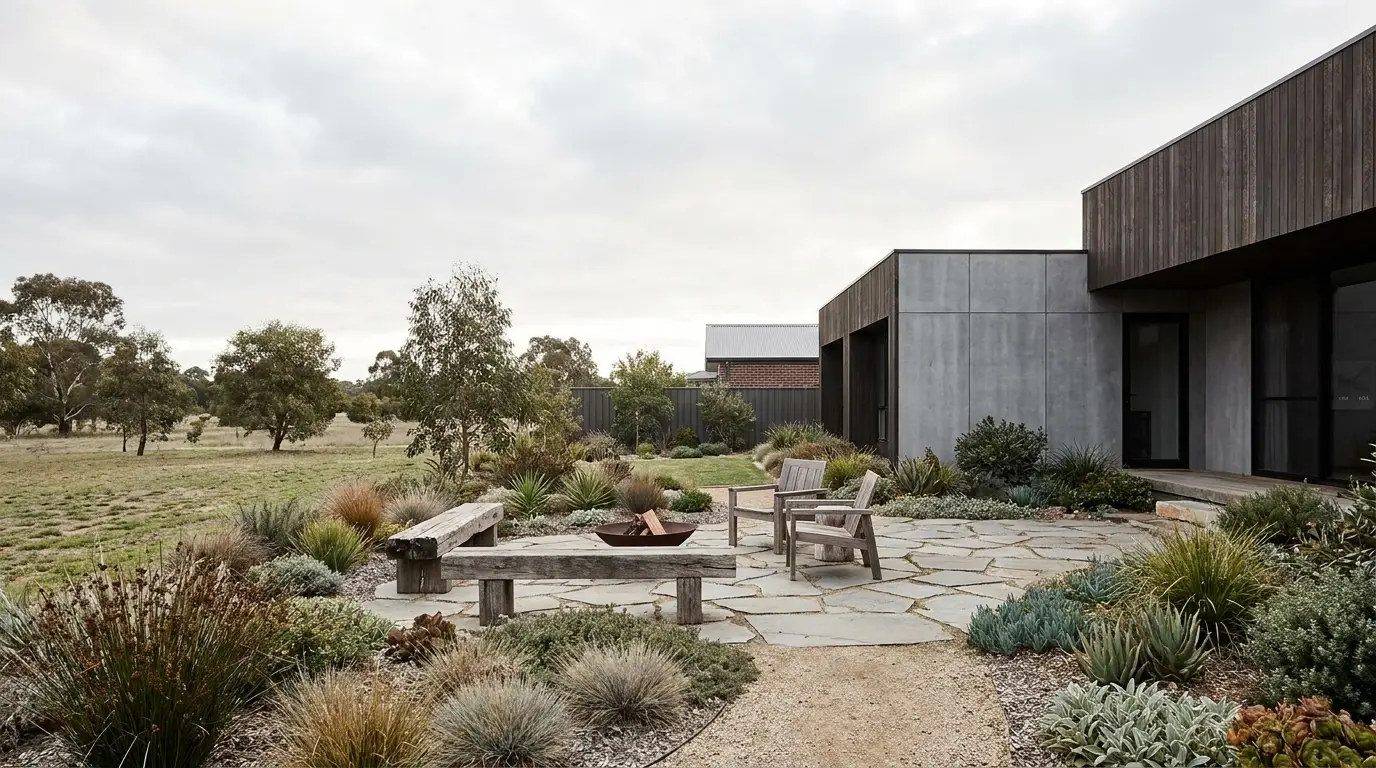
Once the build itself is underway or finished, attention naturally shifts outdoors. A backyard designed to complement the house, rather than added as an afterthought, makes a noticeable difference to how the whole property feels.
Our earlier guide on transforming a backyard into an entertaining oasis covers practical ideas for outdoor living spaces, seating, and low-maintenance planting if you want a broader look at what is possible.
Why Professional Landscape Design Pays Off
A landscape designer can help translate a rough idea into a workable plan that accounts for drainage, sun exposure, and how the space will actually be used across the seasons. This kind of planning tends to prevent costly changes once planting and hardscaping begin.
If your build is in Melbourne, it is worth taking the time to browse top landscape designers in Melbourne before finalising your outdoor plans, since a designer familiar with local soil and climate conditions can save you from expensive trial and error. Love It Landscaping is one Melbourne-based option offering design services tailored to both new builds and established homes.
Getting the landscaping brief right early also helps your builder coordinate things like retaining walls, drainage points, and irrigation before the final stages of construction wrap up.
Bringing It All Together: Interior and Exterior Cohesion
The most successful projects tend to treat the house and the backyard as one connected design, rather than two separate jobs handled in isolation. Matching materials, colour palettes, or architectural lines between indoor and outdoor spaces creates a sense of flow that is hard to achieve after the fact.
Simple details, like aligning a back door with a garden path or choosing exterior cladding that complements the fencing, make a noticeable difference to how polished the finished property feels.
Common Mistakes to Avoid
Finalising the house design without any input from a landscaper is a common oversight, since drainage points, retaining walls, and access paths are much easier to plan before concrete is poured. Bringing a landscaper in earlier than expected often saves money later.
Another frequent mistake is underestimating how long professional landscaping actually takes, especially for larger blocks. Planning realistic timelines for both stages avoids the frustration of moving into an unfinished-looking property.
Conclusion
Building a new home and designing the backyard around it works best as one connected project rather than two separate ones. Choosing a builder with strong local experience, preparing the site properly, and bringing in a landscape designer early all contribute to a result that feels complete from the front door to the back fence.
Done well, the finished property ends up feeling like a single considered design, rather than a house with a garden tacked on afterward.
Frequently Asked Questions
1. Should I hire a landscape designer before or after the house is built? Bringing a landscape designer in during the build, rather than after handover, allows drainage, retaining walls, and access points to be planned together with the house, which usually saves money compared to retrofitting them later.
2. How much of my budget should go toward landscaping? This varies widely depending on the size of the block and the scope of the outdoor plans, but many homeowners allocate somewhere between five and fifteen percent of their total build budget to landscaping.
3. How long does it typically take to build a new home from contract to handover? Most standard builds take somewhere between six and twelve months, depending on design complexity, council approval times, and how quickly materials and trades can be scheduled.
4. Can landscaping start before the house is fully finished? Some early-stage landscaping work, like major earthworks or retaining walls, can often start before the house is complete, though most planting and finishing touches are best left until construction traffic on the site has stopped.