A kitchen that looks beautiful but slows you down every time you cook is a kitchen that missed the mark. Great kitchen design is where creativity meets problem solving. It blends aesthetic choices with spatial logic so the finished space looks exactly how you imagined it and works even better than you expected.
Whether you are planning a full remodel or building from the ground up, understanding the principles behind a well designed kitchen will save you time, money, and frustration. Here is how to approach the process so you end up with a space that truly fits your life.
Start With How You Actually Use the Space
The biggest mistake homeowners make is jumping straight to finishes and fixtures before thinking about function. Before you choose a cabinet color or countertop material, spend time observing your current kitchen habits. Where do bottlenecks happen? What appliances do you reach for every day? Do you cook solo or with a partner?
Experienced kitchen design experts will tell you that the best layouts are built around real routines, not magazine spreads. A kitchen designed for a family that bakes together every weekend looks very different from one optimized for quick weeknight meals.
Map out your daily flow before making any design decisions. That single step can prevent costly changes down the road.
The Work Triangle Still Matters (With a Modern Update)
The classic work triangle connecting the sink, stove, and refrigerator has guided kitchen layout for decades. While modern kitchens often expand on that concept with zones for prep, cleanup, and storage, the underlying principle remains sound: the spaces you use most should be within easy reach of one another.
According to the National Kitchen & Bath Association’s planning guidelines, proper space planning is essential for both safety and efficiency. A layout that forces you to cross the room between the cooktop and the sink, for example, creates unnecessary steps and increases the risk of spills and burns.
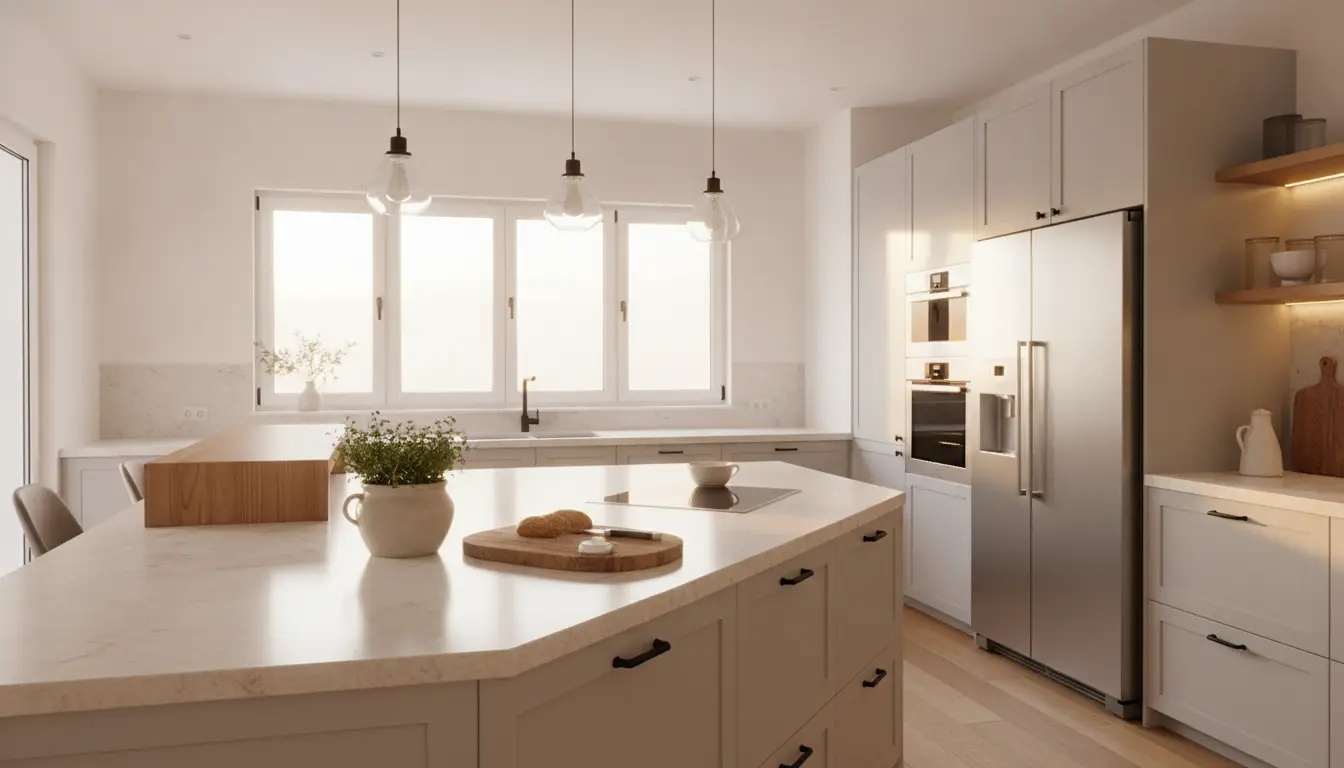
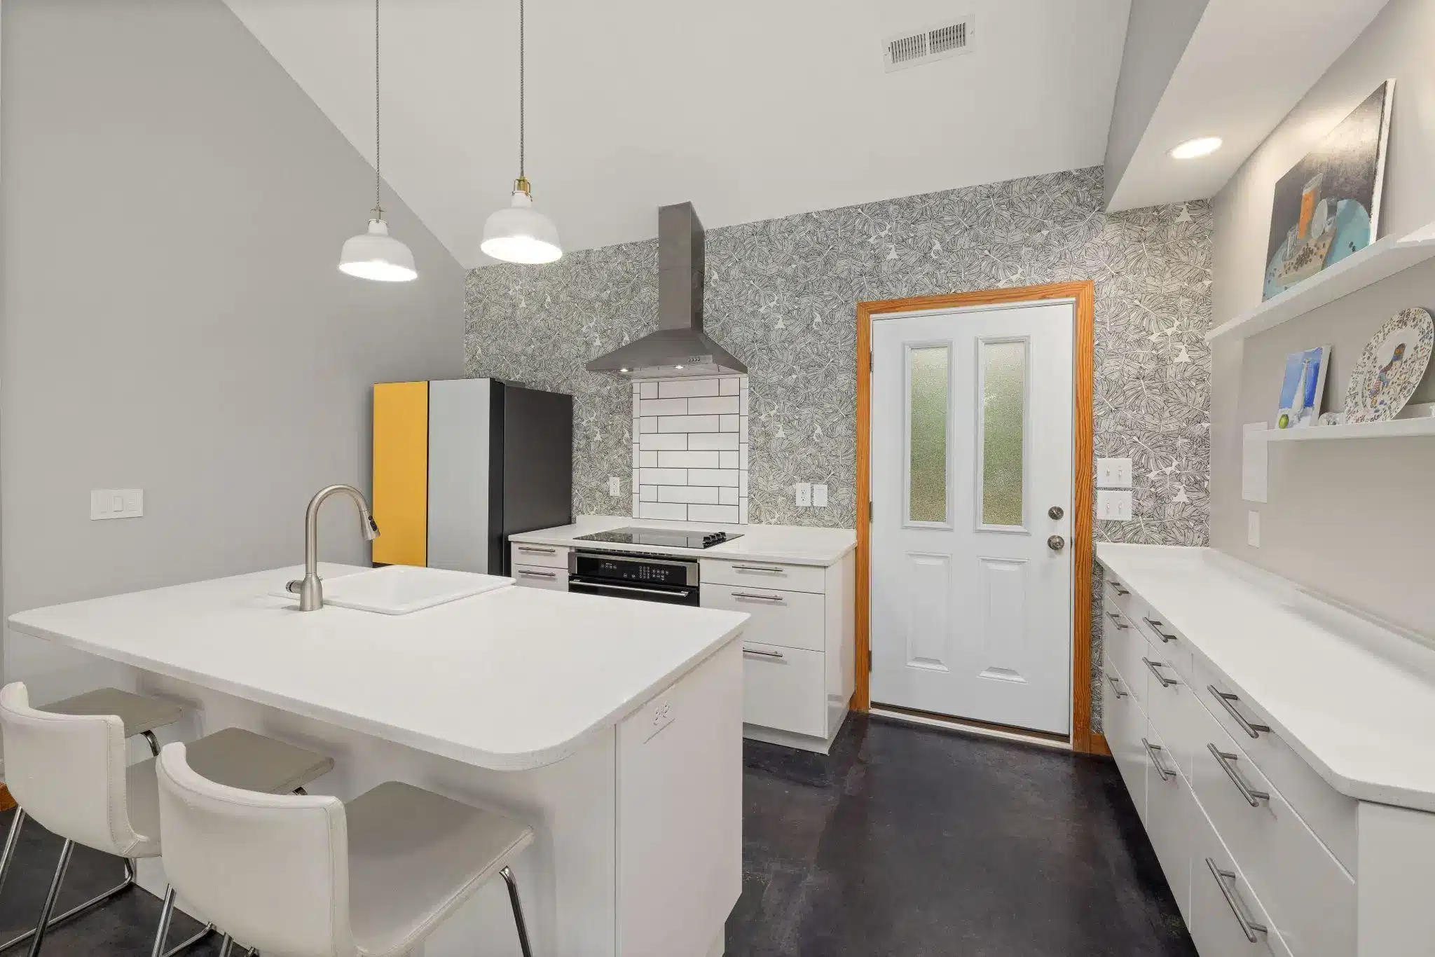
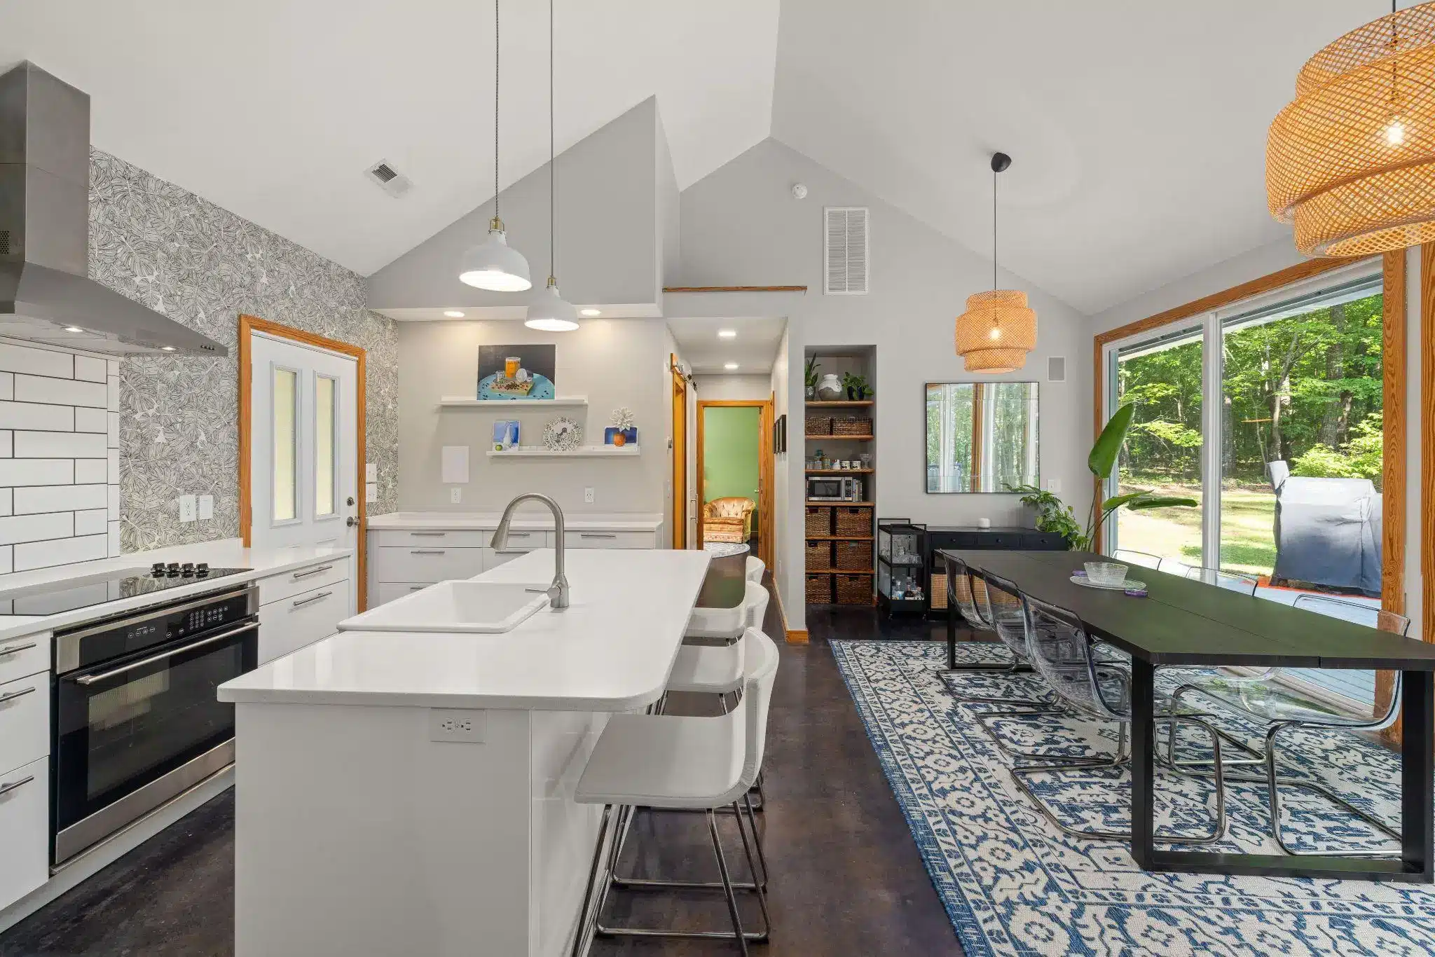
If your kitchen includes an island, plan its placement carefully. Islands should enhance workflow, not block it. A general rule is to maintain at least 42 inches of clearance on all working sides so two people can move comfortably.
Storage That Earns Its Keep
Clutter kills the enjoyment of an otherwise beautiful kitchen. Smart storage is not about adding more cabinets; it is about designing each one with purpose.
Pull out shelves in base cabinets eliminate the need to crouch and dig. Deep drawers near the range keep pots and pans within arm’s reach. A dedicated zone for everyday dishes near the dishwasher cuts unloading time in half. Vertical dividers for sheet pans and cutting boards turn wasted space into organized space.
Think of cabinetry as the operating system of the kitchen. When storage is tailored to what you actually own and use, the entire room feels calmer and more efficient. For a deeper look at how layout and appliance placement work together, this guide to planning a kitchen layout is a useful companion resource.
Lighting: The Most Underestimated Design Element
A kitchen can have the perfect layout and gorgeous cabinetry and still feel flat if the lighting is wrong. Functional kitchen design relies on a layered lighting plan that covers three areas: task, ambient, and accent.
Under cabinet lights illuminate countertops where chopping and prep happen. Recessed ceiling fixtures provide general brightness. Pendants over an island or dining nook add warmth and personality. Planning lighting early in the design phase, rather than treating it as an afterthought, ensures you have power where you need it without awkward fixture placement.
Choosing Materials That Balance Style and Durability
Kitchens endure more daily wear than any other room in the house, so material choices need to hold up over time. Countertops should resist heat, stains, and scratches while complementing the overall aesthetic. Flooring should be comfortable underfoot, easy to clean, and durable enough for heavy foot traffic.
Cabinetry materials matter just as much. Solid hardwood, plywood box construction, and quality hardware like soft close hinges make a noticeable difference in how cabinets look and perform years after installation. When evaluating options, it helps to see and feel samples in person rather than relying solely on digital images.
Work With a Professional Who Listens
Even with thorough research, kitchen design involves hundreds of decisions that benefit from professional guidance. The right designer does not just hand you a catalog. They ask questions, listen to how you live, and translate your priorities into a layout that feels intuitive.
For homeowners exploring kitchen renovations in Louisville CO and across Colorado’s Front Range, Kitchens Elevated offers exactly that kind of collaborative, pressure free experience, guiding clients from concept through final installation with a focus on getting every detail right.
A good designer will also help you avoid expensive mistakes, from ordering cabinets that do not fit the space to choosing finishes that clash under your kitchen’s specific lighting conditions. That expertise is worth the investment.
Start With a Conversation
Designing a functional kitchen does not have to feel overwhelming. Start by observing your habits, researching layouts, and connecting with a designer who will take the time to understand what matters to you. A short conversation about your goals can bring clarity to decisions that otherwise feel paralyzing.
If you are in the early stages of planning, explore showroom visits and free consultations in your area. Seeing materials in person and talking through your ideas with a professional can turn a vague vision into a clear plan you are excited to move forward with.