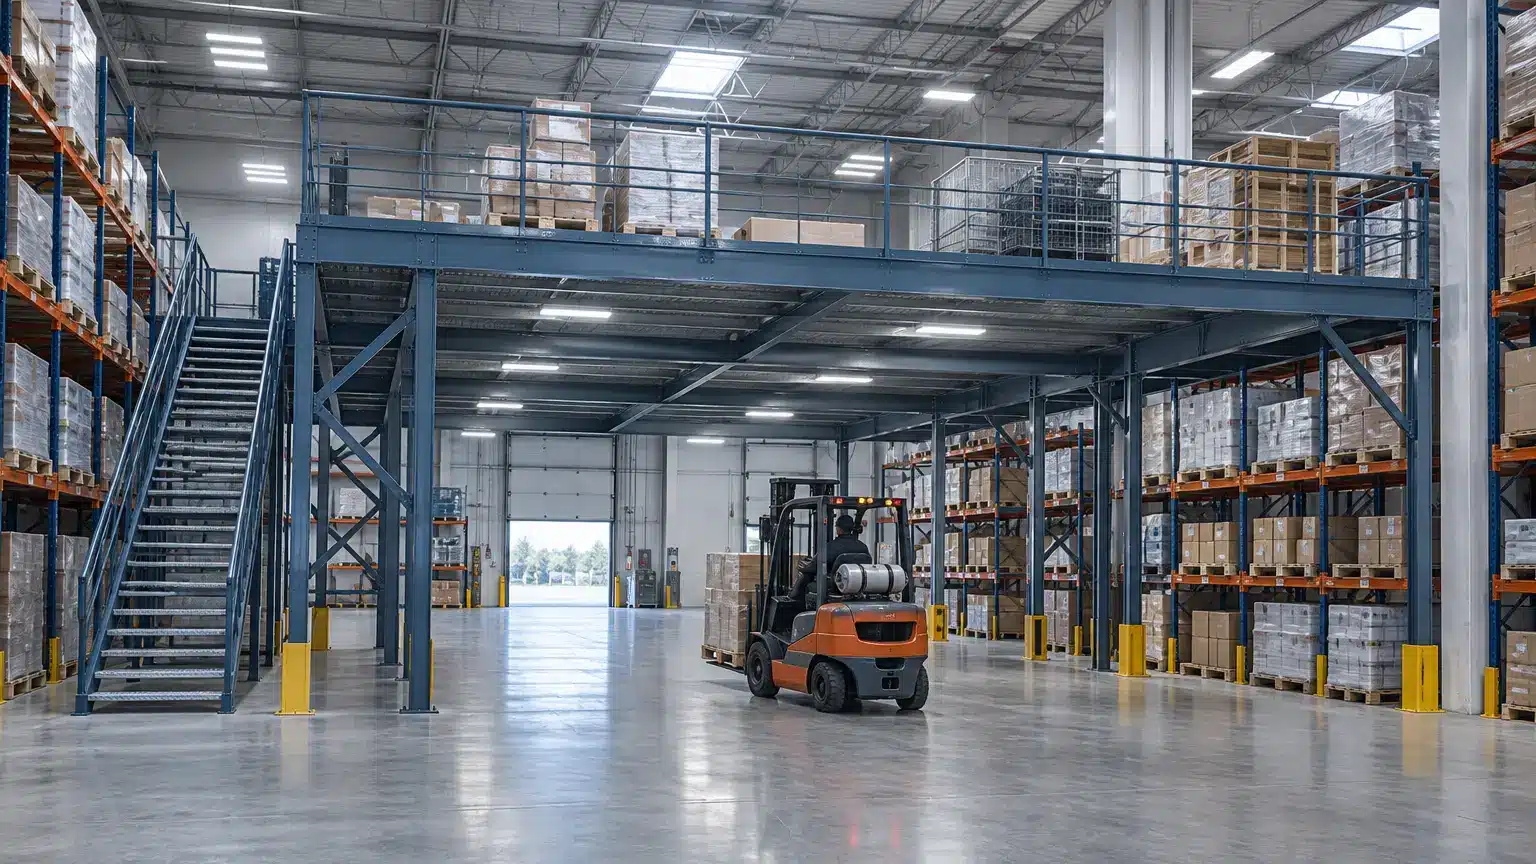
Did facility managers know that traditional floor storage often leaves over 50 percent of a commercial building’s vertical cube completely unused? Warehouse teams and distribution operators frequently hit a wall when inventory grows, leading to choked walkways and delayed shipments before a lease is even halfway up.
Instead of paying for an expensive building expansion or an off-site storage unit, businesses can maximize warehouse space with mezzanine systems to solve daily capacity headaches right away. This guide breaks down the most common floor-level bottlenecks in busy facilities and explains how overhead platforms clear them out fast.
Bottleneck 1: Cluttered Receiving Lanes and Aisles
Blocked aisles create immediate safety and speed problems for material handling teams.
Clearing the Main Floor for Forklifts
When incoming pallets sit in travel lanes because racks are full, forklift drivers have to slow down and weave around obstacles. Moving bulk overflow onto an elevated platform clears the main concrete floor for heavy equipment traffic.
Operators immediately cut down on product damage and near-miss accidents in busy staging zones.
Separating Foot Traffic from Heavy Machinery
Pedestrian workers and heavy lift trucks sharing the same tight corridors is one of the biggest hazards in warehouse operations. A raised catwalk or work platform pulls foot traffic off the main slab and puts administrative staff or pickers on a dedicated level above the fray.
Facility managers can enforce strict safety zones without sacrificing a single square foot of ground-level pallet racking.
Bottleneck 2: Seasonal Inventory Overflow
Holiday rushes and bulk supplier discounts can overwhelm a standard warehouse footprint overnight.
Capturing Unused Vertical Cube Space
Most commercial buildings have plenty of empty air sitting between the top of standard shelving and the ceiling rafters. Installing a free-standing steel platform turns that dead overhead air into usable square footage in a matter of days, not months.
Businesses gain a second floor for peak-season stock without dealing with the zoning delays of a permanent building addition.
Eliminating Off-Site Storage Fees
Renting temporary trailers or third-party warehouse space eats directly into profit margins and splits inventory across multiple locations. Keeping seasonal overflow in-house on an upper deck means warehouse teams do not have to waste hours shuttling stock back and forth between buildings.
Everything stays under one roof, which keeps inventory counts accurate and property insurance costs predictable.
Bottleneck 3: Cramped Packing and Fulfillment Stations
Fulfillment teams lose valuable time when packing tables are squeezed into dark, leftover corners of the warehouse.
Building Dedicated Overhead Work Zones
Order packers need room for boxes, tape dispensers, scales, and dunnage racks to work at top speed. By building a work platform directly over existing storage racks, operations managers can set up a spacious, well-lit packing department upstairs.
Ground-level space stays dedicated to high-turnover pallet storage while small-parcel assembly happens smoothly right above it.
Streamlining Pick-and-Pack Workflows
A crowded floor forces workers to walk miles every shift just to bring items from distant shelves to a central shipping desk. Integrating a multi-level platform with simple conveyors or pallet gates lets teams drop packed orders straight down to the shipping dock.
Pickers and packers stay in their own dedicated zones, which cuts down on wasted footsteps and gets parcels out the door faster.
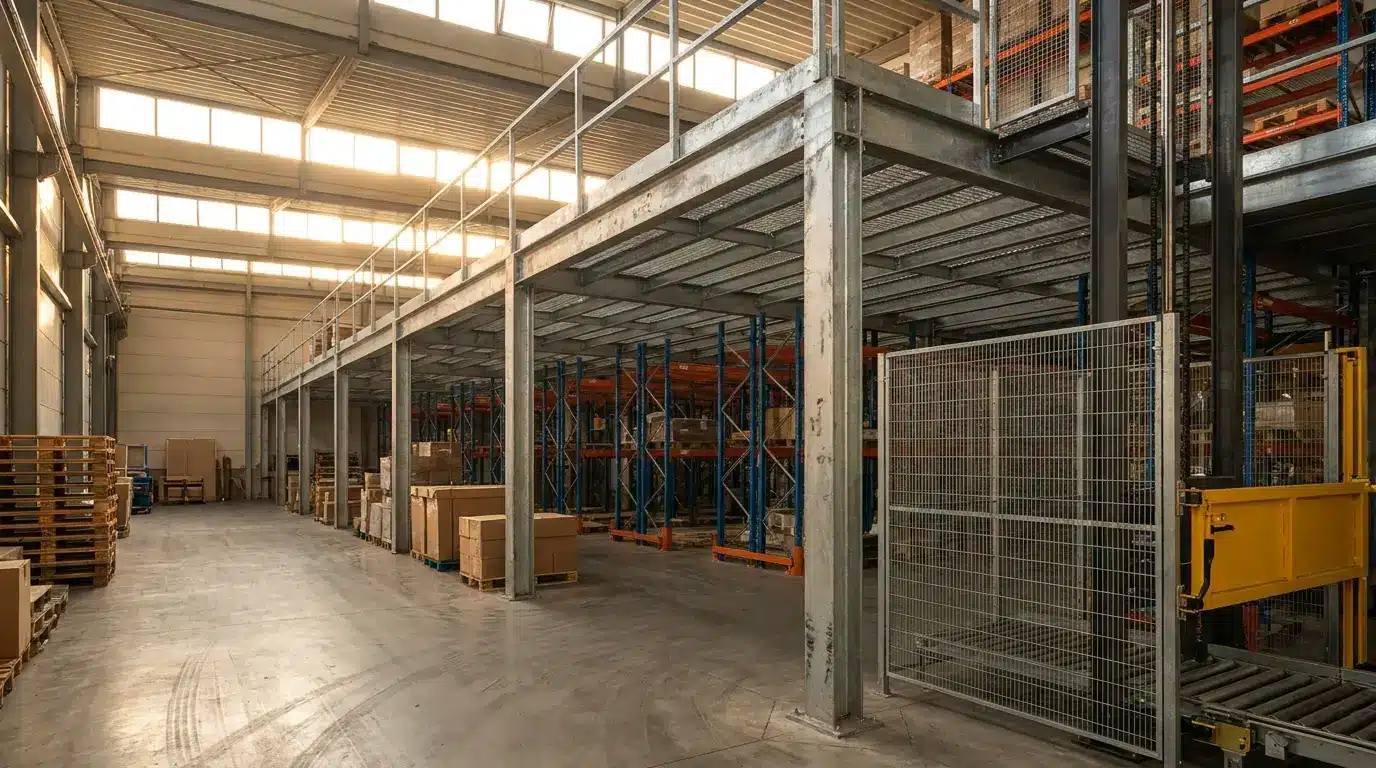
- Chutes and slides: Send packed boxes from the upper deck to the shipping lane using gravity.
- Swing-arm pallet gates: Allow forklifts to safely load bulk supplies onto the mezzanine edge.
- Vertical reciprocating conveyors (VRCs): Move heavy carts between levels without tying up forklifts.
Bottleneck 4: Slow-Moving Dead Stock Taking Up Prime Space
Obsolete parts, archival records, and slow-moving SKUs often hog the most accessible shelving on the main floor.
Moving Low-Turn Items Upstairs
Prime ground-level bays near the loading dock should always hold fast-moving products that ship out daily. Facility operators can relocate slow-moving spares, bulk packaging supplies, and tax archives to shelving units on top of a mezzanine.
This simple swap frees up the golden zone on the main floor for high-velocity goods that actually drive daily revenue.
Keeping Long-Term Stock Organized
When dead stock gets shoved into random corners on the main floor, workers eventually lose track of what the company actually owns. Giving long-term inventory a designated home on an upper level makes cycle counting much easier for inventory control clerks.
Items stay clean, dry, and clearly labeled on upper-deck shelves instead of gathering dust behind active pallet lanes.
Bottleneck 5: Outgrowing On-Site Administrative Offices
Expanding operations usually require more supervisors, inventory clerks, and customer service desks, which quickly eat up warehouse floor space.
Elevating Floor Supervisors for Better Visibility
Putting a modular office on top of a steel platform gives warehouse managers a bird’s-eye view of the entire operation. Supervisors can spot loading dock backups or equipment breakdowns right from their windows without walking the floor. At the same time, the space underneath the office stays completely open for pallet jacks, tool cribs, or battery charging stations.
- Breakrooms and lockers: Keep employee areas separate from active forklift zones.
- IT server closets: Protect sensitive networking gear from floor-level dust and bumps.
- Quality control labs: Give inspectors a quiet, clean space above the production line.
Avoiding Disruptive Wall Construction
Tearing down drywall to expand a ground-level office creates dust, noise, and weeks of downtime for the whole facility. Prefabricated mezzanine systems bolt together cleanly on-site with minimal disruption to daily shipping schedules.
If the business moves to a larger building down the road, the entire structure can be unbolted, loaded onto flatbeds, and set back up at the new address.
Reclaim Lost Floor Space Today
Growing businesses do not have to sign expensive new real estate leases just to fix daily storage bottlenecks and crowded aisles. For facility managers looking to maximize warehouse space with mezzanine systems, Space Aid Manufacturing designs and delivers custom-engineered platforms that turn empty overhead air into productive floor space.
Reach out to the storage specialists at Space Aid Manufacturing today to evaluate your building’s vertical footprint and get a fast, practical layout for your operations.