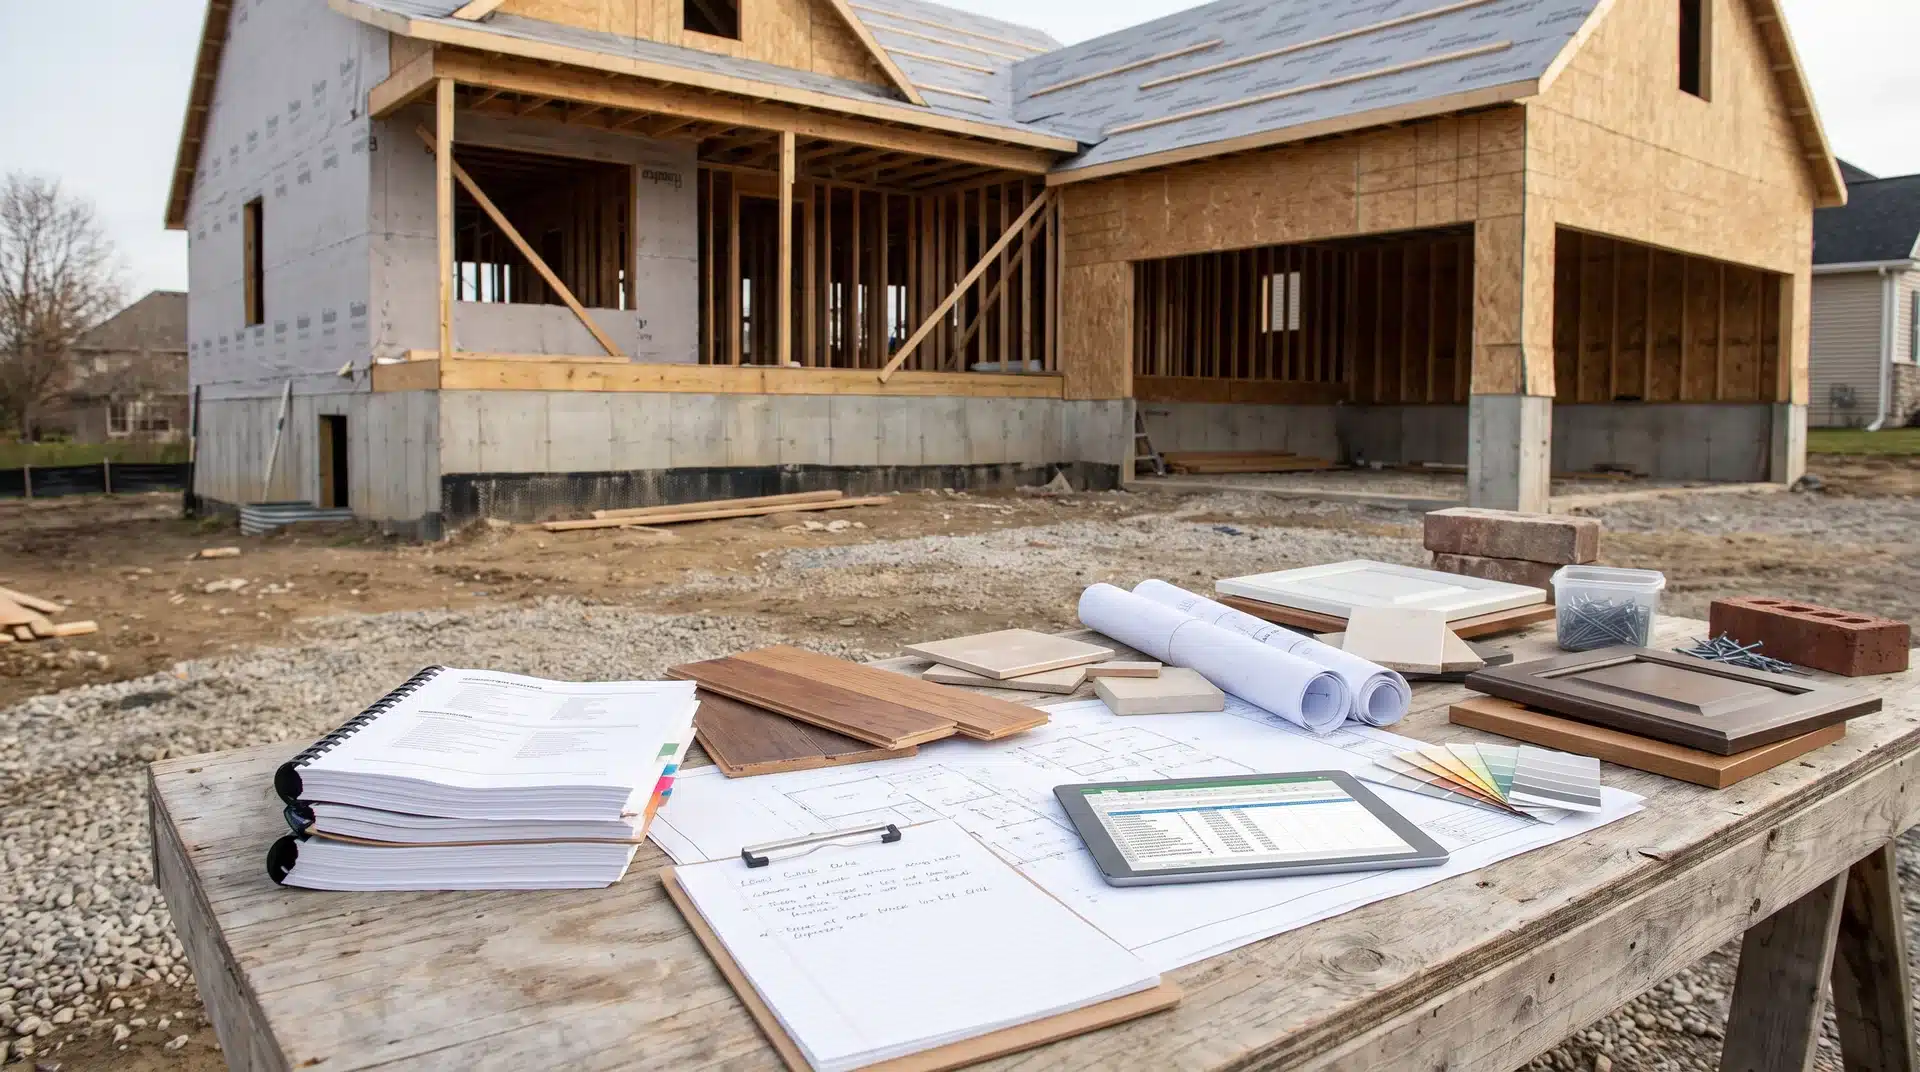
Building a house can get expensive faster than the first quote suggests. You may see one number for construction, then realize land, permits, utilities, design fees, and finishes sit outside it.
I know that makes budgeting feel uncertain, especially when different builders include different costs. So, how much does it cost to build a house? The answer depends on your location, square footage, build quality, site conditions, and what the estimate actually covers.
Here, I’ll help you compare realistic cost ranges, understand where the money goes, spot commonly overlooked expenses, and judge whether a builder’s quote reflects the full project before you commit.
Average Cost to Build a House
There is no single national number that works for every project because construction estimates are not always calculated the same way.
A quote covering only labor and building materials will naturally look lower than an all-in estimate that includes land, site preparation, permits, architectural work, utility connections, financing, and finishing expenses.
Home size also matters. A basic rectangular house with standard finishes can cost considerably less than a similarly sized custom property with complicated rooflines, premium flooring, oversized windows, and high-end cabinetry.
Location adds another layer. Labor rates, permits, transportation costs, building codes, and material availability vary across the country.
For that reason, national averages work best as an early budgeting tool. Once you have a location, floor plan, site details, and finish selections, local contractor estimates become far more useful.
House Building Cost by Square Foot
Cost per square foot is one of the easiest ways to create an early construction budget.
Your draft’s figures suggest that a 2,000-square-foot home may cost approximately $300,000 to $600,000, depending on quality and location. That works out to roughly $150 to $300 per square foot as a broad planning range.
Using that range:
| Home Size | Approximate Construction Cost |
|---|---|
| 1,500 sq. ft. | $225,000–$450,000 |
| 2,000 sq. ft. | $300,000–$600,000 |
| 2,500 sq. ft. | $375,000–$750,000 |
| 3,000 sq. ft. | $450,000–$900,000 |
These figures are starting estimates, not guaranteed project prices.
Two 2,000-square-foot houses can cost very different amounts if one uses builder-grade materials while the other includes custom cabinets, premium appliances, expensive flooring, or complicated structural work.
Major Costs When Building a House
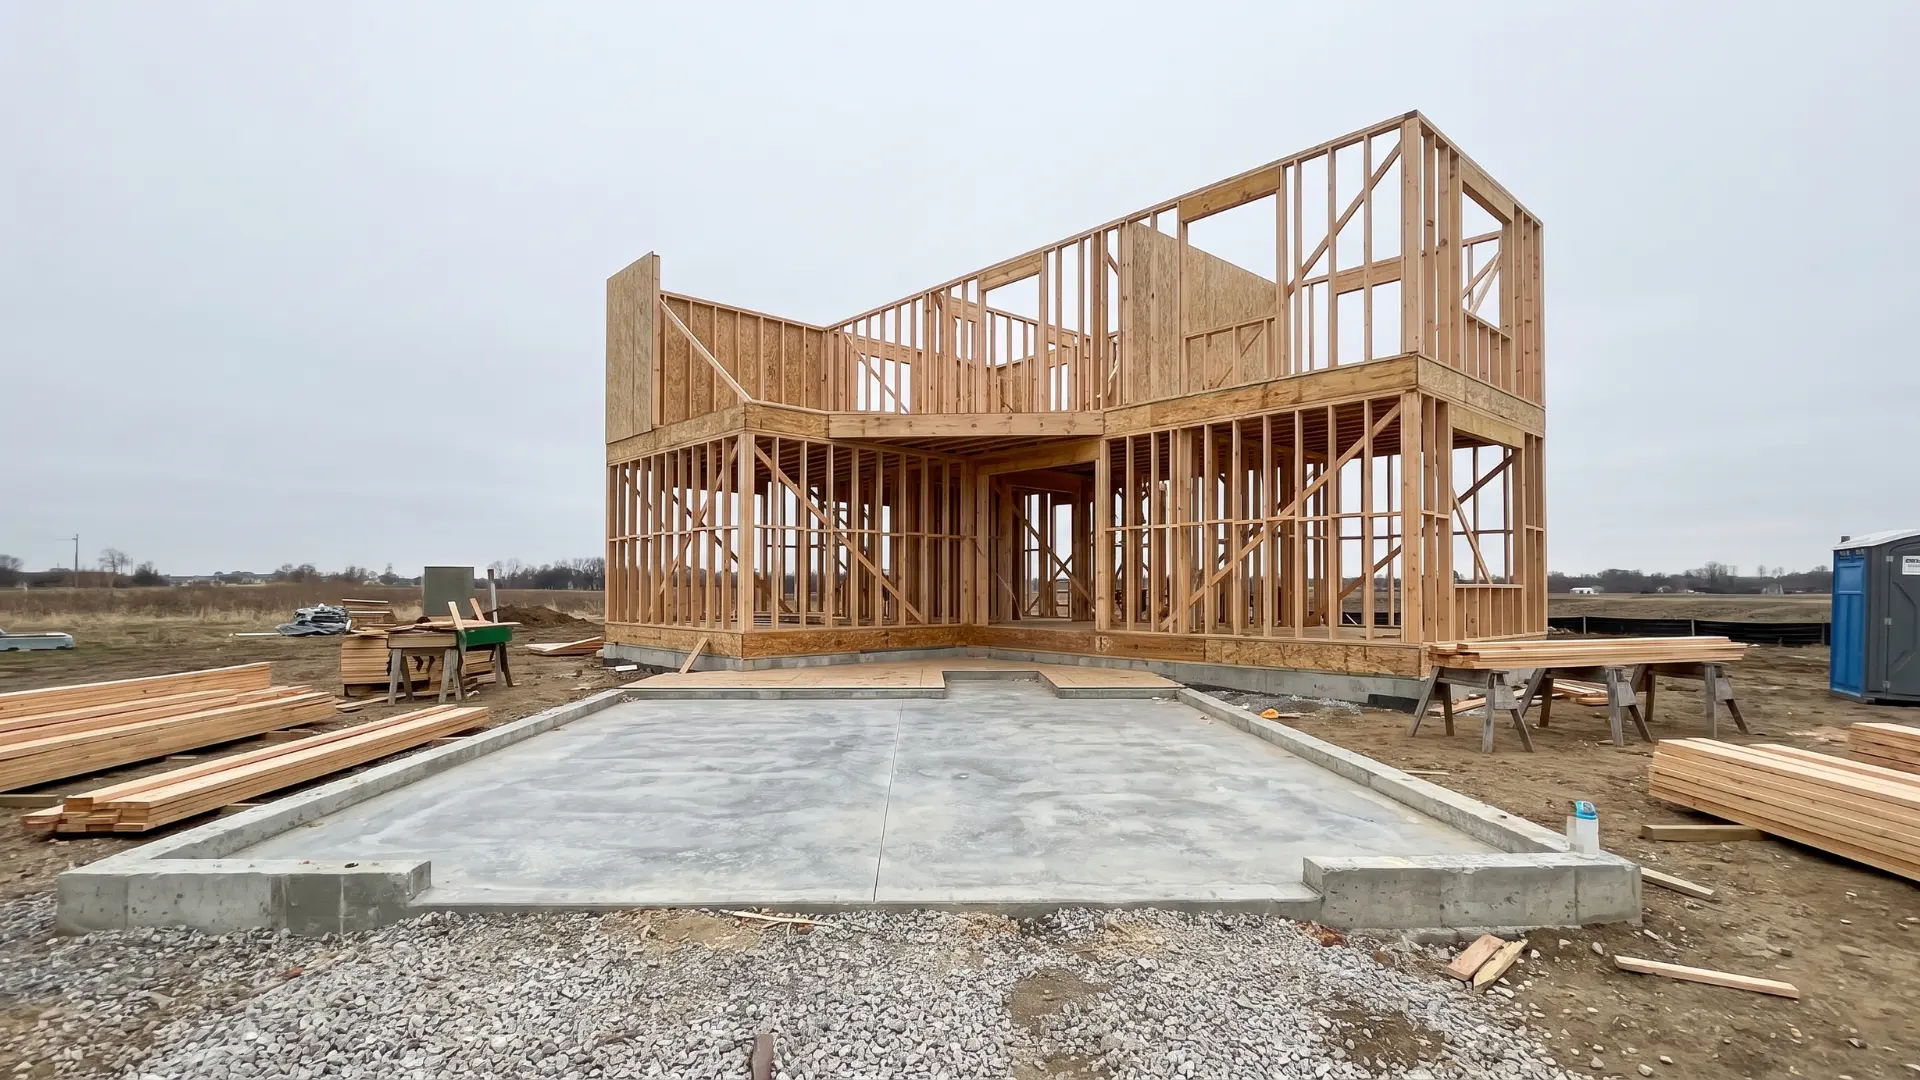
Your building budget is spread across several stages. Looking at those stages separately makes it easier to understand where the money goes and which parts are most likely to increase.
1. Pre-Construction and Planning
Several expenses appear before the foundation is poured.
Permits and inspections can cost approximately $1,500 to $8,500, depending on local requirements.
Architecture and engineering costs may average around $6,500, while full-service architectural work can run roughly 8% to 15% of construction costs, depending on the services provided.
Utility connections are another major consideration. Sewer, water, and electrical hookups may cost around $9,000 to $34,500 or more, particularly when existing utility lines are far from the building site.
These expenses can feel separate from actual construction, but leaving them out of the original budget can create a large gap before work even begins.
2. Site Preparation, Foundation, and Framing
The condition of your lot can significantly influence this phase.
Clearing trees, removing obstacles, grading the land, and preparing the site may cost around $5,000 to $20,000 or more.
Foundation costs can range from approximately $25,000 to $70,000, depending on soil conditions, site accessibility, and different foundation style options required for the lot.
Framing is another substantial expense, commonly ranging from about $35,000 to $75,000.
Material prices and labor availability can move these numbers quickly, making the structural phase one of the areas where early estimates may change.
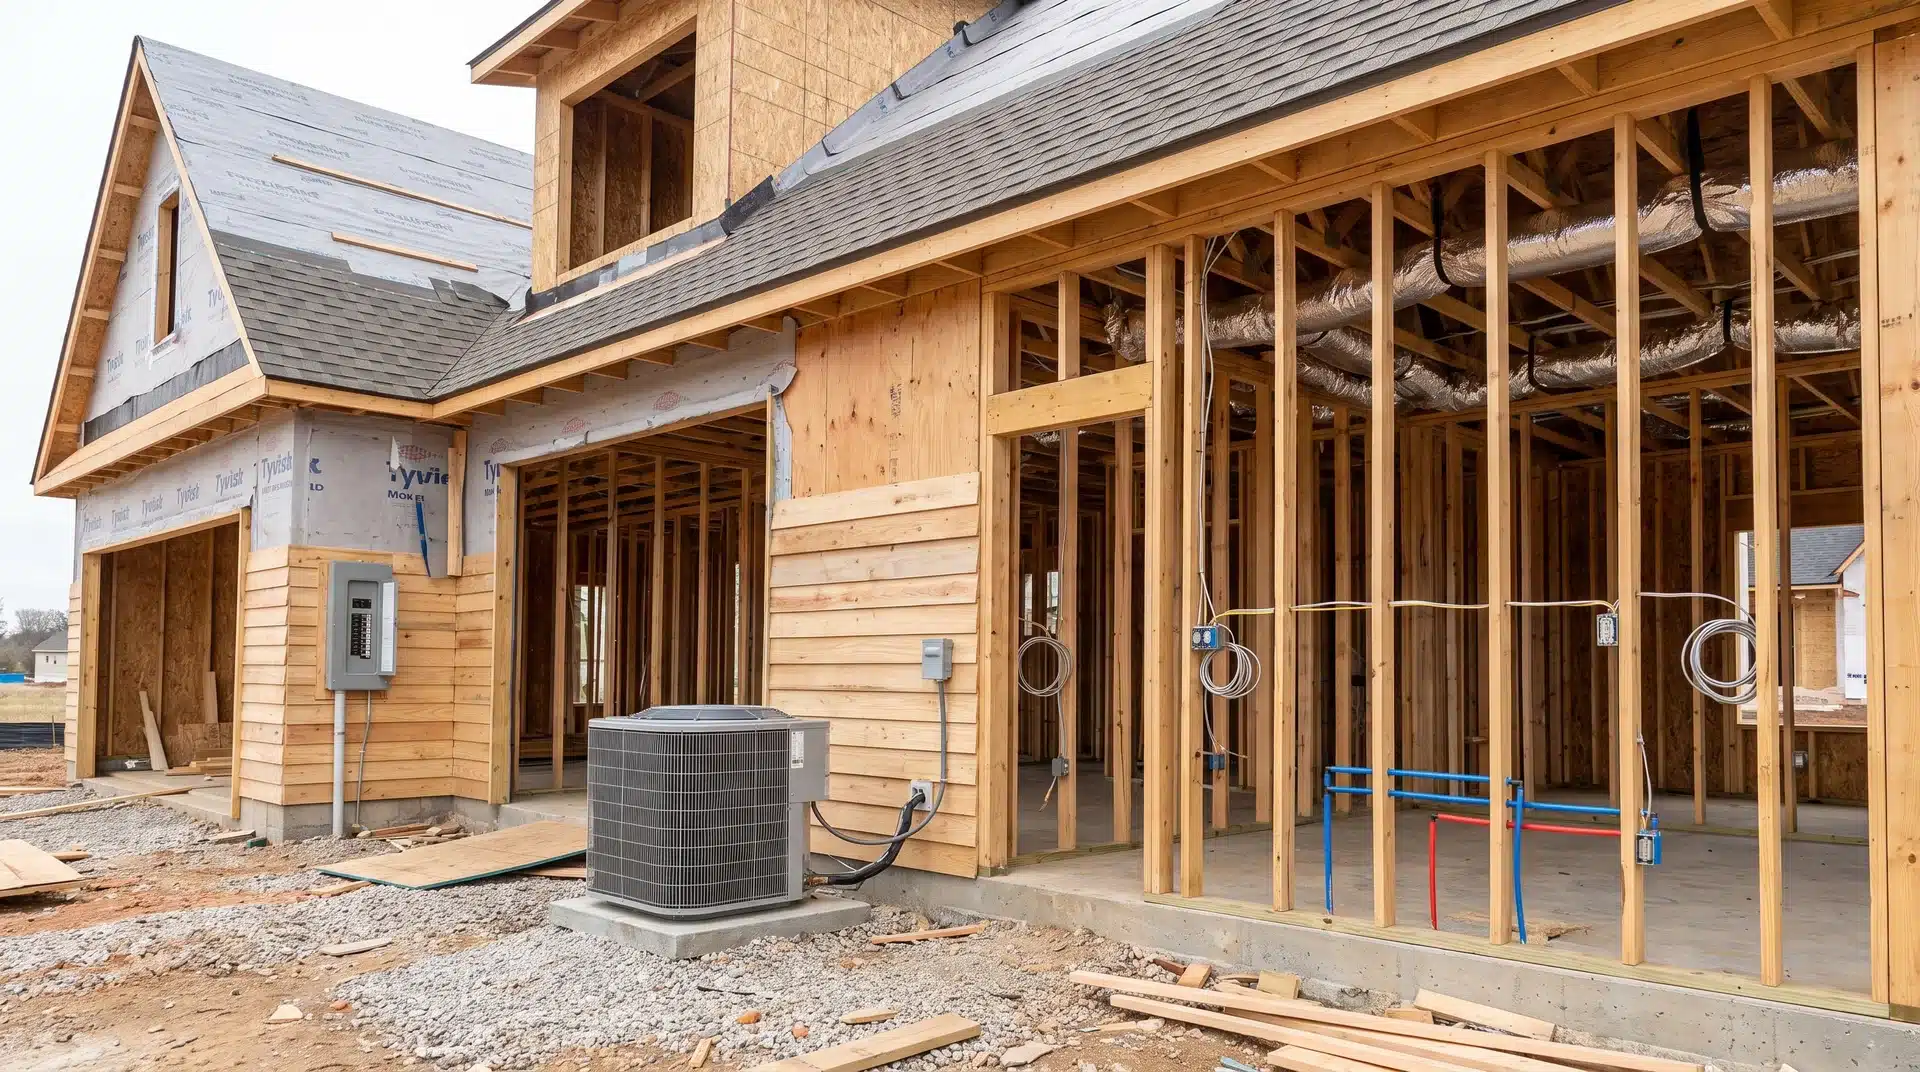
3. Exterior and Major Home Systems
Once framing is complete, spending shifts toward protecting the structure and installing the systems that make the house functional.
Roofing may cost roughly $10,000 to $25,000 or more, while siding can range between approximately $12,000 and $45,000, depending on the material.
Electrical and plumbing work together may add around $30,000 to $75,000.
HVAC installation creates another significant expense, with the final amount depending on the size of the house, equipment selected, ductwork requirements, and overall system complexity.
Larger homes and complicated layouts usually increase both material and labor requirements during this stage.
4. Interior Finishes
Interior finishes are where homeowners often have the greatest control over spending. Drywall and painting may cost approximately $20,000 to $32,000 for a standard home.
Flooring, cabinets, and countertops can add another $15,000 to $40,000 or more, while appliances and lighting may contribute roughly $10,000 to $20,000.
The important difference here is material quality. Laminate countertops and builder-grade cabinets create a very different budget from natural stone, custom cabinetry, hardwood flooring, and premium appliances.
Small upgrades across several rooms can easily become tens of thousands of dollars when added together.
Costs That Are Easy to Leave Out
The construction price itself is only one part of the complete project budget.
Land: If you do not already own the property, the lot purchase needs to be added separately. Land values differ dramatically between rural areas, suburbs, and expensive metropolitan markets.
Site preparation: Difficult terrain, trees, drainage issues, rocks, or extensive grading can push the price of clearing land and overall site-work costs higher than expected.
Permits and inspections: Local governments may charge for building permits, plan reviews, utility approvals, and required inspections.
Utility hookups: Connecting water, electricity, and sewer services can become expensive when infrastructure is not already close to the property.
Architectural and engineering work: Custom designs may require substantially more professional work than standard builder plans.
Financing: Construction loans can have higher rates and different fee structures than conventional mortgages. Interest continues to accumulate while the house is being built.
These expenses explain why a low construction quote does not necessarily equal a low final project cost.
Location Can Change the Cost Dramatically
Where you build can change the price by tens or even hundreds of thousands of dollars.
The state-level figures in the original research range from approximately $154 per square foot in Mississippi to around $230 per square foot in Hawaii.
California and New Jersey sit around $225 per square foot, while Massachusetts is closer to $210. Texas is around $162, with Oklahoma and Arkansas slightly lower.
Even within the same state, costs can vary substantially.
A major metropolitan area may have higher labor rates, permit fees, land prices, and contractor demand than a smaller town a few hours away.
Site conditions also matter. A difficult hillside lot or property requiring extensive utility work may cost more to develop than a flat, serviced lot in the same market.
National averages therefore provide context, but local numbers should drive the final budget.
Build Quality Also Changes Your Budget
Finish quality is one of the biggest reasons similar-sized houses have very different prices.
A builder-grade home usually relies on standard materials, widely available fixtures, simpler cabinetry, and conventional layouts.
A semi-custom project introduces more choices. You may upgrade flooring, countertops, lighting, cabinets, windows, appliances, or room layouts.
Custom and luxury homes push costs higher again because they can include architectural changes, specialty materials, premium fixtures, oversized windows, custom millwork, and complicated structural details.
The most important step is deciding your expected quality level before accepting a cost-per-square-foot estimate.
If the builder’s original allowance assumes entry-level flooring and cabinets but you later choose premium products, the starting estimate can quickly lose its usefulness.
Custom Homes vs. Production Homes
Custom and production homes differ most in flexibility, predictability, and cost control. The right choice depends on your building priorities.
| Factor | Custom Home | Production Home |
|---|---|---|
| Design freedom | High control over layout, finishes, and architectural details | Limited to preset plans and available upgrades |
| Cost predictability | Lower because design changes can increase costs | Higher due to standardized plans and materials |
| Build complexity | More complicated and easier to overrun budget | Simpler, repeatable construction process |
| Material choices | Wide range of custom options | Builder-selected or limited upgrade packages |
| Best for | Buyers prioritizing personalization | Buyers prioritizing budget control and simplicity |
Choose custom for greater control and personalization. Choose production when predictable pricing, simpler decisions, and tighter budgeting matter more overall.
How to Estimate Your Total Building Budget
A realistic home-building estimate should include more than the house’s square footage.
Start by multiplying your planned square footage by a reasonable local construction rate. Then decide whether you are planning a builder-grade, semi-custom, or high-end home.
After that, account for costs outside the basic construction estimate, including:
- Land
- Site clearing and grading
- Permits and inspections
- Utility connections
- Architecture and engineering
- Loan fees and construction interest
- Landscaping and exterior work
- Material upgrades
- Unexpected changes
Online estimating tools can provide an early benchmark when you enter information such as your ZIP code, square footage, and build type.
However, those calculators should not replace a detailed local quote once your floor plan and site are known.
The goal is not to find the lowest possible estimate. It is to create an estimate that includes enough of the project to remain useful once construction begins.
Where Home Building Budgets Usually Go Wrong
Many overruns come from a few predictable problems rather than one unexpected major expense.
No contingency fund: Weather delays, supply problems, code requirements, and unexpected site conditions can create additional costs.
Underestimating financing: Construction loans may carry higher interest costs than buyers expect, particularly when the project takes longer than planned.
Using unrealistic starting numbers: A $100,000 or $200,000 construction target may look possible until land, utilities, permits, financing, and finish costs are included.
Ignoring soft costs: Permit fees, design work, loan expenses, and other non-construction charges may not appear in the builder’s headline price.
Making upgrades during construction: Changing flooring, cabinets, fixtures, windows, or layouts after work has begun can create both material and labor increases.
A realistic budget should leave room for changes rather than assuming every phase will land exactly on the original estimate.
Why Building Estimates Vary So Much
Different construction estimates may be answering completely different questions.
One builder might quote the cost of the structure itself. Another figure may include contractor expenses, permits, or site work. A homeowner discussing their finished project may also be including land, financing, landscaping, appliances, and upgrades.
That makes direct comparisons difficult.
Before comparing two estimates, check:
- Whether land is included
- Whether site preparation is included
- Which permits and fees are covered
- What material allowances are assumed
- Whether utilities are already available
- How contractor costs are incorporated
- What is excluded from the quote
The cheapest-looking estimate may not be the least expensive project once excluded costs are added.
Is It Cheaper to Build or Buy a House?
Buying an existing home is often less expensive and financially simpler than building a comparable property from scratch.
With a new build, you may need to pay for land, site preparation, utility hookups, permits, design work, construction financing, contractor costs, and the structure itself.
Building still has advantages. It allows you to choose the layout, location, finishes, and features instead of paying to remodel an existing property later, and some buyers keep that flexibility more affordable with a modular container build instead of a conventional structure.
The best comparison is not construction cost versus purchase price alone.
Compare the all-in building budget with the price of a similar existing home in the same location. If you already own suitable land, the financial gap may narrow considerably.
Ways to Keep Building Costs Under Control
You do not necessarily need to choose the cheapest materials to control the budget.
Start by reducing unnecessary complexity. Simple floor plans generally require less complicated framing, roofing, and foundation work than houses with numerous corners, rooflines, and structural changes.
Make major finish selections early as well. Cabinets, countertops, flooring, appliances, lighting, and fixtures can create significant cost increases when the original allowances are lower than the products you eventually choose.
Most importantly, ask the builder what is included in the quote.
A detailed estimate should make it clear which expenses are covered and which costs you will need to handle separately. That makes it much easier to compare builders accurately and identify potential budget gaps before construction begins.
Final Thoughts
Building costs make more sense once you stop treating the first quote as the final number. Home size, location, finish quality, site conditions, and construction complexity all shape the base price, while land, permits, utilities, design work, and financing can raise the total.
If you are still asking how much does it cost to build a house, I would focus on the complete project budget rather than cost per square foot alone. Check what each estimate includes, compare similar scopes, and leave room for unexpected expenses.
That approach gives you a clearer budget and helps you avoid expensive surprises later. Share your home size and location, or check related building-cost guides for more specific estimates.
Frequently Asked Questions
Is it cheaper to buy or build a house?
Buying usually costs less because a new build may require separate spending on land, permits, financing, utilities, contractor costs, and construction. Building can still make sense when you want a specific location, floor plan, or features that are difficult to find in existing homes.
Is $200,000 enough to build a house?
It may work for a smaller entry-level home in a lower-cost market, particularly if you already own the land. A standard 2,000-square-foot home generally requires a much larger construction budget based on the cost ranges covered above.
Is $100,000 enough to build a house?
Rarely for a conventional new home once permits, utilities, site preparation, and other expenses are included. That budget may be more realistic for a very small home, cabin, or project involving substantial DIY work and land you already own.
How much does it cost to build a 2,000-square-foot house?
A 2,000-square-foot house may cost approximately $300,000 to $600,000, depending on location, materials, design complexity, and finish quality. Land, financing, permits, utilities, and other project costs may need to be added separately.