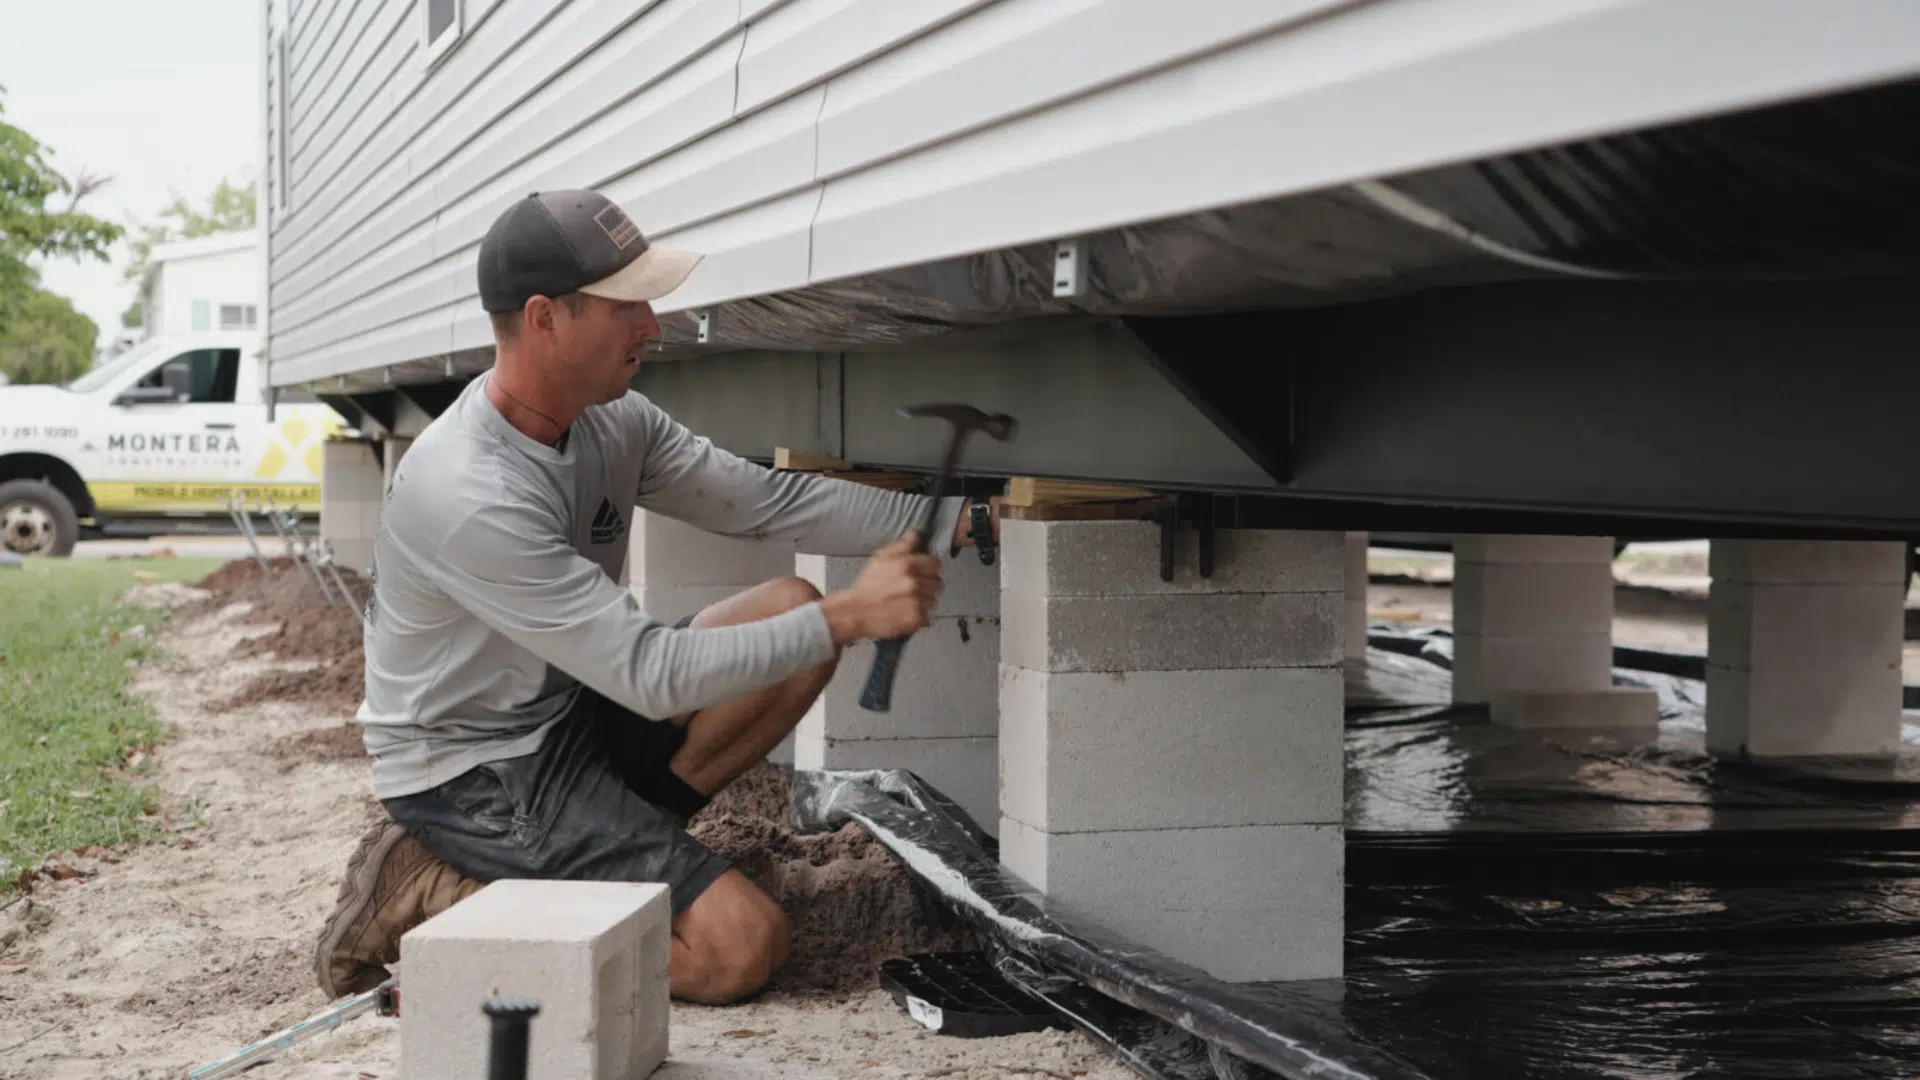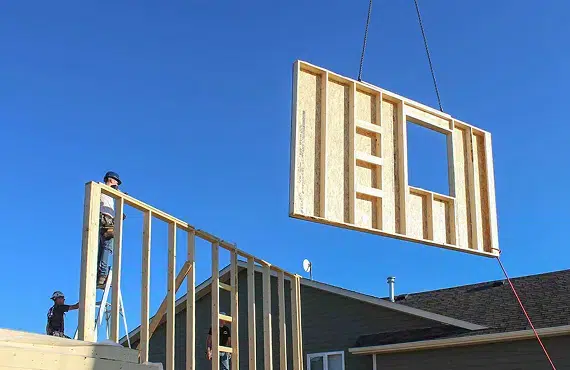
Factory-built wall framing arrives on site as finished sections. Studs, plates and sheathing are assembled indoors on a CNC line, with window and door openings cut to size before the section ships. Prefabricated wall panels shift labour hours from the deck to a controlled shop floor, hold openings to the dimensions on the drawing, and cut the offcut waste that piles up beside a stick-framed build.
Introduction
Framing crews in Calgary and the area may lose days to problems that have nothing to do with carpentry. Lumber warps in the yard, an out-of-square deck forces on-the-fly corrections, and a two-week weather window closes before the walls go up.
Spec sheets from Integrity Building Products and comparable suppliers break out material grade, opening tolerance and load sequencing as separate line items. Builders comparing quotes are reading assembly logistics, not unit price alone.
What Factory-Built Wall Framing Changes on a Job Site
The first change is procedural. Moving assembly indoors alters who cuts the material and when errors surface.
From Field Cutting to Shop Assembly
A stick-framed wall begins as a lumber pile and a chalk line. Every stud is measured, cut and nailed where it will stand, so accuracy depends on that morning’s conditions, on the crew running the layout, and on how straight the material came off the truck.
Shop assembly takes most of those variables out of the equation. Layout is driven from a structural data file, and sheathing is fastened before the section ever meets a deck.
Where the Schedule Compresses
Panelizing does not shave time evenly across a build. It concentrates in the window between deck completion and roof load, the stretch where a crew is most exposed to weather.
Finished sections collapse that window, because standing a wall becomes a lifting and fastening task rather than a fabrication task. Rework shrinks in parallel, since openings cut on a CNC line hold their dimension.
The Labour Arithmetic Behind Panelizing
Manufacturers publishing production data report consistent numbers. Material use drops by up to 25 percent compared with stick framing, and wood waste by up to 30 percent. Cost reductions on the framing line item land in a similar range, depending on project scope.
Those figures are supplier-reported rather than independently audited, so treat them as a range rather than a guarantee. On a job, the pattern shows up as:
- Fewer hours measuring and cutting in the open, and fewer hours lost to weather
- More homes completed by the same crew, which matters most where hiring is the bottleneck
- Consistent detailing from lot to lot, regardless of which crew erects them
- Material handling reduced to bundle placement rather than offcut disposal
- Openings sized to the window, which removes the shim-and-foam step at every unit
That turns framing into a fixed assembly cost rather than a weather-dependent one.
Inside an Automated Panel Line: Tolerances, Openings and Spec Tiers
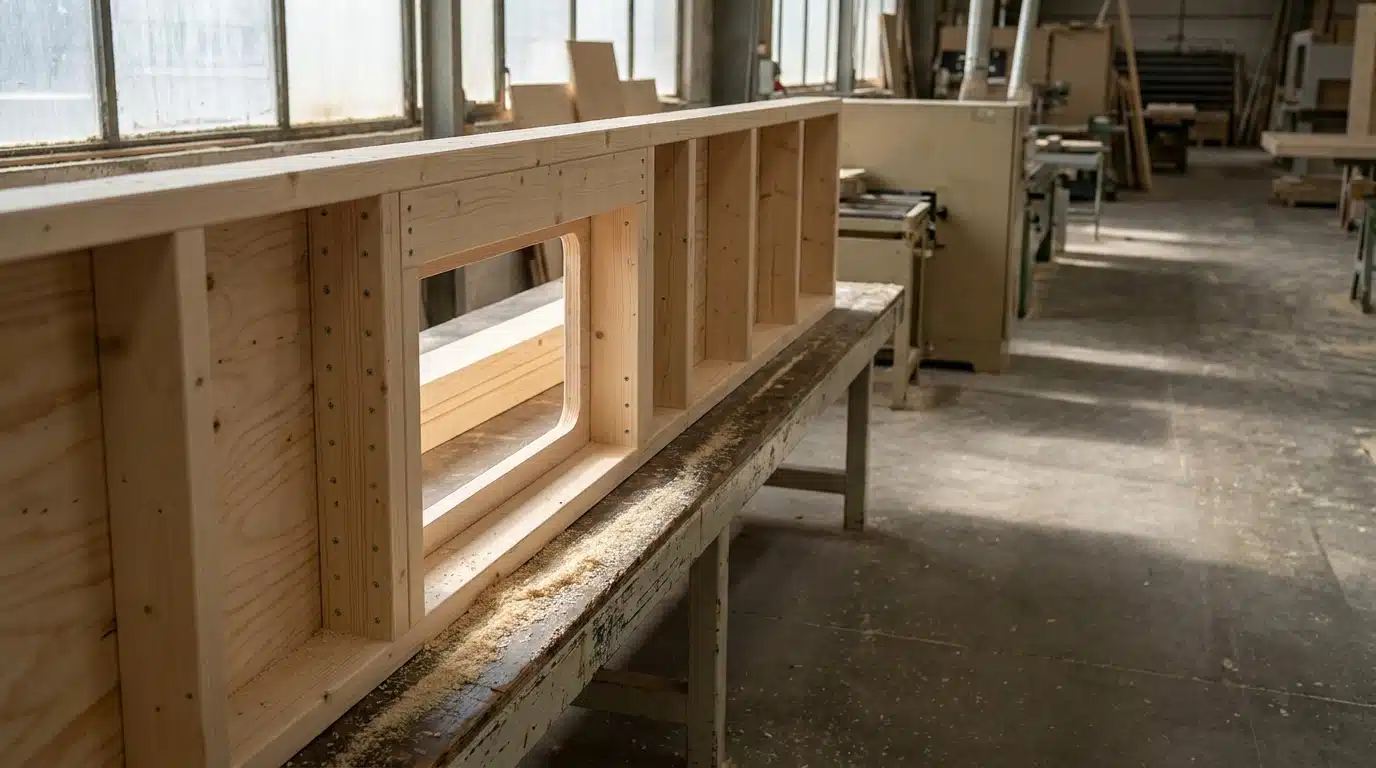
Because a production line measures its own output, a builder can ask specific questions and get documented answers on material grade and opening tolerance.
Routered Rough Openings and Air Leakage
The window perimeter is where stick framing accumulates its smallest and costliest errors. A jamb cut an eighth of an inch too wide gets shimmed, the shim gets foamed, and the air barrier bridges a gap it was never detailed for.
Air leakage at that junction is expensive to correct once the interior finishes and cladding are on. Routered rough openings break that chain, since the opening is cut from the same structural file that drives the stud layout. The window then sits in a pocket sized to its actual dimensions.
Material Grade and Repeatable Detailing
Shop production also settles the material question before any wall goes up. Specifying SPF #2 or better for studs and plates sets a floor on strength and straightness, while calling for kiln-dried stock at 19 percent moisture content or less controls how much that lumber moves after delivery.
Detailing then repeats identically from lot to lot. That matters most for builders running several jobs at once, where finish quality has historically varied with crew availability.
Reading Spec Tiers Against Total Cost of Assembly
Tiered specifications exist because builders want to choose how much site readiness they buy upfront. Unit price and installed cost move in opposite directions across that range, and most suppliers now publish two or three levels rather than one.
| Consideration | Entry Spec | Standard Spec | Selected Upgrades |
|---|---|---|---|
| Unit price | Priced to compete with stick framing | Higher per section | Priced by selection |
| Code compliance | Fully compliant | Fully compliant | Fully compliant |
| Rough openings | Framed to plan | Routered to the window dimension | Routered, plus specified structural details |
| Total cost of assembly | Higher, paid later in field hours | Lower, paid upfront in the shop | Set by the details selected |
Read across, the entry tier pushes cost into the field, while the higher tiers absorb it in the shop, where the total lands lower.
Load Sequencing and Deck Readiness Before the First Panel Lands
A schedule gain earned in the shop is easy to lose on delivery morning. Three things decide whether it survives, and all three are settled before the truck is loaded.
Reverse-Order Loading and Bundling by Zone
Reverse-order loading puts the first wall a crew needs at the front of the unload, and bundling by building zone means nobody restacks material to reach it. A sequencing plan sets both, along with which bundles land where on the lot.
Without one, the first hours of delivery day go to sorting instead of standing sections.
Foundation and Deck Tolerance Before Delivery Day
A factory-square section cannot make up for an out-of-square deck. Stick framing tolerates that condition, because every stud is cut in place, and small errors distribute across the wall.
Panelized supply does not. A deck out by half an inch at one corner telegraphs through every unit that lands on it, so verifying diagonals and top-of-deck level before the truck is scheduled is the cheapest hour on the schedule.
Pro Tip: Confirm deck squareness and level the day the sequencing plan is finalized, not the day the truck arrives.
Plan Reconciliation and Field Variance Support
Some suppliers run a pre-construction plan verification. They reconcile the latest architectural drawings against the production model before cutting begins, which catches the revision nobody circulated.
Two things are worth confirming in writing:
- The revision date on the drawings used for production
- Direct access to technical staff during the standing sequence, so a field variance resolves the same morning it appears
That reconciliation step is the difference between a delivery a crew can work and a delivery a crew has to solve.
What Prefabricated Wall Panels Change About an Alberta Framing Budget
Framing cost has become a function of decisions made before delivery: material grade, opening tolerances, load order and deck accuracy. Crews that verify those four items ahead of the truck run predictably. Crews that skip them absorb the variance in field hours.
Prefabricated wall panels do not remove the work. They move it to the stage where a mistake costs a redraw instead of a rebuild.