Modular homes BC cost typically ranges from compact factory-built units to larger family layouts, with the final figure shaped by base model, land preparation, delivery and installation. Pricing is not a single number. It depends on your site conditions, base type and finish selections. A feasibility study at the start of a project sets the realistic total for your specific parcel.
Introduction
Most buyers hit the same wall early in their search, because builders quote a headline price and then the real number climbs once land work, delivery and base construction enter the picture. That gap between advertised and actual cost is where modular homes Vancouver projects either stay predictable or drift over budget, and it is the reason so many first-time buyers feel blindsided partway through.
The appeal becomes clear once you see how the pieces fit together. A controlled factory produces a house to a national certification standard, then ships it to your lot for assembly on a permanent base. Buyers weighing options for modular homes BC will find that the categories are classified and financed much like traditional houses.
Modular Homes Vancouver: Types and How They Are Classified
The category is wider than most buyers expect, and the label attached to a build decides how it is financed, insured and assessed later. Sorting the classification early is what prevents an awkward surprise when a lender or municipality finally reviews the file.
Factory-Built Versus Manufactured and Mobile
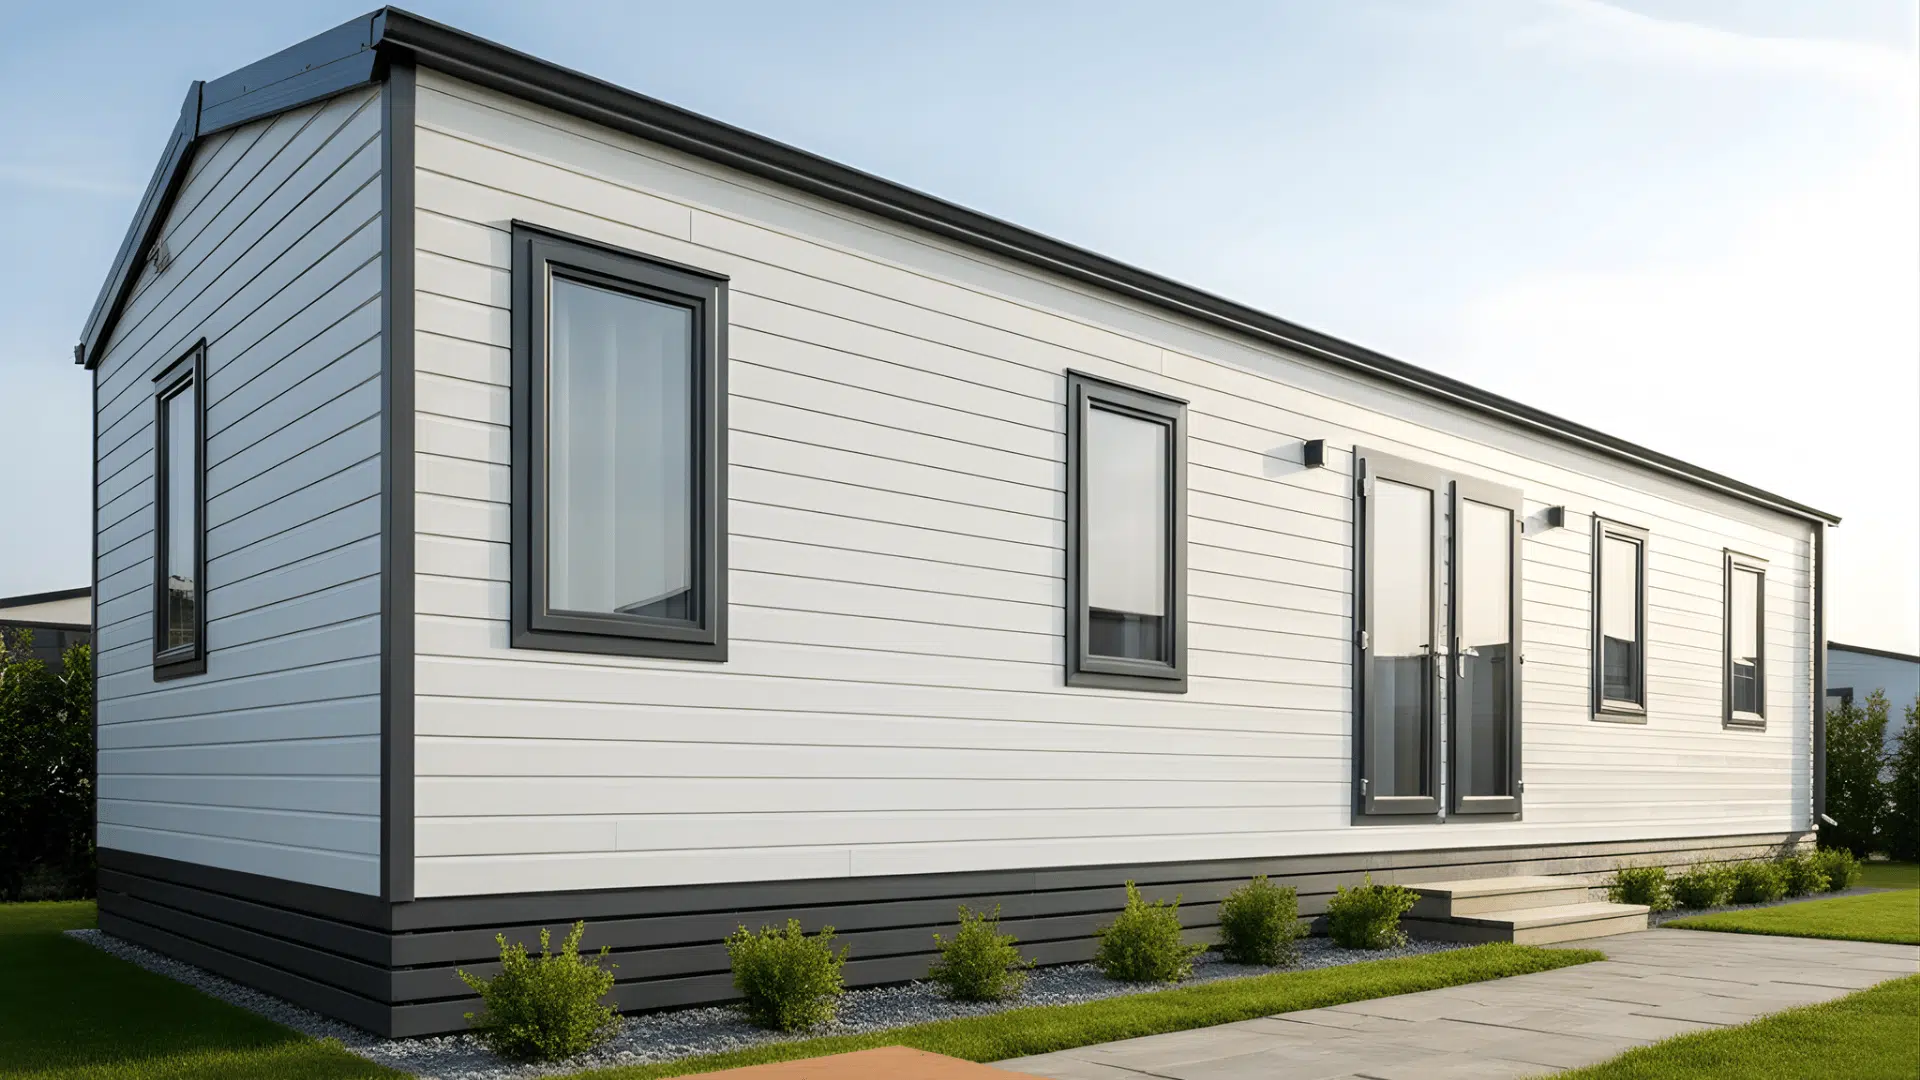
Certification paired with base type is the distinction that carries the most weight. A modular build is produced to the CSA A277 standard and set on a permanent foundation, so a lender treats it like any conventional house.
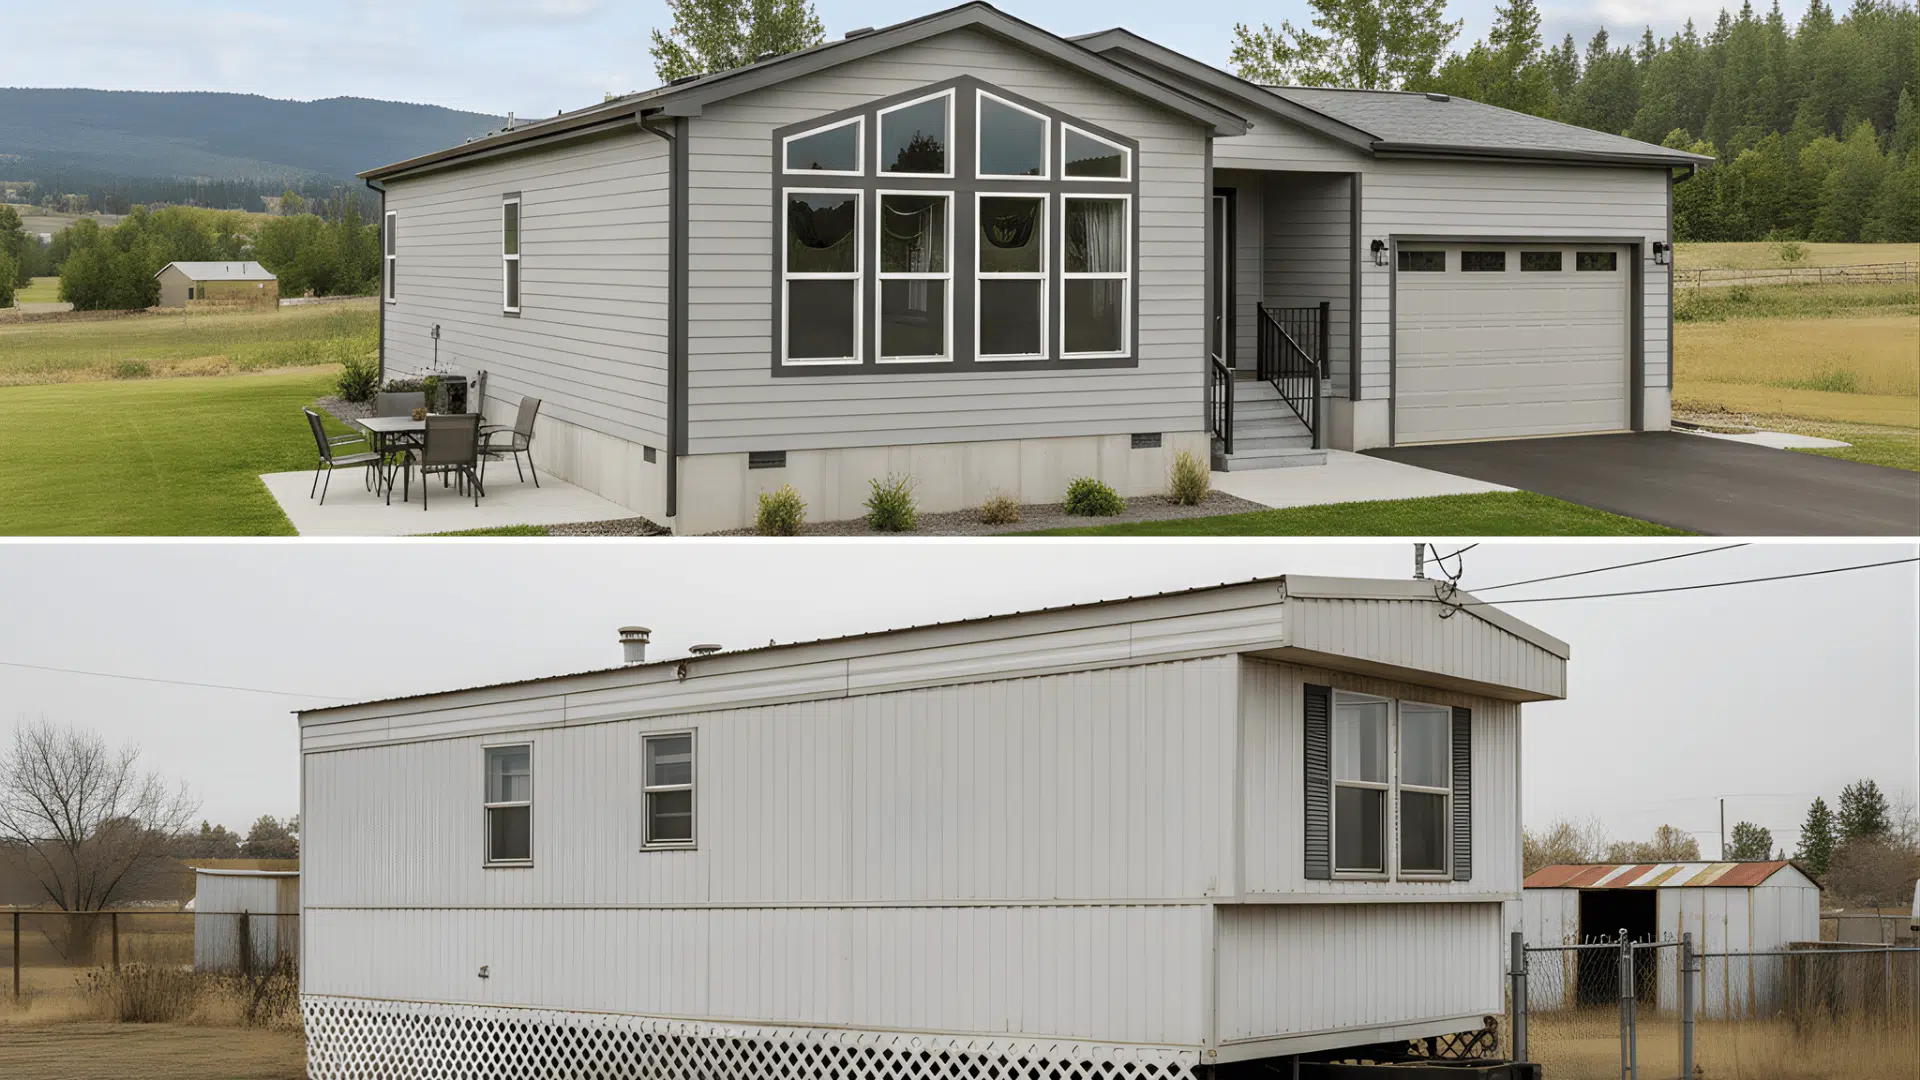
Manufactured and mobile units follow a separate path, often resting on a steel chassis or temporary pad, which quietly reshapes both mortgage eligibility and long-term value. The two may look alike from the driveway, yet their legal and financial standing rarely matches.
Compact Builds and Family Layouts
Production spans a broad range of footprints, and the right one follows how you actually live day to day:
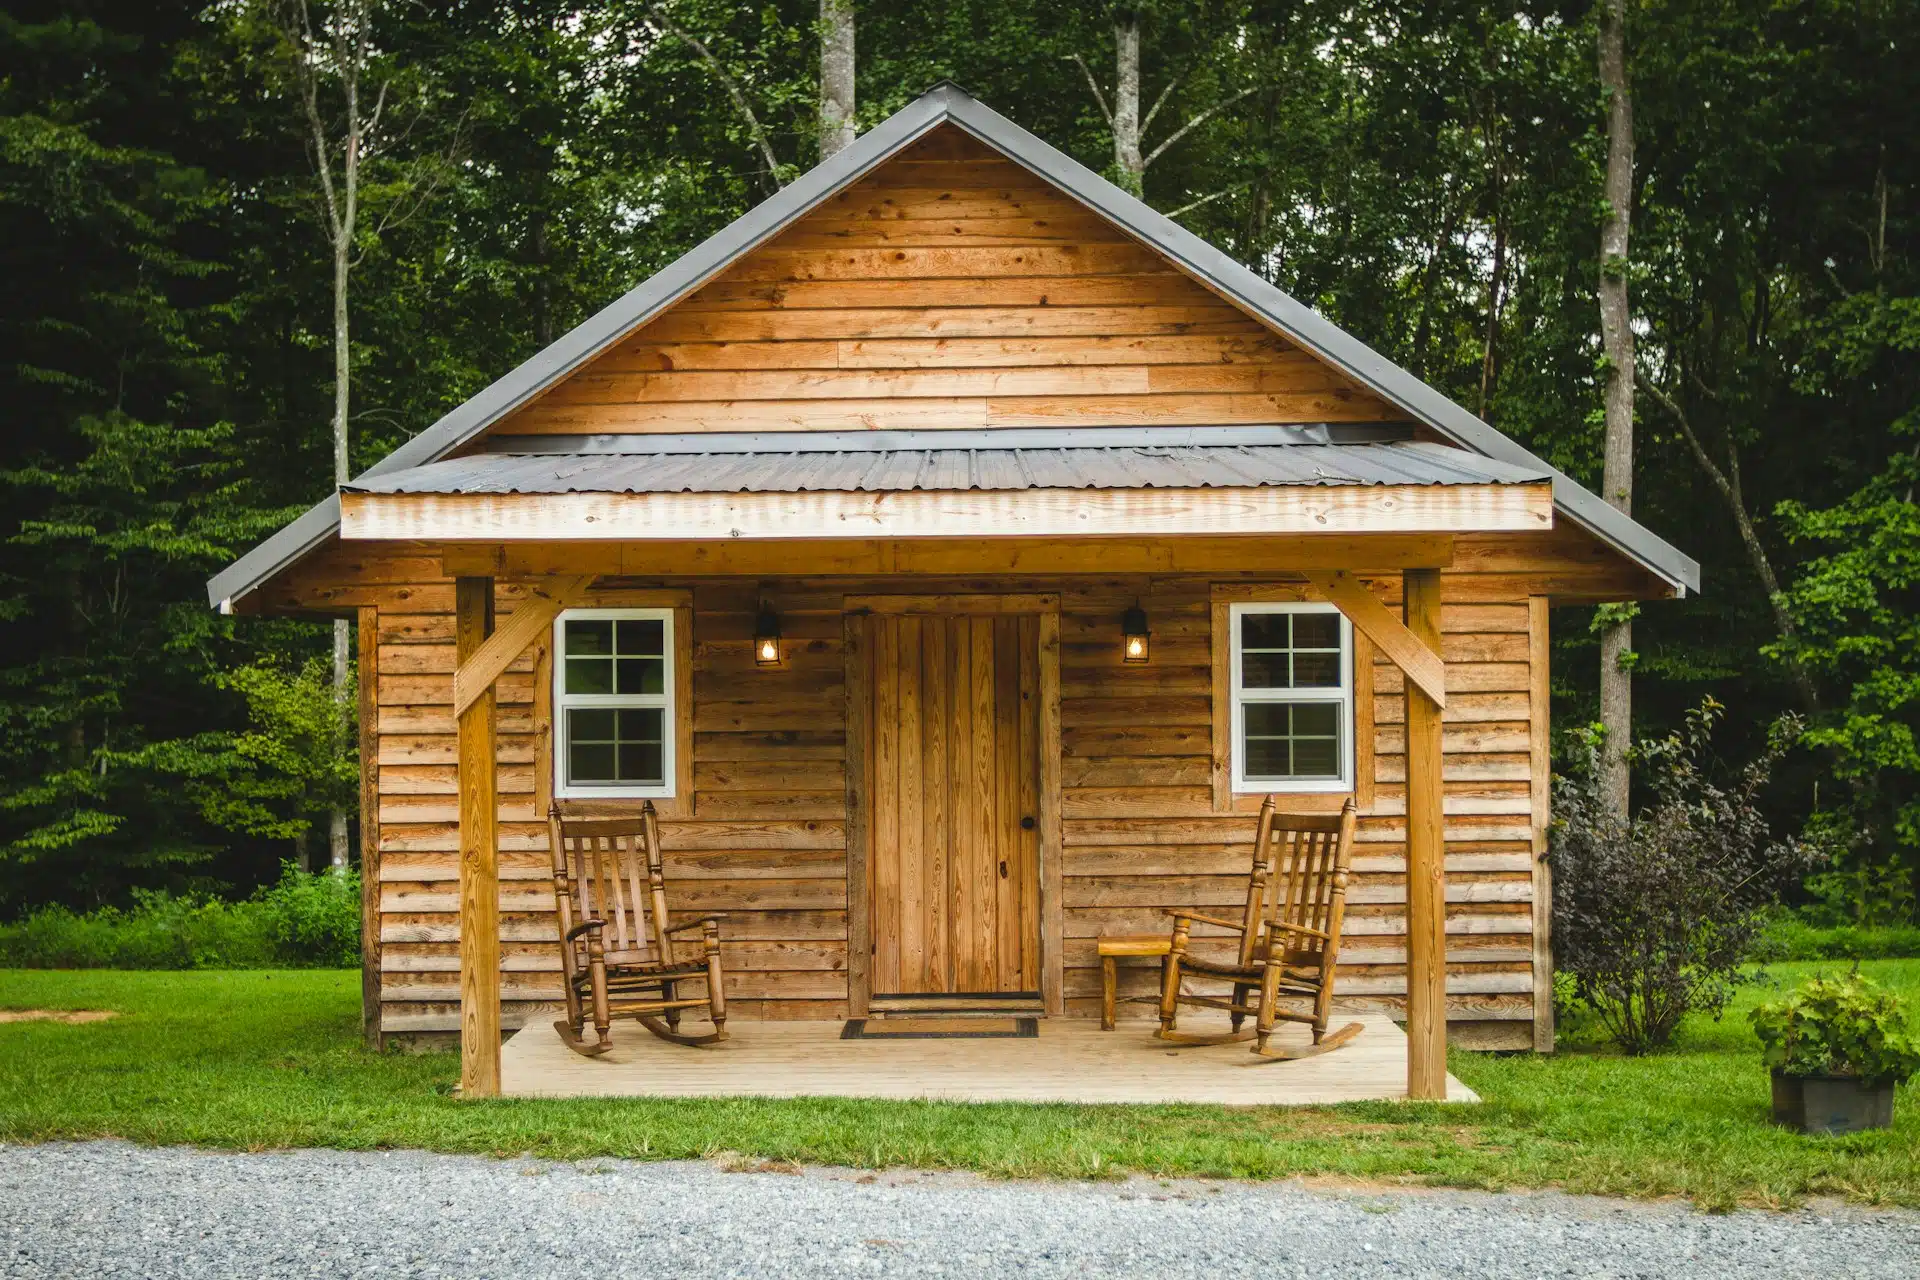
- Compact single-module units, suited to singles, couples, recreational lots and remote parcels with limited transport access.
- Mid-size one and two-bedroom plans that balance a smaller footprint against full residential comfort.
- Larger family layouts with several bedrooms, open kitchen and living zones, and finishes made for full-time occupancy.
- Rental and investment configurations, where quicker delivery shortens the wait before income begins.
What Certification Means for Your File
CSA A277 governs quality and structural integrity across industrialized buildings, and its practical effect reaches well past the factory floor. A certified build on a permanent base qualifies for standard mortgages, carries conventional residential insurance and appreciates alongside the surrounding market. That one credential is what separates a genuine dwelling from a temporary structure in the eyes of a lender or assessor.
What Drives Modular Homes BC Cost
The advertised price of a factory-built house is rarely the figure that lands on the final invoice. What sets modular homes BC cost apart from a simple sticker number is the layer of site-specific work sitting beneath the base model, and reading those layers early is how a budget survives contact with your parcel.
Base Model Price and Finishes
The base model covers the structure itself, its framing and its standard interior finishes, and it stays the most predictable line in the entire project. Because it is built indoors rather than exposed to fluctuating site labour, the number holds. Finish selections, layout changes and add-ons adjust it at the design stage, where every option carries a price before you commit to anything.
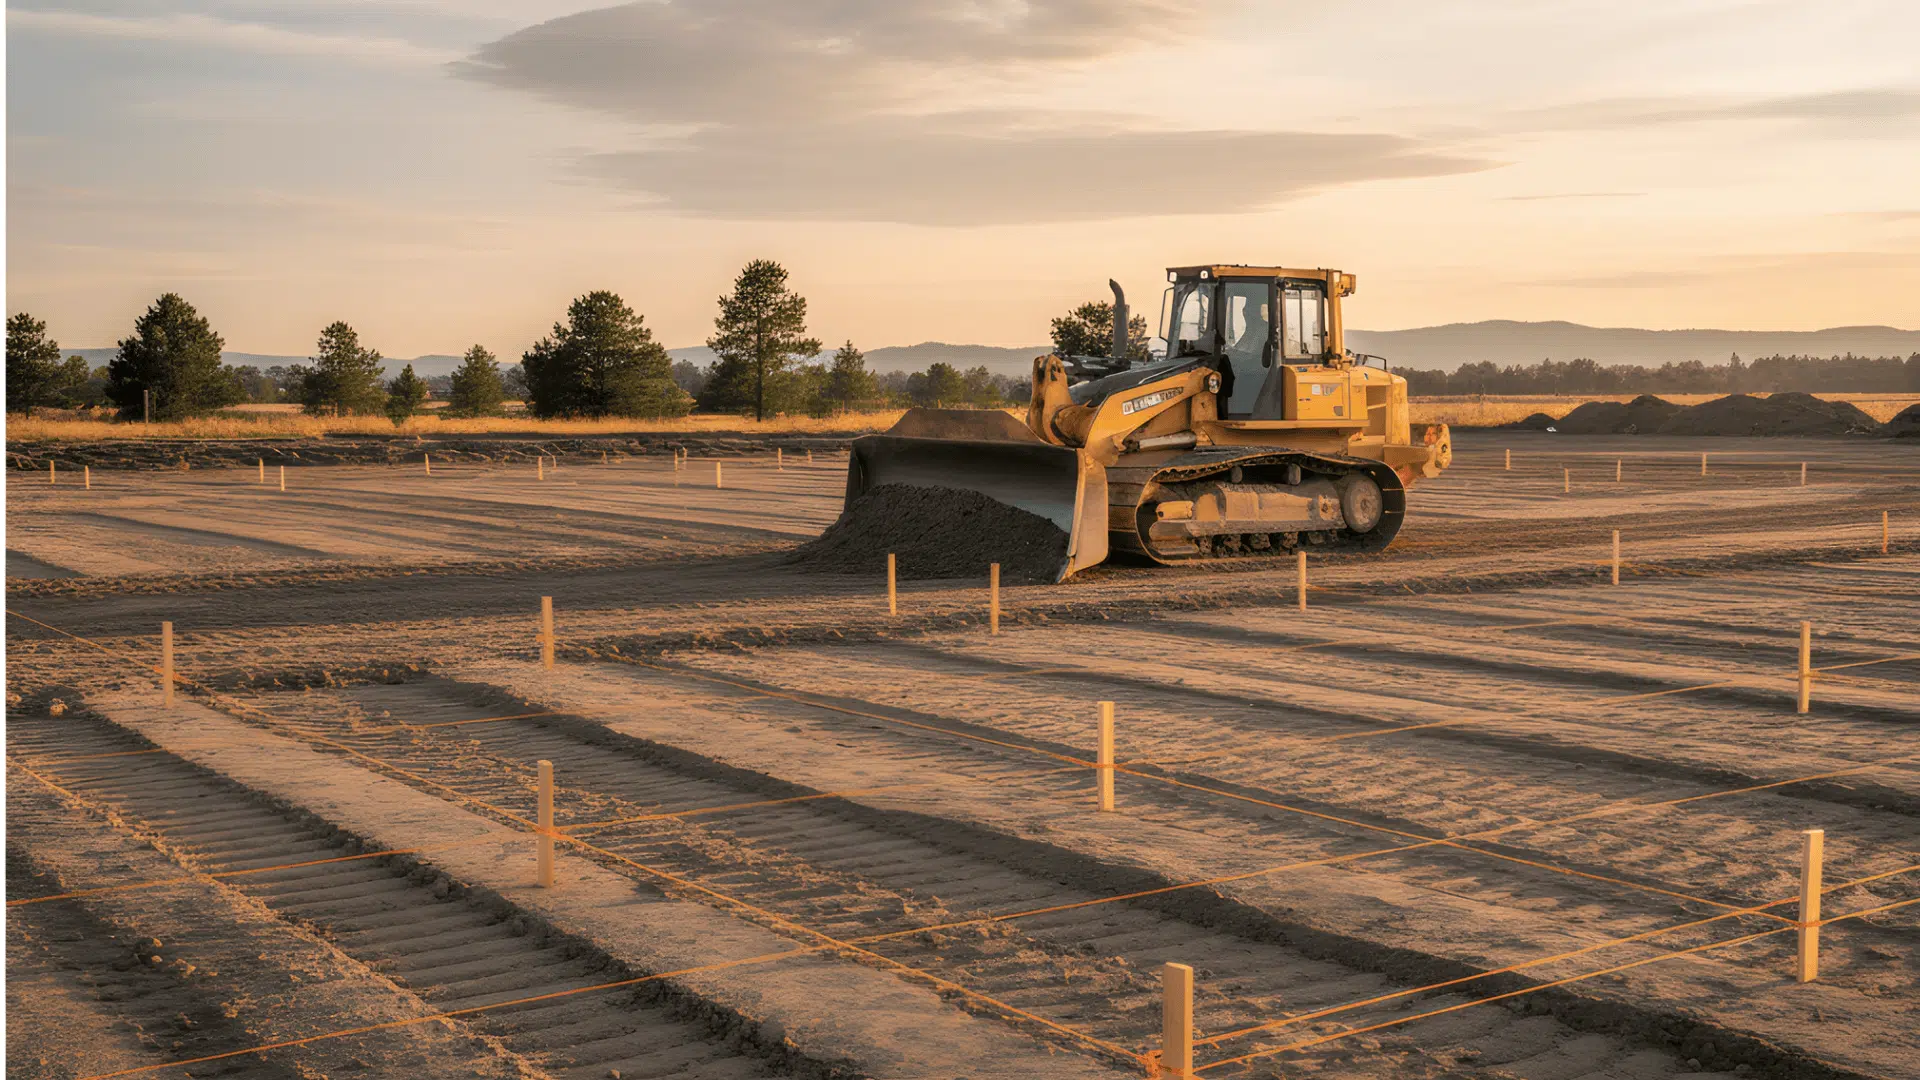
Land Preparation, Delivery and Installation
Past the structure, three drivers move the total, and each one shifts with your location:
- Base preparation, covering grading, utility connections and the foundation your soil and zoning call for.
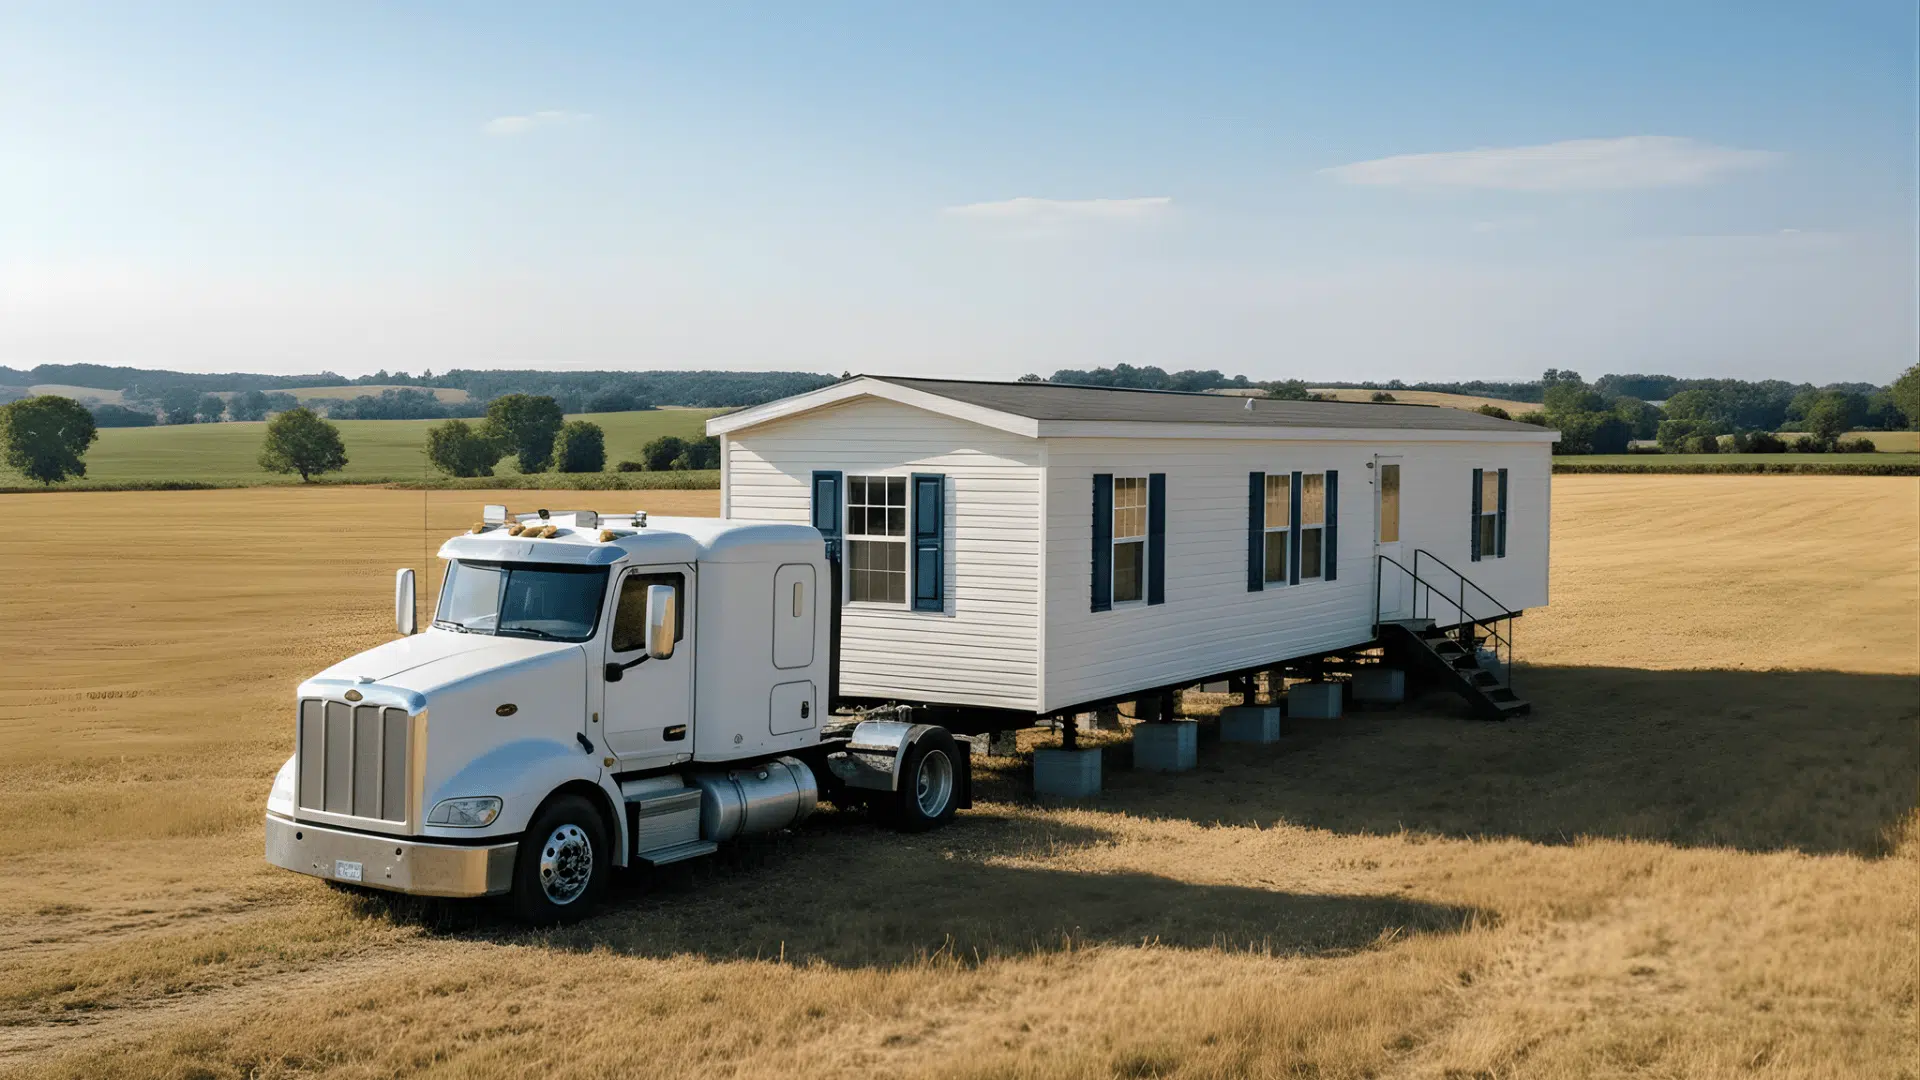
- Transport, meaning the haul from factory to lot, with remote regions adding logistics cost.
- Placement, the crane set and connection to the permanent base once the module arrives.
The outcome reflects your land rather than a regional average. Remote parcels sit at the higher end, while serviced lots near established infrastructure keep the logistics lean and the schedule tight.
Cost Factors: Modular Versus Site-Built
The table below places both approaches side by side on the factors that move a budget most.
| Cost Factor | Modular Approach | Traditional Site-Built |
|---|---|---|
| Price predictability | Most cost fixed at model stage | Exposed to labour and material swings |
| Build timeline | Roughly 30 to 50 percent faster, trimming carrying costs | Longer schedule extends financing |
| Weather risk | Factory work avoids seasonal delays | On-site work stalls in poor conditions |
| Site work | Base, delivery and hookup quoted per parcel | Full construction priced per parcel |
Quicker delivery does more than save calendar time, because it shortens the window you carry financing, and that shows up as a measurable saving against a traditional schedule.
Site Readiness: The Feasibility Study Most Guides Skip
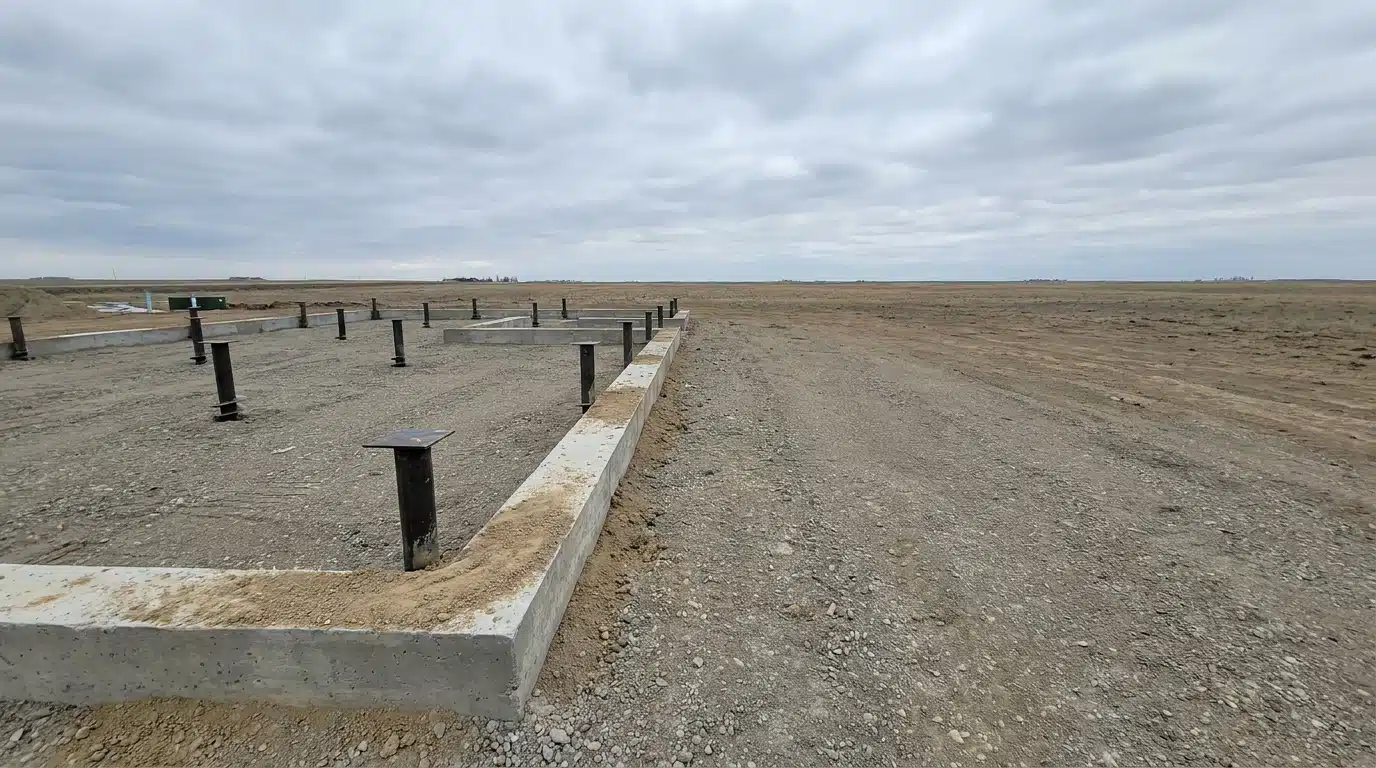
Most cost guides quote a total and move on, which leaves out the one step that decides whether that total actually holds. A feasibility study reads your parcel first and settles the base type, the technical call competitor articles routinely wave past on their way to a headline figure.
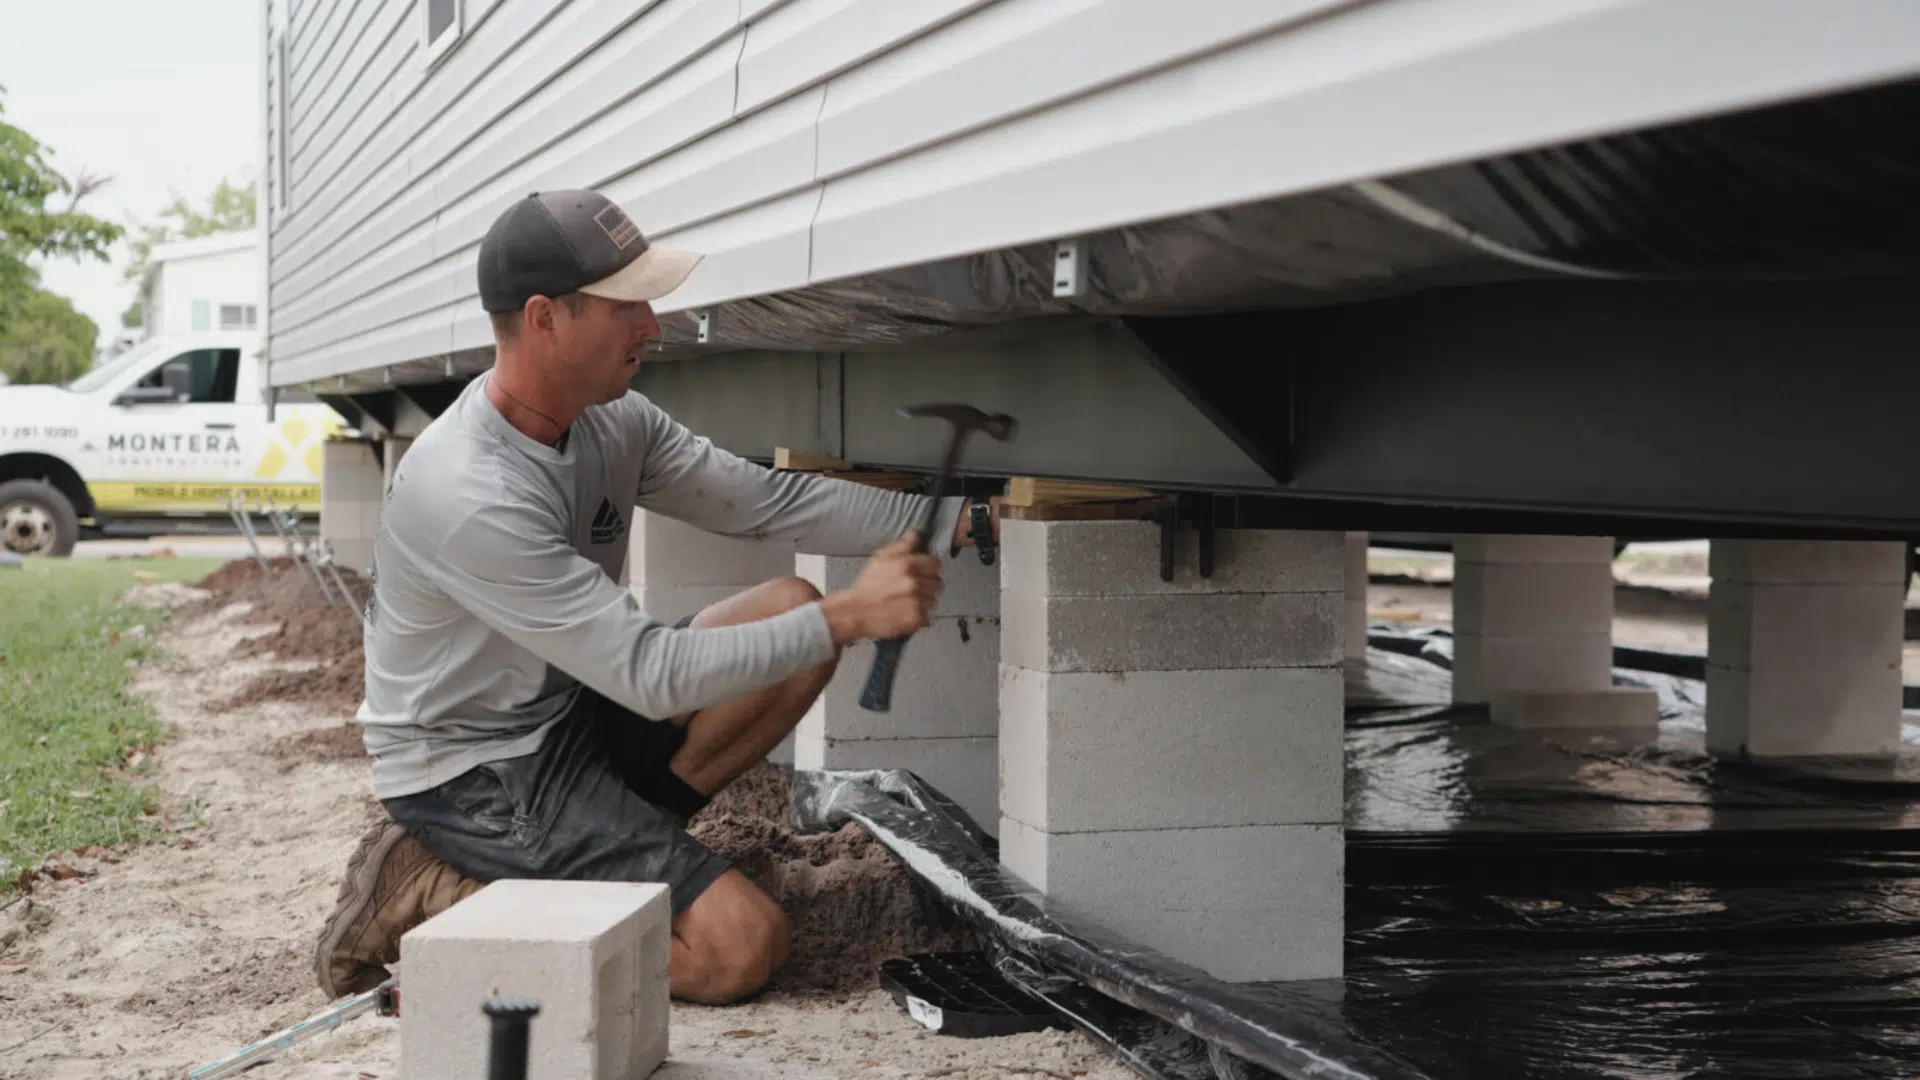
Concrete Perimeter, Piers or Screw Piles, and Slab
Factory-built houses accept more than one foundation, and conditions rather than taste drive the choice:
- Concrete perimeter, a continuous footing suited to sites needing a defined structural edge and frost protection.
- Piers or screw piles, a point-load base that performs on variable or sloped ground and reaches lots where excavation is limited.
- Slab, a full-contact base for level, well-drained parcels.
No option suits every site, so the study fits one to your ground rather than reaching for a default.
Soil, Zoning and Utility Access
Three conditions decide what is buildable before anything is poured:
- Soil type and bearing capacity, which govern whether a slab or a point-load footing performs.
- Municipal and regional bylaws covering setbacks, base requirements and permitted use.
- Utility access, meaning the distance and feasibility of water, power and septic or sewer connections.
By contrast with finish choices, these factors settle long before the fun decisions arrive, and that ordering is exactly what keeps a project on budget.
Why the Foundation Shapes Value
A certified build on a permanent base is assessed, financed and insured like a traditional house, qualifies for standard mortgages and rises with the surrounding market. A temporary pad shifts that footing entirely, which is why the base belongs in your very first planning conversation rather than an afterthought near the end.
Pro Tip: Ask for the feasibility study before you compare quotes. A base type matched to your soil and zoning turns a rough estimate into a number you can actually plan around.
What the Numbers Really Tell You
Pricing for a factory-built house reads clearly once you separate the fixed structure from the site work layered beneath it. The base model holds steady, the parcel decides the rest, and the feasibility study connects the two before a single figure is locked. Buyers who grasp that sequence stop chasing a headline rate and start planning against a real one. Understood this way, modular homes BC cost becomes a budget you can defend rather than a surprise you absorb.