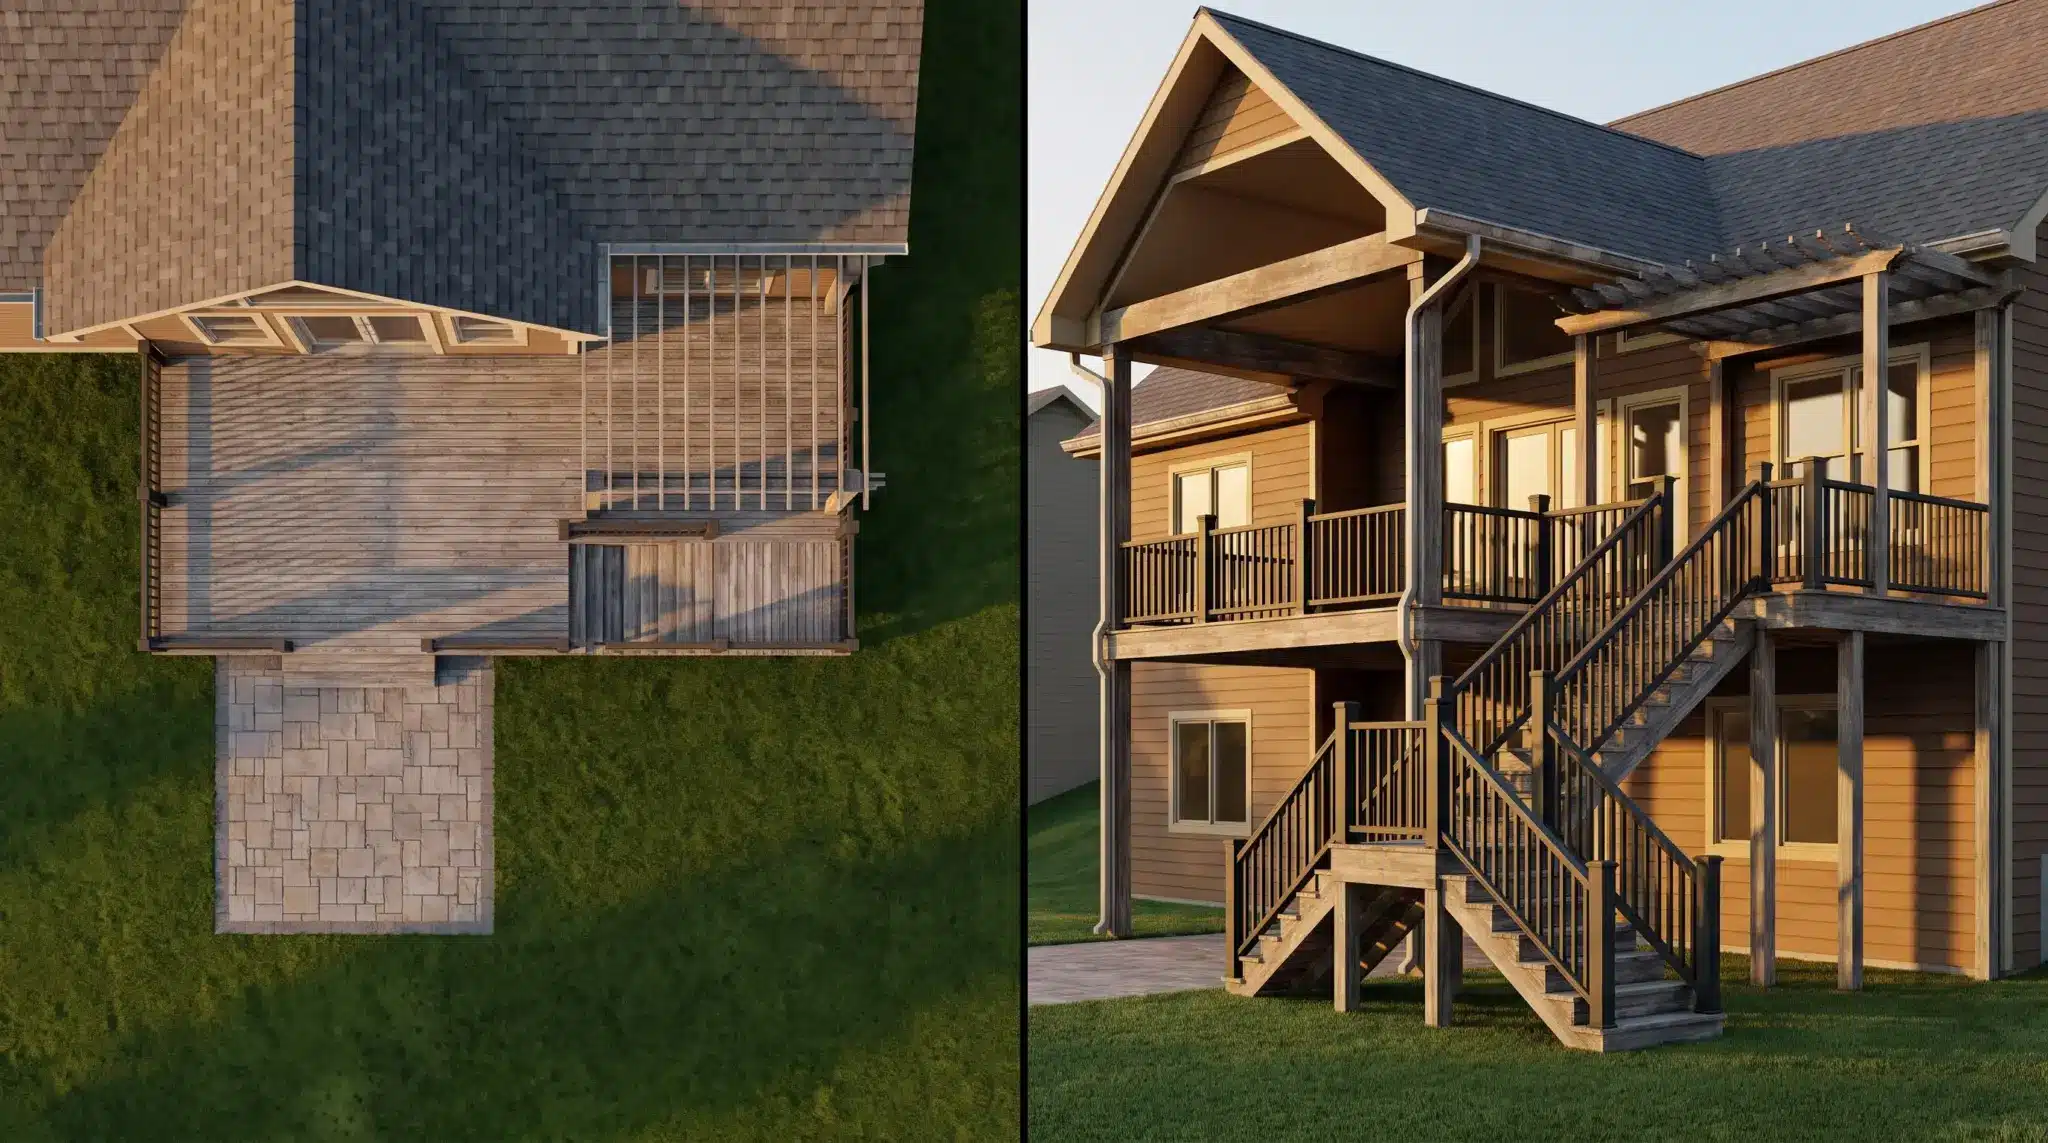
Most exterior renovation plans begin from above.
A deck appears as a rectangle. Stairs become a set of lines. A patio, doorway, railing, pergola, and planting bed are arranged across a two-dimensional plan until everything seems to fit.
The problem is that homeowners do not experience a backyard from above.
They experience changes in height.
The deck may sit several feet above the lawn. A roof overhang may hang lower than expected. A window can end up directly behind a railing. Stairs consume both horizontal and vertical space, while posts that look harmless on a plan can interrupt a major view once they stand six or eight feet tall.
Before approving an exterior project, it is worth drawing the property from the side.
That one extra view can expose problems a floor plan hides completely.
Start With the Height of the Door Above the Yard
The elevation of the exterior door often determines much of what follows.
If the door sits only slightly above grade, a low deck may need only a small step down.
If the home has a raised foundation or walkout condition, the deck may sit much higher, requiring longer stairs, taller posts, and more prominent railings.
This height influences more than construction.
It changes how exposed the deck feels, what people can see from it, and how strongly the structure appears from the yard.
A deck that seems modest in plan view may look substantial once the vertical dimension is considered.
Deck Height Changes the Way the Yard Works
A high deck behaves differently from a patio close to grade.
People on the deck can see farther across fences and neighboring properties. They may also become more visible from outside the yard.
The space underneath the deck becomes another design consideration.
Will it remain open? Be used for storage? Receive a finished surface? Need drainage or lighting?
Stair placement also becomes more important because a tall deck requires a longer descent.
That stair run may occupy much more yard space than expected from the initial deck footprint.
The deck elevation should therefore be established before treating the remaining yard as leftover space.
Roof Overhangs Can Limit What Fits Below Them
Outdoor structures often sit close to the house.
That means they must relate to the roof above.
Eaves, gutters, downspouts, soffits, and low roof sections can affect the height and placement of pergolas, covered structures, stairs, or upper-level deck elements.
A plan view may show plenty of room beside the wall while hiding a roof overhang several feet above.
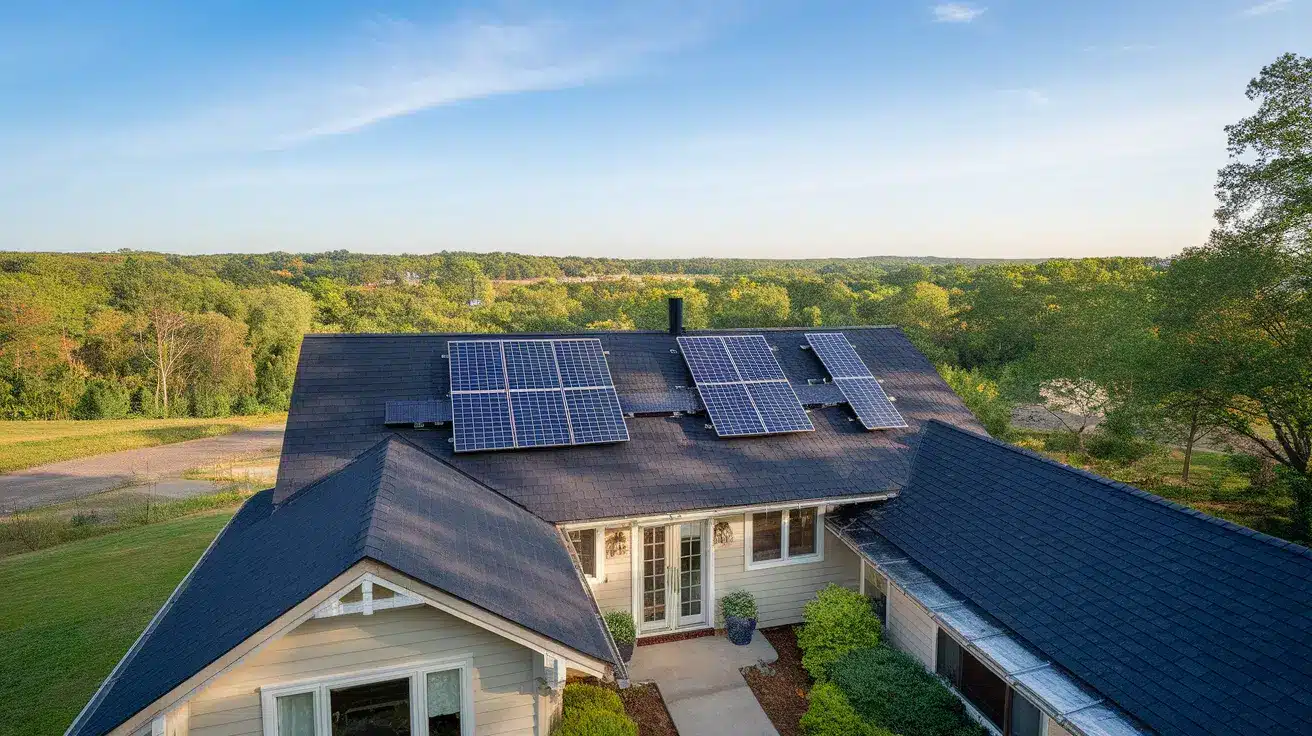
This is where consulting a Roofing Contractor can be useful when a proposed exterior structure approaches existing roof edges, gutters, or drainage details. The objective is to understand the vertical relationship before new posts, beams, or attachments make access or water management more complicated.
Roofing and deck plans do not have to become one project, but their physical boundaries should be understood together.
Gutters Need Space to Keep Doing Their Job
A covered deck, pergola, or privacy structure can accidentally crowd an existing gutter line.
That creates practical questions.
Can the gutter still be cleaned? Does a downspout still have a clear route to the ground? Will a new beam or post interfere with drainage?
These issues are easier to solve before construction.
A small shift in structure location can preserve access that would otherwise require awkward maintenance later.
The same applies to future roof work.
If a new structure sits tightly beneath the eave, it may limit ladder placement or access to fascia and soffits.
Vertical planning should account for maintenance, not only finished appearance.
Windows Can End Up Looking Straight Into Railings
A railing does not appear very intrusive on a floor plan.
From inside the house, it can dominate a window.
This is especially common where the deck sits high enough that the railing crosses the lower or middle portion of the glass.
Before finalizing the deck elevation, look outward from the important rooms.
Does a kitchen window now face directly into a horizontal rail? Does a living-room view lose most of the garden behind a privacy panel? Does a bedroom window become exposed to activity on the deck?
The relationship works both ways.
A deck can also raise people to window height, changing privacy conditions that did not exist at ground level.
Stairs Use Space in Two Directions at Once
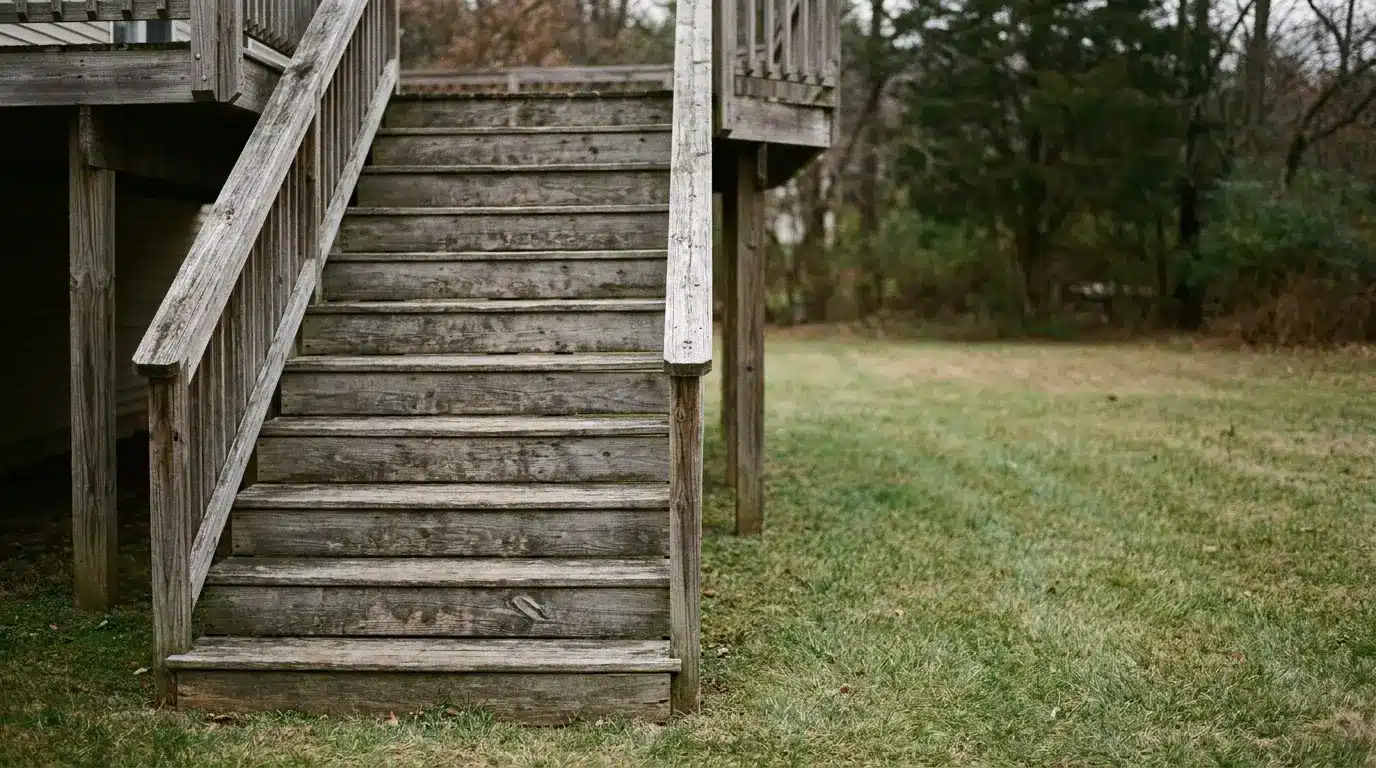
Deck stairs are easy to underestimate.
They need vertical rise, but they also extend outward across the yard.
The higher the deck, the more significant that run becomes.
Add a landing or change in direction and the footprint grows again.
This can affect patios, pathways, landscaping, gates, and lawn space.
A stair location that looks convenient from above may feel awkward from the side if it creates a long descent directly in front of a window or blocks a useful route below.
Drawing the stair elevation makes the true scale much easier to understand.
Posts Can Interrupt Views More Than Walls Do
Structural posts occupy little area on a floor plan.
Their visual impact is vertical.
A post can stand directly between a dining-room window and a garden focal point. Pergola supports may divide a wide exterior view into narrow sections. Posts beneath an elevated deck can also affect the usability of the area below.
Before fixing their locations, check important sightlines from inside and outside.
Sometimes moving one post slightly can preserve a much better view without changing the overall structure dramatically.
The side view makes that conflict visible before the post is permanently installed.
Railing Height Changes the Experience of the Deck
Railings are not just lines around the perimeter.
They have height, visual density, post spacing, and sightlines.
A railing that feels open while standing may feel much more noticeable from a seated position.
Material choice changes this further.
Some systems preserve broad views, while others create stronger visual boundaries or privacy.
Homeowners comparing deck railing services can evaluate railing layout together with deck height, stair geometry, balcony edges, and the views people will have while seated or standing instead of choosing the railing only from a product sample.
That makes the railing part of the spatial design rather than a final border added around it.
Balconies Need the Same Side-View Test
Upper balconies create even stronger vertical relationships.
They may sit near bedroom windows, beneath roof edges, or above lower patios and walkways.
The underside becomes visible from below, while the railing becomes part of the exterior elevation of the house.
Posts, drainage, doors, and privacy screens all affect the composition.
A balcony that looks balanced on the floor plan may appear heavy or awkward once viewed from the yard.
Checking the side elevation helps determine whether its proportions fit the wall behind it.
Draw the Project at Human Eye Level
Technical drawings are useful, but homeowners should also imagine the project at eye level.
Stand where the main outdoor seating will be.
Look toward the house.
Where does the deck edge sit? How high is the railing against the windows? Does the roofline feel close overhead? Where do posts fall in the view?
Then go inside and look outward.
This simple exercise can reveal conflicts that dimensions alone do not communicate.
A project is experienced through sightlines, not only measurements.
Nighttime Can Change the Vertical Picture Again
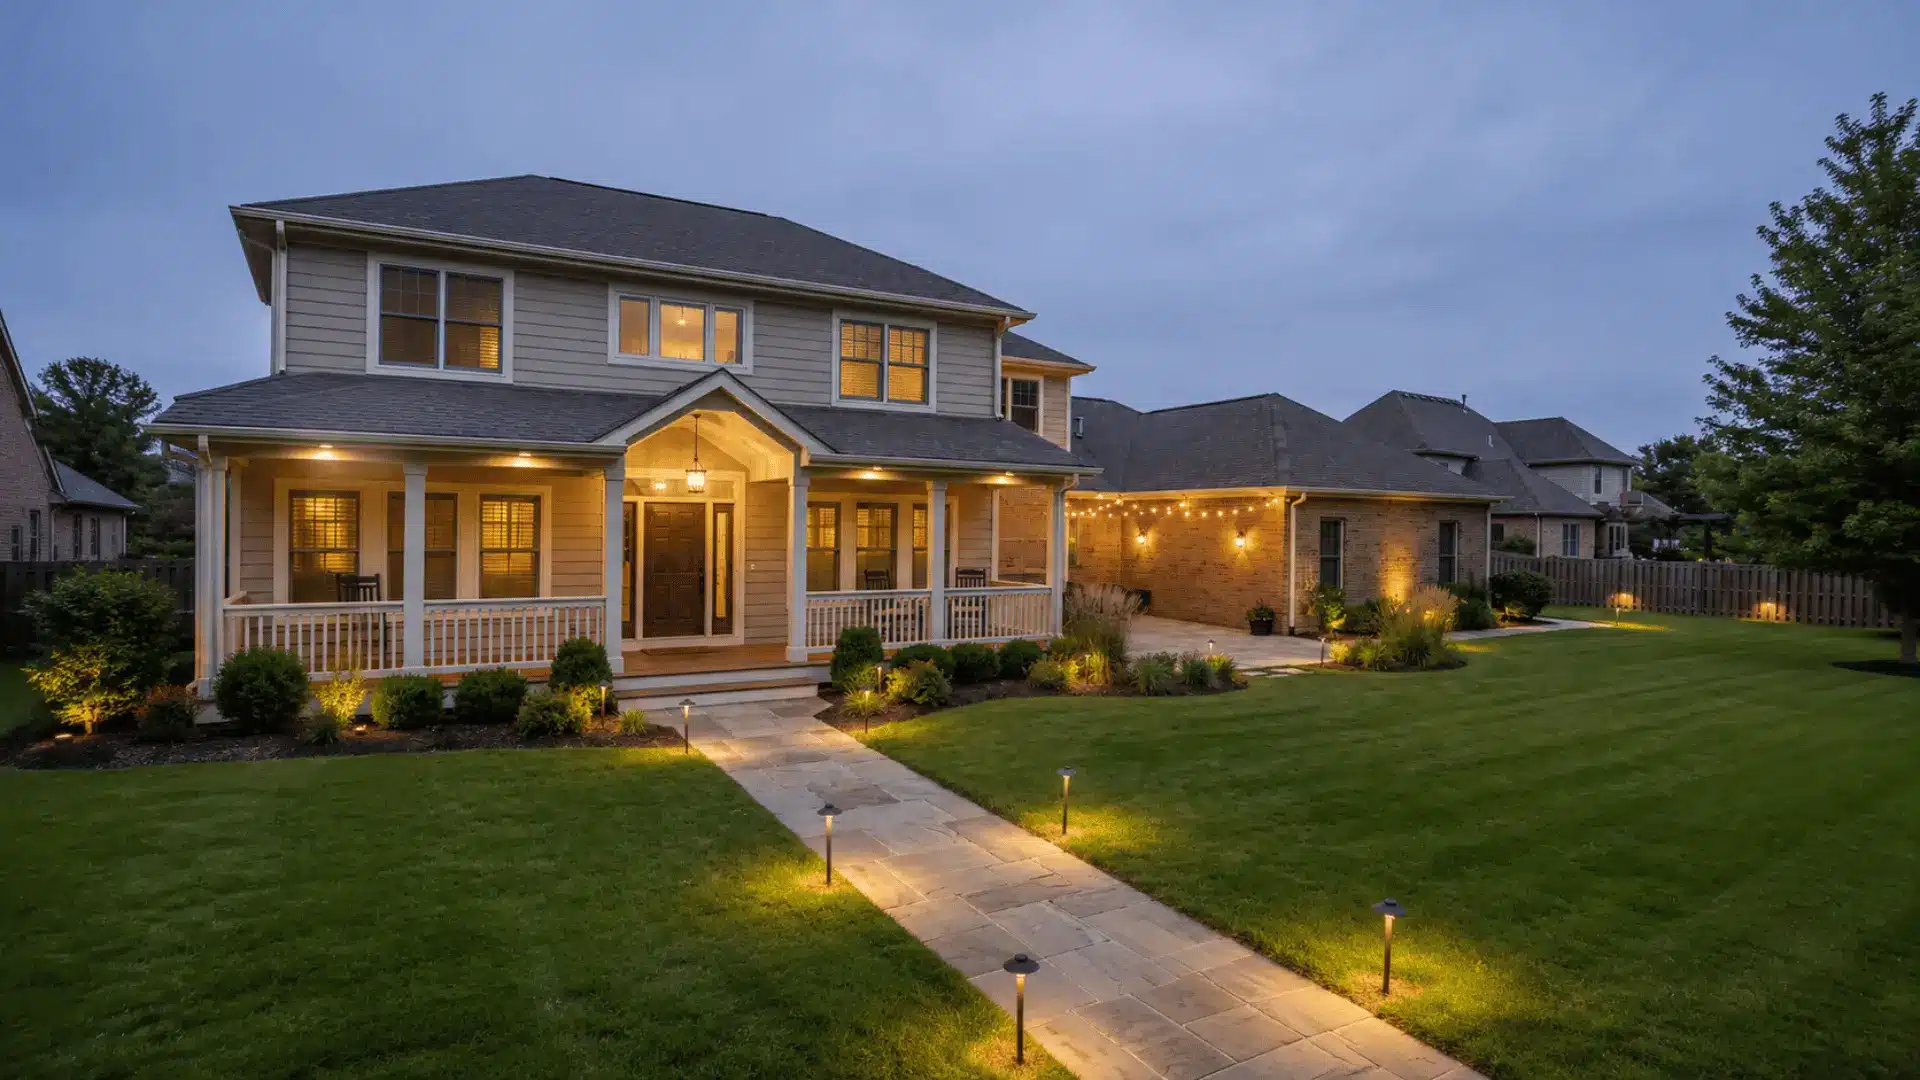
Lighting makes height more noticeable after dark.
Lights mounted under railings, along stairs, beneath roof overhangs, or on posts create visual layers.
Poor placement can also create glare at eye level.
A fixture that looks unobtrusive on a drawing may shine directly toward someone seated below or inside the house.
Consider where light sources will sit vertically, not just where they appear in plan.
Nighttime design benefits from the same side-view thinking as the structure itself.
Exterior Projects Should Be Planned in Three Dimensions
A floor plan is good at showing where things go.
It is much less useful at showing how high they sit, what they block, or how they relate to roof edges and windows.
That is why exterior projects need both views.
Plan the footprint from above, then draw the same project from the side.
Check door elevation, deck height, stair run, roof overhangs, gutters, windows, posts, railings, and important sightlines.
Many awkward exterior renovations are not caused by poor materials or insufficient space.
They happen because the project was planned as a flat shape when the property was always three-dimensional.