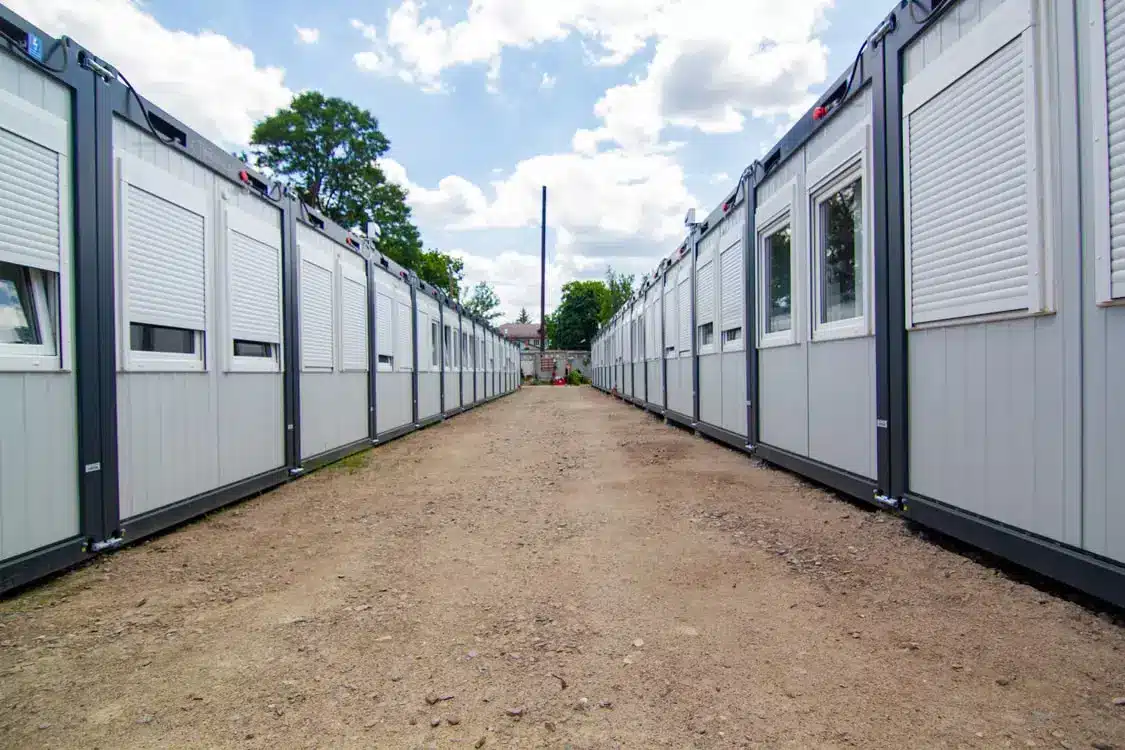
One of the main benefits of a prefab home is speed. While a conventional home can take months to build on-site, a prefab home is built off-site and can be installed in a couple of days once it reaches your location. However, this speed can create the misconception that the project begins once the prefabricated module is brought to your site.
The truth is, installation day is simply the visible result of weeks of proper planning and preparation. Long before the first steel frame is lifted into place, substantial preparation and planning have already taken place behind the scenes.
Before your prefabricated module arrives, you need to have several key elements in place. You will need to survey the land, test the soil, prepare the foundation, plan utility connections, assess transportation routes, and coordinate installation logistics. In this guide, we outline key tips for preparing your site for a prefab home.
Start with a Site Inspection
Before anything else, you first read your land. For instance, if there is rain, is there a water pool, and where does it run off? The drainage and soil behavior on your site will tell you more than any document. This is especially critical in tropical climates, where heavy rainfall can be intense, and ground conditions can change quickly.
Get a local site professional to survey your land to avoid expensive problems down the road. For instance, if you skip the survey or put it off until later, a dispute with your neighbor over the property line could create a major headache and lead to unexpected costs. A basic topographic survey will give you soil-bearing capacity, elevation data, and natural contours. It will probably take a few hours, but the information you gain can shape every decision that follows.
Clear and Level Your Site
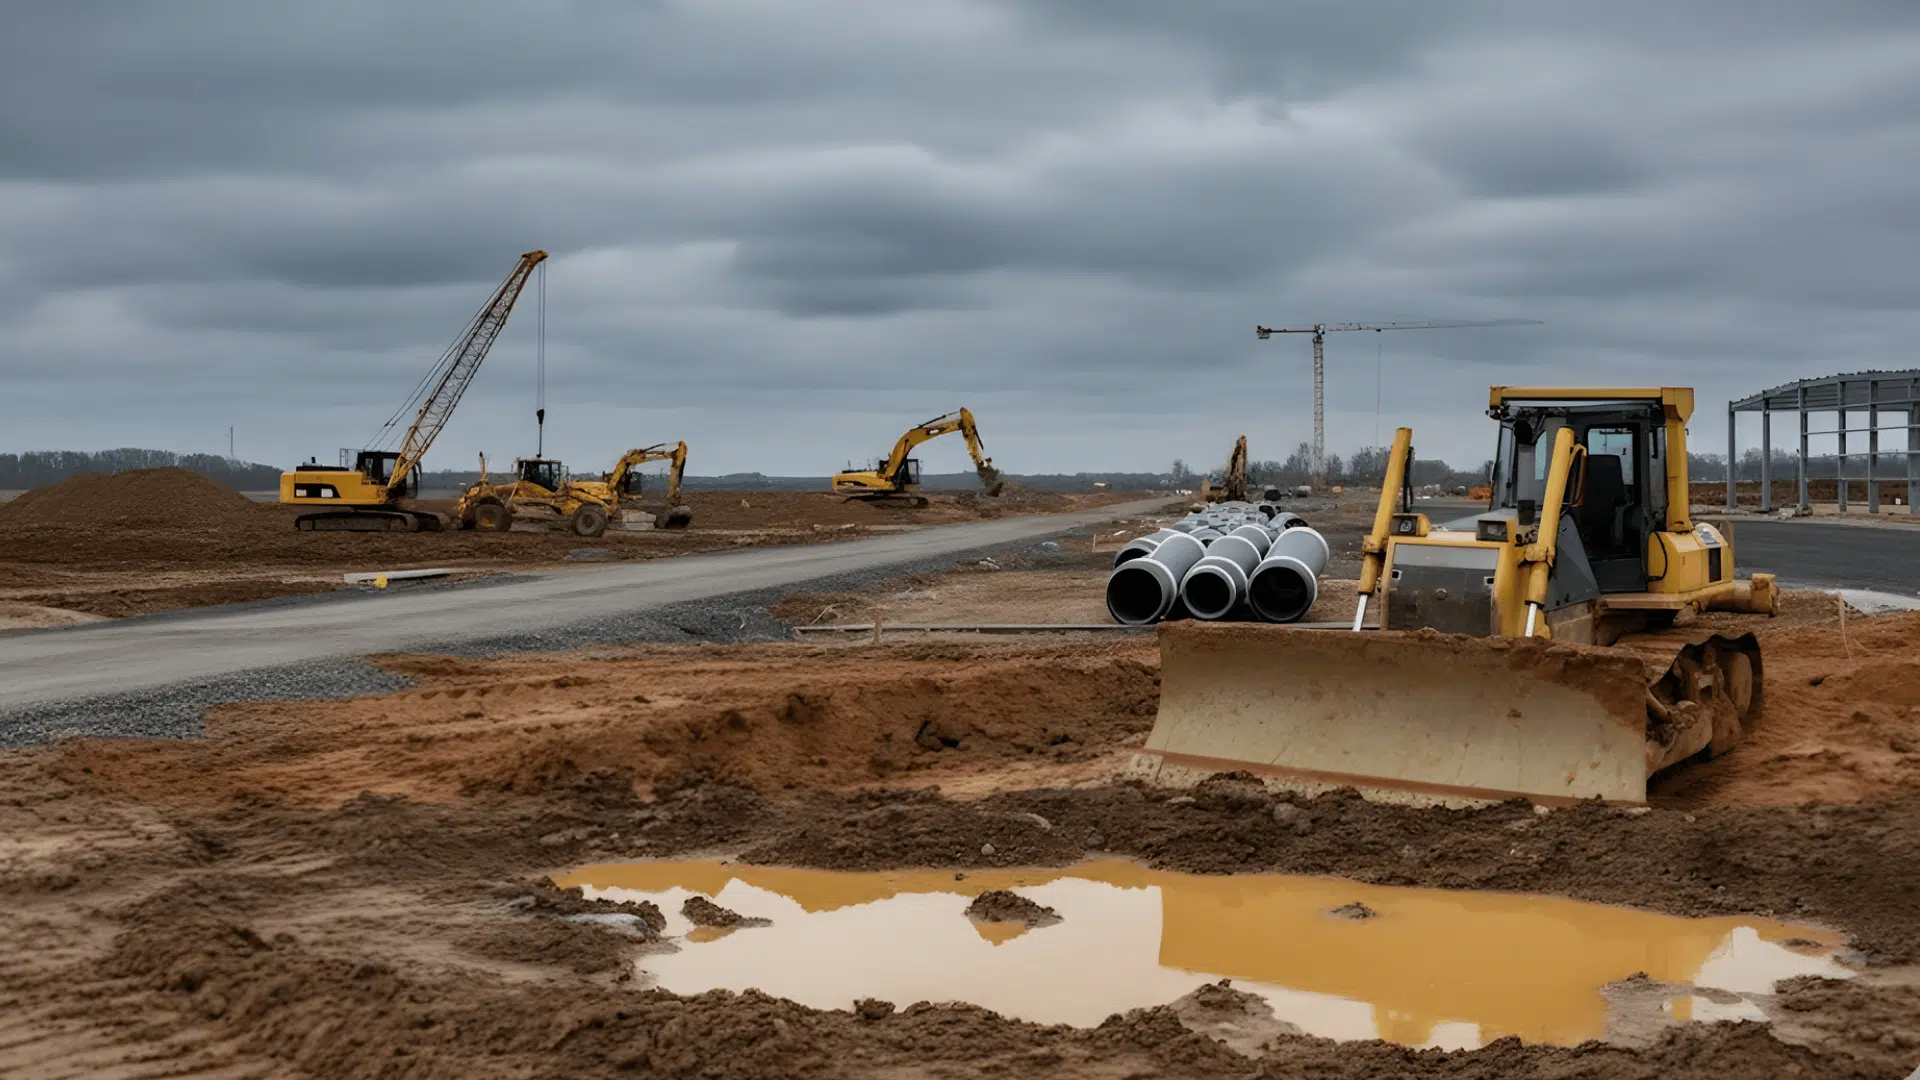
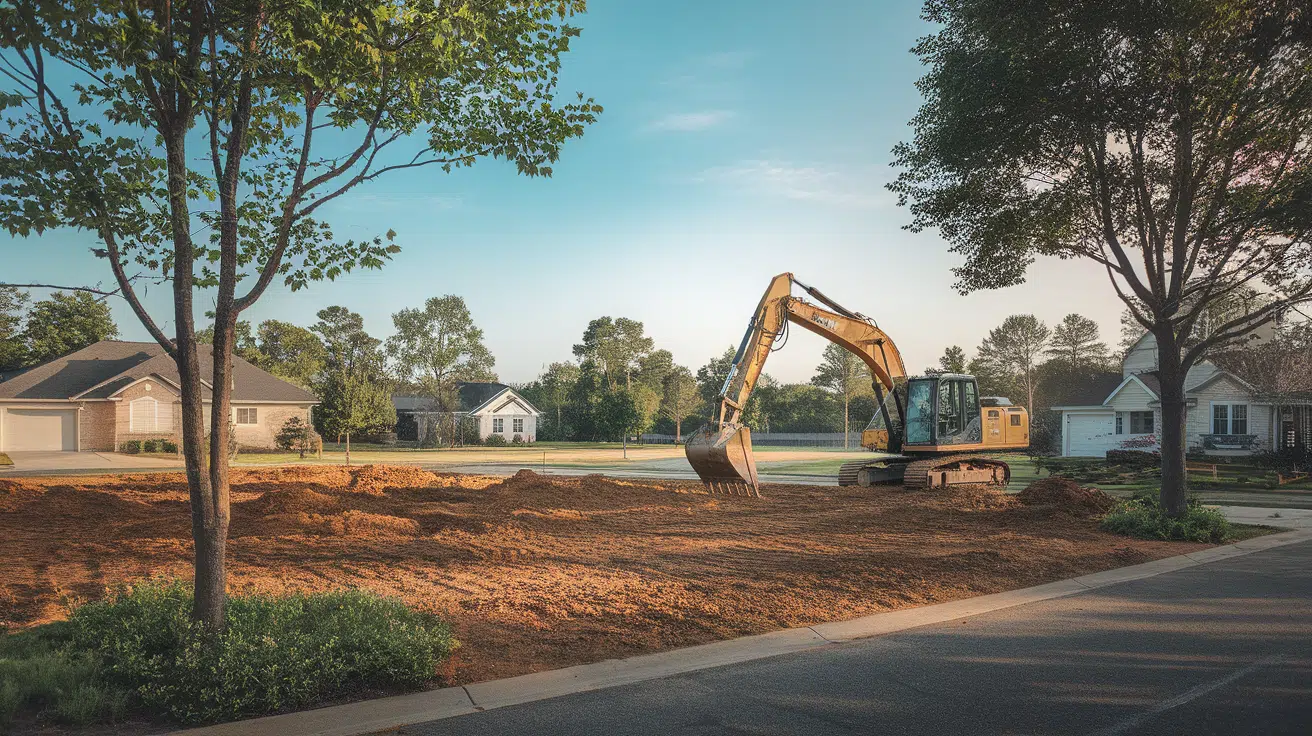
After your site has been surveyed by a professional, it needs to be cleared and leveled so you can build a foundation and install footings. Every site is different, and some may be clear and easy to prep, while others may be wooded and require quite some work.
If your site is heavily wooded, you will probably need to cut down trees and remove stumps. You will also need to make sure there is no tree within falling distance of your house. This is particularly crucial if you live in areas such as East Texas, which experiences tornadoes and windstorms. So, hire equipment from Texas First Rentals to help you keep an open space around your prefab house, to prevent downed branches and trees from doing expensive damage.
You will also need to:
- Level the construction area and compact the ground
- Create proper drainage to direct water away from the building
- Remove unsuitable soil, unstable topsoil, or loose fill
- Clear bushes, shrubs, and other unwanted vegetation
- Remove construction debris and leftover materials
- Demolish existing structures when necessary
Clear the Delivery Route
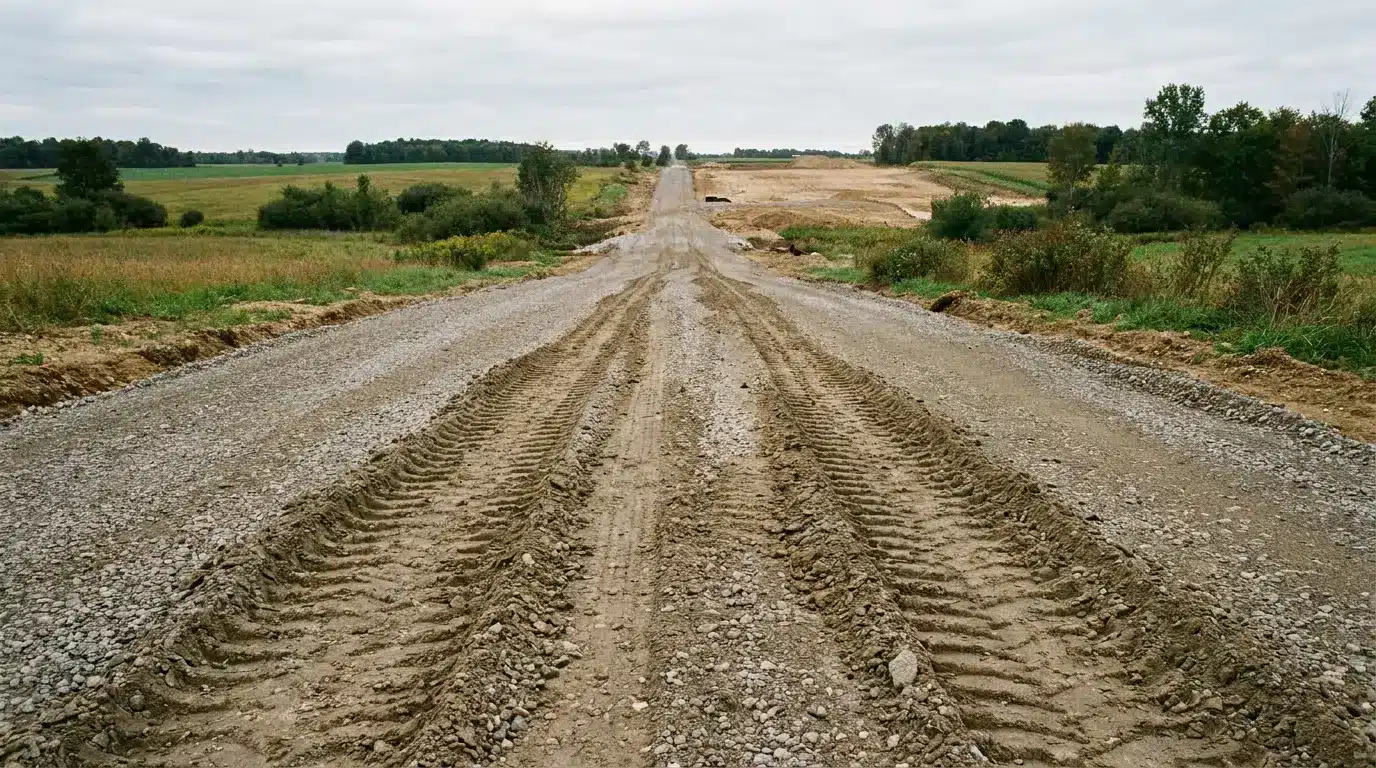
Your prefab home will most likely be delivered as large, completed sections. Your access route needs to be wide enough for a delivery truck to pass through, turn around, and position itself near the build area. If your property sits on a hillside, in a jungle, or along a narrow lane, a temporary gravel path may provide sufficient access.
You want to sort this out before your prefab home is delivered to avoid inconveniences. A blocked access route can do more than cause a delay; it can disrupt the entire installation process that follows.
Prepare the Foundation
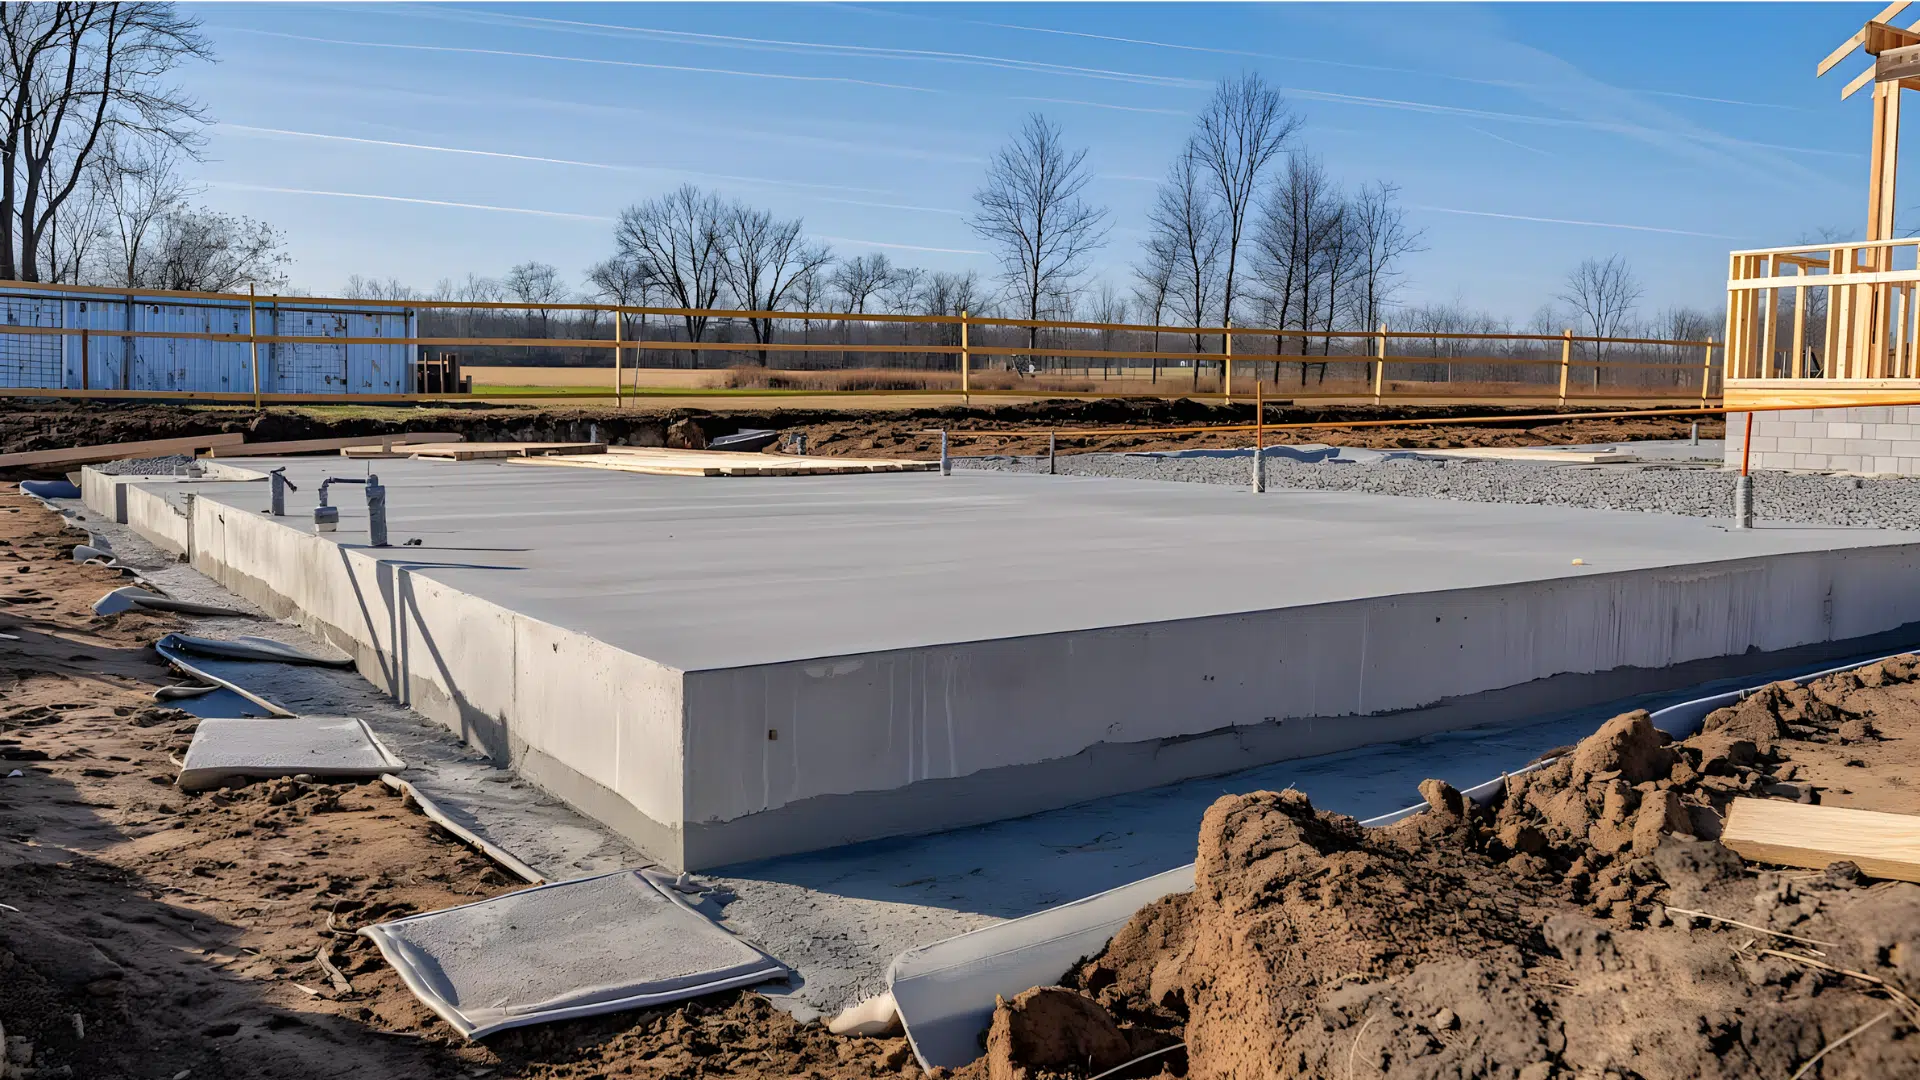
The importance of a strong foundation for any building cannot be stressed enough. A solid, durable foundation is essential for protecting your home and investment over the long term. When it comes to prefab homes, choosing the right foundation for your specific home is especially important. Common foundation options include:
- Steel posts or screw piles: These are often used for modular homes because they can follow the natural contour of the land. They allow you to level the home on sloped terrain without extensive excavation, and can work well on slopes of up to around three meters
- Concrete piers: These provide support for heavier loads or projects with specific engineering requirements
- Concrete slabs: A conventional choice for flat, stable ground, offering a solid base for the home
- Elevated or high-set foundations: These can suit steep or flood-prone sites. Raising your home can improve airflow beneath the structure and help reduce flood exposure
Your soil test and site assessment should determine the right footing type for your home. The foundation needs to suit your specific land, rather than follow a one-size-fits-all approach. Getting this assessment done early can also help you understand foundation costs and determine the most suitable delivery method.
Connect Utilities
Your home will need reliable access to water, electricity, and wastewater systems. Connecting these services is a separate stage of the project, and on rural properties, it can often require significant planning and work. Your utility setup may include:
- Water: Connect to the mains where available, or use a water tank or bore on rural properties.
- Power: Use a mains connection where practical, or consider an off-grid solar and battery system if the grid is too far away or costly to connect.
- Wastewater: Connect to the sewer system where available, or install an on-site septic or treatment system if the property lacks sewer access.
- Stormwater: Plan adequate drainage to safely direct roof runoff and surface water away from your home.
If your property sits in a serviced suburban area, utility connections are usually straightforward. On rural or off-grid land, however, running power over long distances or installing an on-site wastewater system can become one of the largest expenses in your entire project.
Get the Necessary Permits
Before construction begins, you will probably need to secure several approvals based on your location and project requirements. These may include:
- Zoning approval
- Building permit
- Site plan approval
- Foundation approval
- Utility approvals
- Driveway or access permit
- Environmental or floodplain approvals
- Transportation or installation permits
Handling these requirements early can help you avoid delays, unexpected costs, and interruptions once your home is ready for delivery and installation.
Endnote
A prefab house is made in a factory, and most homeowners tend to underestimate the preparations they need to make. For instance, it’s easy to underestimate earthworks on a sloping block. However, excavation, grading, and site preparation can cost far more than expected, especially on steep terrain. You will also need to have your soil tested early. Reactive clay, rock, or unstable soil can require changes to the foundation design and increase costs.
Building a prefab home involves much more than preparing for delivery day. By assessing your land, planning the foundation, arranging utilities, securing approvals, and preparing site access early, you can avoid costly surprises and keep the installation process on track.