Aluminum Louvered Pergola Kits: Simple and Effective Outdoor Shade Solutions
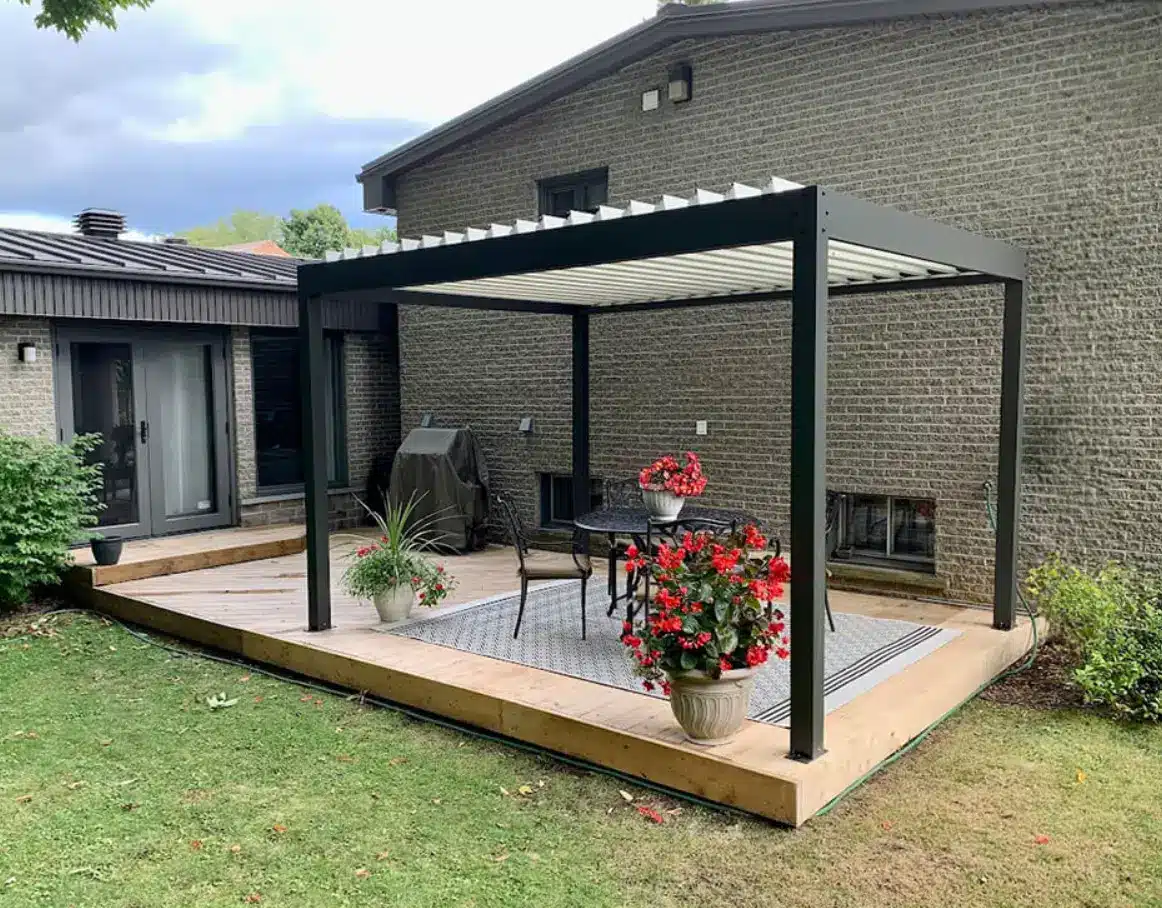
The modern backyard has evolved into a multifunctional zone where homeowners seek the perfect balance of comfort, style, and daily utility. Finding a middle ground between high-end architectural appeal and straightforward implementation can often be a challenge. Fortunately, premium aluminum louvered pergola kits offer a simple and effective outdoor shade solution that bridges the gap between complex custom construction and basic, short-lived retail canopies.
Understanding Aluminum Louvered Pergola Kits
These kits are pre-engineered, ready-to-assemble packages designed to deliver commercial-grade durability directly to residential and commercial properties. By standardizing the primary structural elements, manufacturers ensure precise fitment and absolute structural integrity while drastically reducing the prolonged lead times and high custom labor costs typically associated with bespoke outdoor builds.
What’s Included in a Standard Pergola Kit
When you purchase a high-quality kit, it arrives with all the essential components required for a complete setup:
- Pre-Cut Extruded Posts. Structural vertical columns pre-drilled for securing to ground substrates and safely anchoring the entire system.
- Pre-Assembled Perimeter Beams. Horizontal header pieces that form the main upper frame and house integrated internal gutter networks.
- Louver Slats: Individual aerodynamic roof panels designed to fit perfectly within the main frame rotation brackets.
- Heavy-Duty Fasteners. Ground brackets, specialized stainless steel screws, and structural concrete anchors tailored for aluminum assembly.
- Comprehensive Instruction Manual. Step-by-step documentation detailing correct structural alignment and balancing protocols.
Having all these factory-calibrated pieces bundled together ensures that property owners can execute a flawless installation without needing specialized fabrication tools on-site.
Manual vs. Motorized Louver Systems Compared
Kit configurations generally fall into two categories based on how the overhead roof panels are operated.
| Feature | Manual Louver Kits | Motorized Louver Kits |
| Operation Method | Hand-crank wand system | Low-voltage electric motor |
| Power Requirement | Completely mechanical; zero electricity needed | Requires proximity to an outdoor electrical outlet |
| Control Speed | Dependent on manual physical turning speed | Instant adjustment via remote control or app |
| Price Point | Highly budget-friendly entry level | Higher initial investment due to integrated electronics |
Comparing these two operation styles helps you determine whether straightforward manual reliability or effortless automated luxury best suits your daily lifestyle.
Key Advantages of Pergola Kits
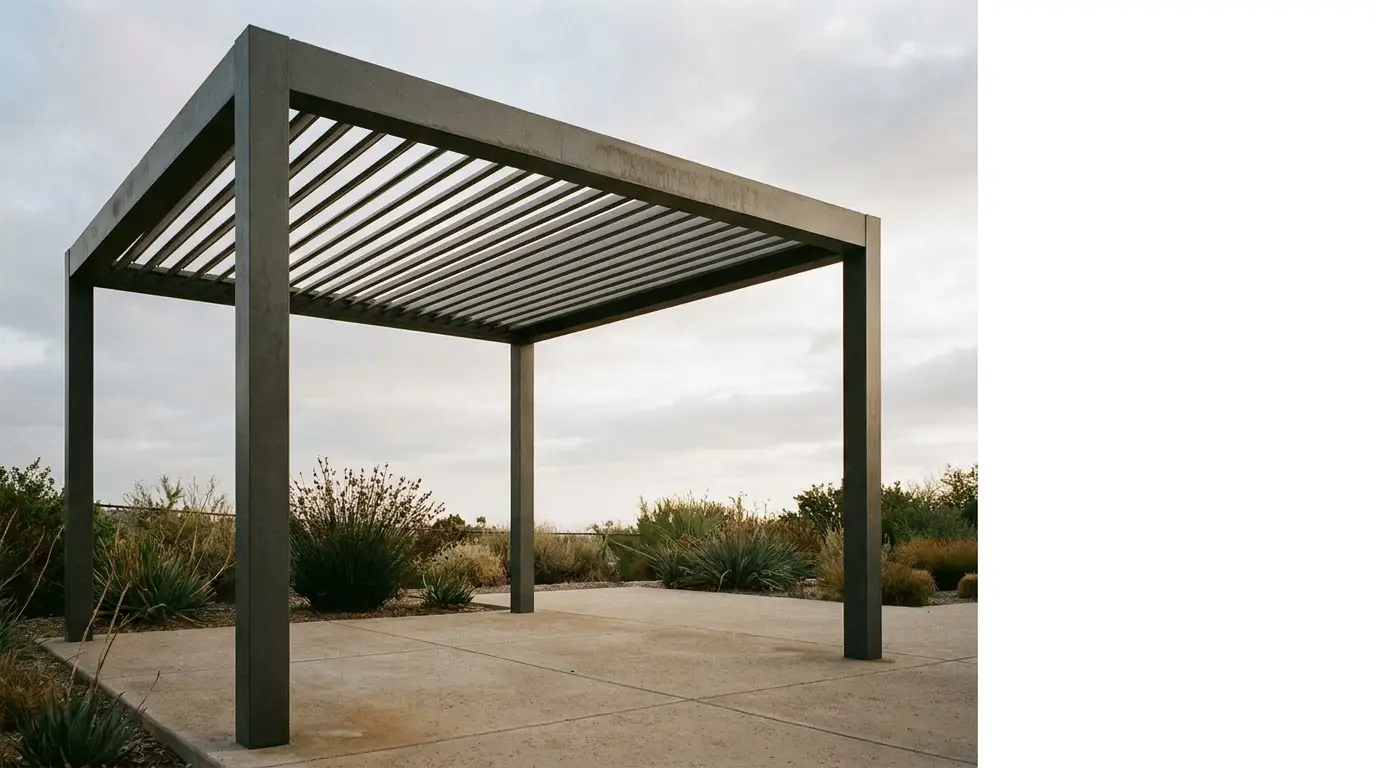
Opting for a standardized kit system provides significant structural and financial rewards compared to traditional raw material construction.
Fast Installation and Flexible Customization
Because every structural component is precision-engineered and pre-drilled at the factory, the timeline for on-site assembly is drastically compressed. What would normally take weeks of measuring, cutting, and welding can be completed in just a few days by a small team or dedicated DIY enthusiasts. Despite being pre-manufactured kits, they still allow for highly flexible on-site configurations to match your backyard layout perfectly. Property owners can easily customize their setup by choosing the operational direction of the louver split, adjusting the exact column placement during ground anchoring, or integrating custom side privacy screens, motorized outdoor blinds, and ambient LED lighting tracks into the perimeter beams.
Long-Lasting Durability and Weather Protection
Constructed entirely from premium, commercial architectural-grade aluminum alloys, these modular kits offer extreme resilience against severe environmental wear and structural aging. The factory-applied, electrostatically baked powder-coated finish permanently seals the aluminum substrate against corrosive coastal salt air, intense UV rays, and persistent moisture that causes traditional materials to fail. When fully closed, the heavy-duty interlocking louver system sheds heavy downpours effortlessly, automatically redirecting water streams through hidden internal perimeter gutters and down the hollow cores of the support posts to keep your underlying outdoor lounge completely dry and safe.
Choosing the Right Pergola Kit for Your Needs
To select the perfect system for your property, you must evaluate a few essential outdoor spatial requirements:
- Exact Footprint Dimensions. Measure your deck or patio space carefully, ensuring proper clearance from roof overhangs, window frames, and doors.
- Local Climate Demands. Choose a kit with certified engineering specifications that match local wind speeds and winter snow loads.
- Aesthetic Alignment.Select a powder-coated color — such as matte charcoal, stark white, or bronze — that complements your existing home exterior.
Keeping these critical factors in mind ensures your chosen structure provides optimal coverage and blends seamlessly with your landscape architecture.
Conclusion: Building a Practical Outdoor Living Space
Aluminum louvered kits represent an ideal intersection of architectural beauty, reliable weather protection, and streamlined deployment. They eliminate the guesswork and high expenses of custom-designed construction projects while delivering an identical high-end aesthetic. Ultimately, investing in a robust aluminum kit is a practical, long-term property upgrade that turns any ordinary backyard into a sophisticated, year-round retreat.