The demand for extra living space has led homeowners to look for smarter, faster ways to build. Traditional backyard construction projects can turn your property into a chaotic, messy war zone for six months or longer. Between unpredictable weather delays, noisy subcontractors, and piles of building waste, it is no wonder people are searching for a better alternative. This is exactly why ADU kit homes and factory-built structures have taken the housing market by storm, offering a streamlined path to expanding your lot.
Choosing to add a secondary unit to your property no longer requires starting completely from scratch on-site. Modern manufacturing allows you to bring pre-engineered components right to your backyard, drastically reducing local disruption. Whether you want a quiet home office, a guest suite, or a steady stream of rental income, these factory-finished layouts provide a highly structured, stress-free alternative to traditional blueprints.
Modular ADU vs. Stick-Built ADU: Pros and Cons
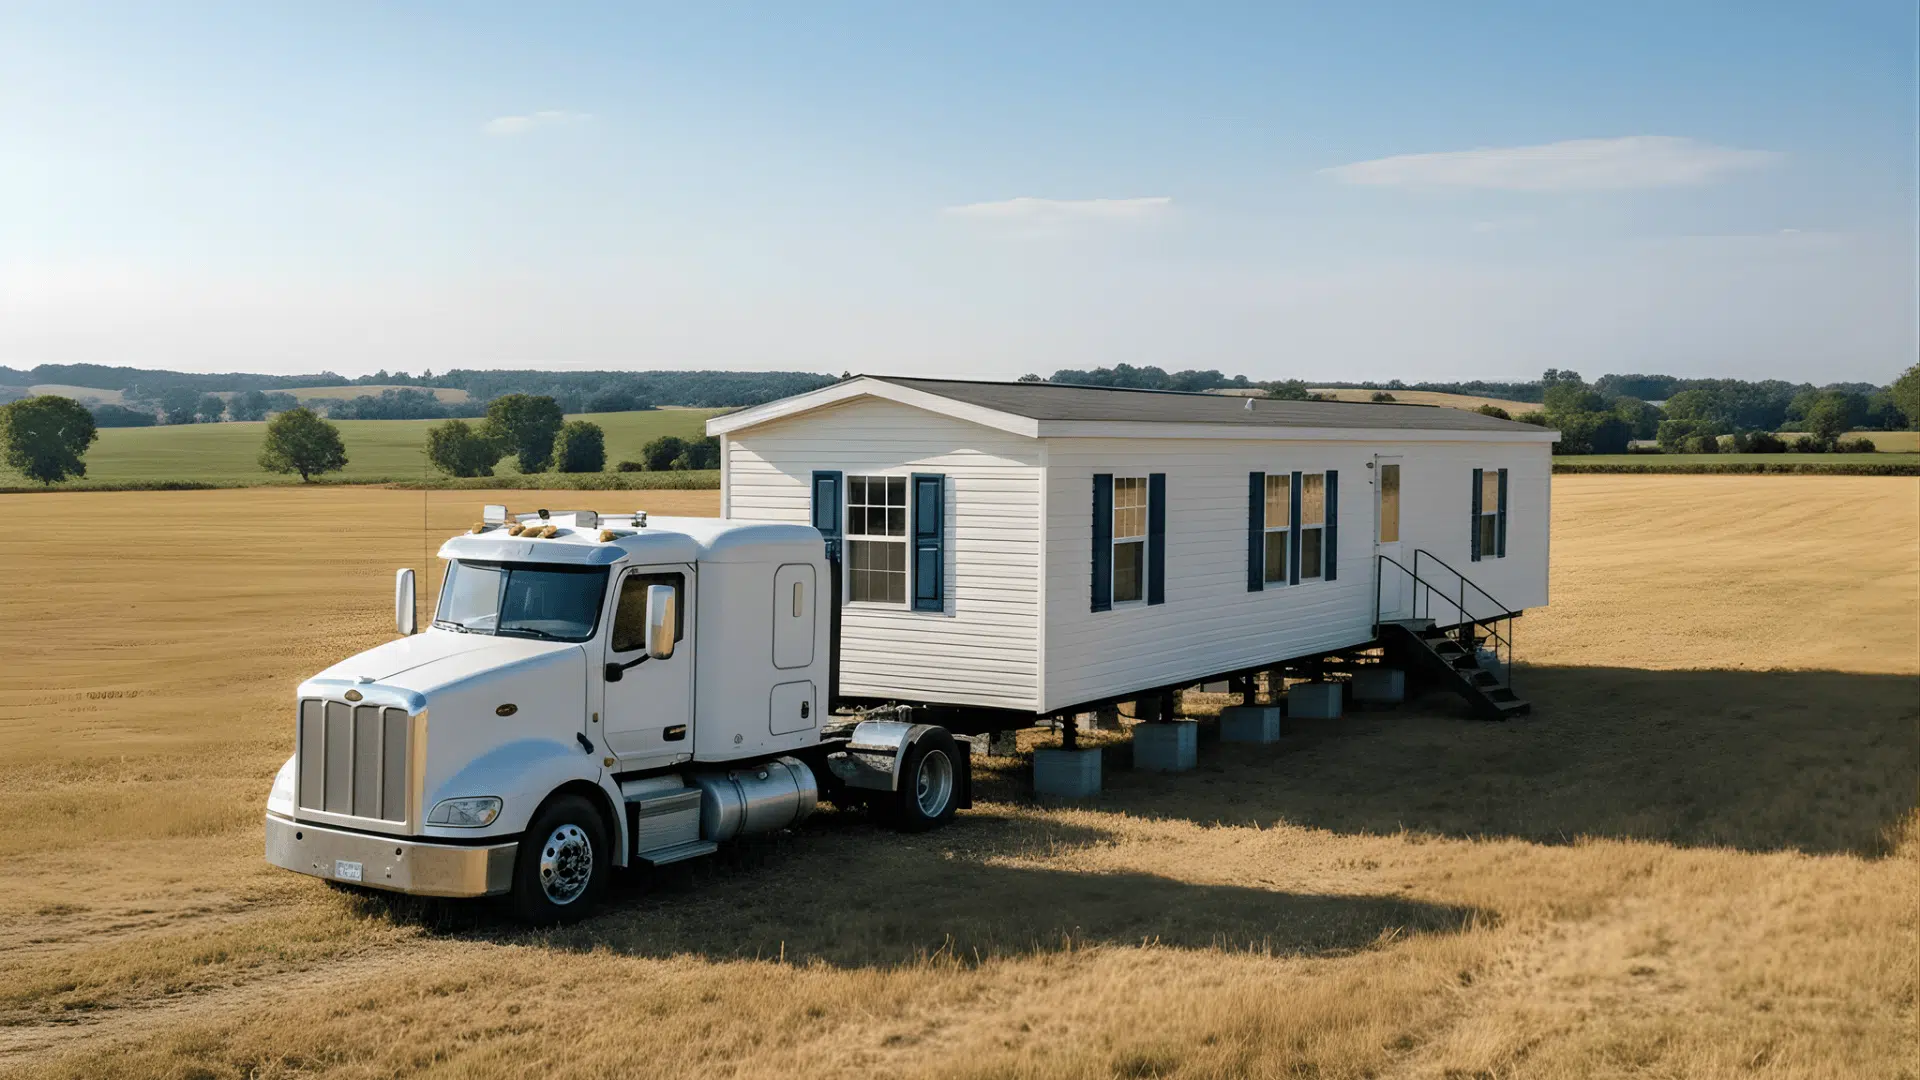
When you look into building a secondary suite, the first big choice you face is how the structure will actually be built. The classic approach is a stick-built unit, which means a construction crew brings raw lumber to your yard and frames the entire house right there on the grass. The modern rival is a modular ADU, constructed in large sections inside a protected, climate-controlled factory and shipped to your property on a flatbed truck.
Both methods have unique advantages, and comparing them side-by-side helps clarify which construction style fits your yard best:
- Factory quality control ensures that every wall, floor, and roof panel is built to exact geometric specifications inside an indoor facility, completely protected from rain, snow, and extreme sun.
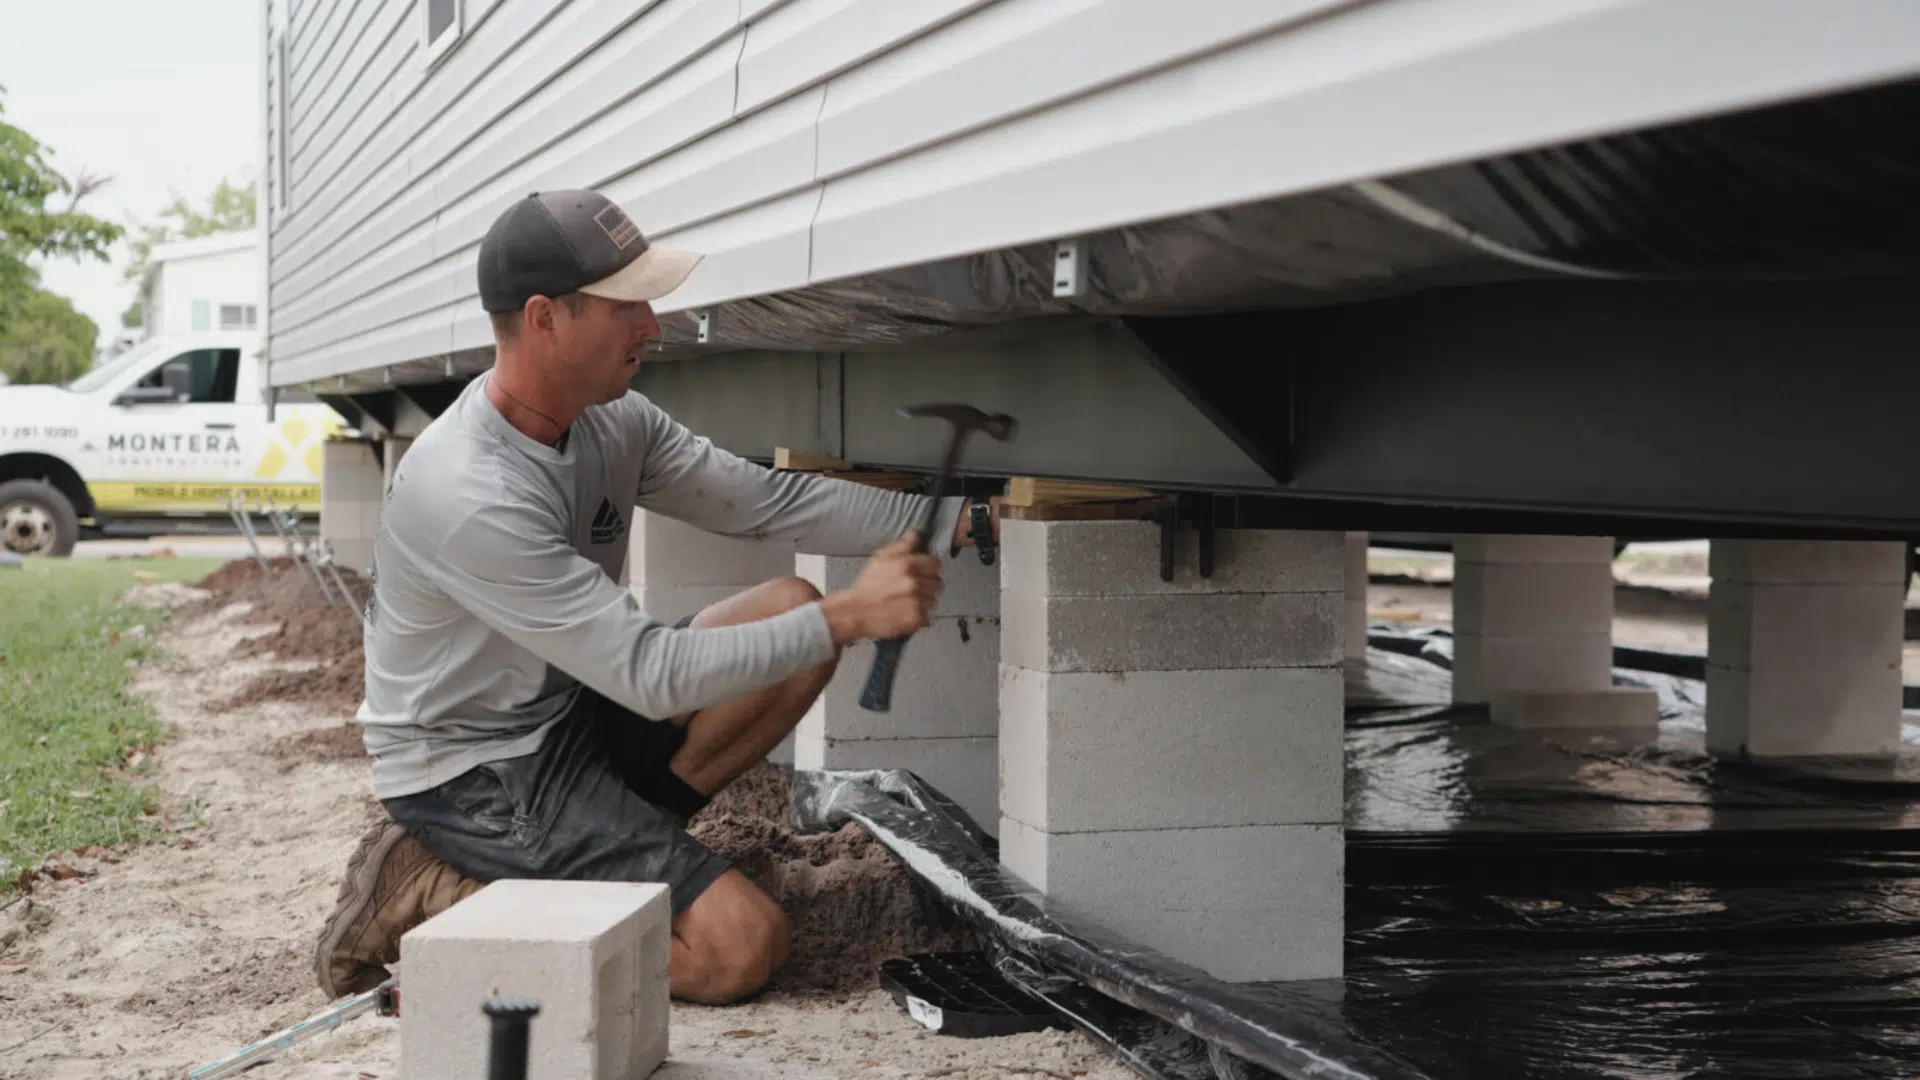
- Site preparation speed allows your local team to dig trenches, pour the concrete foundation, and run utility lines while your house sections are being put together on the factory line.
- Architectural design freedom gives traditional stick-built projects an edge when dealing with highly unusual lot shapes, historic neighborhood guidelines, or custom rooflines.
If you are looking to minimize structural headaches and want a clean, predictable construction timeline, choosing a modular ADU is usually the way to go. It eliminates the risk of materials warping in bad weather and ensures that your backyard remains a quiet, peaceful space right up until the final assembly day.
Prefabricated ADUs: How Factory-Built Units Save Time and Money
For most people, the biggest hurdles in home building come down to time and money. Traditional construction budgets are notorious for spiraling out of control due to hidden material costs, labor shortages, and unexpected permitting delays. This predictability crisis is why prefabricated ADUs have become so wildly popular among suburban homeowners. Because these units are manufactured on assembly lines using highly repeatable templates, companies can price materials accurately and minimize labor waste.
If you are building a secondary structure in a region with strict environmental regulations and zoning laws, choosing a factory-built model can save you months of paperwork. For example, if you are navigating the complex web of ADU construction California rules, working with a certified factory provider ensures your design already meets the strict state building codes, energy requirements, and structural guidelines before it even rolls off the line.
Opting for these streamlined, factory-produced systems offers a few distinct financial and time-saving perks:
- Fixed pricing structures eliminate the risk of sudden mid-project spikes in material costs, giving you an exact, predictable total price before any assembly begins.
- Accelerated completion timelines get a finished house onto your property up to fifty percent faster than traditional construction crews working outdoors.
- Minimal neighborhood disruption means heavy trucks, loud saws, and construction crews are on your property for only a few days rather than many months.
Investing in prefabricated ADUs allows you to skip the logistical nightmare of managing a traditional job site. Instead of acting as an unpaid project manager coordinating concrete mixers and electrical contractors, you can watch your pre-built home arrive on-site, fully insulated, painted, and ready to be connected to your main utility lines.
ADU Kit Homes: What’s Included and What’s Not
If you are a hands-on homeowner or a skilled DIY enthusiast, you might want to take direct control of the assembly process. Choosing to build your own ADU using flat-packed building packages is an excellent way to save on labor costs. These specialized ADU kit homes ship directly to your driveway as a complete package of pre-cut wall panels, roof trusses, windows, and hardware, waiting to be bolted together like a giant, high-tech puzzle.
However, it is absolutely critical to understand that a building kit is not a magic, instant house. You must look closely at the fine print to see what parts are included in your purchase price and what tasks you will still need to manage independently:
- Included structural components typically cover the pre-cut timber or steel framing pieces, exterior siding materials, roofing panels, and specialized assembly blueprints.
- Excluded site operations require you to hire local pros to level the site independently, pour the concrete slab foundation, and dig trenches for water and power lines.
- Missing interior finishes usually mean you must buy your own kitchen cabinets, bathroom tiles, appliances, and light fixtures from local hardware stores.
While prefab homes and ADU packages save you a massive amount of money on architectural planning and rough framing lumber, they still require a significant investment of time and coordination. If you do not have the tools or experience to run plumbing lines and hang drywall safely, you will need to factor the cost of hiring local subcontractors into your overall project budget before ordering your flat-pack kit.
Two-Story Prefab ADU for Families and Multi-Generational Living
Many homeowners love the idea of adding a secondary suite, but they run into a major physical barrier: their backyard is too small. If your property is narrow or you want to preserve your existing garden, patio, and lawn space, building outward is out of the question. To solve this spatial puzzle, advanced manufacturers have developed the two-story prefab ADU. This vertical design allows you to double your total living square footage while maintaining a tiny ground footprint.
These tall, multi-level layouts are perfect for large families or long-term rental arrangements where privacy is a top priority. By separating the living spaces across two distinct floors, you can create a highly functional home that feels remarkably spacious.
Designing a vertical layout opens up unique possibilities for organizing your secondary living space:
- Downstairs living areas focus heavily on open-concept kitchens, dining zones, and accessible bathrooms that are easy for elderly family members to navigate safely.
- Private upstairs sanctuaries isolate bedrooms, home offices, or creative studios away from the noise and activity of the main ground floor.
- Elevated exterior balconies maximize your backyard views and provide a private, breezy outdoor lounge area separated from the main house patio.
Opting for a two-story prefab ADU means you do not have to sacrifice your entire yard to gain extra bedrooms. It offers a majestic, premium aesthetic that blends seamlessly into modern neighborhoods, providing a dignified, long-term housing solution for adult children, aging parents, or high-paying urban tenants.
How to Choose Between Modular ADU and Custom Construction
Every parcel of land has its own unique quirks, and every homeowner operates on a different financial wavelength. Deciding whether to purchase prefab homes, ADU or ADU models, or invest in a fully custom architectural build requires a careful evaluation of your property access, your design preferences, and how long you plan to own the home. There is no single right answer, but analyzing your specific situation will point you toward the most practical path forward.
To guide your decision-making process, it helps to weigh your options against a clear structural and financial framework:
- Property access limitations might force your hand, as massive crane trucks need wide, open airspace to drop factory modules into a backyard, whereas raw kit lumber can fit through a standard side gate.
- Long-term relocation plans might prompt you to consider portable ADU units, which can occasionally be unbolted from temporary foundations and moved to a new property if you ever decide to sell your land.
- Deep design customization requirements will always favor custom construction, allowing you to match unusual historical angles, integrate specific salvaged materials, or build around old trees.