Businesses that outgrow leased storage typically arrive at the same decision point. A second rented unit has been added, overflow is being stored outdoors, and internal transport between sites has begun to cost more than the rent itself. At that stage, the question shifts from where to rent to what to build.

Three building systems compete for that budget: converted shipping containers, tension fabric structures, and pre-engineered steel buildings. All three are marketed on speed and cost efficiency, and all three are legitimate answers to the same brief under different conditions. The variable that separates them is not price per square foot. It is the intended service life of the facility and the intensity of use it will see.
Why Direct Comparison Is Difficult
Quotations for the three systems are rarely written to the same scope, which makes headline pricing close to meaningless as a selection tool.
A container quotation generally covers delivery of the unit and little else. A fabric building quotation may or may not include the foundation, the insulation package, or the eventual membrane replacement. A pre-engineered steel quotation may cover the structural kit and cladding but exclude erection labour, freight, doors and stamped engineering drawings.
Procurement teams that normalise the three onto a single scope — structure, freight, foundation, erection, envelope options, permitting and lifecycle costs — frequently find the ranking changes from what the initial quotations implied.
Container Systems
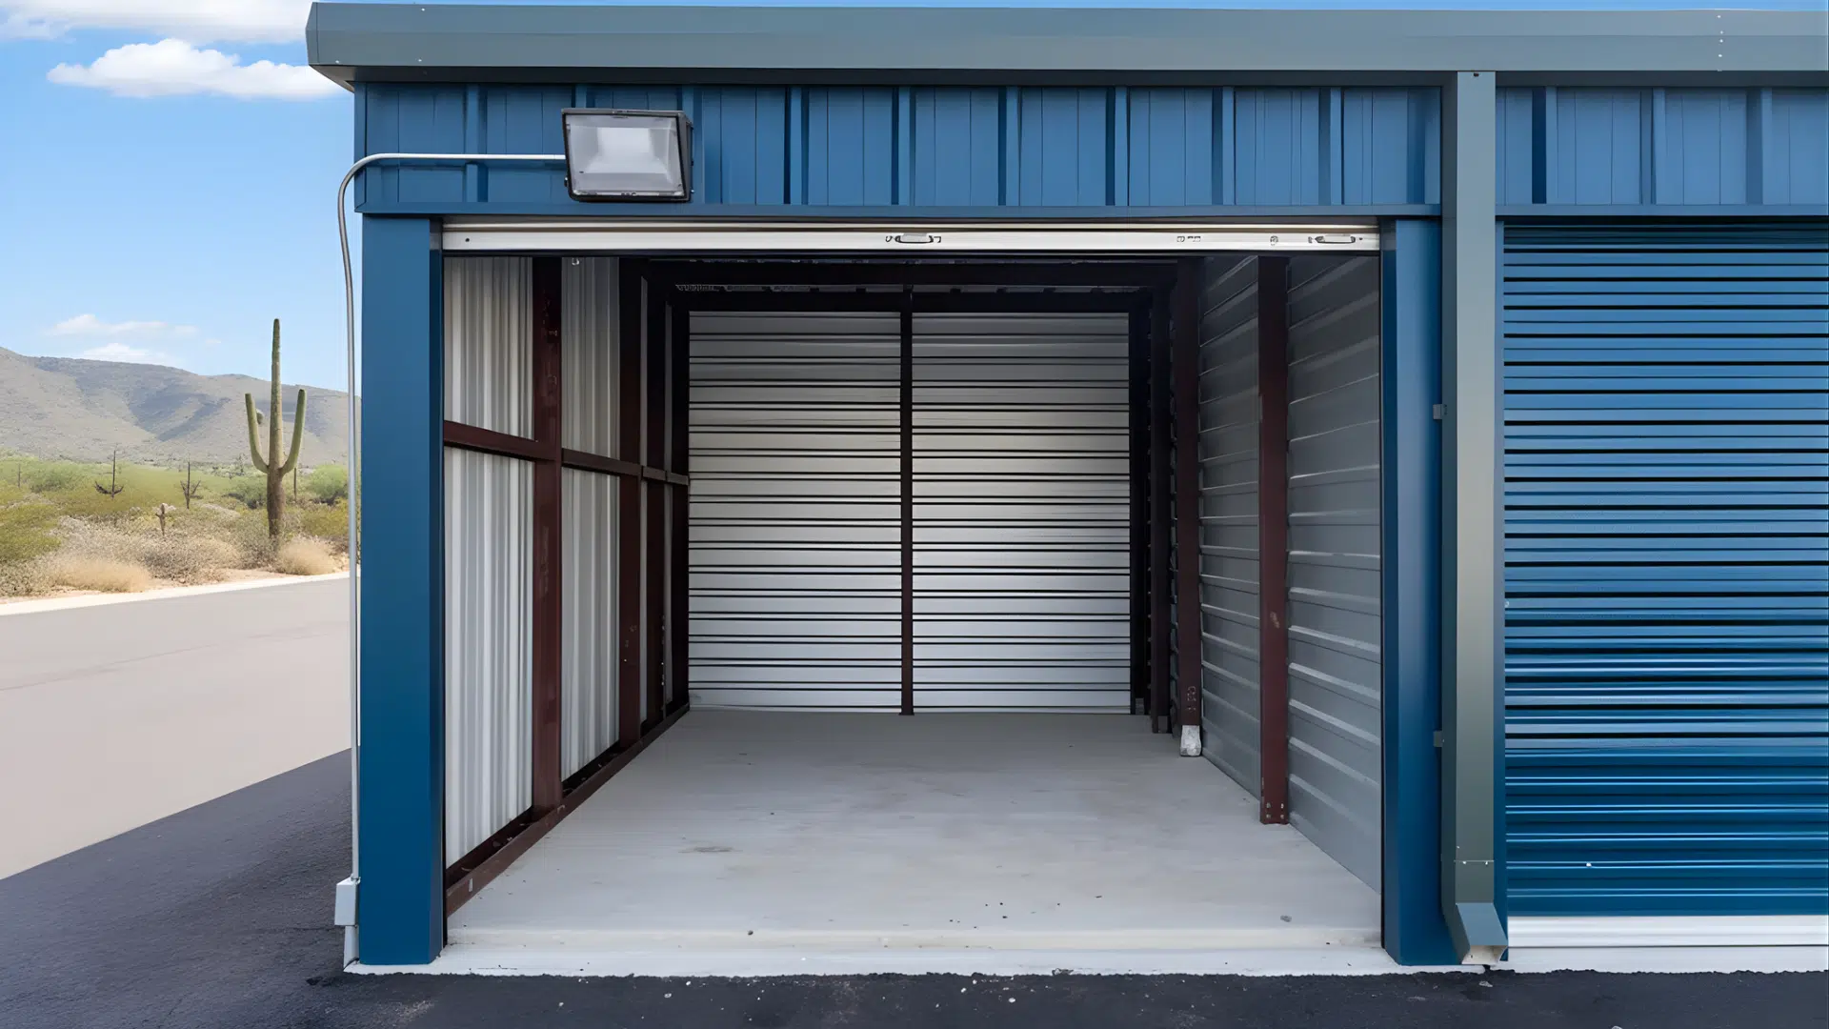
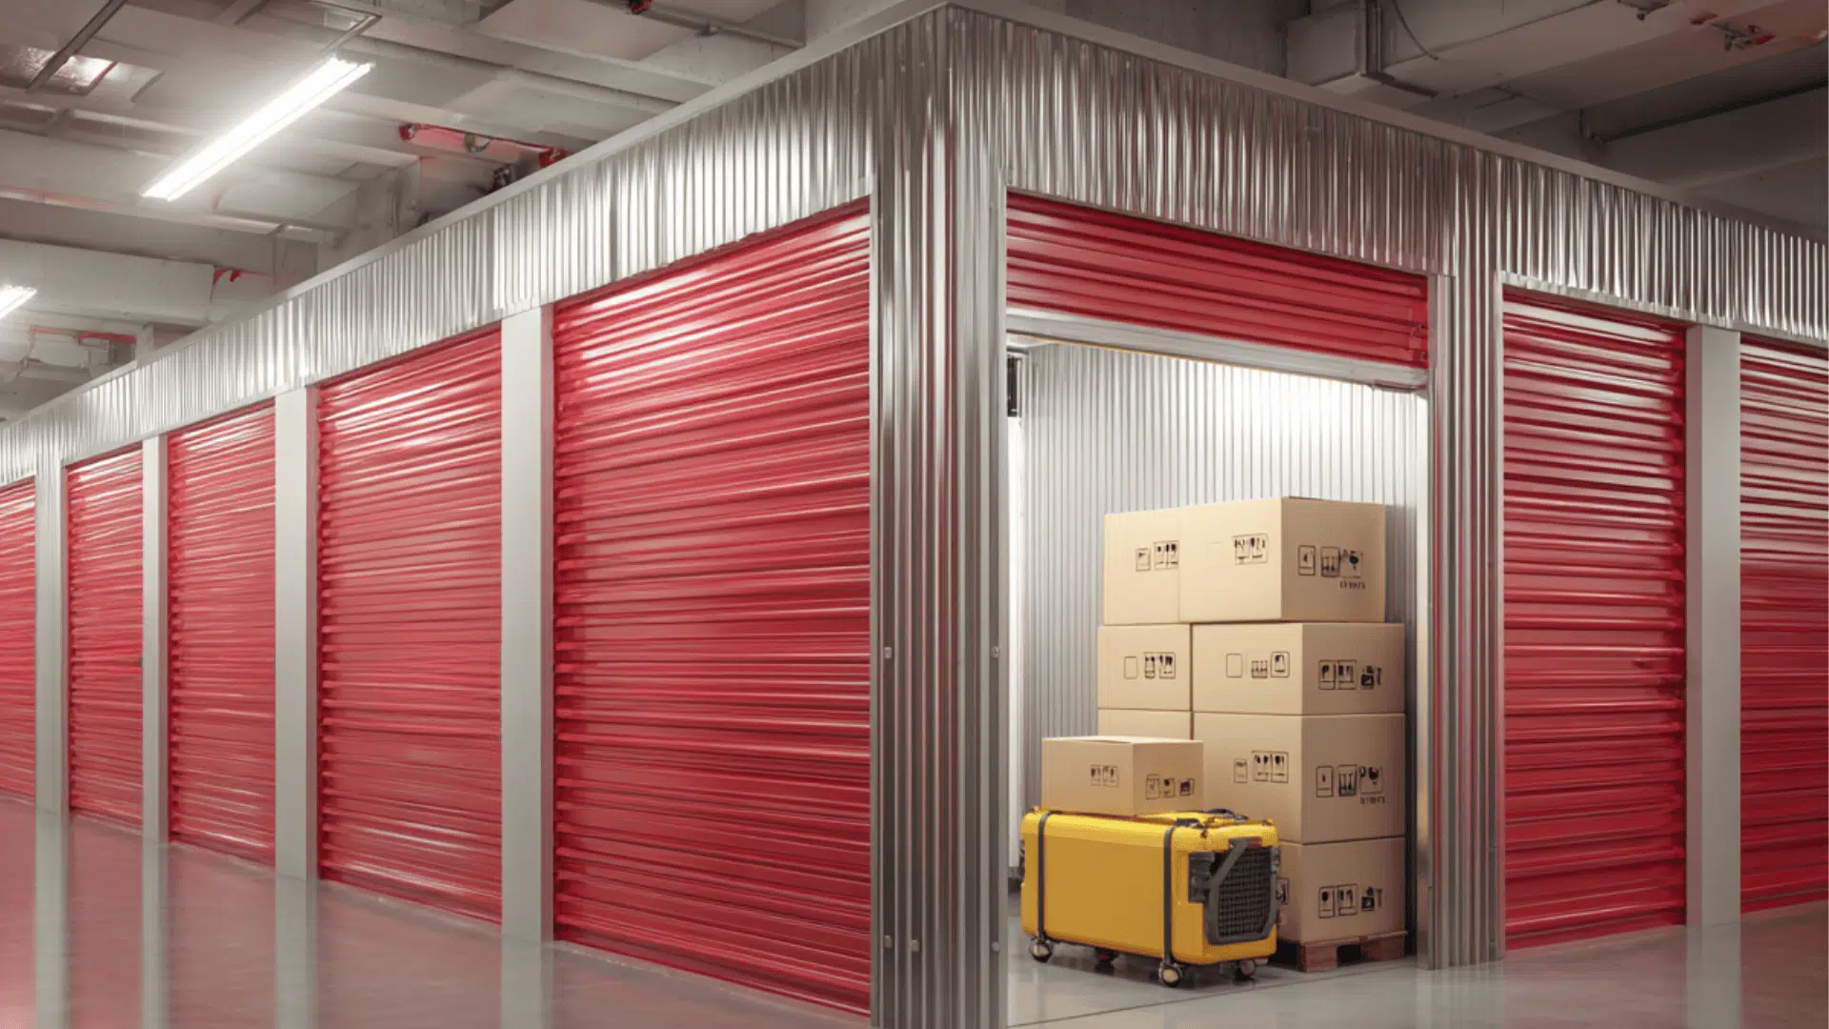
Converted ISO shipping containers occupy the lowest end of the market by both cost and complexity. Availability is immediate, security is inherent to the product, and the unit remains relocatable, which is a material advantage on leased ground.
The constraints are dimensional. A standard 40-foot container provides roughly 2.35 metres of internal width and approximately 2.39 metres of internal height. High-cube units raise internal height to around 2.69 metres. Those dimensions are fixed. Wider spaces can be created by joining units and removing intermediate walls, but each removed wall requires structural replacement, engineering sign-off and fabrication, and the cost advantage erodes quickly at that point.
Condensation is the most commonly under-planned issue. Uninsulated steel exposed to diurnal temperature swings produces internal condensation sufficient to damage stored goods. Spray foam or insulated panel linings address it, but represent a cost line frequently omitted from initial budgets.
Containers are best suited to secure small-item storage, tooling, equipment, and site offices — generally applications below approximately 1,500 square feet with no requirement for forklift circulation or pallet racking.
Tension Fabric Systems
Tension fabric structures use an engineered membrane stretched over a steel or aluminium frame and held under tension.
The system delivers column-free interiors at widths that compete directly with steel, generally at a lower structural cost. Erection is measured in weeks. The membrane transmits diffused daylight, producing measurable reductions in daytime lighting load. Many designs are relocatable, and in a number of jurisdictions fabric structures can be permitted as non-permanent construction, which can shorten the approvals timeline considerably.
Fabric also performs well in corrosive environments. Salt storage, fertiliser handling and mining applications routinely specify fabric on technical grounds rather than cost.
The principal limitation is that the membrane is a consumable component. Manufacturer warranties on PVC-coated polyester commonly run 10 to 15 years, with PVDF-lacquered membranes typically achieving 15 to 20 years in service and PTFE-coated fabrics extending beyond 25. Replacement is a scheduled cost rather than a failure, but it is the item most often excluded when fabric is compared against steel on a whole-life basis.
Climate control is the second constraint. Fabric buildings can be insulated, but they do not match an insulated steel panel envelope for equivalent expenditure. Facilities required to hold a temperature rather than simply exclude weather generally price steel more favourably once conditioning costs are included.
Suspended loads are the third. Overhead cranes, conveyors, heavy mechanical services and sprinkler mains are substantially more constrained in a fabric system than in a rigid frame. Lender and insurer treatment also varies, with some parties classifying fabric structures as permanent improvements and others not.
Pre-Engineered Steel Systems
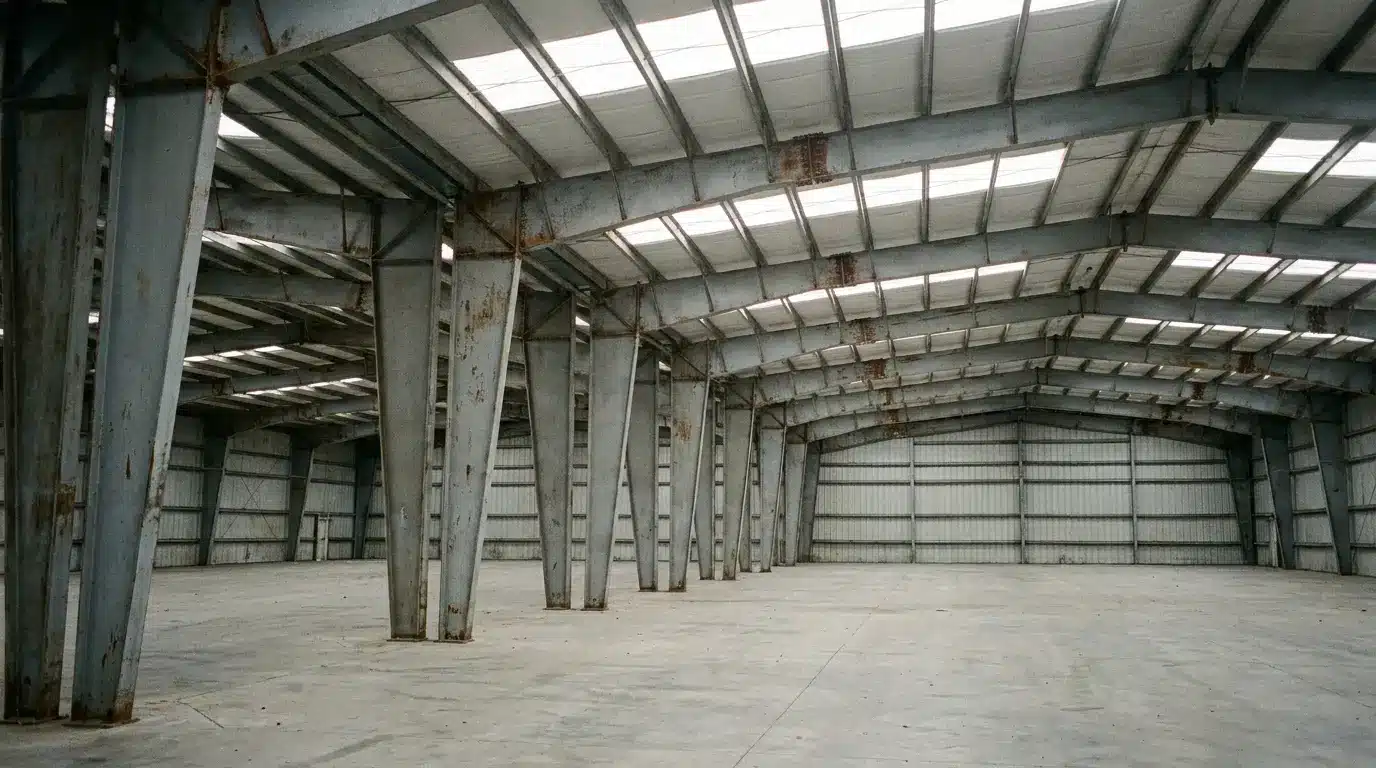
A pre-engineered building comprises a rigid steel frame of columns and rafters, engineered to project-specific spans and loads, fabricated off site and delivered as a marked kit for bolted assembly. Cladding is steel panel or insulated sandwich panel.
Clear spans are the defining capability. Spans of 30 metres are routine and 60 metres is achievable with custom design, producing interiors that can be re-racked and re-planned repeatedly without structural modification. Suspended loads — crane beams, mezzanines, conveyors, mechanical plant, sprinkler systems — are engineered into the frame at design stage. Insulated panel envelopes provide a genuine thermal boundary, which is why cold storage and temperature-controlled facilities are almost exclusively steel-framed.
The system also produces a permanent, appraisable asset that supports financing and survives a change of ownership, and it expands by design: removing an end wall and adding bays is a comparatively low-cost route to additional floor area.
The trade-offs are timeline, foundation complexity and initial outlay. Design, engineering, permitting and foundation works precede delivery, and three to six months from order to occupancy is a realistic expectation before permitting delays are considered. The foundation is a project in itself, since a pre-engineered frame transfers concentrated loads through anchor bolt assemblies at each column base, and those assemblies must be set within tight positional tolerance before erection can proceed. No temporary-structure permitting route is available.
Pricing also works differently. A pre-engineered building is not a catalogue product, and no supplier can quote without a defined specification. Manufacturers generally publish the configuration parameters they price against. The steel warehouse building specifications published by Xinguangzheng set out a representative list, covering clear span, eave height, roof pitch, wind and snow loading, crane capacity, door openings and panel type. Establishing those values before approaching the market is what allows a buyer to compare the same building across three quotations rather than three different buildings.
Steel is generally indicated above approximately 5,000 square feet on permanent sites, and wherever forklift traffic, pallet racking, climate control, cranes or mezzanines form part of the operating plan.
The Five Parameters That Determine Selection
Clear span. The widest required working dimension plus circulation allowance. Requirements beyond roughly 20 metres eliminate container systems entirely.
Eave height. Racking height plus lift clearance plus sprinkler drop plus margin. This parameter is under-specified more often than any other and cannot be economically corrected after construction.
Environmental control. Weather exclusion, frost protection and controlled temperature describe three distinct buildings at three distinct price points, and conflating them is a common source of budget failure.
Suspended loads. Any equipment that may be attached to the roof structure within the building’s service life should be declared at design stage. Retrofitting a crane into a frame not engineered for one is typically a rebuild.
Permanence. Land ownership and lease duration relative to the payback period determine whether relocatability carries any value at all.
Normalising the Cost Comparison
Comparable evaluation requires all quotations to be restated against a common scope:
- Structure or building kit
- Freight and delivery to site, which is significant where the structure is imported
- Foundation and slab, commonly cited at 15 to 25 percent of total installed cost and varying more between systems than the structures themselves
- Erection labour
- Doors, insulation, ventilation and rainwater goods
- Permitting, engineering and stamped drawings
- Lifecycle items including membrane replacement, recoating and insurance differentials
Restated on that basis, a fabric structure quoted 30 percent below steel at the structural line can converge with it once insulation and a mid-life membrane replacement are included. The reverse also occurs: steel buildings are frequently over-specified with crane-rated framing for operations that will never install a crane.
Recurring Specification Errors
Undersizing for current requirements rather than projected ones remains the most common. Industry practice is to add 25 to 30 percent to calculated floor area, or at minimum to designate a clear expansion direction, since extending a steel building along its length is inexpensive while widening it is not.
Yard geometry is a close second. Buildings sited without adequate allowance for truck turning circles and dock approach leave operational constraints that persist for the life of the facility.
Geotechnical investigation is routinely deferred until after quotations are received. Poor bearing capacity can add more to foundation cost than the entire difference between two competing building systems, and it changes the comparison rather than simply increasing it.
Lead times are also frequently compared without reference to permitting. Delivery in eight weeks and occupancy in eight weeks are different propositions, and the gap between them accounts for a substantial share of schedule overruns.
Where Each System Fits
Container systems suit short-duration, small-footprint, secure storage requirements without forklift circulation. Tension fabric suits high-volume, unconditioned storage, potentially relocatable, and performs particularly well in corrosive environments. Pre-engineered steel suits permanent sites with racking, mechanical handling, environmental control or suspended load requirements.
Where two systems remain plausible after those filters, the practical resolution is to price both against an identical written specification and compare total installed cost including lifecycle items — a process that generally produces a defensible answer within a week and removes the decision from the realm of opinion.