You finally get the keys to your new home. The movers arrive, the boxes start coming through the door, and suddenly a question that seemed easy a week ago becomes surprisingly difficult: Where is everything supposed to go?
The sofa may fit in the living room, but will there still be enough space to walk around it? The bed fits against one wall, but can you open the wardrobe afterward? And what about the dining table — will there be enough room to pull out the chairs without blocking the path to the kitchen?
These are small problems, but they are much easier to solve before moving day than when someone is already carrying a heavy piece of furniture through the front door.
That is where a simple floor plan can be surprisingly useful.
The Layout Problems You Don’t Notice Until Moving Day
Photos and real estate listings can give you a good impression of a home, but they don’t always tell you how the space will work with your own furniture.
A living room might look spacious when it is empty. Add a large sofa, coffee table, television stand, and a couple of chairs, and the available walking space can disappear quickly.
The same thing happens in bedrooms. A bed might fit comfortably on paper, but once you add two nightstands and a wardrobe, getting around the room may become awkward.
Before the move, take some time to think about the largest items you own. Measure the furniture that is difficult or expensive to replace, then compare those measurements with the rooms in your new home.
You don’t need an elaborate architectural drawing. Even a basic layout can help answer practical questions:
- Which wall should the sofa sit against?
- Will the dining chairs have enough room behind them?
- Can a wardrobe door open fully?
- Is there a clear path from the entrance to the main living areas?
- Where should large appliances and storage units go?
These decisions are much easier to make when you can see them rather than trying to picture everything in your head.
Sketch the Space Before You Move Furniture In
Once you have the basic measurements, create a simple layout of the rooms that matter most.
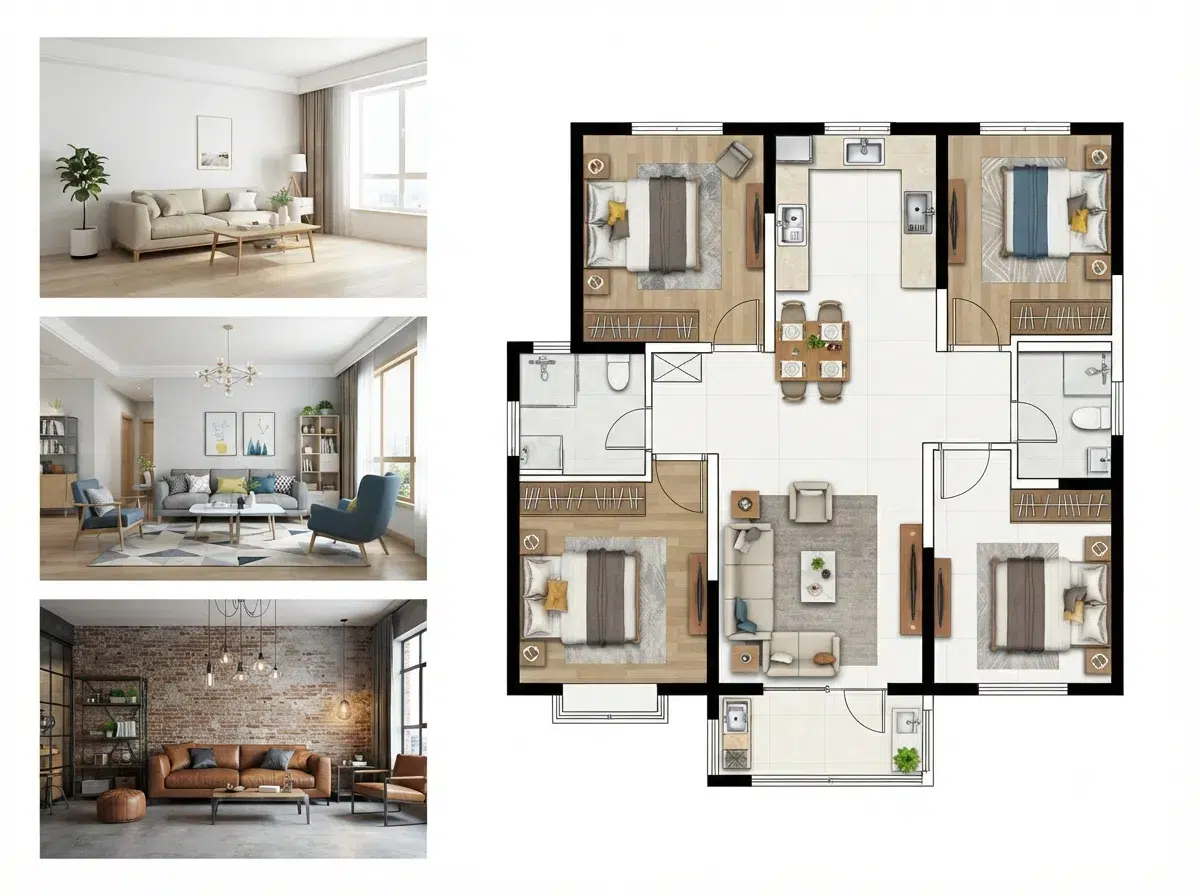
If drawing everything by hand feels inconvenient, you can create floor plans online and use the result as a reference while planning your move. The important thing isn’t making the drawing look perfect. It is having a visual representation of the space that you can compare with the furniture you already own.
Start with the fixed elements that won’t change:
- Walls
- Doors and door swings
- Windows
- Stairways
- Built-in cabinets
- Kitchen counters and appliances
Then add the larger pieces of furniture.
Try moving things around on the plan. You may find that the first arrangement you imagined isn’t actually the best one. A sofa that looked perfect against one wall might make the room feel cramped, while moving it slightly could create a much better path through the space.
This is one of the advantages of planning before the furniture arrives: changing a layout on paper takes seconds. Moving a sofa three times on moving day is another story.
Think About How People Actually Move Through the House
A good layout isn’t just about fitting furniture into available space. It should also make everyday movement feel natural.
Consider the routes you are likely to use most often.
Someone coming in through the garage may need to reach the kitchen without walking through the middle of the living room. A bedroom should have a comfortable path to the closet and bathroom. If you have children, pets, or frequently carry groceries into the house, these small details become even more noticeable.
It can help to imagine a normal day rather than looking at each room separately.
Picture yourself carrying groceries from the car. Imagine getting up in the middle of the night. Think about having several people sitting around the dining table. Where would everyone walk?
A layout that works for those everyday situations will usually feel better than one that simply looks balanced from above.
Use the Plan to Make Moving Day Easier
Your layout can also become a simple communication tool on moving day.
Instead of telling movers where things should go while they are standing in the doorway, you can decide in advance. Label rooms clearly and have an idea of where the larger pieces belong.
This is especially helpful when several rooms are being unpacked at once. A box marked “Bedroom” has an obvious destination. A large desk or cabinet can also go directly to its planned location instead of being left in the hallway until later.
The plan can help you spot potential problems before they become moving-day problems, too.
Check narrow hallways, tight corners, staircases, and doorways against the dimensions of your largest furniture. If something looks difficult to maneuver, you have time to measure it again, change the furniture arrangement, or make other preparations.

Your First Layout Doesn’t Have to Be the Final One
Even the best planning can’t tell you exactly how a room will feel until you are actually living in it.
You might discover that the afternoon sun makes one part of the living room particularly comfortable. A desk may work better near a different window. Or you may realize that the dining area needs more open space than you originally expected.
That’s completely normal.
Think of the floor plan as a starting point rather than a permanent decision. Once you’ve moved in, small changes can make a big difference.
You can also keep the floor plan on your phone as a useful reference for future projects. When you buy a new piece of furniture, for example, you can quickly check whether it is likely to fit before bringing it home.
A Little Planning Can Save a Lot of Moving
Moving will always involve some uncertainty, but you don’t have to figure everything out while carrying boxes.
A basic layout gives you a chance to think through furniture placement, walking paths, and room-to-room movement before moving day. More importantly, it lets you test ideas without physically moving anything.
Start with the measurements that matter, add your largest furniture, and think about how you will actually use each room. The goal isn’t to produce a perfect architectural drawing. It’s simply to arrive at your new home with a better idea of what goes where.
A few minutes of planning beforehand can save a surprising amount of time — and a fair amount of heavy lifting — once moving day arrives.