Skip to content
Jackcooper Logo
  • Home Solutions
    • Energy & Storage
    • Small Space Ideas
    • Smart Home Setup
  • Modern Homes
    • Container Living
    • Portable Homes
    • Prefab & Modular
    • Tiny Homes
  • Logistics & Transport
    • Freight & Shipping
    • Oversized Transport
    • Portable Home Delivery
  • Relocation
    • Moving Homes
    • Packing & Moving Tips
    • Site Preparation
  • Home Solutions
    • Energy & Storage
    • Small Space Ideas
    • Smart Home Setup
  • Modern Homes
    • Container Living
    • Portable Homes
    • Prefab & Modular
    • Tiny Homes
  • Logistics & Transport
    • Freight & Shipping
    • Oversized Transport
    • Portable Home Delivery
  • Relocation
    • Moving Homes
    • Packing & Moving Tips
    • Site Preparation
Explore All
Jackcooper Logo
  • Home Solutions
    • Energy & Storage
    • Small Space Ideas
    • Smart Home Setup
  • Modern Homes
    • Container Living
    • Portable Homes
    • Prefab & Modular
    • Tiny Homes
  • Logistics & Transport
    • Freight & Shipping
    • Oversized Transport
    • Portable Home Delivery
  • Relocation
    • Moving Homes
    • Packing & Moving Tips
    • Site Preparation
  • Home Solutions
    • Energy & Storage
    • Small Space Ideas
    • Smart Home Setup
  • Modern Homes
    • Container Living
    • Portable Homes
    • Prefab & Modular
    • Tiny Homes
  • Logistics & Transport
    • Freight & Shipping
    • Oversized Transport
    • Portable Home Delivery
  • Relocation
    • Moving Homes
    • Packing & Moving Tips
    • Site Preparation
Explore All

Home » Archives for Jason Miller » Page 2

Picture of Jason Miller

Jason Miller

Jason Miller helps readers plan efficient small-footprint living across portable homes, prefab & modular builds, container living, and tiny homes. He’s advised moving companies and design teams on layout, utility hookups, and fast setup workflows. Jason studied Interior Architecture at Pratt Institute (continuing-ed certificate) and has led dozens of micro-space buildouts and move-in projects from permits to punch lists. Off the job, he road-tests compact furnishings and off-grid kits.

Picture of Jason Miller
Jason Miller
Jason Miller helps readers plan efficient small-footprint living across portable homes, prefab & modular builds, container living, and tiny homes. He’s advised moving companies and design teams on layout, utility hookups, and fast setup workflows. Jason studied Interior Architecture at Pratt Institute (continuing-ed certificate) and has led dozens of micro-space buildouts and move-in projects from permits to punch lists. Off the job, he road-tests compact furnishings and off-grid kits.

Quiet suburban street lined with palm trees and gardens under warm evening light

Why This Southern California Neighborhood Is One of the Most Overlooked Places to Live

  • Jason Miller
  • 08 Sep 2026

Read 17 min

Colorful modern living room with green and beige sofas, geometric rugs, and large windows

8 Interior Design Color Palette Mistakes and How to Avoid Them

  • Jason Miller
  • 03 Sep 2026

Read 6 min

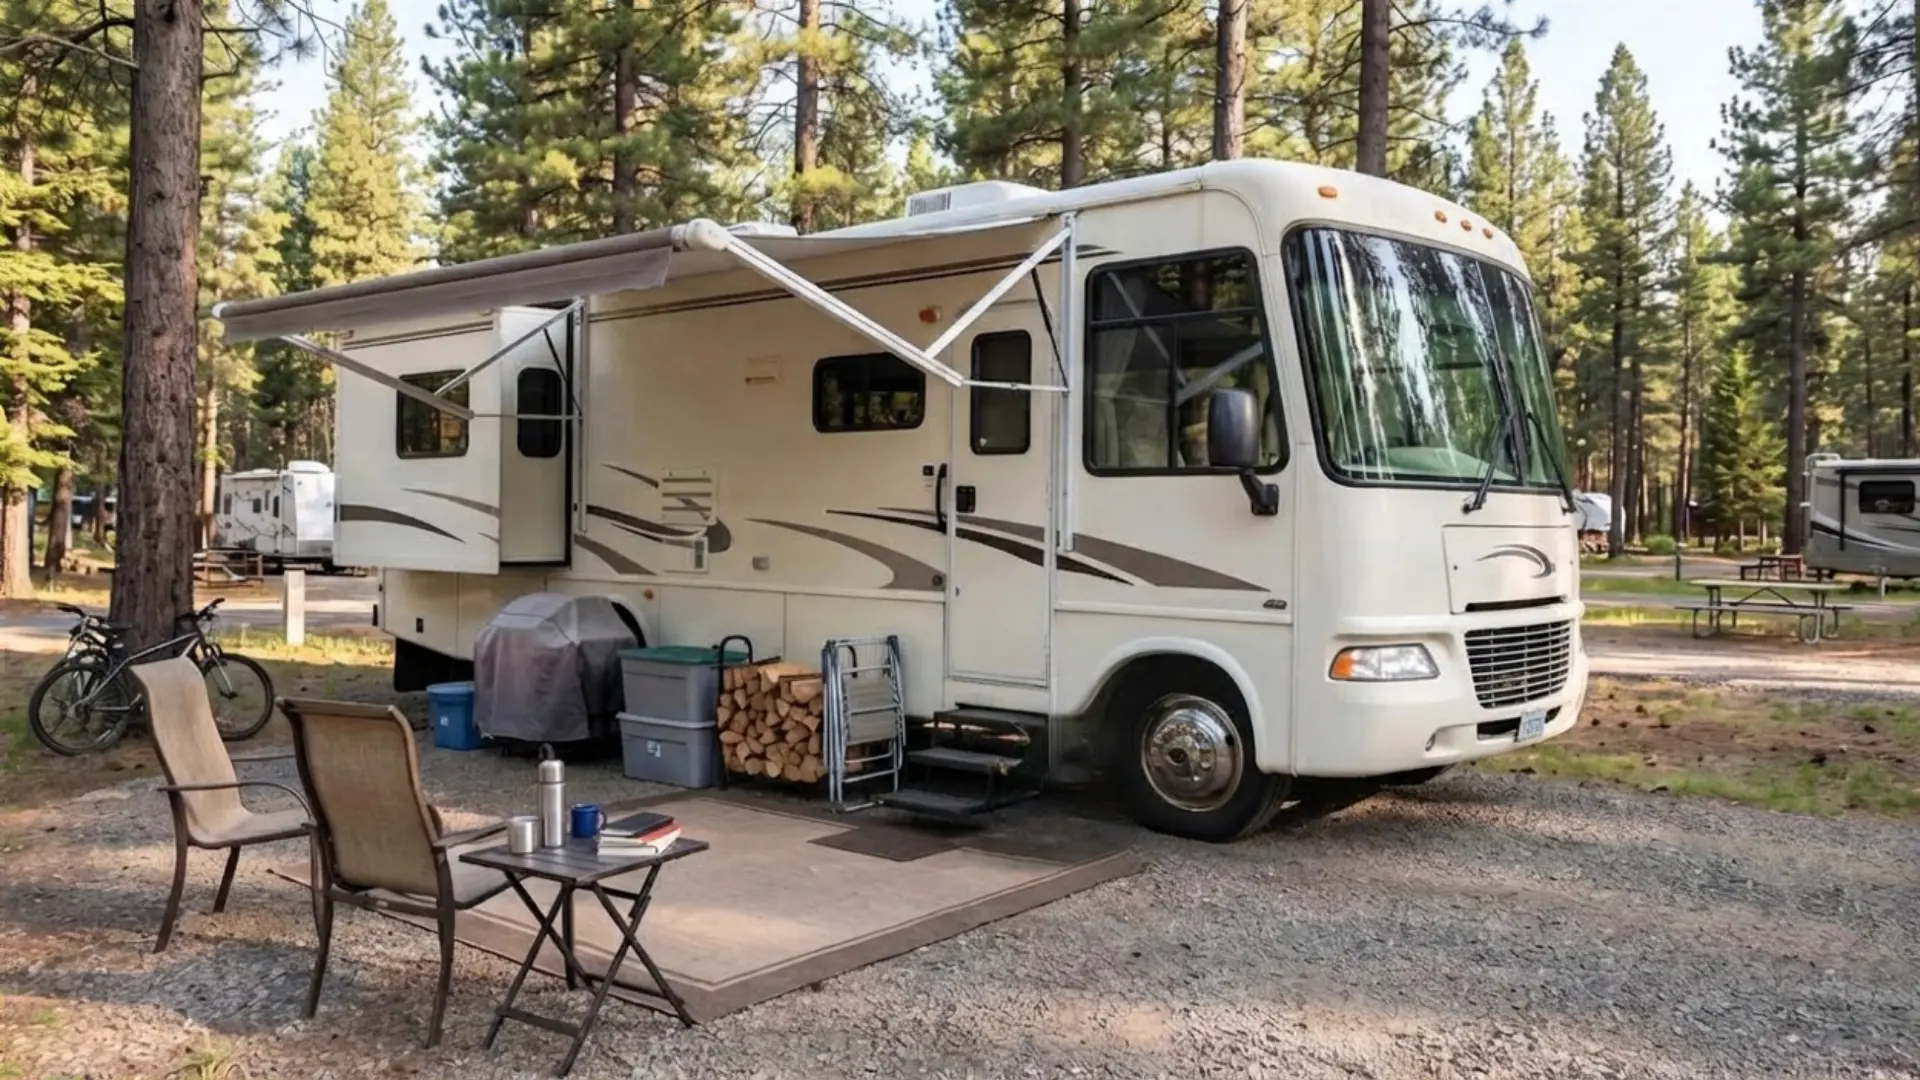
RV parked at a campground with outdoor chairs, a table, and organized gear around the campsite

Full Time RV Living Checklist: Plan Your RV Life

  • Jason Miller
  • 01 Sep 2026

Read 11 min

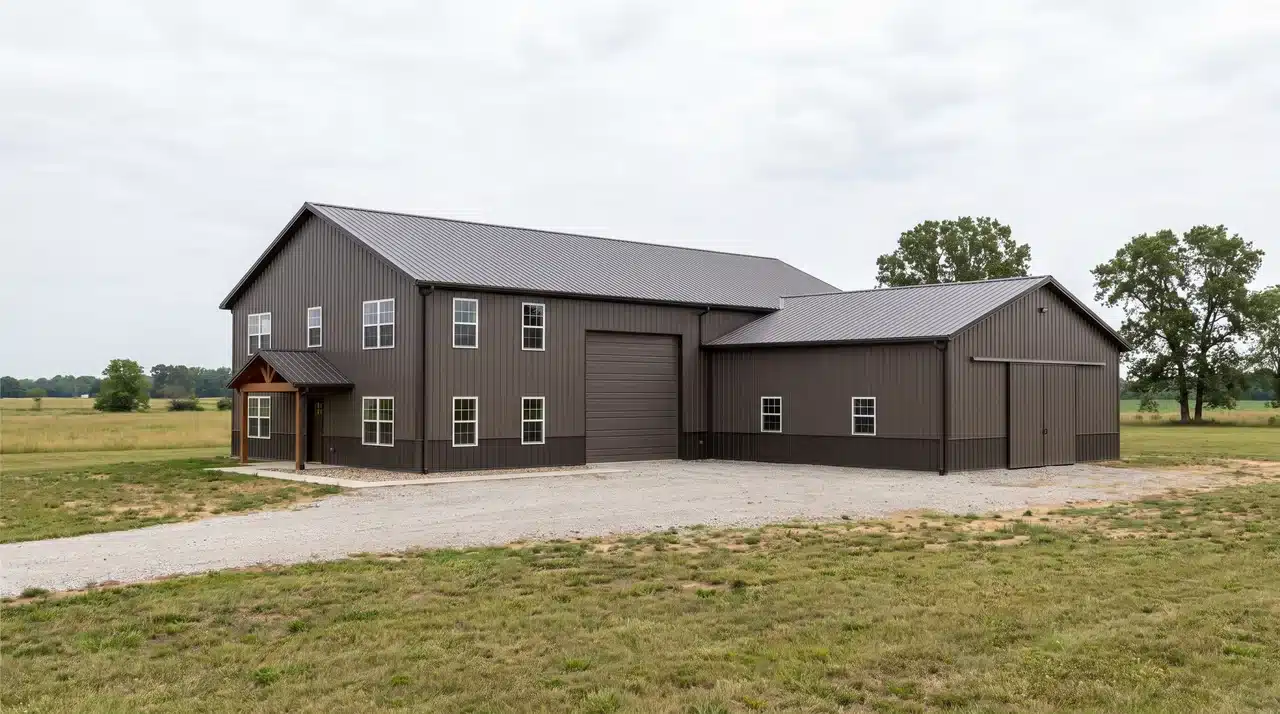
Completed barndominium with residential windows, metal siding, garage bay, and attached workshop space

What Is a Barndominium: Features, Differences, Pros and Cons

  • Jason Miller
  • 01 Sep 2026

Read 10 min

Different RV types lined up outdoors, from a folding camper to a large Class A motorhome.

How Much Is an RV: Prices by Type and Ownership Costs

  • Jason Miller
  • 31 Aug 2026

Read 9 min

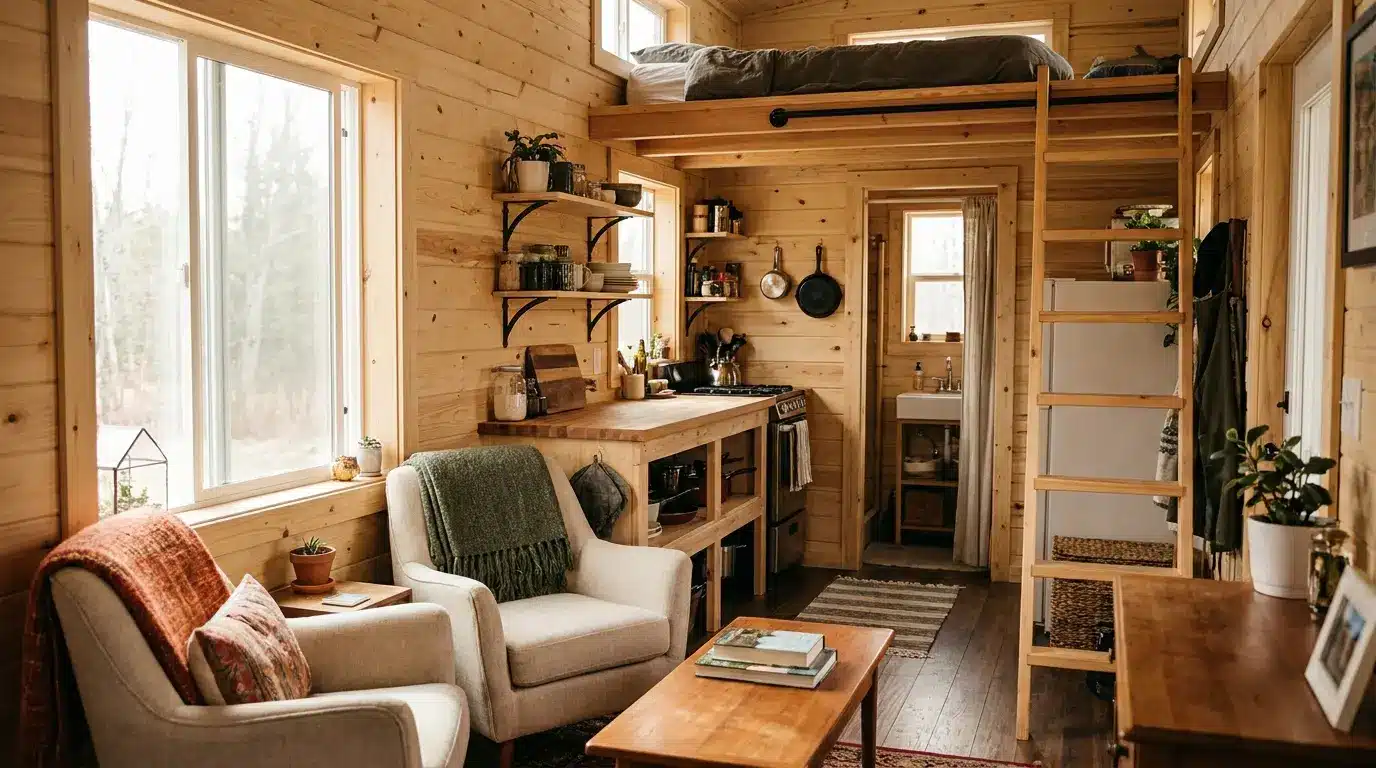
Cozy tiny home interior with open living area, kitchen, and loft

21 Tiny Home Layout Ideas and How to Plan Yours

  • Jason Miller
  • 31 Aug 2026

Read 14 min

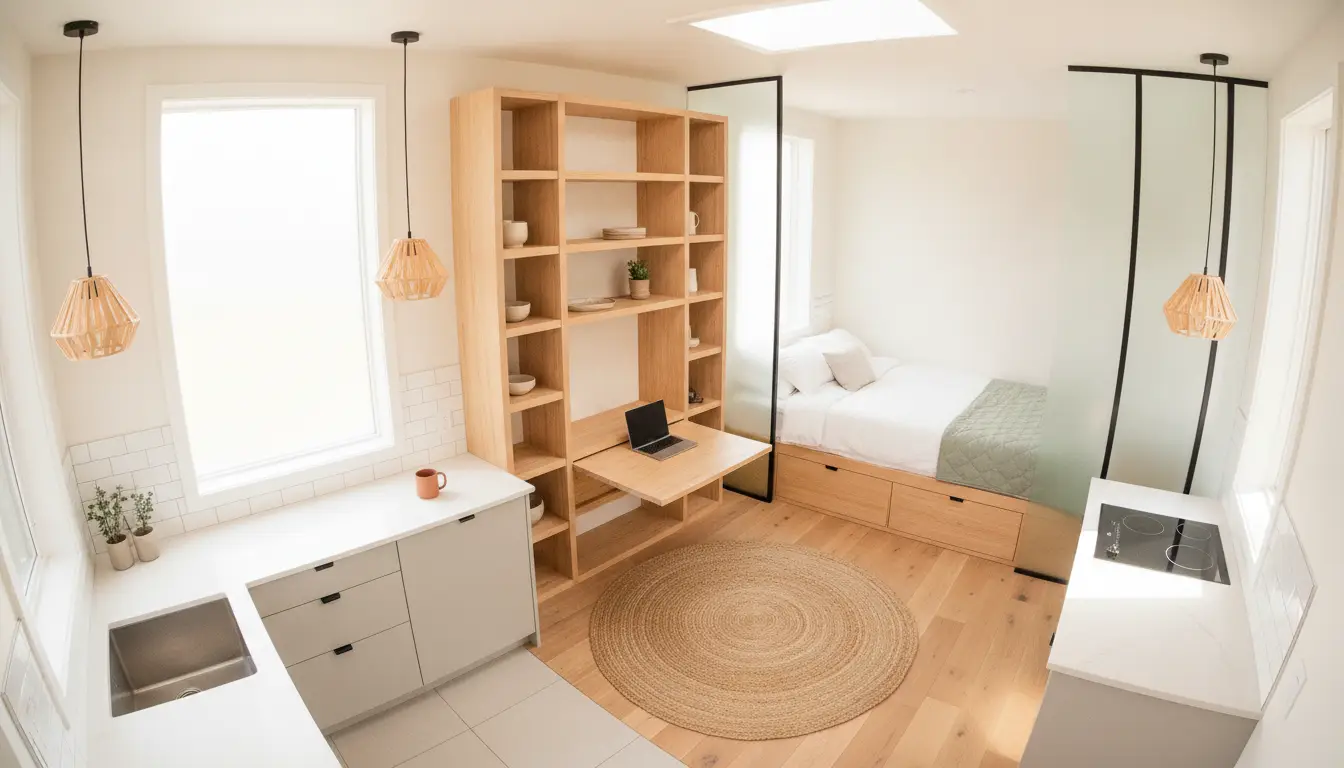
Modern tiny living space with pull-out desk, bed, and minimalist kitchen under natural light

6 Space Planning Lessons from Commercial Offices That Work in Any Tiny Home

  • Jason Miller
  • 31 Aug 2026

Read 7 min

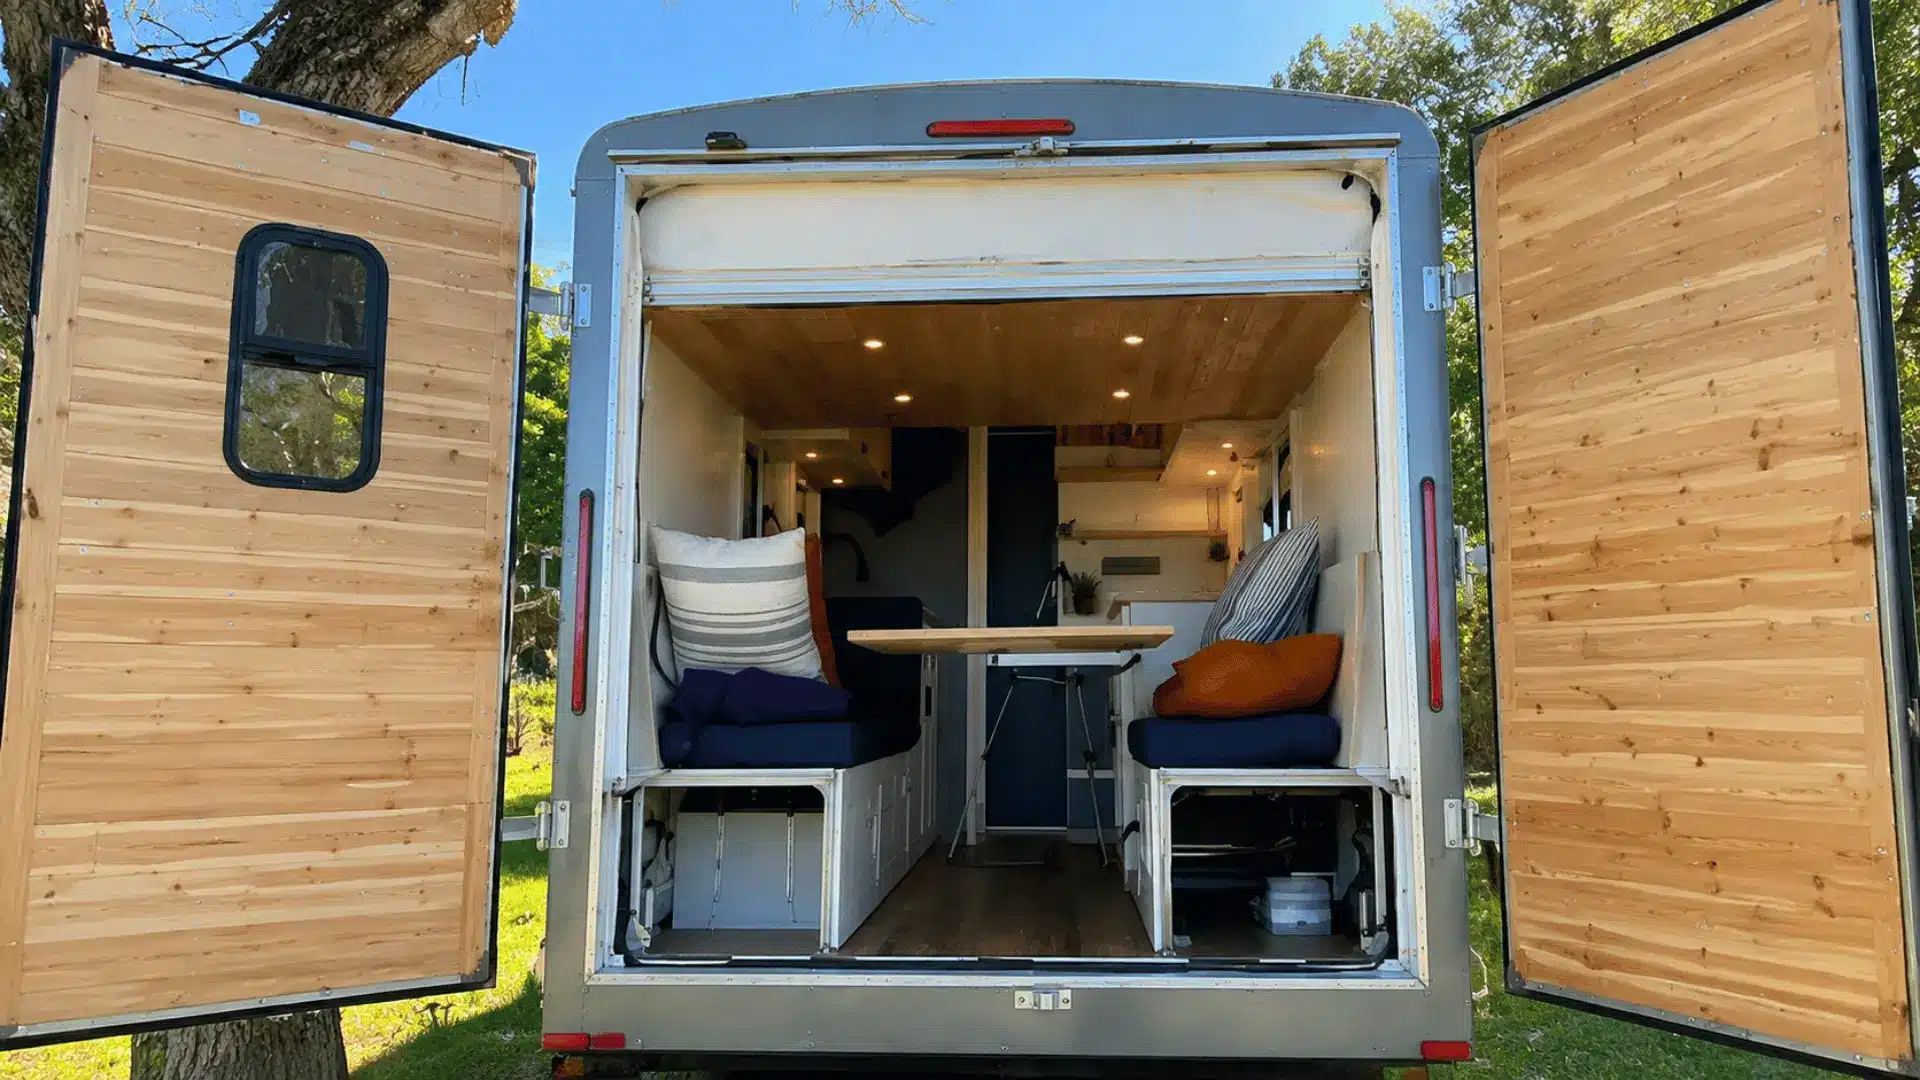
Cargo trailer camper interior with open rear doors, seating areas, table, and storage space.

Cargo Trailer Camper Conversion: Complete DIY Guide

  • Jason Miller
  • 28 Aug 2026

Read 13 min

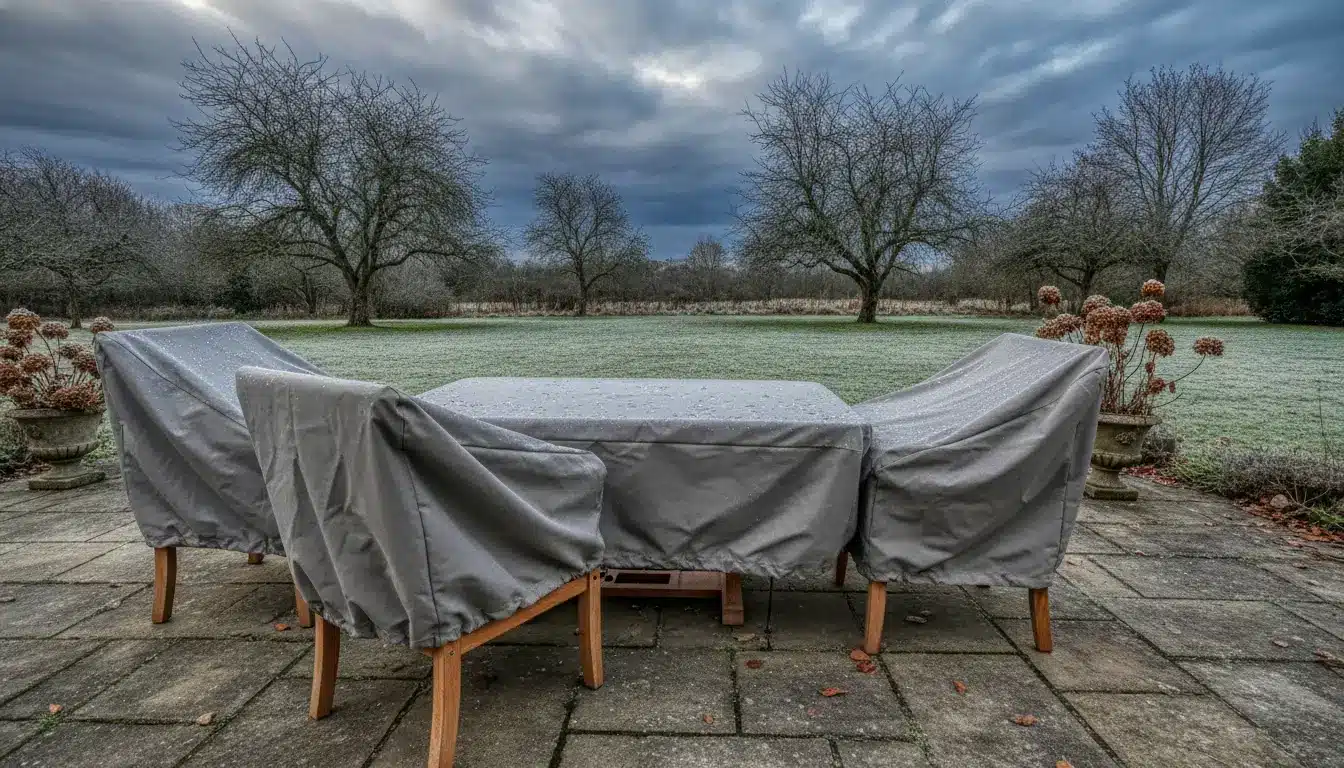
Patio furniture covered for winter on a frosty lawn under cloudy sky

Looking After Teak Through a British Winter

  • Jason Miller
  • 27 Aug 2026

Read 3 min

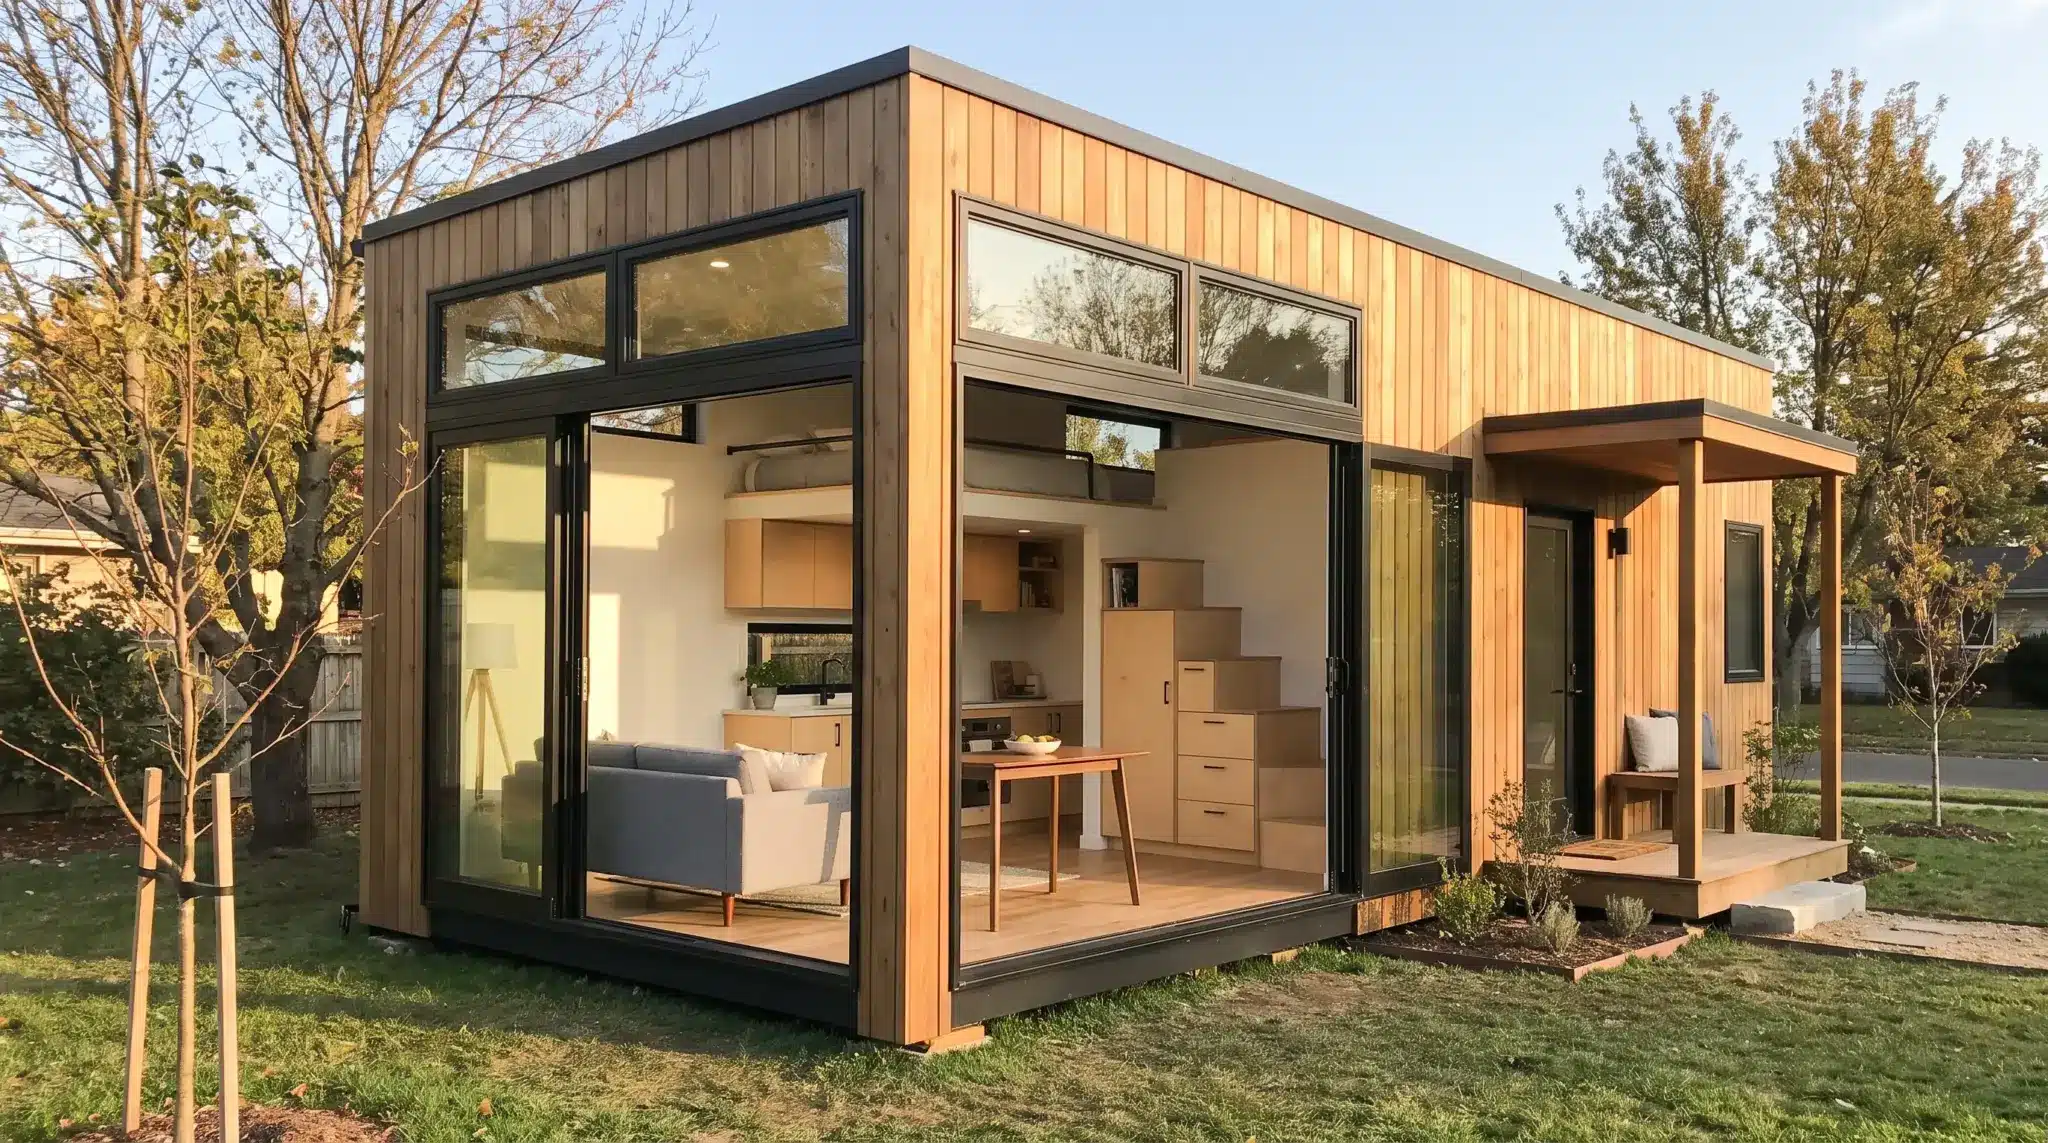
Modern tiny home with open floor plan, loft bedroom, compact kitchen, built-in storage, and covered porch in a realistic outdoor setting

11 Tiny Home Floor Plans for Smart Living

  • Jason Miller
  • 25 Aug 2026

Read 10 min

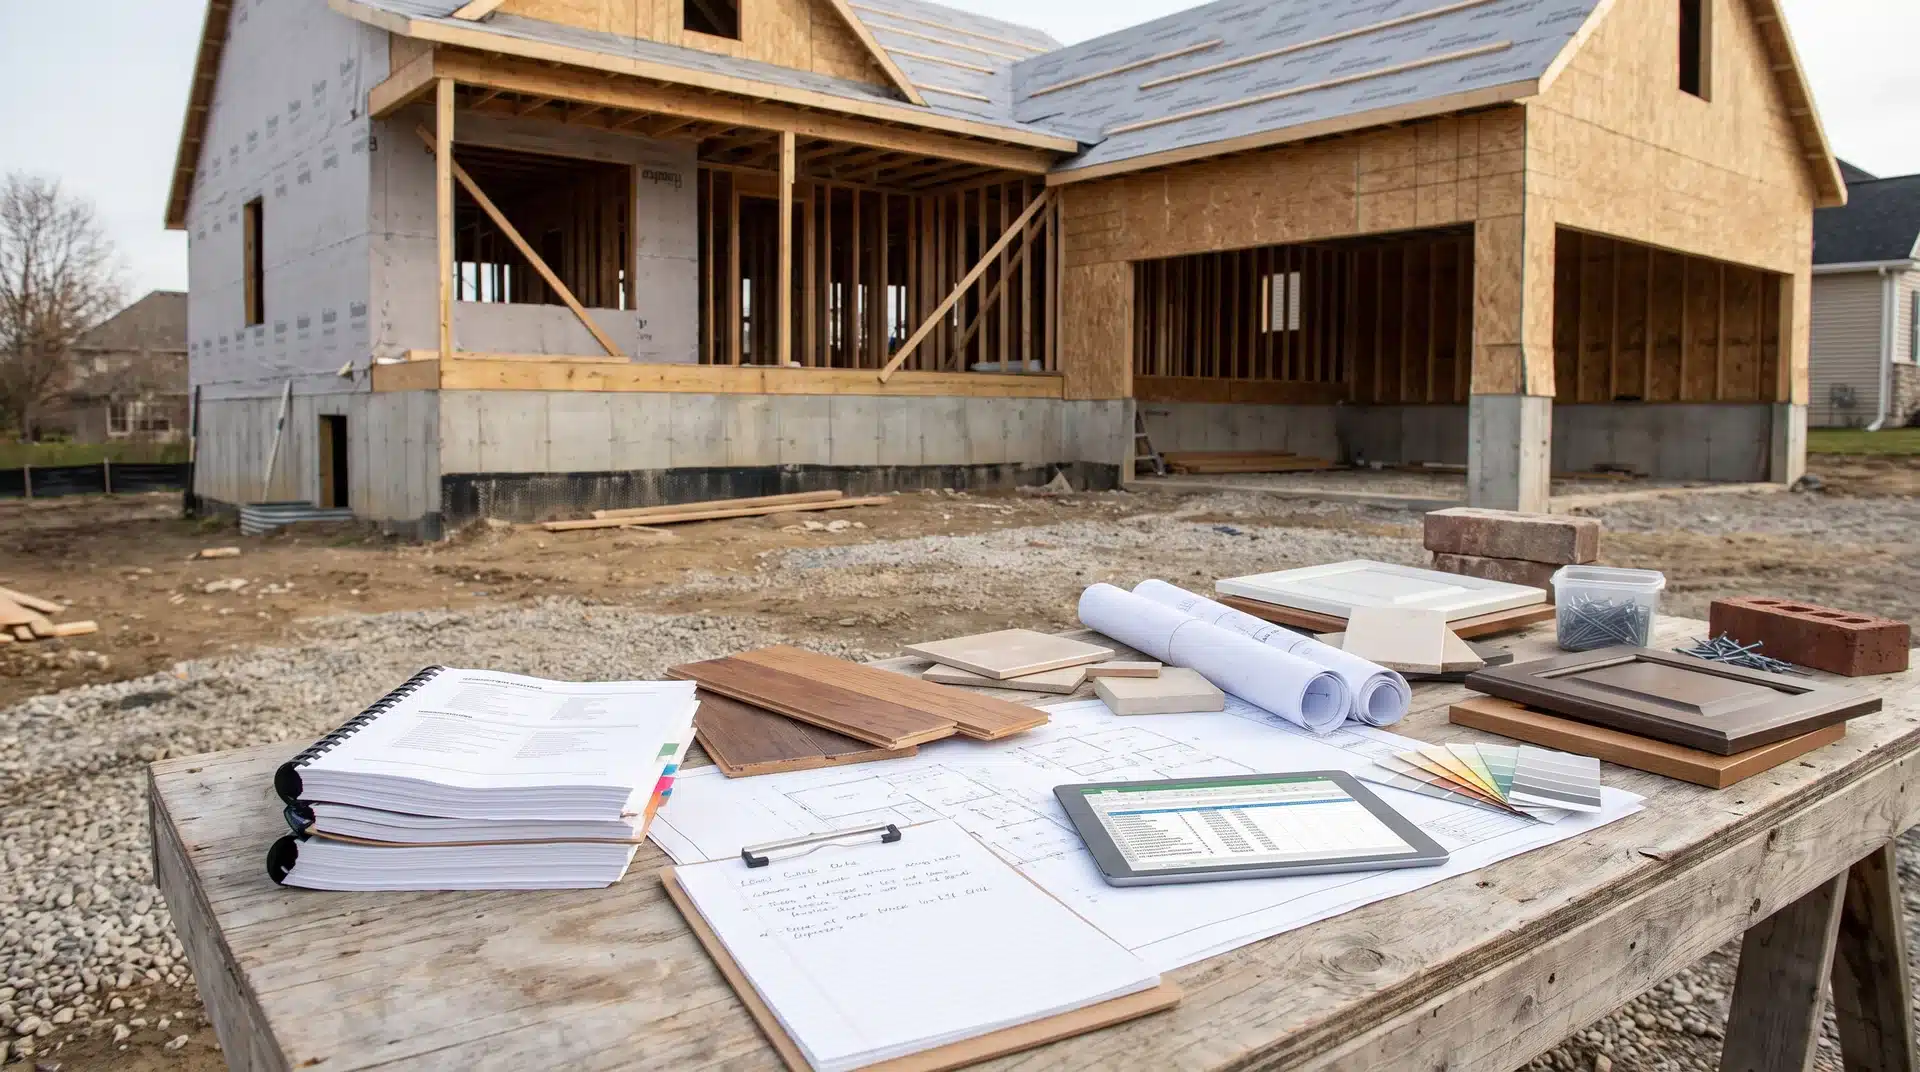
House construction cost breakdown with building materials and plans

How Much Does It Cost to Build a House?

  • Jason Miller
  • 22 Aug 2026

Read 13 min

Red brick facade with five windows, bench and trash can in bright outdoor setting

How Do You Replace Windows in a Brick House?

  • Jason Miller
  • 22 Aug 2026

Read 5 min

Load More
Jackcooper-logo2

The intersection of home innovation, automation, and mobility.

Copyright © 2014-2026 Jack Cooper.

Explore

  • Home Solutions
  • Logistics & Transport
  • Modern Homes
  • Relocation
  • Storage & Space
  • Technology
  • Home Solutions
  • Logistics & Transport
  • Modern Homes
  • Relocation
  • Storage & Space
  • Technology

Custom Links

  • Home
  • About us
  • Blogs
  • Contact us
  • Write For Us
  • Privacy Policy
  • Home
  • About us
  • Blogs
  • Contact us
  • Write For Us
  • Privacy Policy

Follow us on:

Facebook Instagram Pinterest Envelope

Copyright © 2014-2026 Jack Cooper.