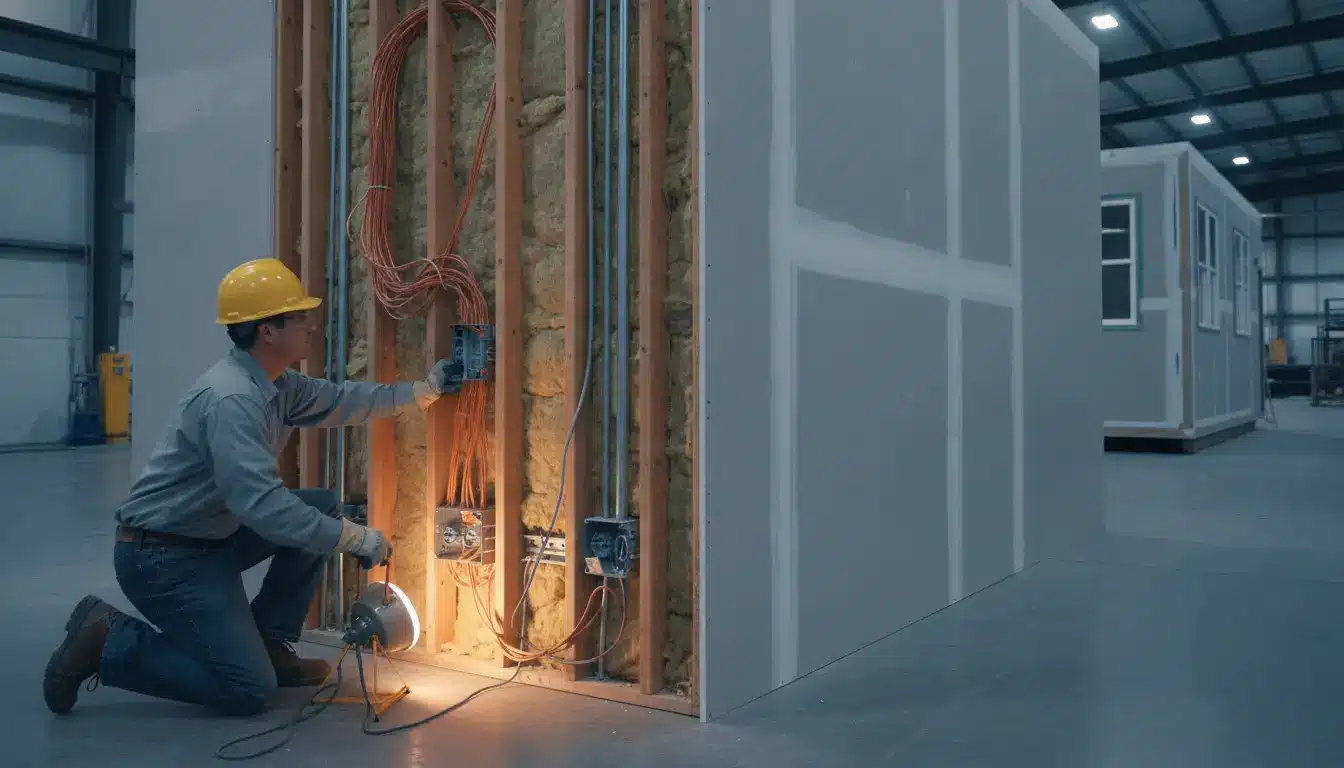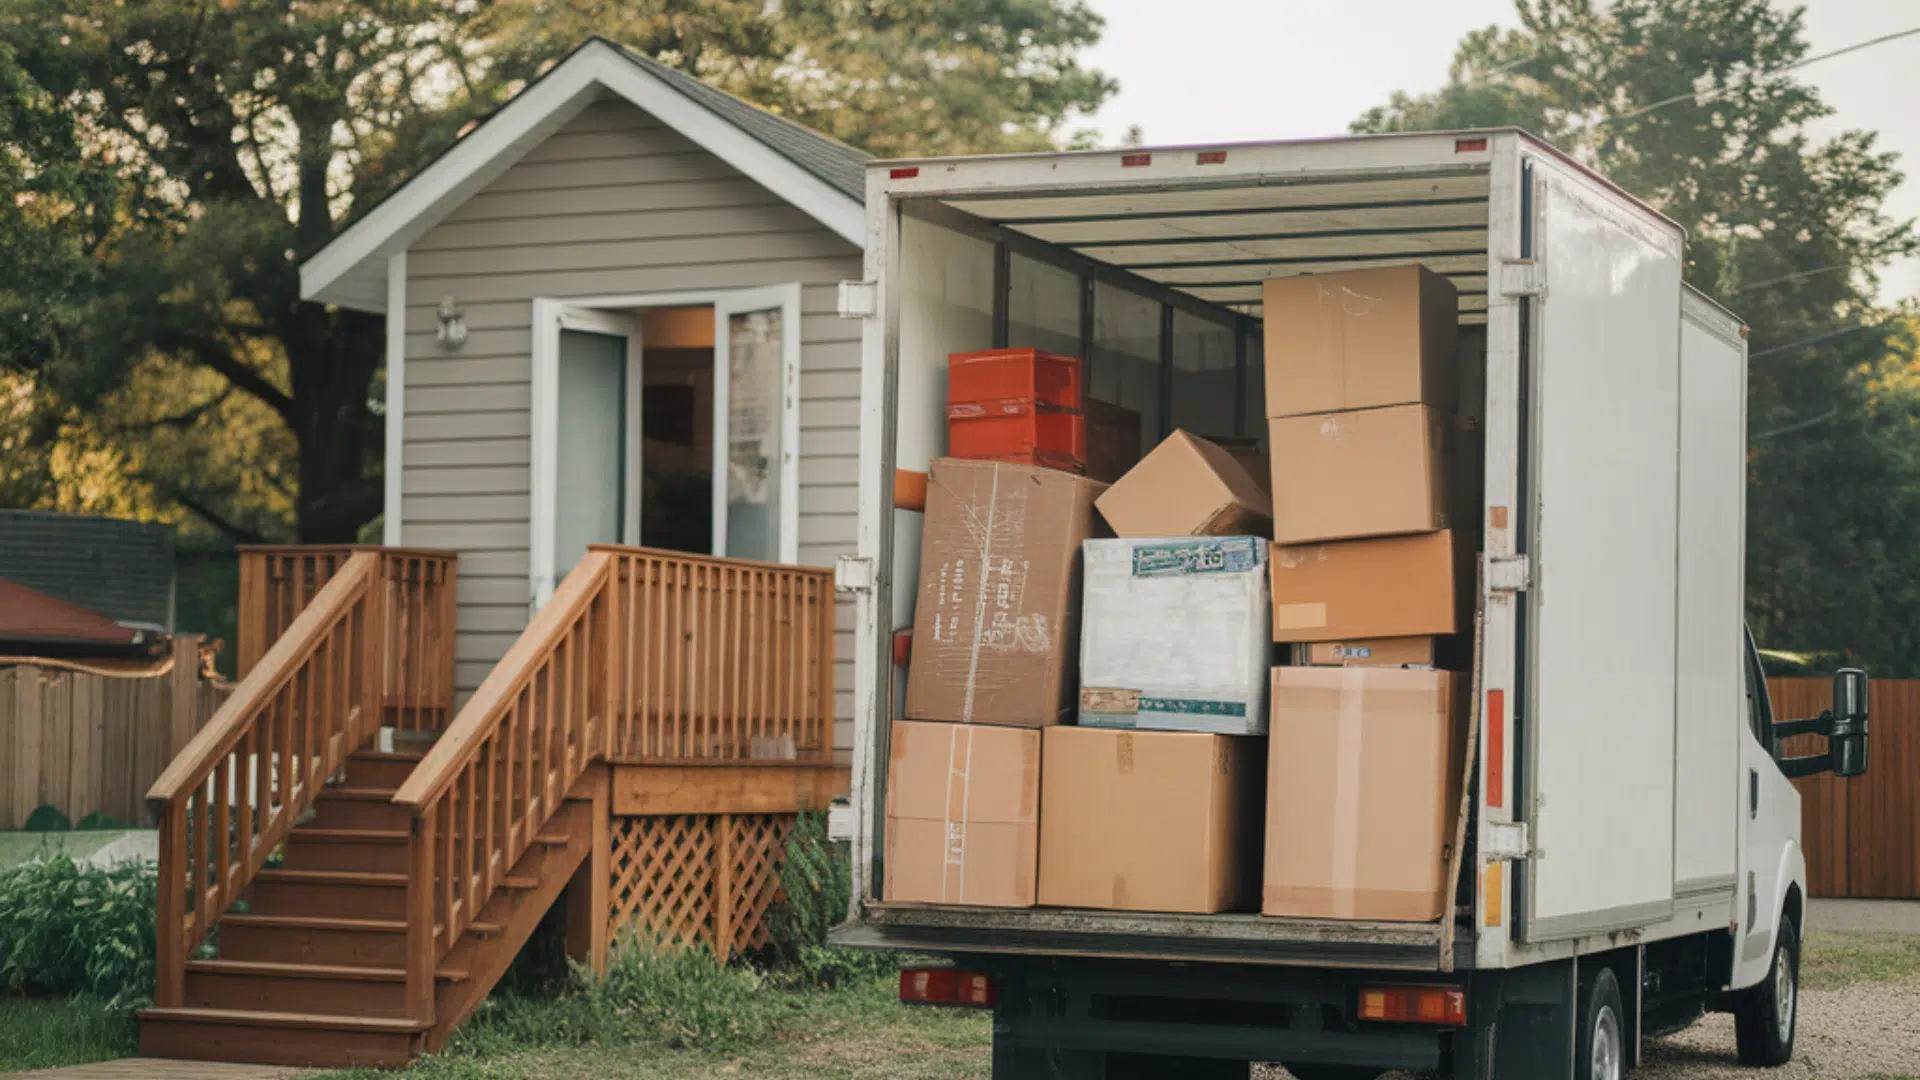
Space-constrained builds force you to make decisions the average homeowner never has to think about. Every cabinet, every appliance, every inch of counter has to earn its spot. I’ve worked with tiny home owners and modular builders who assumed a small kitchen meant a cheap-looking one, and that’s rarely true if you spend money in the right places.
The good news is that a compact kitchen actually costs less to upgrade than a full-size one. Fewer cabinets, less counter run, smaller appliances. The trick is knowing where to put your budget so the finished space looks intentional instead of squeezed in.
Why Kitchens Are the Hardest Room to Shrink
Bedrooms and bathrooms scale down without much drama. Kitchens don’t work that way. You still need a full-size range or a workable substitute, enough counter to prep a meal, and storage for cookware, dishes, and pantry items. Cut too much and the room stops functioning. Add too much and you’ve eaten the square footage a tiny home or modular build depends on.
That balance is why layout planning matters more here than in almost any other room.
Start With the Layout, Not the Finishes
Picking cabinet colors and countertop material feels like the fun part, but layout comes first. A kitchen that’s laid out well can look finished with modest materials. One that’s laid out poorly looks unfinished no matter how much you spend on it.
Galley, L-Shape, or One-Wall
Most tiny homes and single-module builds land on one of three layouts:
- One-wall kitchens, which run everything along a single wall and free up floor space for a table or seating
- Galley kitchens, which use two facing walls and work well in narrow trailers or shipping container conversions
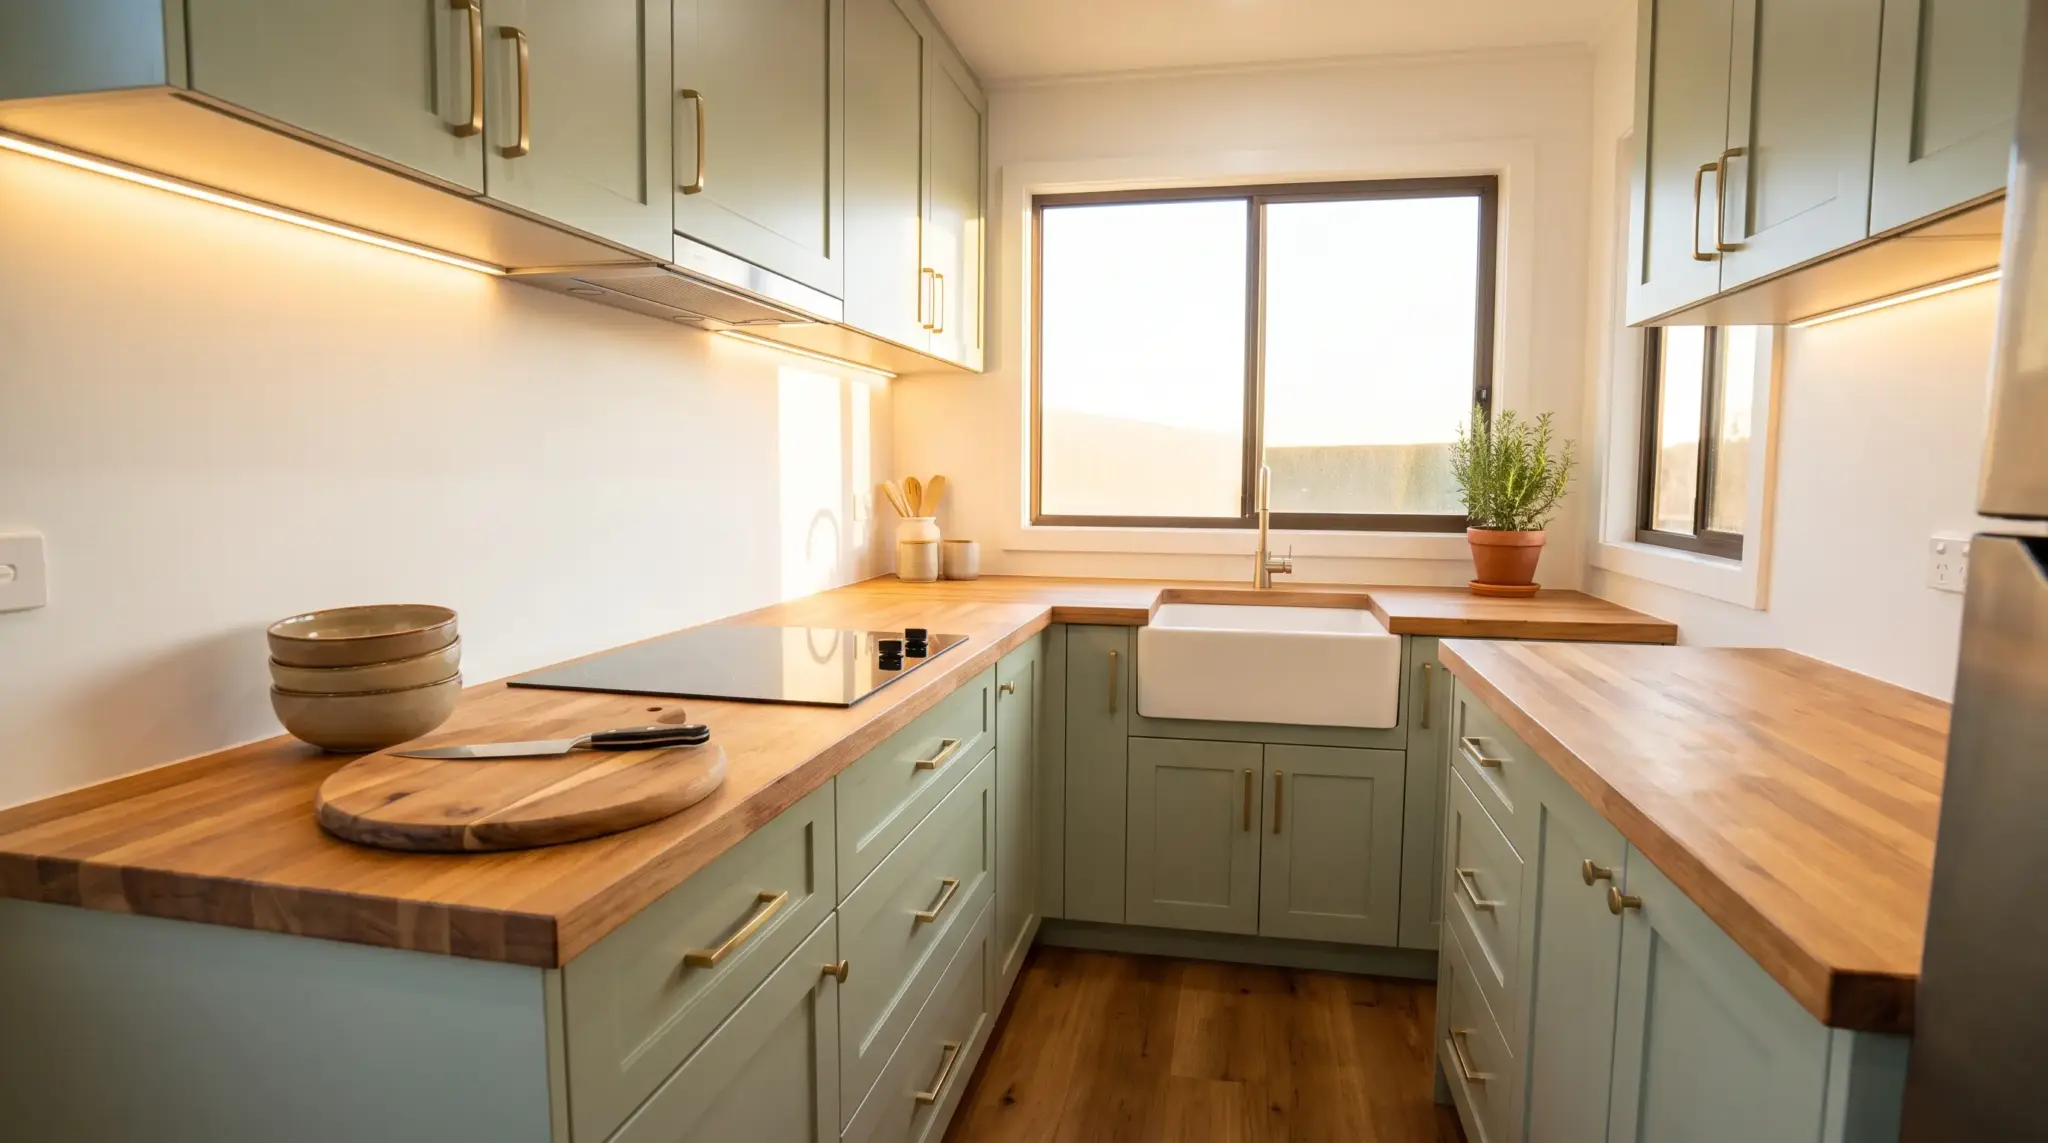
- Compact L-shapes, which fit corner spaces and give you a bit more counter without adding square footage
Whichever layout you choose, map it out with actual appliance and cabinet dimensions before you order anything. A 3-inch miscalculation matters a lot more in 120 square feet than it does in a standard kitchen.
Where the Real Savings Live: Cabinets
Cabinets are typically the single biggest line item in any kitchen build, and they’re also where small-footprint builders can save the most without sacrificing quality. Custom cabinetry built to fit a nonstandard tiny home layout can run thousands of dollars even for a small kitchen, mostly because you’re paying for labor and one-off design.
Ready-to-assemble cabinets solve that problem. For anyone building on a tight footprint, sourcing cheap unfinished kitchen cabinets and painting or staining them to match your build is one of the fastest ways to get a custom look without custom pricing. Unfinished boxes ship flat, install with basic tools, and let you choose your own finish, so the cabinets end up matching your build’s specific color palette instead of whatever stock option a big-box store carries that month.
This approach also solves a sizing problem unique to small builds: standard cabinet runs rarely divide evenly into a tiny home’s wall space. RTA cabinets come in enough width variations that you can piece together a run that actually fits, instead of paying a carpenter to trim down full-size units.
Countertops and Backsplash on a Budget
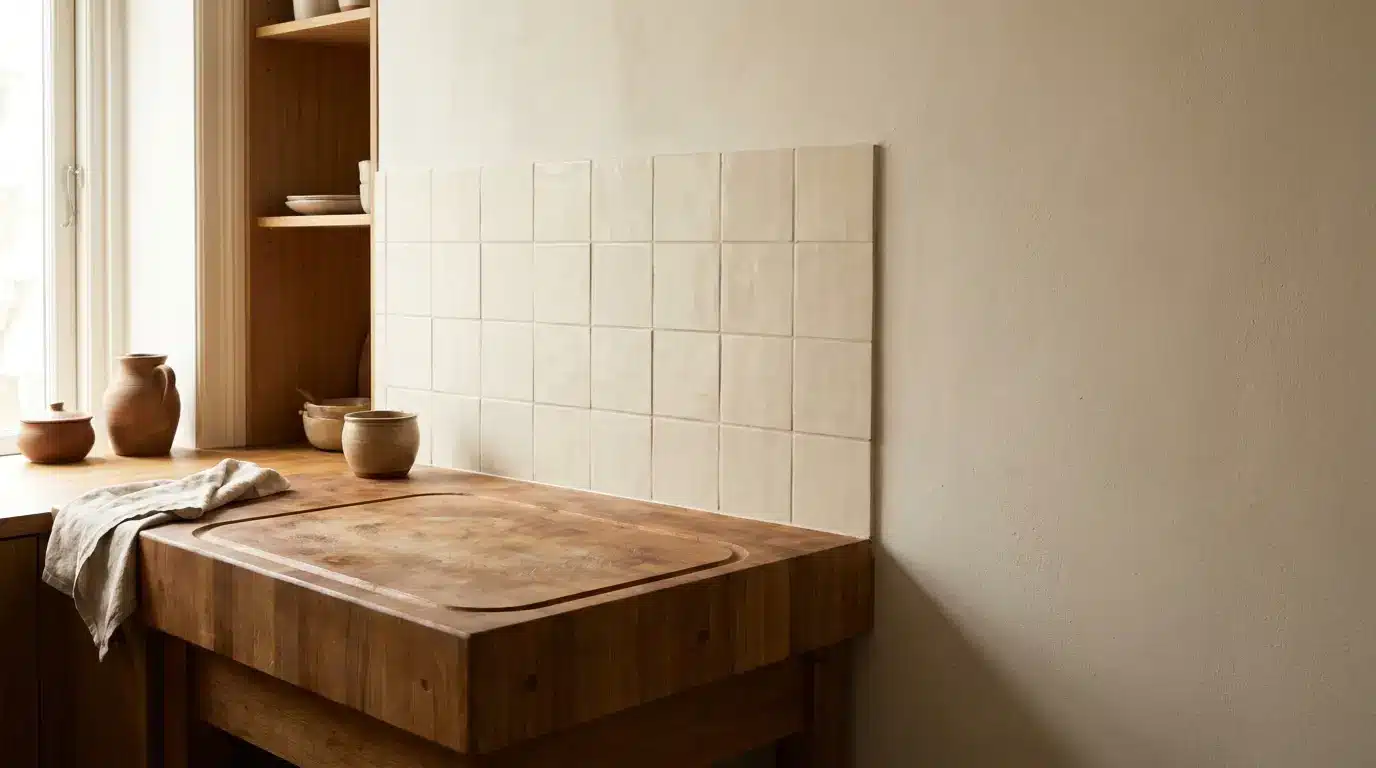
With less linear counter to cover, you can afford to spend a little more per square foot on countertops without blowing the budget. Butcher block runs cheap, warms up a small space, and is easy to install yourself with a jigsaw and a few clamps. Laminate has come a long way too, and modern patterns don’t scream “budget” the way they used to.
For backsplash, peel-and-stick tile works fine in a tiny kitchen where the total area might only be a few square feet. Save the real tile budget for a build where you’re covering ten times the surface.
Appliances That Actually Fit
Full-size appliances squeezed into a small kitchen eat clearance and make the room feel cramped even when the layout is otherwise solid. Look at 18-inch dishwashers, two-burner cooktops, and combination washer-dryer units built for RVs and tiny homes. They cost more per cubic foot than standard appliances, but they free up enough space that you often need fewer upper cabinets to compensate, which brings your total spend back down.
Where to Spend and Where to Save
| Item | Where to Save | Where to Spend |
|---|---|---|
| Cabinets | Unfinished RTA boxes, DIY finish | Quality hardware and hinges |
| Countertops | Butcher block, laminate | Durable sealant for daily use |
| Appliances | Combo units, compact sizing | Energy-efficient models |
| Lighting | Basic LED fixtures | Under-cabinet task lighting |
The Small Details That Make It Feel Custom
Once the big-ticket items are settled, small choices carry a lot of the visual weight. Consistent cabinet hardware, a single accent color repeated in two or three spots, and under-cabinet lighting all make a compact kitchen read as designed rather than default. These details cost little compared to the cabinets and countertops, but they’re what most people notice first when they walk in.
A tiny home or modular kitchen doesn’t need a full-size budget to look finished. Plan the layout first, put your savings toward cabinetry you can finish yourself, and spend where it actually shows. That’s how a 120-square-foot kitchen ends up looking like it belongs in a house four times the size.