A home can feel easy to manage for years, then small everyday tasks suddenly start taking more effort. You may notice stairs feel less comfortable, bathroom floors seem riskier, or storage is harder to reach.
I think planning early makes these changes much easier to handle. The right aging in place home modifications can improve safety, mobility, and comfort without forcing you into a full remodel.
You can start with simple updates, then plan larger changes only when they are truly needed.
Here, you’ll see which areas deserve attention first, how to prioritize improvements, and when professional help can make your home easier to use long-term.
What Are Aging in Place Home Modifications?
Aging-in-place home modifications are simple changes you make to your home so you can continue living there safely and comfortably as you get older.
The focus isn’t on making the house look different. It’s about making everyday things easier, like moving around, using the bathroom, cooking, and getting in and out of rooms without unnecessary risks.
These changes usually focus on three areas:
- Safety: reducing things that can lead to falls or injuries
- Mobility: making it easier to move through the home
- Daily tasks: making regular activities less difficult to manage
The changes you need depend on your home and lifestyle. A single-story house may need fewer updates, while older properties with stairs, narrow hallways, or dated layouts may require more careful modern home planning.
One thing I’ve seen people overlook is timing. Many wait until a fall, injury, or mobility change forces them to make updates. Planning these changes earlier makes the process easier and helps your home work better now and in the years ahead.
Common Home Modifications for Aging in Place
The most useful aging-in-place modifications improve safety, movement, and daily routines. They can range from simple fixture updates to larger accessibility changes.
1. Bathroom Safety
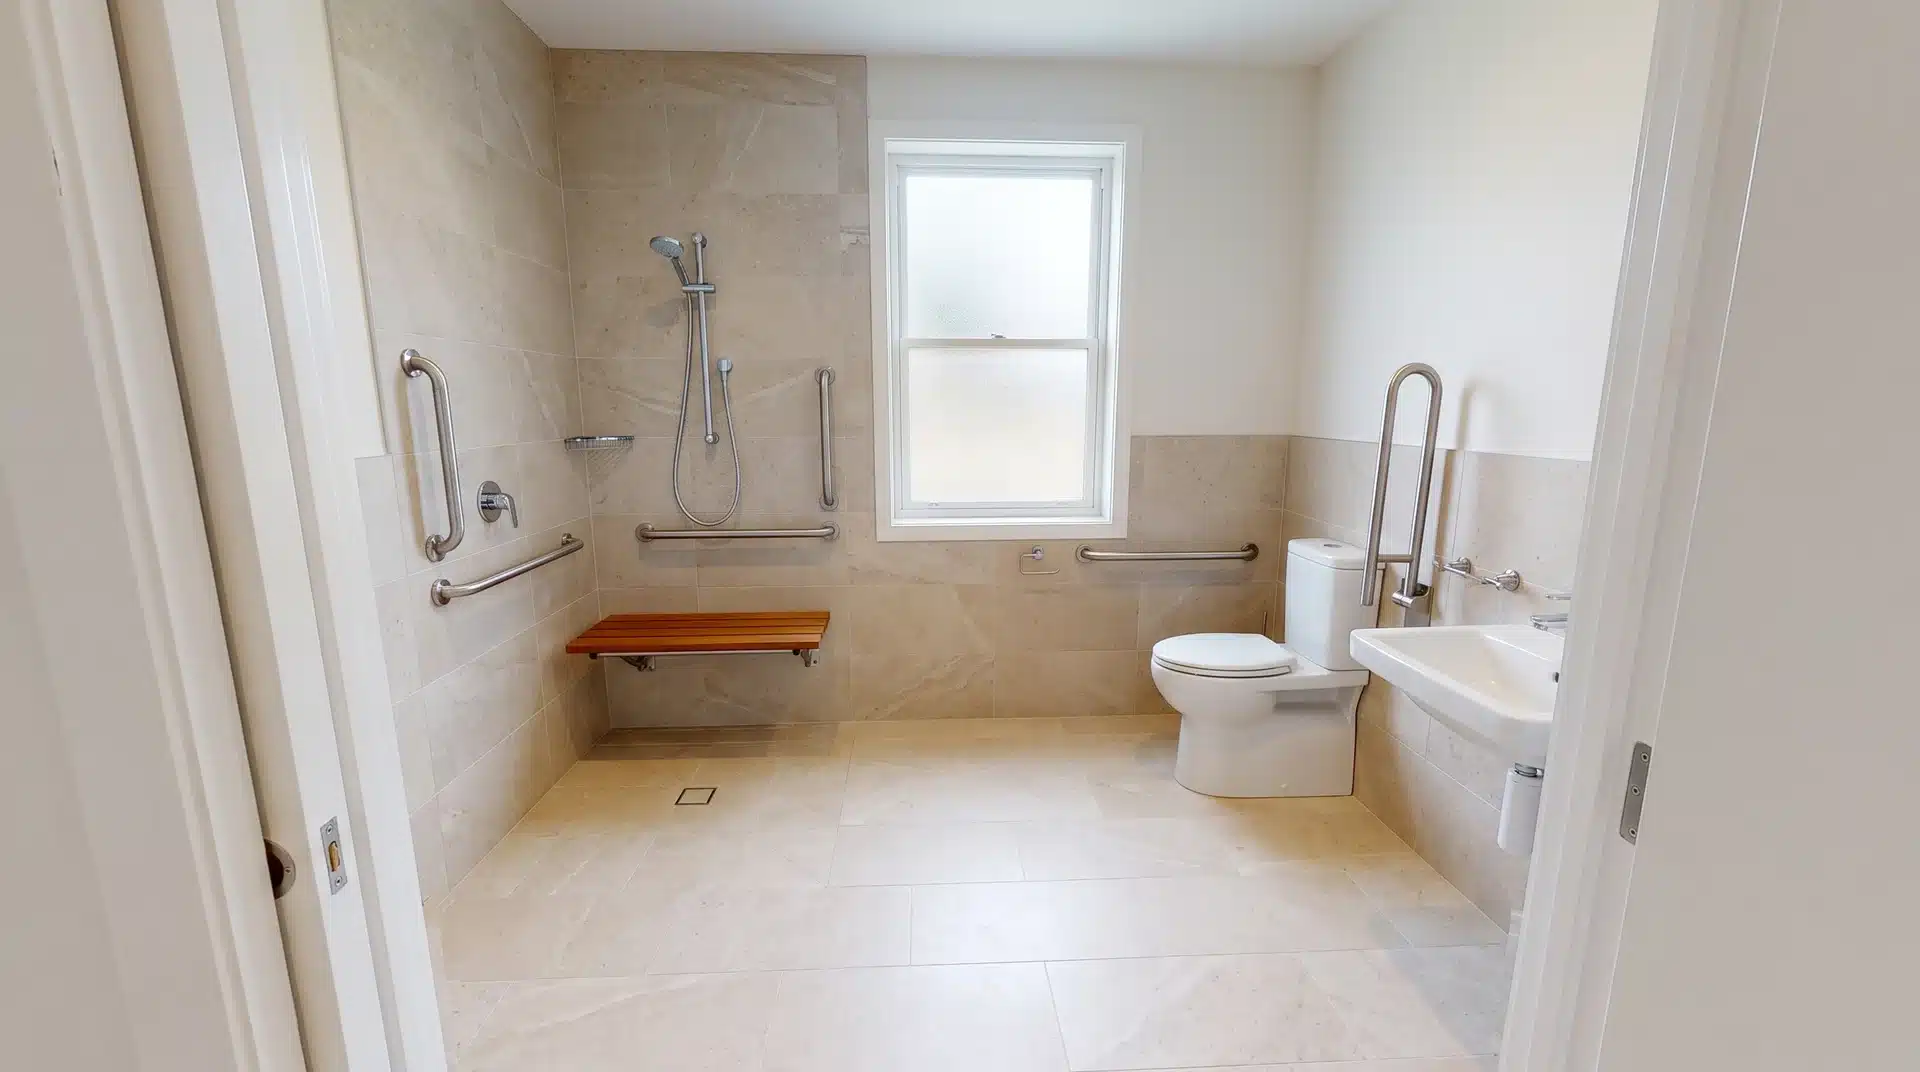
Bathrooms should be one of the first areas to modify because small hazards can quickly become serious fall risks. Good accessible bathroom planning focuses on stability, easier movement, and safer access before problems develop.
- Install grab bars correctly: Secure grab bars into wall studs or solid blocking behind the drywall. A poorly installed bar may look secure but can fail when someone depends on it for support.
- Create safer shower access: Curbless showers, shower seats, and handheld showerheads can reduce barriers and make bathing easier for people with limited balance, strength, or mobility.
- Choose slip-resistant surfaces: Wet floors are a major fall concern in bathrooms. Prioritize slip-resistant flooring or shower surfaces.
- Use comfort-height toilets when helpful: A higher toilet can make sitting down and standing up easier for some people, but it should match the user’s needs rather than being added automatically.
- Improve lighting and visibility: Bright, even lighting helps reduce missed steps, shadows, and obstacles around the shower, toilet, and vanity areas.
- Keep movement paths open: Remove unnecessary clutter, adjust door clearance if needed, and create enough space for walkers or mobility aids to move safely.
A safer bathroom does not require every possible upgrade. Start with the changes that address the biggest risks and support the person’s current needs
2. Kitchen and Storage
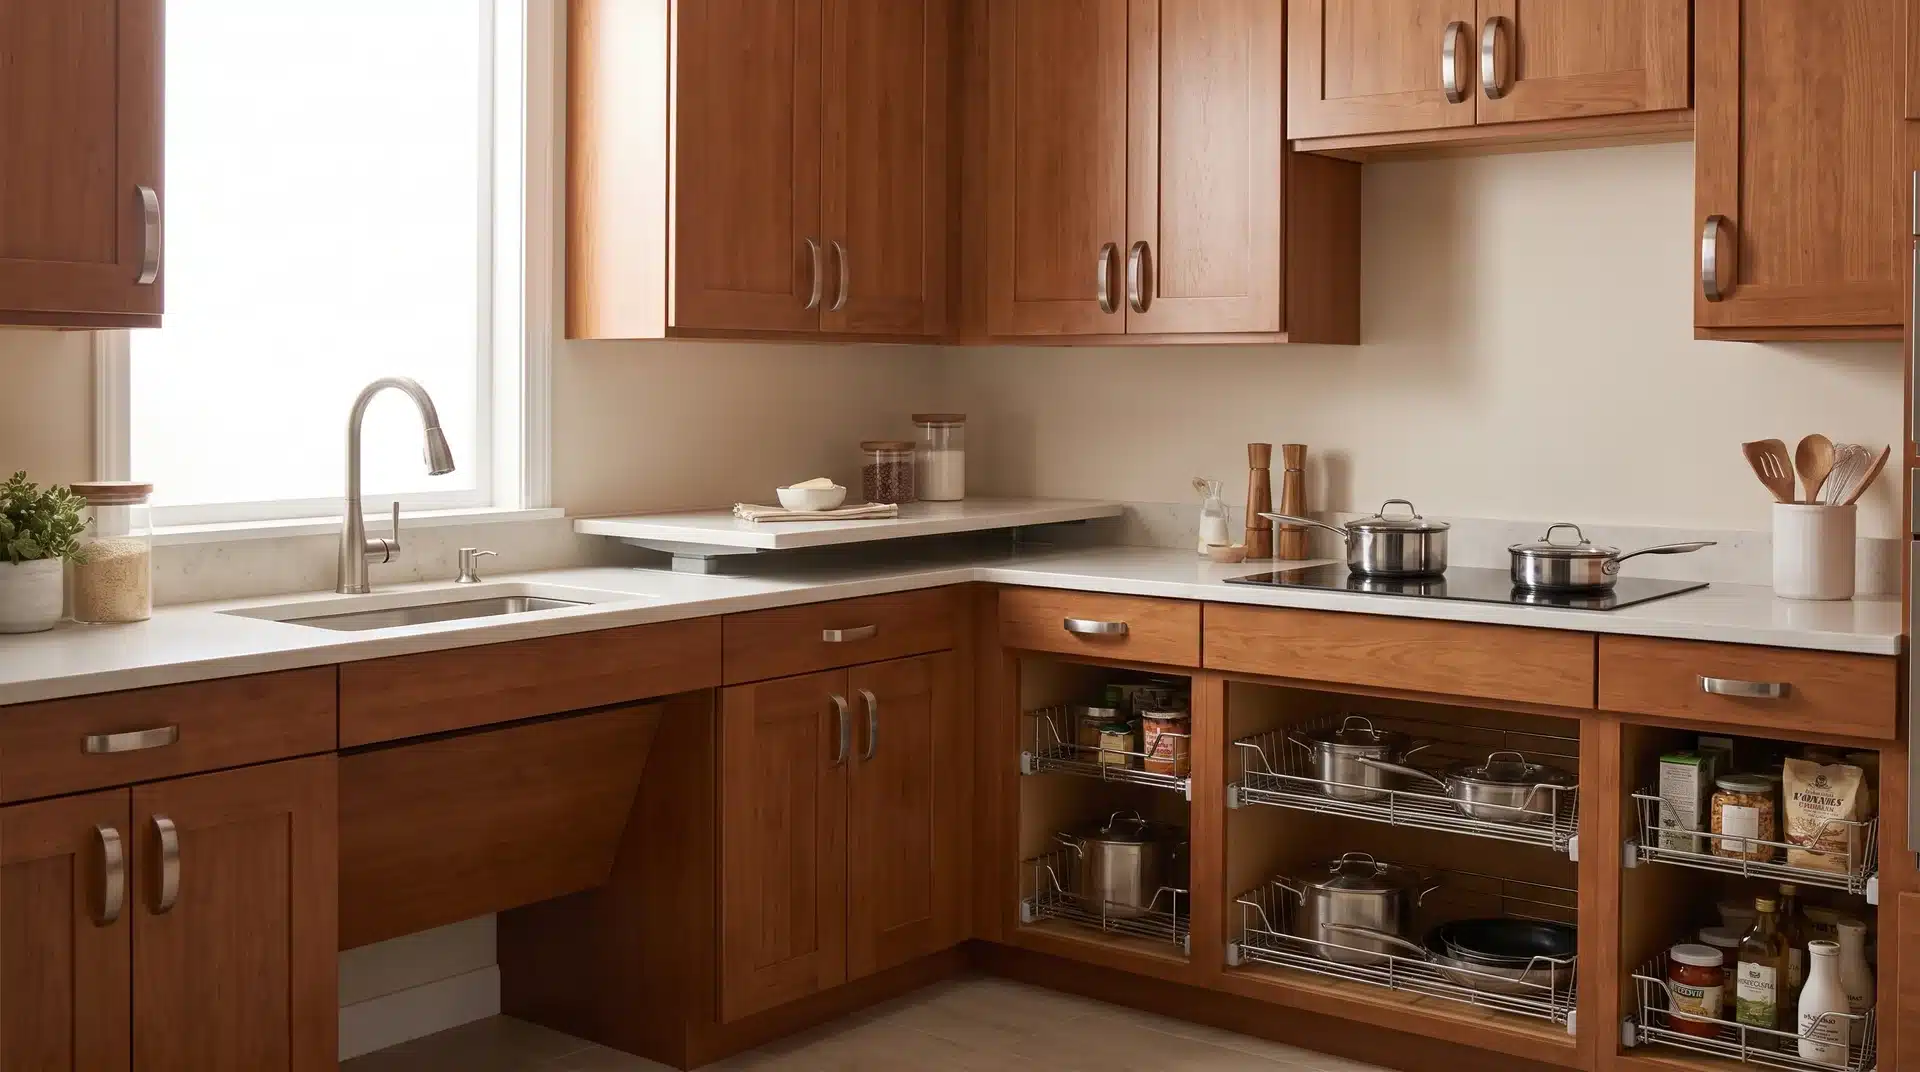
Kitchen changes often focus on making daily tasks easier on the hands, back, and joints. Thoughtful functional kitchen planning can also improve storage access and movement without requiring a complete redesign.
- Install easy-grip handles and pulls: Replace small knobs with D-shaped cabinet pulls and lever-style door handles, as they require less grip strength and fine finger control. These options are easier to use for people with arthritis, shaky hands, or conditions such as Parkinson’s disease.
- Install lever faucets: Lever-style faucets reduce twisting motions by allowing users to push the handle with a hand, wrist, or forearm.
- Add pull-out shelving in lower cabinets: Lower cabinets often create the most strain because they require bending, crouching, or reaching deep inside. Pull-out shelves make frequently used items easier to access without awkward movements.
- Adjust countertop and sink height when needed: Different counter heights can make kitchen tasks easier for seniors who alternate between sitting and standing. Raising the sink slightly can also reduce bending while washing dishes.
- Keep frequently used items within easy reach: Lower shelves and better-organized storage reduce the need to stretch, climb, or use step stools to access everyday items.
- Use temperature-controlled cookware for added safety: Cookware with automatic temperature control or shutoff features can reduce fire risks for seniors who may forget heat settings or need extra cooking support.
3. Entryways and Exterior Access
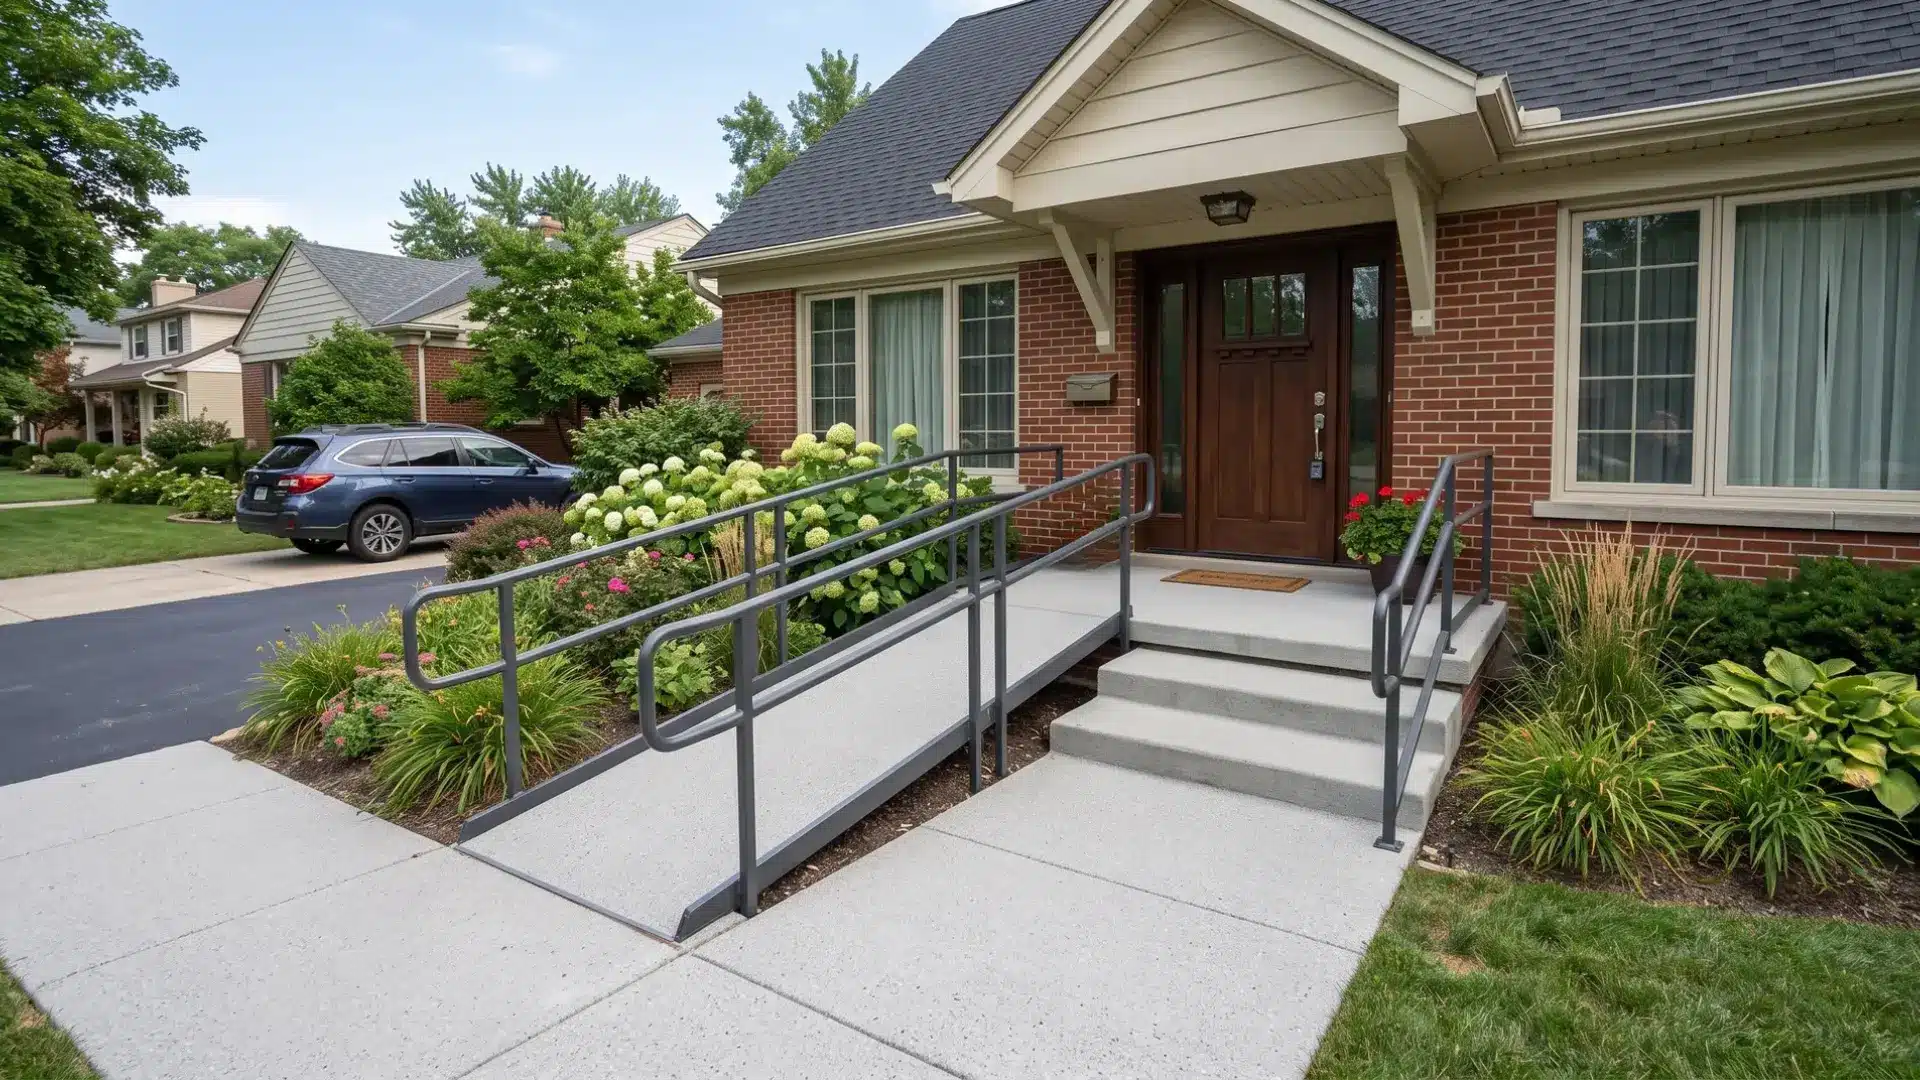
A safer entryway should make the entire route into the home easier to use, from the walkway and steps to the landing, threshold, and front door.
- Create step-free access where practical: A graded walkway, ramp, or accessible secondary entrance can reduce reliance on stairs and make future walker or wheelchair use easier.
- Make steps safer: Keep steps even, visible, and well maintained. Add sturdy handrails where extra support is needed when going up or down.
- Check doorway clearance: Wider door openings make it easier to move through with walkers or wheelchairs and may prevent more complicated changes later.
- Reduce threshold barriers: High thresholds can catch feet, canes, or mobility aids. Lower or beveled transitions create a smoother path through the doorway.
- Improve entry lighting: Light the walkway, steps, landing, and door lock clearly. Motion-activated fixtures can make nighttime entry safer without requiring someone to find a switch.
- Use easier door hardware: Lever handles and simple keyless locks require less gripping and twisting, which can help when hand strength or balance becomes limited.
- Keep the landing stable: Use a slip-resistant surface with enough room to stand safely while opening the door, especially when carrying groceries or packages.
Focus first on barriers that affect daily entry and exit. Larger changes, such as ramps or rebuilt landings, can be added as mobility needs change.
4. General Layout and Fall Prevention
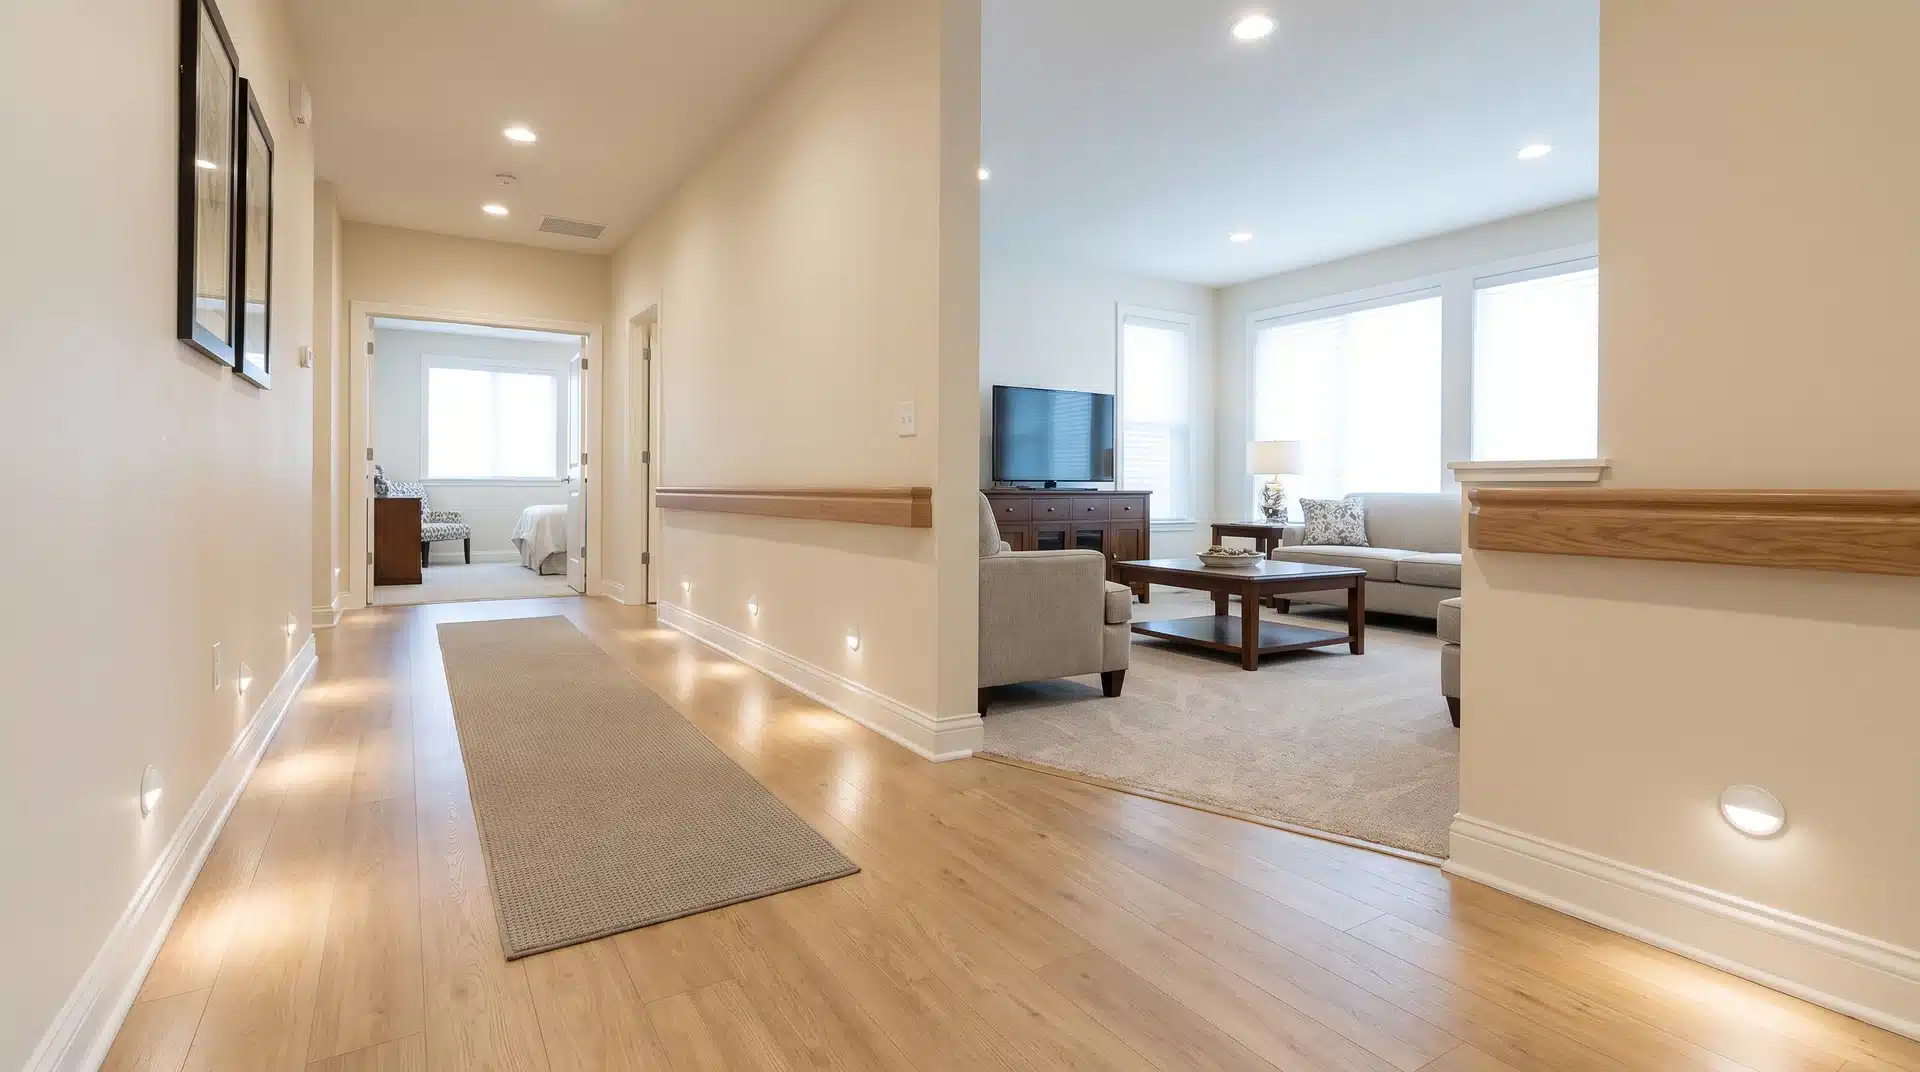
Outdoor and shared home areas often become risky because of a few repeated problems. Focusing on walking paths helps identify the changes that actually reduce falls.
- Improve lighting along walking routes: Add motion-activated lights in dim hallways and nighttime paths, especially routes leading to bathrooms, so people can see clearly without searching for a switch.
- Remove flooring trip hazards: Secure or remove loose rugs, repair wrinkled or raised carpet, and keep flooring transitions flat so feet, walkers, and canes can move safely.
- Consider carpeted flooring for added cushioning: Securely installed, low-pile carpet can provide a softer surface than hardwood or other hard flooring. It will not prevent falls, but the added cushioning may help reduce the severity of injuries if a fall occurs.
- Clear walkway clutter: Exposed cords, stored items, and other obstacles can cause trips even when floors are dry and clean.
- Prioritize safety over comfort upgrades: Door handles and knobs may improve ease of use, but they usually do not address the main causes of falls.
- Check the entire walking path: Fixing one hallway is not enough if another problem area, such as a step-up entry, remains unsafe.
The safest approach is to review the full route someone takes through the home. Small hazards add up when they appear along everyday walking paths.
5. Stairs and Vertical Access
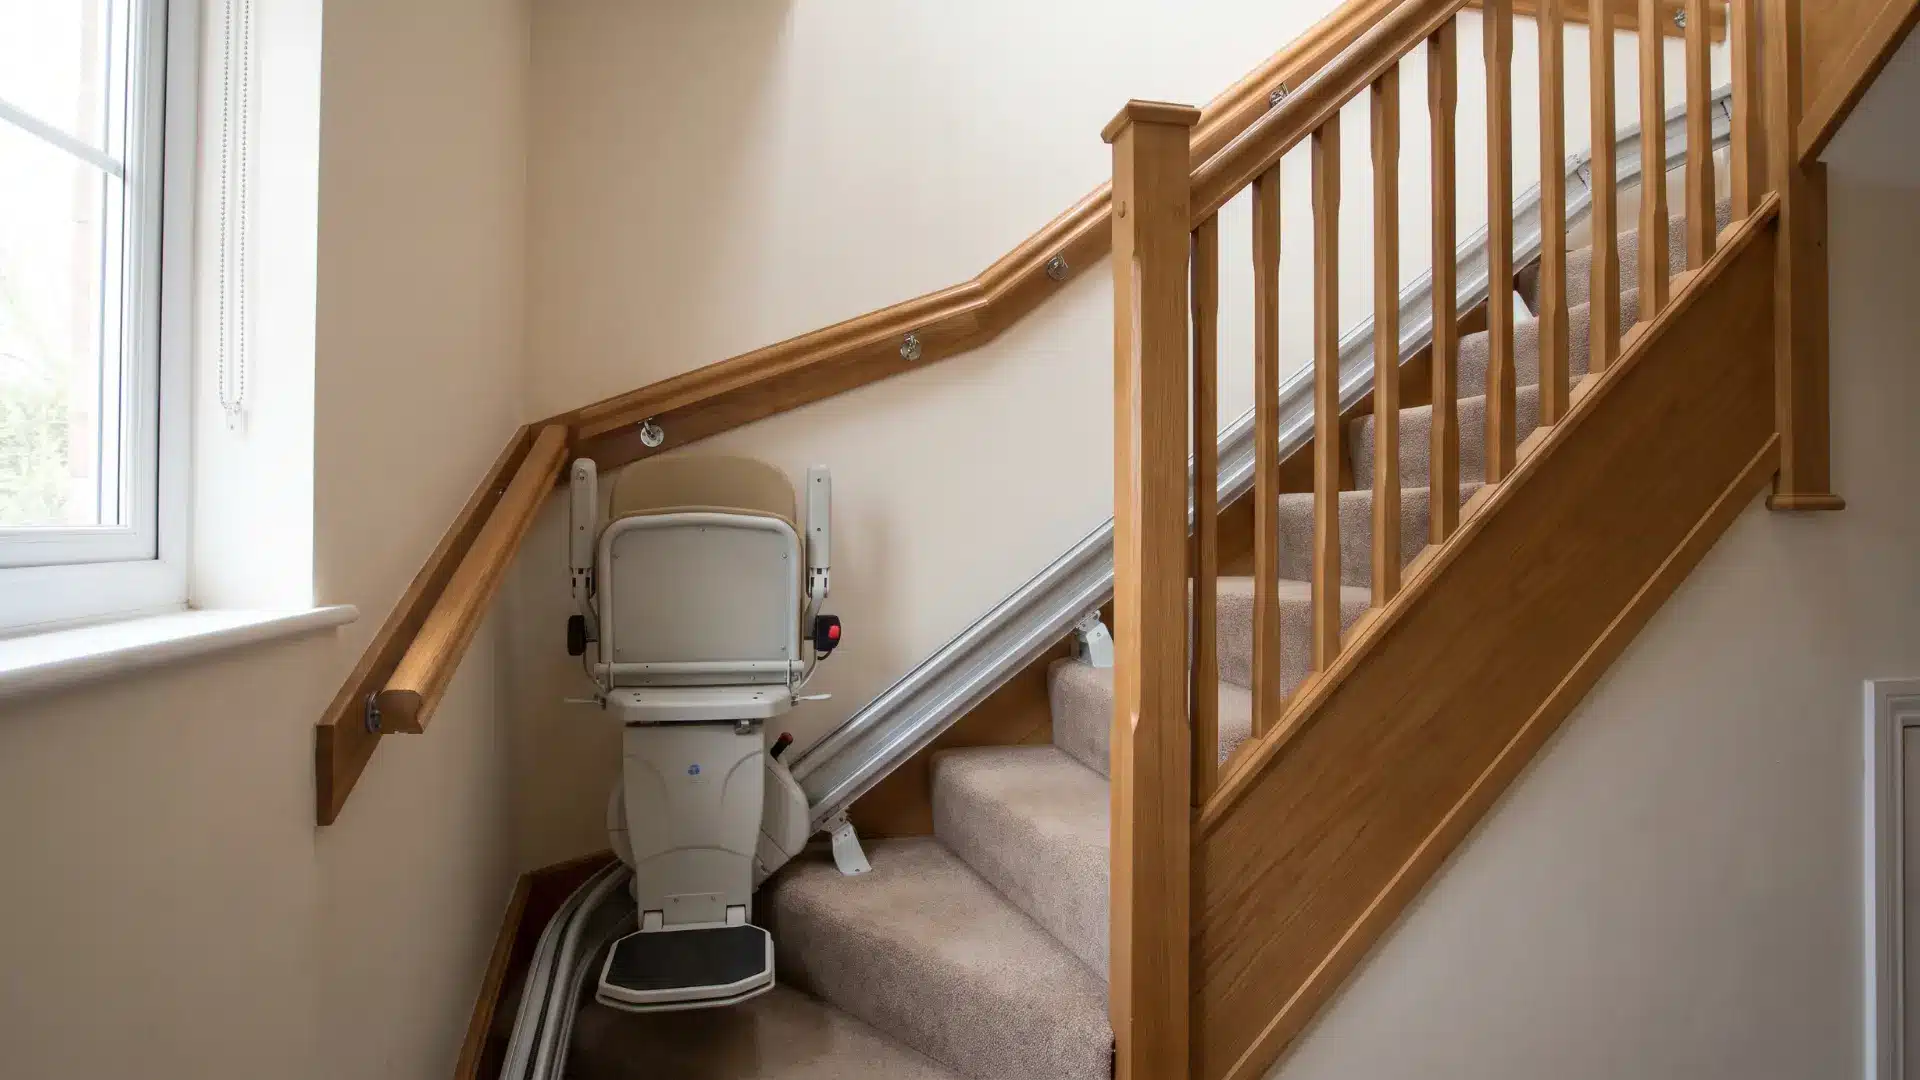
Stairs create a different type of safety concern because they involve changes in height and balance. These modifications matter only in homes where stairs are part of daily movement.
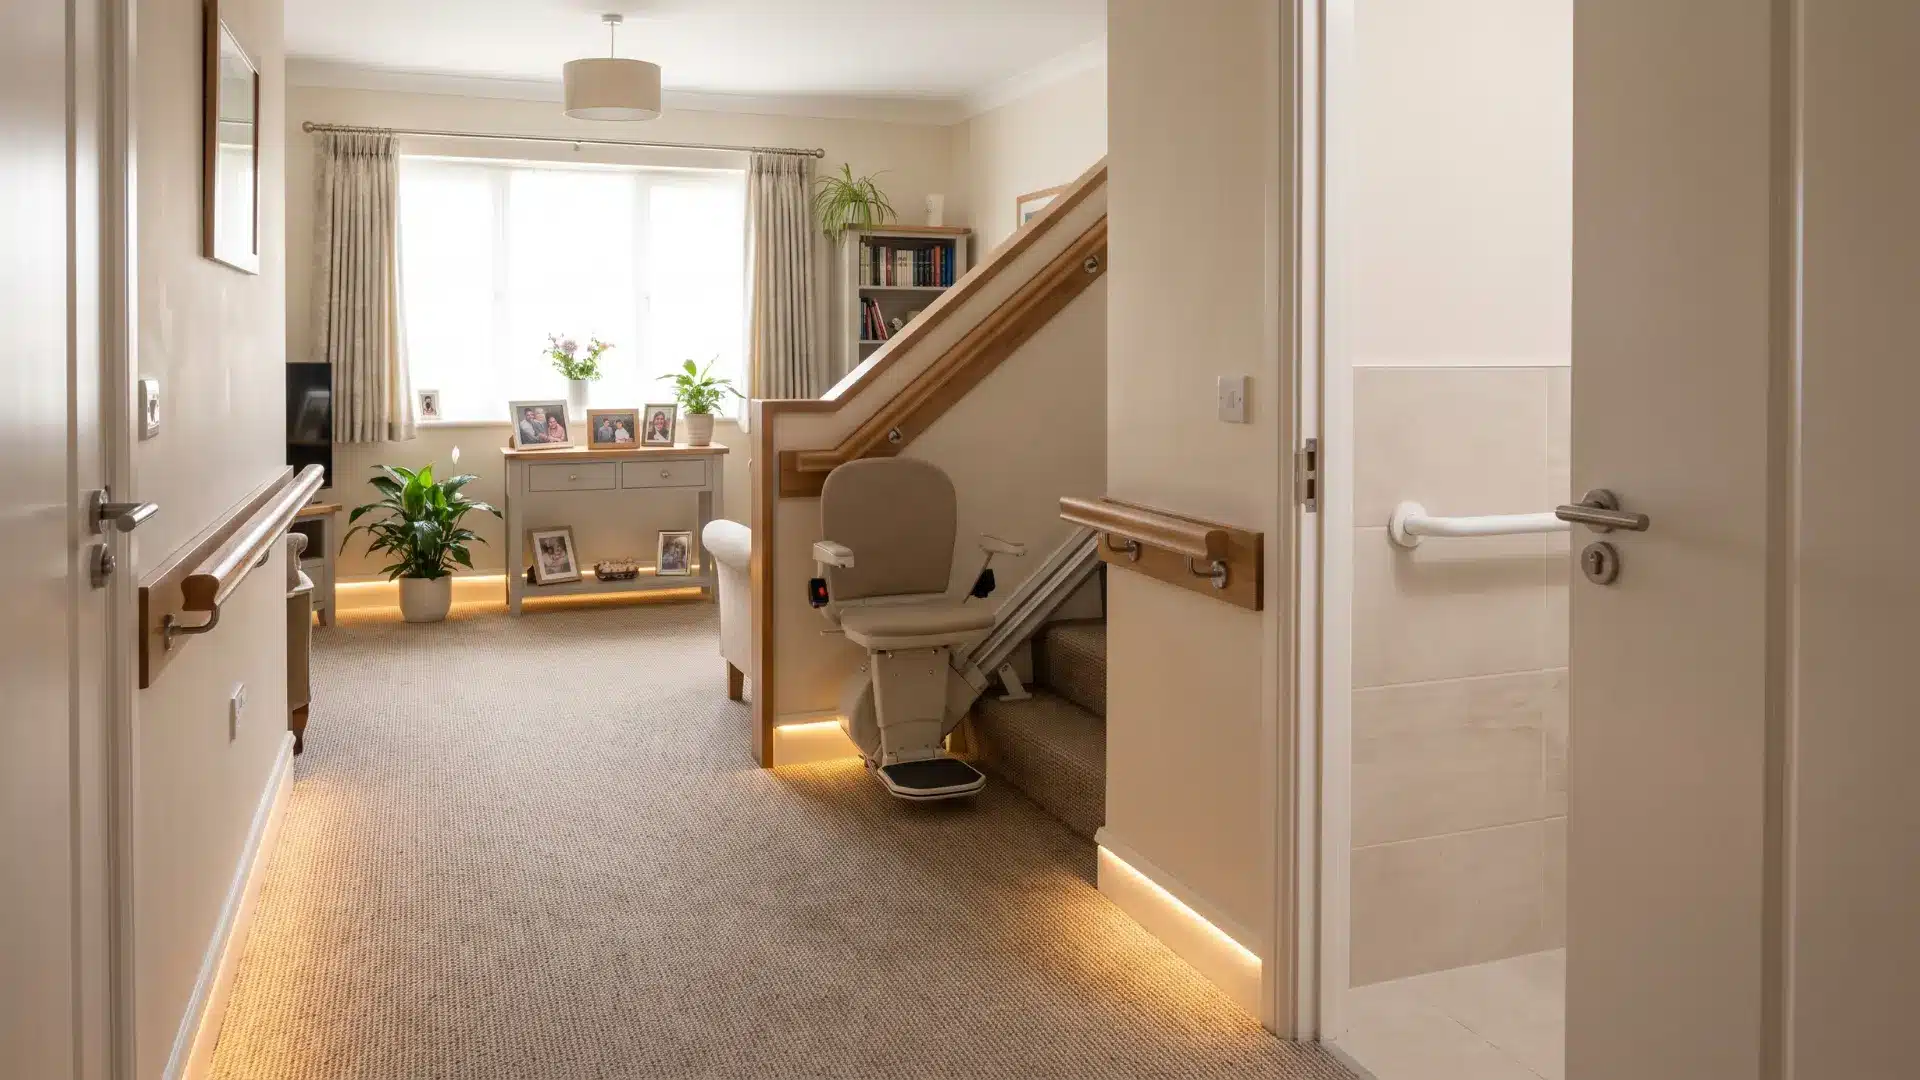
- Add secure handrails: Install sturdy handrails on both sides of the staircase when possible for better balance and support. If you can add only one rail, prioritize the descent side, where falls are more likely.
- Consider a stairlift when needed: Install a stairlift when using stairs independently is no longer safe or practical, but avoid adding one too early since it may unnecessarily reduce regular stair use.
The right stair modifications should support safe movement without removing independence too soon. Focus on the areas where stairs create the biggest challenge.
6. Bedroom and Main-Floor Living
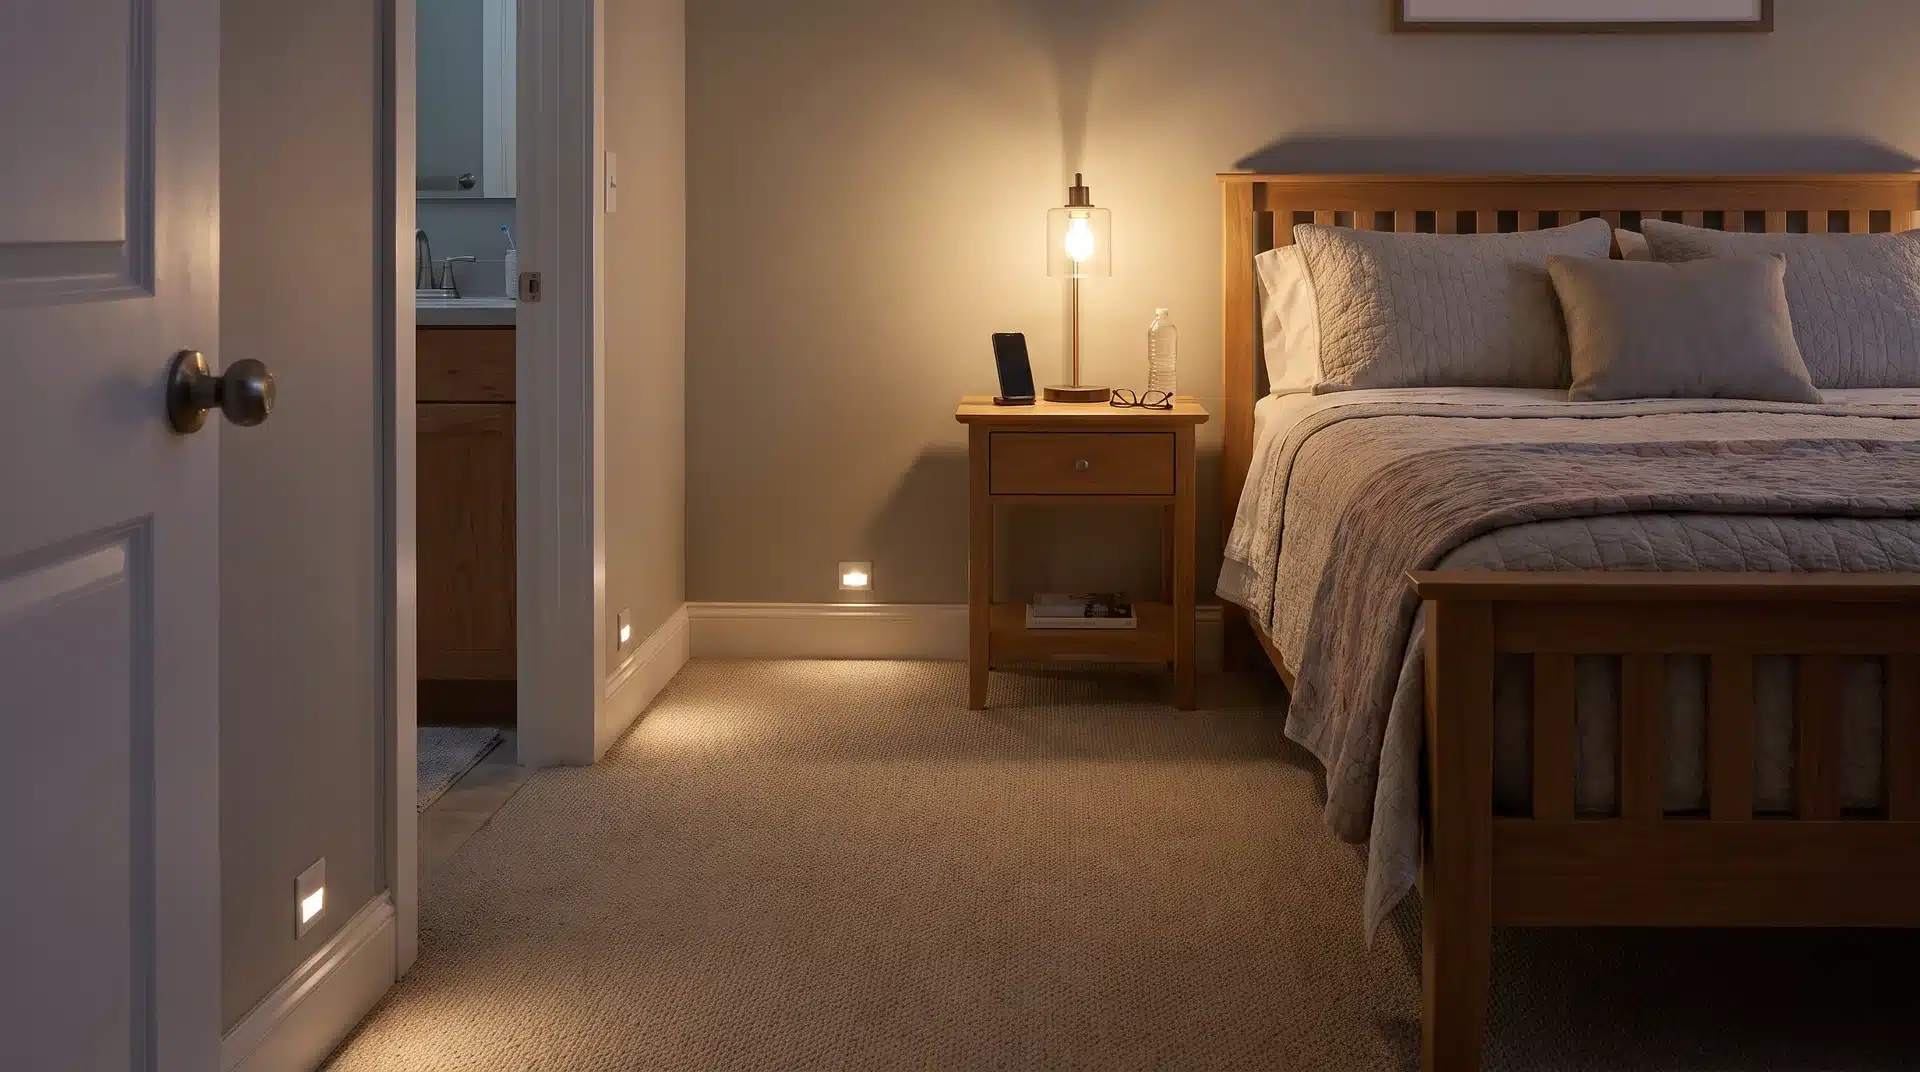
Bedrooms deserve attention because nighttime movement and getting in or out of bed can become harder as mobility changes. In multi-story homes, planning for main-floor living can also reduce future dependence on stairs.
- Consider a main-floor bedroom: If possible, keep a bedroom and full bathroom on the same level as the kitchen and main living area. An existing office or den may sometimes work without a major addition.
- Check bed height: The bed should allow the user to sit down and stand up comfortably without excessive lowering, climbing, or pulling for support.
- Keep nighttime paths clear: Remove cords, loose rugs, and furniture from the route between the bed, bathroom, and doorway.
- Improve bedside lighting: Keep a light within easy reach and illuminate the route to the bathroom so nighttime trips do not begin in darkness.
- Keep essentials accessible: Phones, medication, glasses, water, and other frequently used items should be reachable without unnecessary stretching or getting out of bed.
The goal is not to move everything downstairs immediately. It is to make sure the home has a practical plan if stairs become difficult later.
7. Home Safety Technology
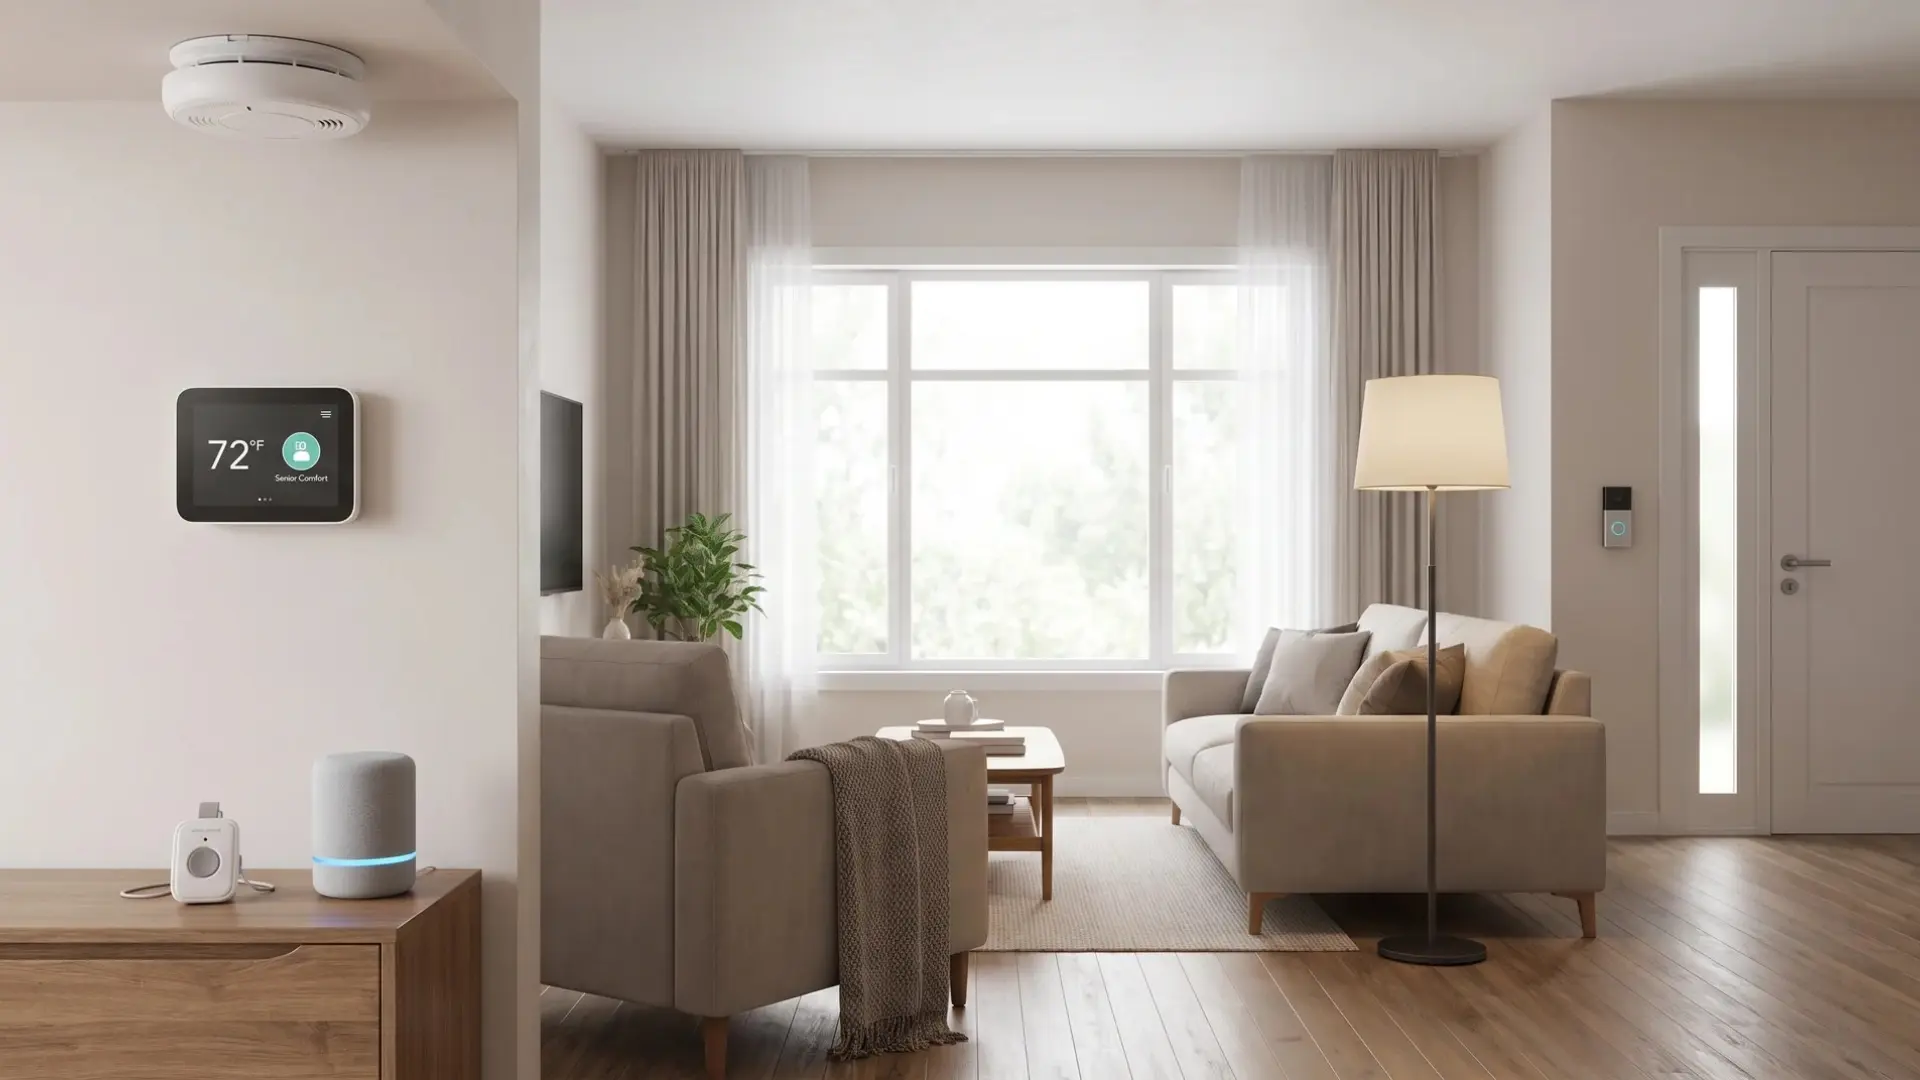
Technology adds a layer of protection that manual fixes can’t cover alone. These tools catch problems early and help family members respond faster when something goes wrong.
- Maintain and upgrade smoke alarms: Test existing alarms regularly and replace outdated units. Specialized smoke alarms with strobe lights or bed-shaker attachments can provide additional alerts for people with hearing loss.
- Add a medical alert system: A wearable pendant or wristband lets someone call for help immediately after a fall, without needing to reach a phone. Response times matter most in the first few minutes.
- Use smart home technology where it helps: Voice-activated lights, smart plugs, and video doorbells reduce the number of times someone needs to get up, reach, or answer the door quickly. These work best when kept simple, not layered with too many apps or devices.
- Upgrade the thermostat: A smart thermostat keeps temperatures consistent without requiring someone to get up and adjust dials, which matters for people with limited mobility or temperature sensitivity.
Skip technology that adds complexity without solving a real problem. The goal is fewer steps and faster help, not more devices to manage.
Prioritize Modifications by Need
Trying to complete every improvement at once can increase costs without necessarily producing the greatest safety benefit. A better approach is to rank changes according to the difficulty or risk they address.
| Home Area | Priority | Main Focus |
|---|---|---|
| Bathroom | Highest | Stable bathing, toilet access, slip reduction |
| Mobility routes | Highest when needed | Clear pathways and smooth transitions |
| Entryway | High | Steps, thresholds, handrails, and access |
| Stairs | High when mobility changes | Handrails, safe vertical access, main-floor alternatives |
| Kitchen | Medium | Reachable storage and easier controls |
| Bedroom | Medium | Nighttime movement and accessible essentials |
| Technology | Needs-based | Faster assistance and easier daily controls |
| Cosmetic upgrades | Lowest | Complete after functional barriers are addressed |
This order is not universal. For example, someone who already uses a wheelchair may need doorway and pathway improvements before smaller fixture changes.
How Much Do Aging in Place Modifications Cost?
Costs vary because aging-in-place projects range from simple hardware changes to structural remodeling.
Small improvements may include grab bars, lever handles, lighting changes, or basic safety products. These projects are usually the easiest place to begin when they solve an immediate problem.
Mid-range work can involve professionally installed accessibility equipment, larger fixture replacements, plumbing changes, or electrical updates.
Major projects may include a curbless bathroom remodel, a new ramp, a widened opening, a rebuilt entry, or other structural work. These can cost significantly more because labor, materials, permits, and the existing layout all affect the final estimate.
Instead of setting a remodeling budget around a generic checklist, identify the highest-priority barriers first. For substantial construction, compare multiple local estimates so the budget reflects the actual conditions of the property.
Start With a Home Assessment
Aging-in-place planning works best when modifications respond to the way the home is actually used.
Walk through the property and note situations that already cause hesitation, strain, or instability. Consider how someone enters the house, reaches the bathroom at night, uses the shower, prepares meals, climbs stairs, and moves between the main rooms.
Separate findings into three groups:
- Immediate safety concerns that should be corrected first.
- Daily inconveniences that make routine tasks harder.
- Future accessibility needs that can be planned before they become urgent.
An occupational therapist or aging-in-place specialist can also help identify difficulties that may be easy to overlook.
Planning early does not mean completing every future renovation today. It means knowing which changes would matter if mobility needs eventually shift.
Final Thought
Making your home safer for the future works best when you focus on real daily challenges instead of changing everything at once.
I recommend starting with the areas that affect movement, balance, and comfort most, such as bathrooms, entryways, stairs, storage, and nighttime paths.
The right aging in place home modifications can reduce unnecessary strain while helping you stay independent in a familiar space. You can begin with small fixes, then plan larger upgrades as your needs change.
A simple home assessment can also help you decide what matters now and what can wait. Take a walk through your home today, note the biggest barriers, and choose one practical improvement to start with.
Frequently Asked Questions
What are 10 common home modifications used for aging in place?
The most common changes include grab bars, curbless showers, comfort-height toilets, lever door handles and faucets, D-shaped cabinet pulls, pull-out shelving, brighter and motion-activated lighting, removal of loose rugs and cords, step-free entryways, and stair handrails. Together, they target the rooms and routes where falls and daily strain are most likely.
Does Medicare cover home modifications?
Original Medicare generally doesn’t cover home modifications. It excludes home safety equipment and structural changes. Some Medicare Advantage plans cover limited items, like grab bars or ramps. Medicaid waiver programs often cover more, depending on the state. Checking your current plan details directly is the only reliable way to confirm coverage.
How do you retrofit a home so you can age in place?
Start with a walkthrough of the home, ideally with an occupational therapist or aging-in-place specialist, to identify the highest-risk areas. Prioritize entryways and bathrooms first, since they concentrate the most fall risk, then work through kitchen and general layout changes. Larger changes, like ramps or curbless showers, may require a contractor.
How much does aging in place cost?
Cost varies a lot, depending on scope. Simple hardware swaps, like grab bars or lever handles, cost relatively little. Structural changes, like curbless showers, ramps, or stairlifts, cost significantly more. A home assessment first helps identify what you actually need. That keeps your costs closer to what your home requires, not a generic list.