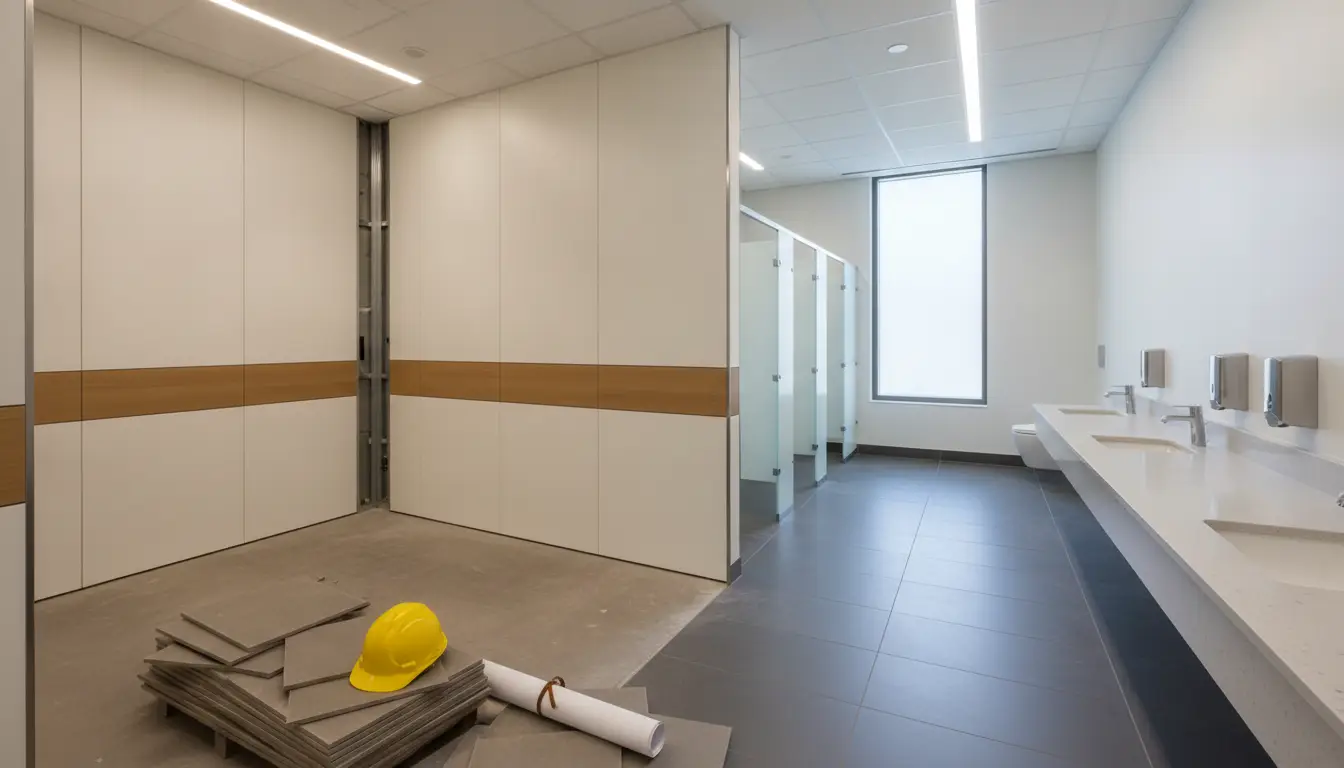
A commercial restroom renovation can look pretty straightforward from the outside. Replace a few fixtures, update the stalls, put down new flooring, and move on.
In reality, there is a little more to it.
Commercial restrooms deal with constant traffic, regular cleaning, moisture, wear, accessibility needs, and the expectations of everyone who walks through the door. That means a successful renovation is not just about making the room look better. It is about creating a space that works better too.
For business owners and property managers in Texas, there are also practical questions to think through early. Which materials will hold up? How much disruption will the renovation cause? What should be replaced now, and what can stay? How do you balance appearance with long term maintenance?
The good news is that a little planning goes a long way.
Here are the main things worth thinking about before the work begins.
Start With How the Restroom Is Actually Used
Before choosing colors, finishes, or fixtures, take a close look at how the restroom is used every day.
A restroom in a quiet office building has different demands than one inside a busy shopping center. A warehouse restroom may see heavy use during shift changes. A restaurant restroom may need frequent cleaning throughout the day. A school, medical office, or public facility will have its own needs too.
This matters because traffic affects almost every decision you make.
High use spaces usually need stronger materials, tougher hardware, and finishes that are easy to clean. Lower traffic spaces may offer more flexibility when it comes to appearance and design.
Think about peak periods too.
Does the restroom suddenly become busy at lunch? Is there a rush at the beginning or end of a shift? Are customers, employees, or both using the space?
These details help you understand what the restroom needs to handle once the renovation is complete.
And that is the point. A good renovation should solve real problems, not just make the room look newer.
Build the Layout Around Flow and Accessibility
Once you understand how the space is used, look at the layout.
This is one of the most important parts of the project because a poor layout can create frustration every single day.
Think about how people move through the room. Are doorways easy to access? Is there enough space around sinks? Do stall doors open comfortably? Does the room feel cramped when several people are inside?
Accessibility also needs to be considered from the beginning.
It is much easier to plan around accessibility requirements before installation than to discover later that a stall is too narrow or that a fixture has been placed in the wrong position.
Measurements matter here. A lot.
Even a small change to wall placement, door swing, or fixture location can affect the way the entire room functions. That is why accurate measurements and a clear floor plan are so important before materials are ordered.
You do not want to find out halfway through installation that something does not fit.
Choose Materials That Can Handle Texas Conditions
Texas is a big state, and conditions vary from one region to another. Still, commercial restrooms across the state often deal with the same basic challenges, including moisture, heat, humidity, frequent cleaning, and heavy daily use.
Those conditions can be rough on materials.
That is why durability should be part of the conversation from the start.
A finish might look great when it is first installed, but how will it look after a few years of regular cleaning? Will it resist moisture? Will the hardware hold up? Can damaged parts be replaced easily?
Commercial restroom materials need to work hard.
For walls, floors, counters, and partitions, look beyond appearance and think about long term performance. Surfaces that are easy to clean and resistant to moisture can save a lot of frustration over time.
The same goes for hardware.
Hinges, latches, handles, and brackets might seem like minor details, but they are used constantly. Cheap hardware can become a maintenance headache surprisingly fast.
Privacy Deserves More Attention
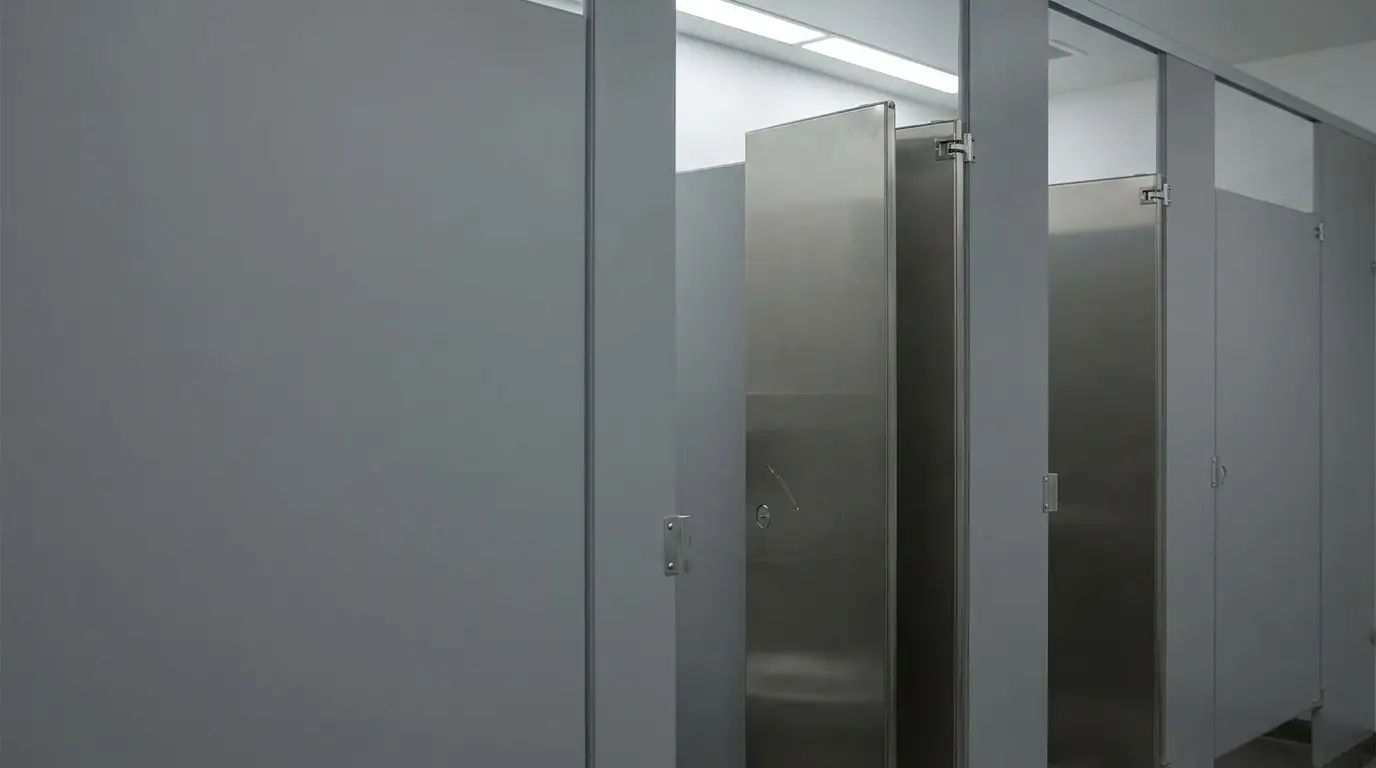
Privacy is one of those restroom features people notice immediately when it is missing.
Large gaps around stall doors, loose locks, low panels, and poor sight lines can make an otherwise clean restroom feel uncomfortable.
Most people want to get in, use the space, and move on without thinking much about it.
So why make privacy harder than it needs to be?
When planning a renovation, look closely at partition height, door spacing, locks, and the overall stall layout. These details can make the restroom feel much more comfortable without changing the entire floor plan.
Privacy also affects how people judge the quality of the space.
A restroom can have attractive flooring and modern sinks, but if the stalls feel exposed or poorly maintained, those upgrades lose some of their impact.
Comfort matters.
And in a commercial setting, comfort is often about getting the basics right.
Plan Partition Choices Alongside the Rest of the Renovation
Toilet partitions should not be treated like an item you order at the last minute.
They affect stall dimensions, door placement, accessibility, installation timing, and the overall look of the restroom.
Property owners comparing materials and configurations may find it useful to review options for Texas bathroom partitions while planning dimensions, finishes, and installation requirements.
From there, look at how the partitions will work with everything else in the room.
Will the color match the wall finish? Does the hardware fit the overall design? Will the partition material hold up to regular cleaning? Is there enough clearance around the stalls?
These questions are easier to answer when partitions are considered early rather than added after other decisions have already been made.
Coordination matters too.
Flooring, plumbing fixtures, wall finishes, sinks, and partitions all come together in the same space. If one part of the project changes, it can affect several others.
A little coordination now can prevent a lot of confusion later.
Think About Maintenance Before Installation
It is easy to focus on opening day.
Everything is fresh. The surfaces are clean. The fixtures look new.
But what happens six months later?
That is where maintenance becomes important.
A commercial restroom needs to be easy to clean and easy to repair. Surfaces should be able to handle regular disinfecting without breaking down. Hardware should be simple to replace if something wears out.
Think about who will maintain the space too.
If your staff handles cleaning, ask what makes their job easier. Smooth surfaces, accessible corners, and durable finishes can make daily maintenance much faster.
If an outside cleaning service manages the restroom, the same idea applies.
The easier the room is to maintain, the better it is likely to look over time.
This is one of those decisions that may not seem exciting during the renovation, but it can make a huge difference later.
Build a Budget That Covers More Than Materials
Renovation budgets can get tricky because the visible materials are only part of the total cost.
You also have labor, demolition, delivery, installation, plumbing work, electrical changes, disposal, and possible repairs that become obvious only after the old materials are removed.
Then there is downtime.
If the restroom needs to be closed during construction, that can affect employees, customers, or building operations.
It is smart to leave some room in the budget for surprises.
Commercial buildings, especially older ones, do not always reveal their problems until the renovation begins. Water damage, outdated plumbing, uneven walls, or damaged subfloors can all add unexpected work.
Planning for those possibilities makes them easier to handle.
It is also worth thinking beyond the cheapest option.
A material that costs less now but needs frequent repairs may end up costing more over several years.
The lowest initial price is not always the lowest overall cost.
Coordinate the Work to Limit Disruption
A restroom renovation can interrupt normal business operations if it is not planned carefully.
For some facilities, the project may need to happen in phases. For others, the work might be scheduled during slower periods, weekends, or temporary closures.
If the building has multiple restrooms, you may be able to renovate one while keeping another open.
If there is only one restroom available, temporary access may need to be arranged.
Communication is key here.
Contractors, property managers, employees, and suppliers should all understand the schedule before the work starts. Materials need to arrive on time. Demolition needs to happen in the right order. Installation crews need access when they are scheduled.
One delay can affect everything that follows.
That is why a clear timeline can be just as important as the design itself.
Do a Final Check Before Work Begins
Before demolition starts, go over the entire plan one more time.
Confirm measurements.
Check material selections.
Review accessibility requirements.
Make sure finishes, hardware, fixtures, and partitions have all been ordered correctly.
Also confirm who is responsible for each part of the project. Who is handling demolition? Who is installing the partitions? Who is coordinating plumbing? Who is checking the final work?
These details may sound basic, but they are where misunderstandings often happen.
A final review gives everyone a chance to catch mistakes before they become expensive.
It is much easier to change a plan on paper than to fix something after installation.
A Better Restroom Starts With Better Planning
Commercial restroom renovations are not glamorous projects, but they matter.
A well planned restroom is easier to use, easier to maintain, and more comfortable for the people who rely on it every day.
The key is thinking beyond appearance.
Look at traffic, layout, durability, privacy, accessibility, maintenance, and long term cost. Make sure the materials can handle the demands of the space. Coordinate the project carefully so the work causes as little disruption as possible.
And do not rush the early decisions.
The choices you make before construction starts will shape how well the restroom works for years afterward.
A good renovation should feel simple once it is finished.
That simplicity comes from doing the planning first.