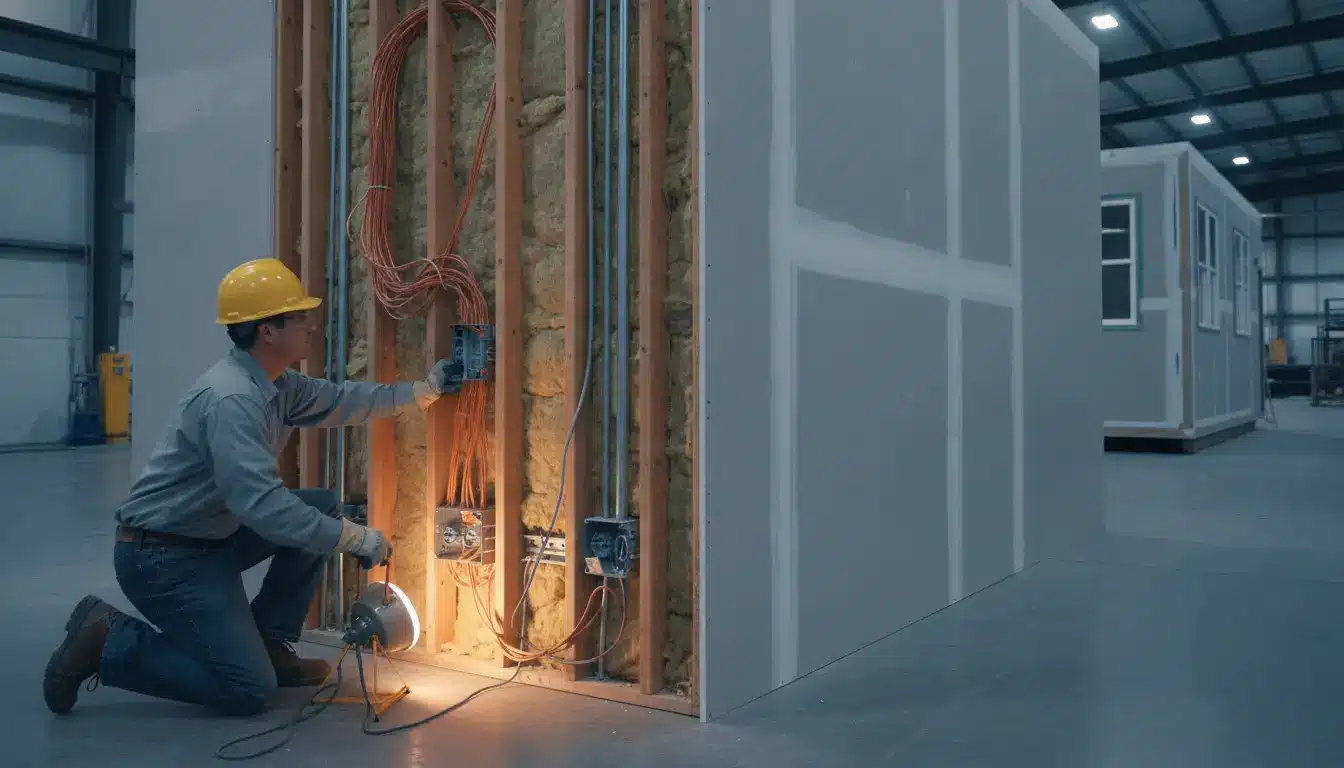
Why Electrical Coordination Is the Most Overlooked Step in Modular and Prefab Home Construction
Modular construction sells itself on a simple pitch. Your house gets built in a climate-controlled factory, on an assembly line, by crews who do the same tasks every week. Fewer weather delays, tighter tolerances, a schedule you can almost trust. The pitch is mostly true, honestly. I’ve seen prefab projects go from foundation pour to move-in faster than a site-built home gets through rough framing.
But there’s a catch buried in that speed, and almost nobody talks about it.
Every decision about wiring — every circuit, every panel location, every junction box — gets locked in before the walls close. And in a factory, walls close early. By the time modules ship, your electrical system is sealed inside finished drywall, insulated, vapor-sealed, painted. There is no “we’ll sort it out on site.” Site is too late.
That’s why electrical coordination, the unglamorous planning work that happens before production even starts, quietly decides whether a modular project stays fast or turns into an expensive mess. Most teams skip it. Or half-do it. Then they pay.
What Makes Modular Electrical Different From Site-Built Wiring
On a conventional build, the electrician shows up after framing, walks the skeleton of the house, and figures things out in real time. Drill here, pull cable there, move a box six inches because the plumber got there first. It’s improvisation, and it works because nothing is hidden yet. The whole structure is open.
Prefab kills that workflow completely.
Modules arrive with cavities already stuffed and sealed. Nobody walks the frame, because the frame stopped existing as an open thing weeks ago, back on the factory floor. Worse — and this is the part people underestimate — a modular home isn’t one electrical system. It’s several partial systems that have to meet at module seams and behave like one.
Think about what a seam actually does to a circuit. A living room might span two modules. That means the lighting circuit gets cut in half during design, terminated at a connection point on each side, then rejoined on site after the crane sets the boxes. Multiply that by every circuit crossing every seam. Now add data cabling, HVAC controls, smoke detector interconnects. Each crossing is a planned handoff, with its own accessible junction, documented and labeled.
Skip the planning, and those handoffs still happen. They just happen wrong. A wire terminated eight inches from where the mating module expects it. A junction buried behind a finished ceiling with no access panel. Small stuff on paper. Brutal on site.
Where Coordination Actually Happens — Before the Factory Line Starts
Here’s the thing that separates smooth prefab projects from painful ones: the electrical system gets fully resolved during design, not during construction. All of it. Panel location, service size, every circuit route through every module, every seam crossing, every clash with a duct or a drain line.
The teams that get this right usually model the whole thing in 3D. Firms offering electrical BIM services build the electrical layout directly into the building model, run it against plumbing and mechanical, and catch collisions while they’re still just geometry on a screen — a conduit run passing through a duct, a panel landing where a waste stack needs to go. Fixing that in a model takes minutes. Fixing it inside a closed factory-built wall means demolition.
And factory cavities are tight. Tighter than site-built framing, usually, because modular engineering squeezes structure hard for transport. There’s less spare room to reroute anything. A 2-inch conflict that a site electrician would shrug off becomes a genuine problem when the cavity has exactly 2 inches of slack. Nowhere to go.
Coordination also settles the boring-but-fatal questions early. Where does the meter land relative to the utility’s service drop on the actual lot? Does the load calculation cover what the buyer will really plug in, not what the base spec assumed? Which jurisdiction inspects what? These questions have cheap answers in design and vicious answers later.
Maybe the best way to put it: in site-built construction, coordination is a courtesy. In modular, it’s the product. The factory can only build what the drawings resolve. Ambiguity doesn’t get worked out — it gets shipped.
The Five Most Common Electrical Failures in Prefab Projects
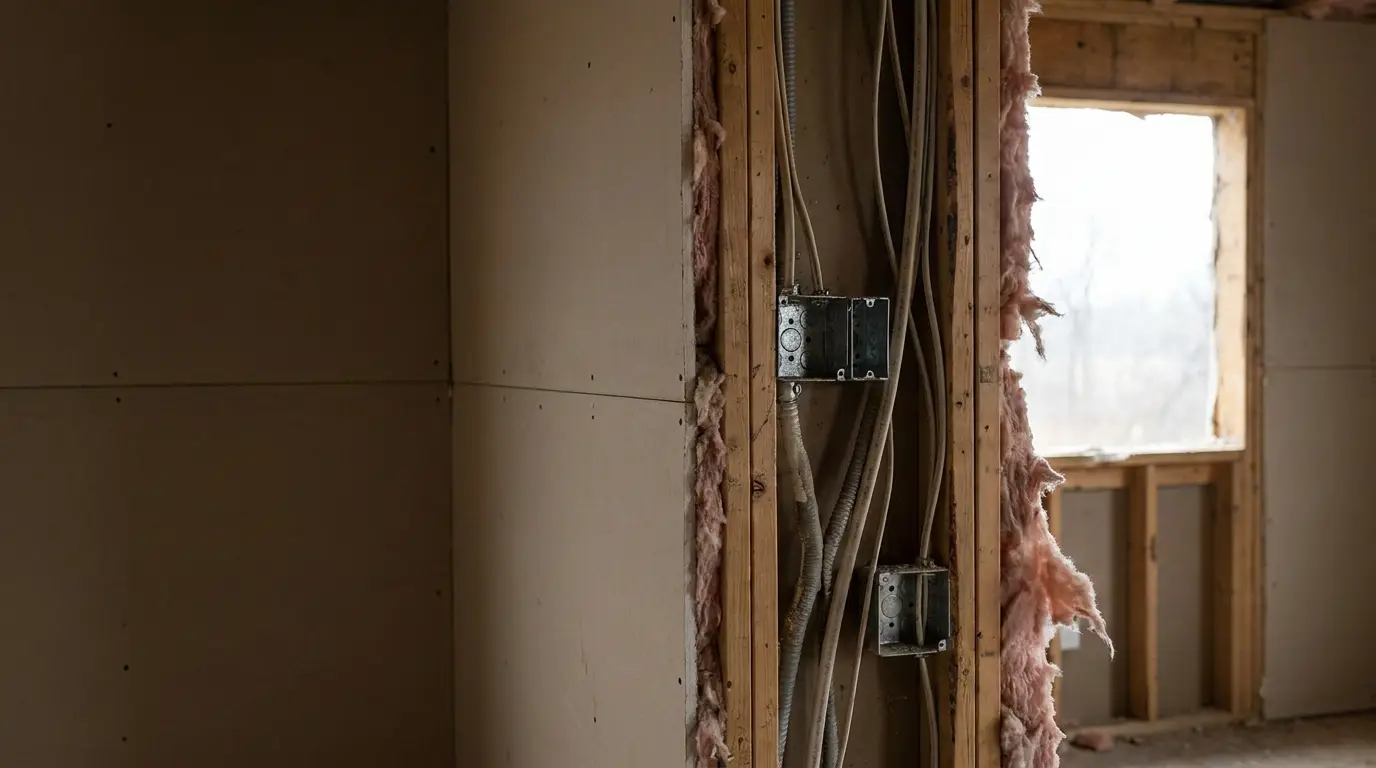
Talk to anyone who does modular set crews or site hookups and the same stories come up over and over. Different projects, same failures.
Module-to-Module Connections Nobody Planned
The classic. Two modules meet, and the wiring on each side was run by different factory crews working from drawings that never specified the handoff. One side terminated high, one side low. One used a junction box, one just left a coiled whip. The site electrician now improvises splices in a seam that was supposed to be a clean marriage wall. Every improvised splice is a future callback.
Panel and Meter Locations That Ignore the Site
Factories build to a spec, not to your lot. If nobody checked where the utility’s service actually enters the property, you can end up with a panel on the wrong side of the house and a long, ugly, code-sensitive feeder run to fix it. I’ve heard of projects where the meter base had to be relocated after set — trenching, new conduit, utility re-inspection, weeks gone.
Clashes Discovered by Cutting Drywall
A duct and a cable route claiming the same cavity. In a model, that’s a red highlight. In a shipped module, it’s a mystery: something doesn’t work, nobody knows why, and the only diagnostic tool is a drywall saw. Opening a finished modular wall means cutting through paint, board, vapor barrier, insulation — then rebuilding all of it to factory finish quality. Good luck matching that texture.
Undersized Service for How People Actually Live Now
This one is getting worse fast. A 100-amp or even 150-amp service made sense for the loads of ten years ago. Now the buyer wants an EV charger in year one. Heat pump instead of gas. Induction range. Each of those is a big draw, and together they can blow past the planned service. Upsizing a service after the fact touches the panel, the feeder, sometimes the utility transformer. In a modular home where the panel sits inside a sealed factory wall — expensive doesn’t begin to cover it.
Inspection Mismatch Between Factory and Site
Modules are typically inspected in the factory under one authority, then the site work gets inspected locally under another. When documentation is thin, the local inspector can’t verify what’s inside closed walls, and some will fail the job on principle. Fair enough, from their side. They’re being asked to sign off on wiring they cannot see. Without factory certification paperwork and clear as-built drawings, you’re negotiating with a skeptical official while your schedule burns.
What Rework Really Costs When Walls Are Already Closed
Let’s do rough math, because the numbers are what finally convince people.
Say a coordination miss requires opening a 10-foot section of finished interior wall. You’re paying for careful demolition (careful, because the structure around it is engineered tight), electrical correction, new insulation, vapor barrier repair, drywall, tape, texture, prime, paint. On a site-built job that’s annoying. On a modular job, the finish was done under factory conditions, so matching it by hand takes a better finisher and more hours. Call it $2,000–$5,000 per incident, and incidents rarely travel alone — the same planning gap that caused one usually caused four.
Then the schedule cost, which hurts more. Modular timelines are compressed and interlocked: crane day, weather window, utility connection appointment, occupancy inspection. A wiring problem discovered at set can stall the hookup, which pushes the utility appointment, which slides occupancy by weeks. If there’s construction financing running, every one of those weeks has a price tag before a single tradesman gets paid.
Now compare that against the cost of the thing that would have prevented it: a proper coordination pass during design. A modeled electrical layout, a clash review, a set of seam connection details. For a single-family modular home, that work is a rounding error next to one opened wall. It’s not even close. The economics are so lopsided that skipping coordination isn’t a savings decision — it’s a bet that nothing will go wrong, placed against odds that say something always does.
How a Coordination Workflow Looks When It’s Done Right
The good version isn’t complicated. It’s just sequenced, and everyone actually shows up.
It starts with a single-line diagram and a real load calculation — including the buyer’s honest answers about EVs, electric heat, workshops, hot tubs. Then the electrical design gets routed through the building model, module by module, with every seam crossing detailed: exact termination point, connector type, access location. The model gets checked against structure, plumbing, and mechanical before anything is released to production. Conflicts get resolved on screen.
From that model come two document sets. Factory drawings, showing exactly what each production station wires and where every whip terminates. And a site hookup package — the crane-day playbook telling the field electrician where every connection lives, what mates with what, and in what order.
The people part matters just as much. The electrical designer, the factory’s production engineer, the GC, and the site electrician should all see the plan before the line starts. One review meeting. That’s it. The site electrician’s input is gold here, because they’re the one who’ll stand in the marriage wall on set day — they’ll spot the unreachable junction box that looks fine in the model.
Questions to Ask Your Builder Before Signing Off on Electrical Plans
If you’re the one buying or developing a modular home, you don’t need to become an engineer. It helps to read up on what homeowners should know about electrical planning in new construction before that first design meeting, but really you need six questions and the nerve to keep asking until the answers are specific.
- Where exactly do circuits cross between modules, and can I see the connection details for each seam?
- What’s the service size, and what headroom does it leave for an EV charger and a heat pump — even if I’m not installing them now?
- Has the panel and meter location been checked against my actual lot and my utility’s service point, in writing?
- Was the electrical layout coordinated against plumbing and HVAC in a model, and can you show me the clash report?
- What documentation will I receive for wiring inside closed walls — factory certifications, as-builts, photos taken before close-up?
- Who handles the site hookup, and have they seen the drawings yet?
A builder with real coordination behind them answers these in minutes, probably with a grin, because almost nobody asks. A builder who gets vague on question one is telling you where your project’s first opened wall will be. Listen to that.