Choosing flooring for a prefab or modular home involves more than finding a colour that works with the kitchen cabinets.
The flooring may need to be installed before the home leaves the factory, withstand transportation and continue across sections that are joined together on-site. It also needs to suit the subfloor, climate, room layout and way the home will be used.
A floor that looks good but has not been planned around the building process can lead to awkward transitions, damaged boards or installation problems later.
This guide explains how to choose practical flooring for a prefab or modular home without losing sight of comfort and design.
Start With the Construction Process
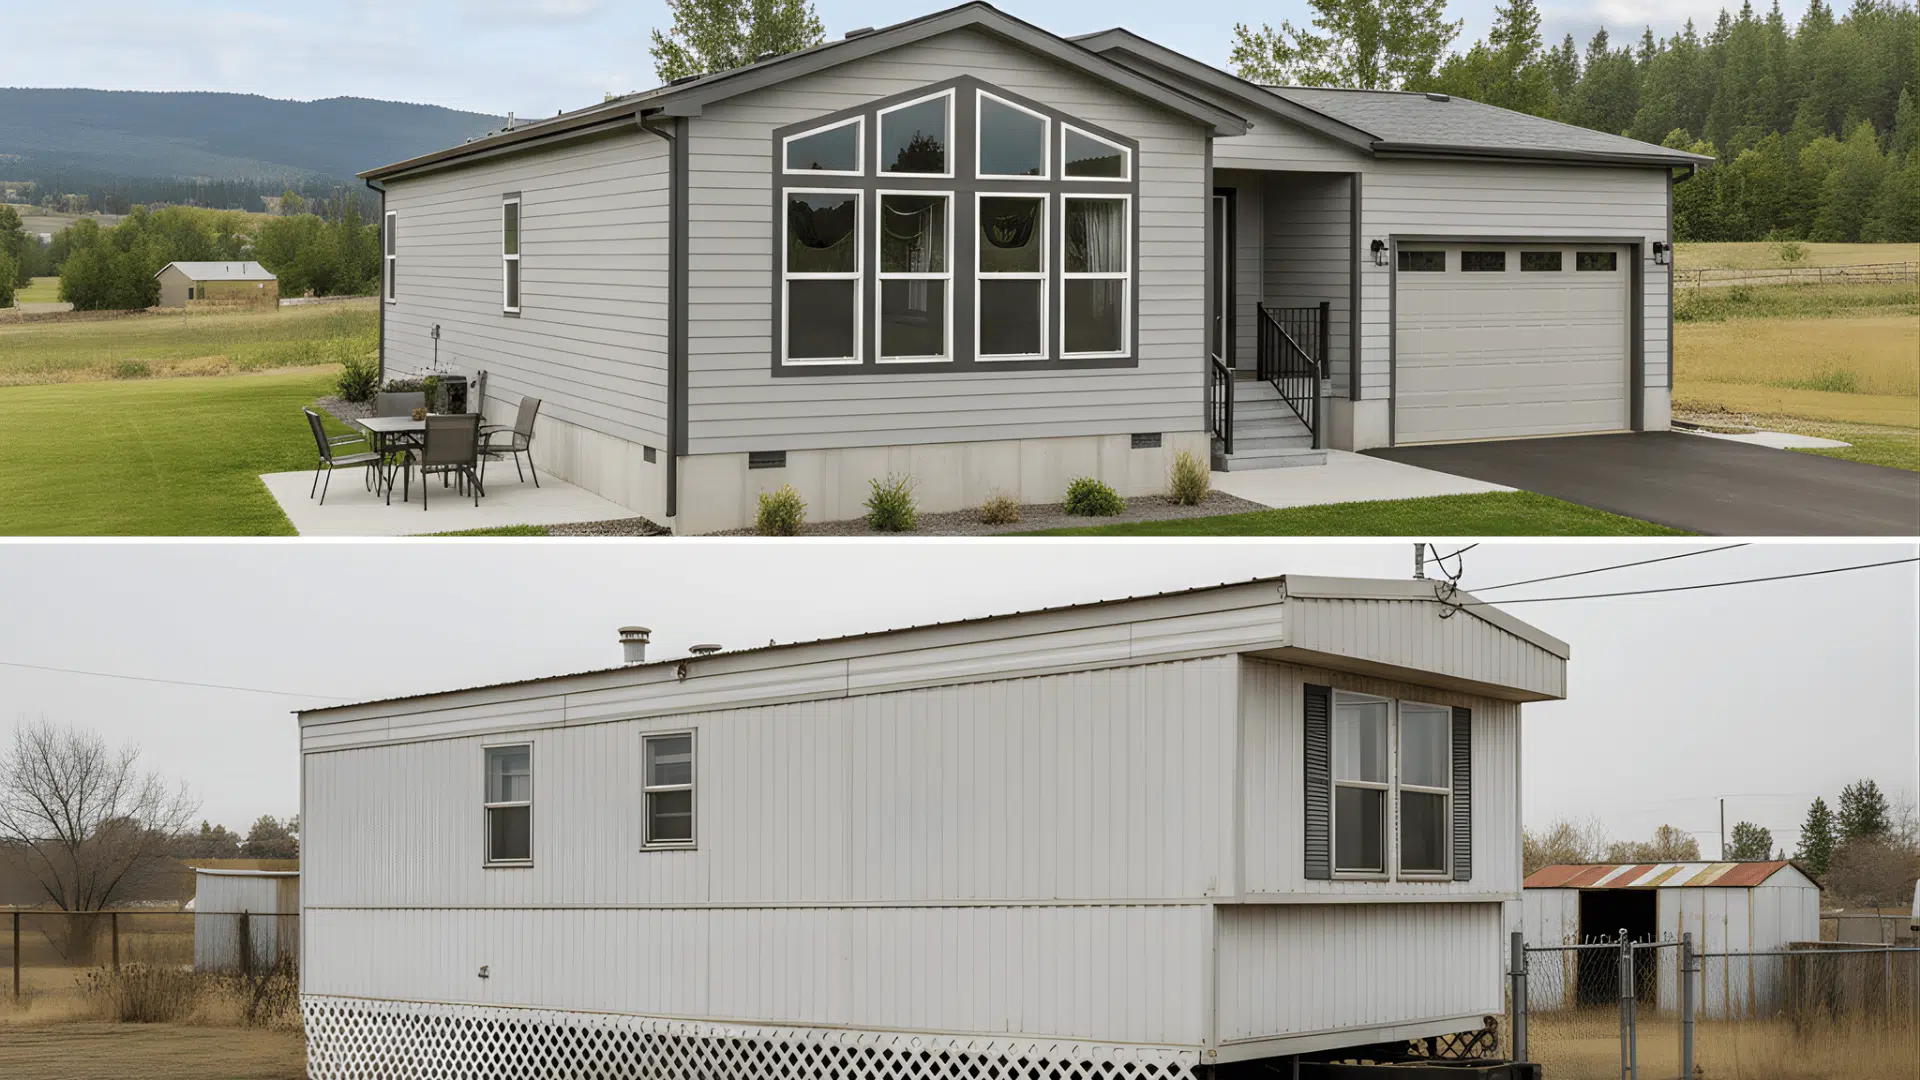
Prefab and modular homes are built differently from conventional homes constructed entirely on-site.
Individual sections may be completed in a factory before being transported to the property and secured to the foundation. Depending on the builder, the internal flooring may be installed during factory production or after the sections have been joined.
This timing can affect which flooring materials and installation methods are suitable.
Before ordering anything, ask the builder:
- Will the flooring be installed in the factory or on-site?
- How many sections will make up the completed home?
- Where will the sections join?
- Will the flooring continue across those joins?
- How much movement could occur during transportation?
- Who is responsible for preparing and checking the subfloor?
- Are there restrictions on flooring thickness or weight?
These questions should be answered before choosing a specific product. A floor that works well in a conventional house may not be the best choice when it needs to be transported inside a partly finished module.
Decide When the Flooring Should Be Installed
There are advantages to both factory and on-site installation.
Installing the flooring in the factory can reduce the amount of finishing work required once the home arrives. Factory conditions may also provide a cleaner and more controlled workspace.
However, flooring installed before transportation must be protected carefully. Heavy movement, vibration, lifting and people working inside the module can all increase the risk of scratches or damage.
Installing the floor after the home has been delivered allows the installer to work across the completed interior. This can help create a more continuous finish, particularly where multiple sections meet.
The right approach depends on the building design and flooring system. The builder and flooring installer should agree on the installation sequence rather than treating it as a last-minute decision.
Check the Subfloor Carefully
The subfloor is the surface underneath the finished flooring. It may be concrete, plywood, structural timber or another flooring panel system.
Whatever the material, it generally needs to be:
- Stable
- Clean
- Dry
- Smooth
- Level within the flooring manufacturer’s stated limits
- Suitable for the chosen adhesive or underlay
Flooring does not automatically hide an uneven surface. In many cases, it follows the shape of the subfloor underneath it.
Low areas may cause movement or noise, while raised joins can become visible through thinner materials. A poorly prepared subfloor can also place extra pressure on the locking system of a floating floor.
Ask the installer to inspect the entire surface, including the points where modules have been connected. These joins may require additional preparation before the finished floor can continue across them.
Consider Moisture and Local Conditions
Moisture can affect the subfloor, adhesive and flooring material itself.
Concrete floors may need moisture testing before certain flooring products can be installed. Timber-based floors can also respond to changes in humidity, particularly if the building has been stored, transported or left open during site work.
The local environment matters as well.
A home in a humid coastal area may experience different conditions from one in a dry inland region. Seasonal properties that remain closed for part of the year can also experience larger changes in internal temperature and humidity.
The flooring manufacturer’s installation instructions should explain:
- Acceptable moisture levels
- Required acclimatisation
- Suitable room temperatures
- Humidity recommendations
- Whether a moisture barrier is needed
- Restrictions for kitchens, bathrooms or laundries
Labels such as “water-resistant” or “waterproof” should not replace proper installation. Water can still move around the edges of the room, under cabinets or beneath the finished surface.
Match the Flooring to the Household
The best material depends on how the home will be used after construction.
A holiday cabin occupied several weekends each year has different requirements from a full-time family home. A rental property may need a surface that is simple to maintain and replace, while an owner-occupied home may place more value on natural materials.
Consider:
- The number of occupants
- Children and pets
- Shoes worn inside
- Exposure to sand, mud or rain
- Cleaning habits
- Furniture weight
- Direct sunlight
- Expected foot traffic
- Whether the property will be rented
- How long the owner expects to keep the floor
It is better to choose flooring around real daily habits than an idealised version of how the home might be used.
Compare the Main Flooring Options
Several materials can work in prefab and modular homes, but each has different strengths.
Vinyl Flooring
Vinyl flooring is often considered for homes where easy cleaning and practical maintenance are priorities.
It is available in timber, stone and concrete-inspired designs and may suit living rooms, kitchens, bedrooms and rental properties. The relatively low profile of some vinyl products can also help where door and cabinet clearance is limited.
Glue-down and floating vinyl systems have different subfloor and installation requirements, so they should not be treated as interchangeable.
Hybrid Flooring
Hybrid flooring generally combines a rigid core, decorative layer and protective surface.
It is popular with homeowners who want a timber-style appearance without the maintenance requirements of natural timber. Many hybrid products are designed for straightforward cleaning and use across connected living areas.
The rigid construction means subfloor preparation remains important. An uneven surface can place stress on joins or create movement underfoot.
Laminate Flooring
Laminate can provide a timber appearance at a more accessible price than many natural timber options.
It can suit living rooms, bedrooms and home offices. Product performance varies, particularly when it comes to spills, surface wear and moisture resistance, so the warranty and care instructions should be checked carefully.
A suitable underlay may also help reduce the hollow sound sometimes associated with floating laminate floors.
Engineered Timber
Engineered timber has a real timber surface supported by several layers underneath.
It can add natural colour and grain variation to a modern interior. It may also suit homeowners who prefer genuine timber but want greater structural stability than some solid timber products offer.
As a natural material, engineered timber can respond to humidity, sunlight and changing indoor conditions. Owners should be comfortable with the care requirements and the possibility of gradual colour variation.
Carpet
Carpet provides softness, warmth and sound absorption.
It can be particularly useful in bedrooms, lofts and quiet areas where comfort is more important than resistance to dirt or moisture. It may also help reduce noise in compact homes where bedrooms and living areas are close together.
Carpet tiles are another option for offices, rentals or multipurpose rooms because individual sections may be replaced if they become damaged.
Plan for Module Joins
One of the most important differences between a modular home and a conventional site-built home is the presence of module joins.
These are the points where separate sections of the building meet. They may run through hallways, living areas or other visible parts of the interior.
The floor layout needs to account for them.
Depending on the building and flooring system, the installer may:
- Continue the flooring over the prepared join
- Place a transition strip above the join
- Change flooring materials at that point
- Use an expansion profile
- Wait until the modules are permanently connected before finishing the floor
Do not assume that a floating floor can simply be laid across every structural join. The builder and installer need to confirm whether movement is likely and how the finished surface should respond.
A carefully positioned transition can look intentional. A join that is discovered after the floor has been ordered is much harder to disguise.
Use Flooring to Make the Interior Feel Larger
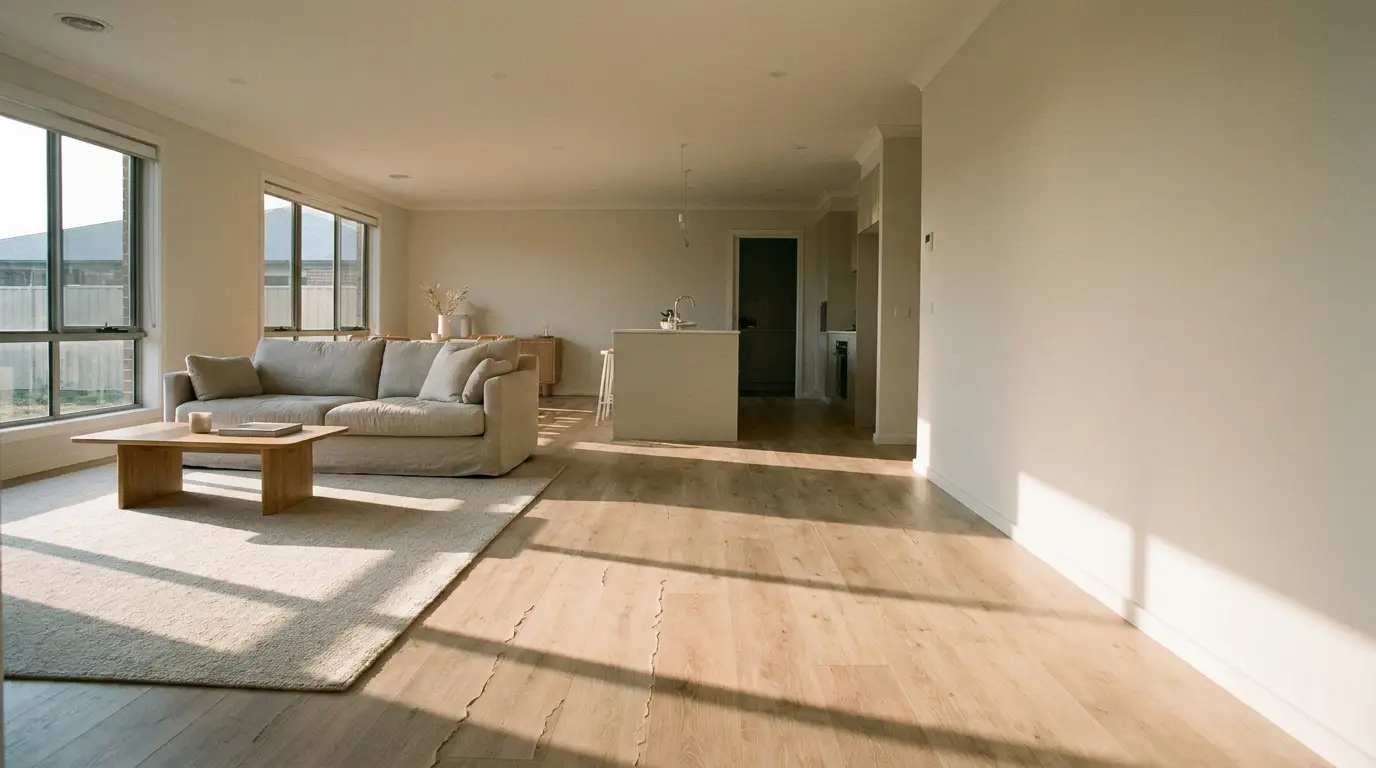
Prefab and modular homes range from compact cabins to large family houses, but many use open-plan layouts to make the available area work harder.
Flooring can strengthen that sense of space.
Using one main floor through the kitchen, dining room, living area and hallway creates fewer visual interruptions. The eye can travel through the interior without stopping at frequent changes in colour or material.
Other design choices that can help include:
- Using light or medium flooring tones
- Keeping the plank direction consistent
- Reducing unnecessary transition strips
- Choosing patterns that do not overwhelm the room
- Running planks towards the main view or longest wall
- Coordinating the floor with cabinets and wall finishes
Dark flooring can still work in a small home, particularly when it is balanced with lighter walls and good natural light. The goal is not to follow a fixed design rule but to make the floor part of the wider interior plan.
Think About Plank Size and Direction
The dimensions and direction of floorboards can change how the room feels.
Longer or wider planks create fewer visible joins and may give an open-plan interior a cleaner appearance. Narrower boards introduce more lines and detail, which can suit traditional designs but may appear busy in a very compact room.
Common ways to choose the plank direction include:
- Following the longest wall
- Running towards a window or main source of daylight
- Leading the eye from the entrance into the living area
- Maintaining one direction across connected rooms
The building layout may limit these options. Structural joins, narrow corridors and room transitions all need to be considered before the first row is installed.
Drawing a basic floor plan and marking the proposed board direction can reveal problems before materials are cut.
Do Not Forget About Sound
Hard flooring can reflect footsteps, voices and moving furniture.
This may be more noticeable in a small modular home where the kitchen, dining and living areas share one open space.
The finished floor is only part of the acoustic system. The subfloor, insulation, wall construction, rugs, curtains and furniture all affect how sound travels.
When comparing products, check whether the floor:
- Has an attached acoustic backing
- Requires a separate underlay
- Has tested acoustic performance
- Is suitable for upper levels
- Meets any applicable building or community requirements
Do not add the thickest underlay available without checking the product instructions. An underlay that is too soft may allow excessive movement in the flooring joins.
Coordinate the Flooring With Cabinets and Fixtures
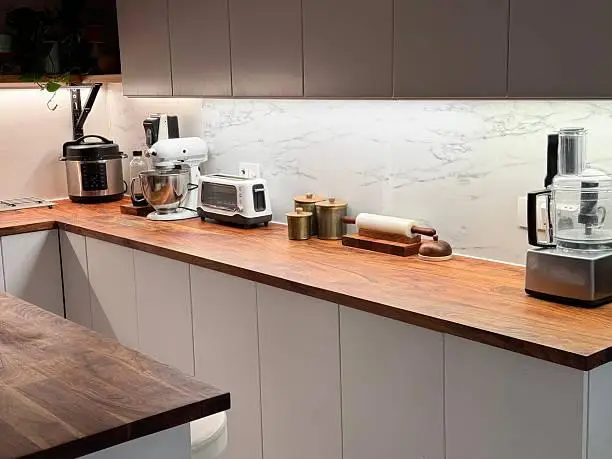
Floating floors need room to expand and contract. For that reason, some products should not be trapped underneath fixed cabinets, kitchen islands or heavy built-in furniture.
Other flooring systems may be installed before the cabinets, depending on how they are fixed and what the manufacturer allows.
This needs to be resolved during the design stage, particularly when much of the interior is being completed in the factory.
Check the finished flooring height around:
- Exterior doors
- Sliding doors
- Kitchen appliances
- Wardrobes
- Bathroom thresholds
- Stairs
- Floor vents
- Accessible entrances
Even a small increase in floor height can affect doors, appliance clearance and transitions into other rooms.
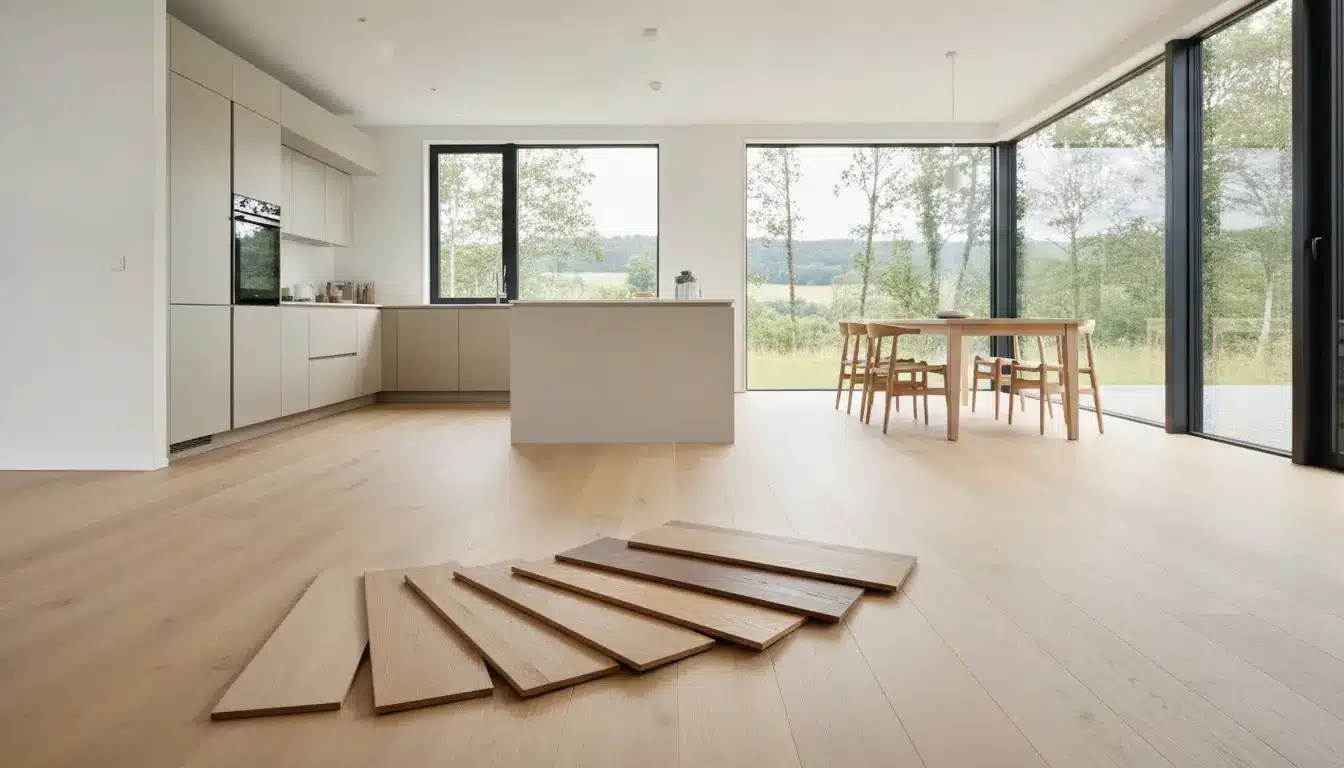
Compare Samples Inside the Home
Flooring can look different online, in a showroom and inside the completed home.
Lighting, wall colours and cabinetry can all change how a flooring sample appears. A grey floor may look blue in cool light, while a pale oak may appear much warmer beside cream cabinets.
Order samples and view them:
- In morning and afternoon light
- Under the planned artificial lighting
- Beside cabinet and benchtop samples
- Against wall colours
- Next to existing timber furniture
- In more than one room
A small sample may not show the full amount of grain or colour variation. Where possible, compare several boards or view an installed display.
For Australian homeowners who are still unsure which material best suits their rooms and lifestyle, the Online Flooring Store Floor Finder provides recommendations based on factors such as the room, household needs, preferred appearance and maintenance expectations.
Read the Warranty Before Buying
The warranty can reveal limitations that are not obvious from the product description.
Check whether it covers:
- Residential or commercial use
- Rental properties
- Wet rooms
- Direct sunlight
- Large continuous floor areas
- Underfloor heating
- Installation in non-climate-controlled spaces
- Approved underlays and adhesives
- Professional installation requirements
- Relocatable or transportable buildings
A long warranty period does not mean every type of damage is included. Water entering beneath the floor, poor subfloor preparation and incorrect installation may be excluded.
Keep the product instructions, proof of purchase and spare boards after installation. Finding an exact match can be difficult if the range is later changed or discontinued.
Common Flooring Mistakes in Prefab Homes
Most flooring problems can be traced back to decisions made before installation.
Common mistakes include:
- Choosing the material before speaking with the builder.
- Ignoring the location of module joins.
- Installing over an uneven or damp subfloor.
- Assuming every water-resistant product is suitable for every room.
- Trapping a floating floor beneath fixed cabinets.
- Using an unapproved underlay.
- Failing to protect flooring during transportation.
- Ordering without checking door and appliance clearance.
- Selecting a colour from an online image alone.
- Forgetting to keep spare material for future repairs.
Avoiding these mistakes is usually less expensive than correcting them after the home has been delivered.
A Practical Flooring Checklist
Before placing the order, confirm that:
- The builder approves the flooring type.
- The installation stage has been agreed.
- The subfloor has been inspected.
- Moisture requirements are understood.
- Module joins have been planned.
- The product suits each intended room.
- The correct underlay or adhesive has been selected.
- Cabinet and appliance clearances have been checked.
- The flooring warranty covers the intended use.
- Samples have been viewed in the home.
- Additional material has been allowed for cutting and repairs.
- The installer has access to the current product instructions.
Choose for the Building, Not Just the Room
Flooring has a major influence on the appearance of a prefab or modular home, but design should not be the only consideration.
The floor also needs to work with the building process, subfloor, transport plan and final room layout. Decisions about installation timing and module joins should be made early, ideally before the home leaves the factory.
Once the practical requirements are clear, choosing the colour and style becomes much easier.
A well-planned floor should feel like a natural part of the completed home. It should connect the rooms, handle everyday use and continue performing long after the modules have been delivered and assembled.