You’ve cleaned the kitchen, put everything away and cleared the clutter from the living room. Yet somehow, your home still feels smaller than it should. There’s barely enough room to move around comfortably, and even the tidiest spaces seem crowded.
The problem might not be how much stuff you own. Sometimes, it’s the way your home is designed. Poor layouts, awkward furniture placement and underused spaces can make a perfectly organised house feel cramped.
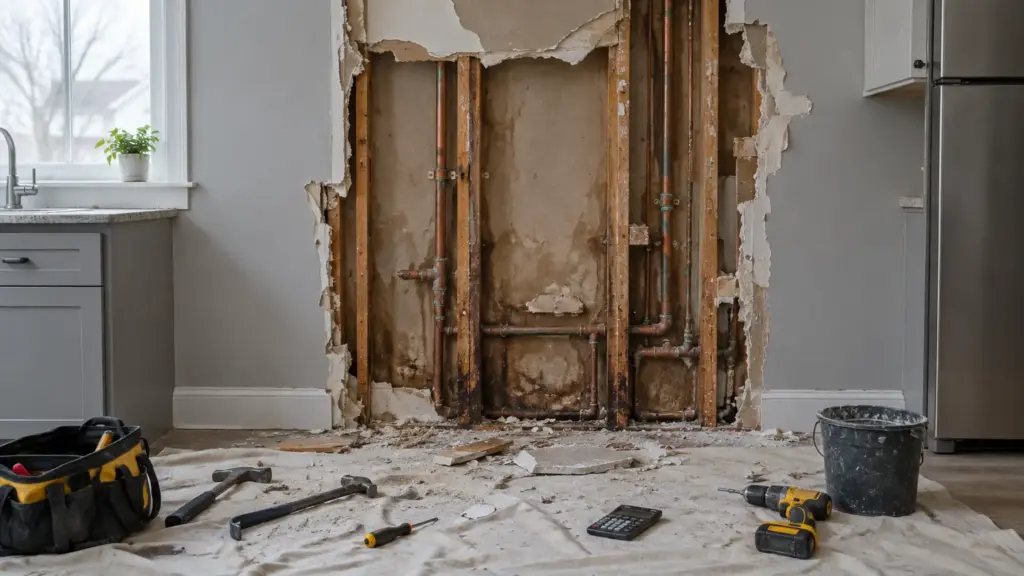
If you’ve already tried rearranging furniture and getting rid of clutter, it might be worth exploring more permanent changes. Professionals specialising in Atlanta Home Remodeling can help homeowners rethink layouts, improve how rooms connect and make better use of the space they already have.
Your Furniture Might Be Too Big for the Room
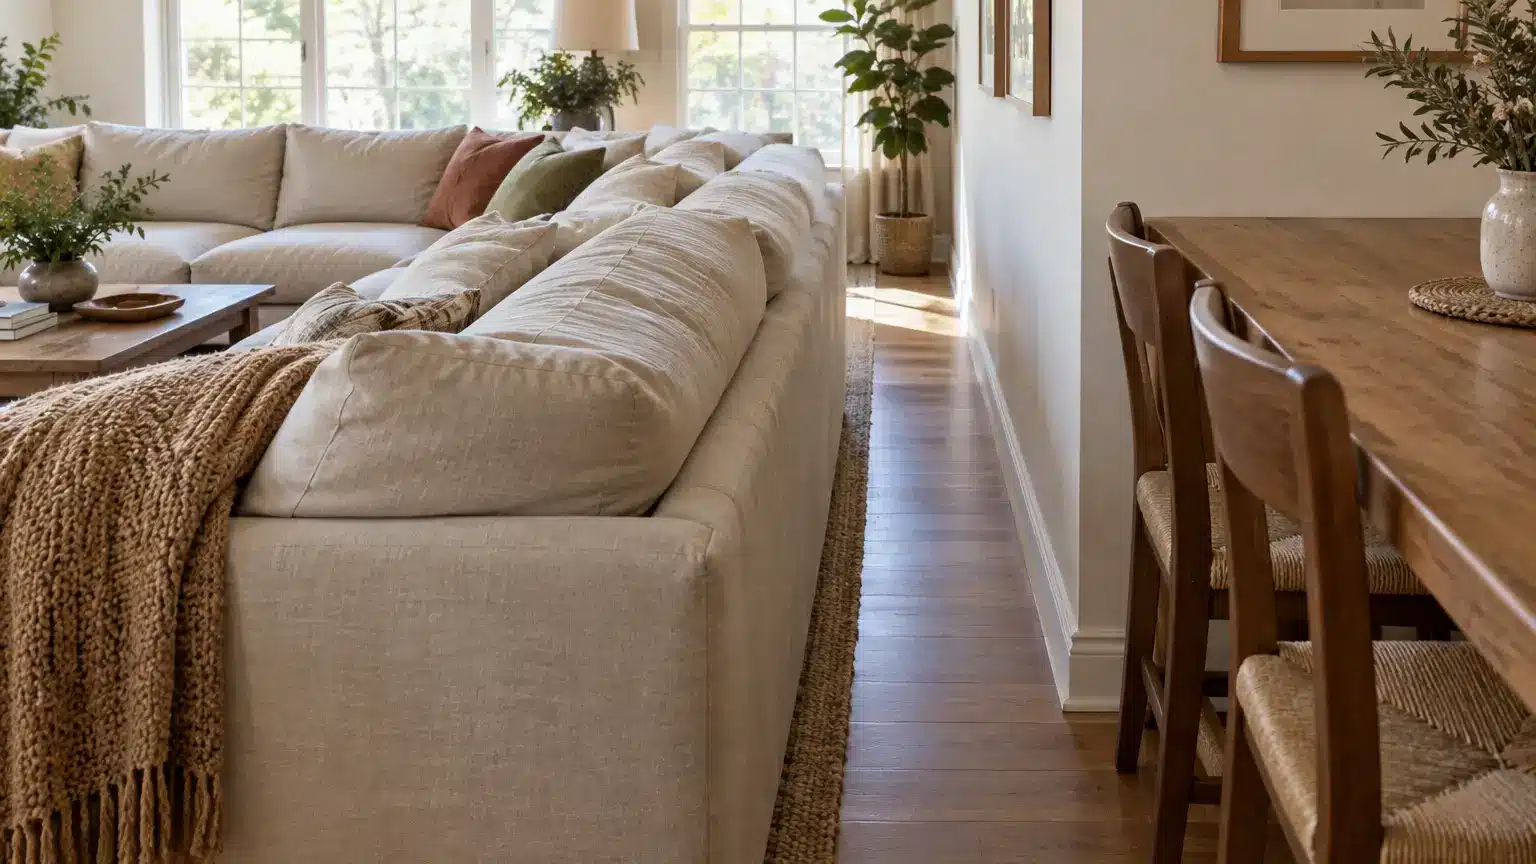
That oversized sofa might be comfortable, but is it leaving enough room to walk around?
Large furniture can overwhelm a room, particularly when several pieces compete for limited floor space. Even a beautifully decorated living room can feel crowded if everything is pushed too close together.
Before buying new furniture, measure your room and consider how people move through it. Sometimes, replacing one bulky piece with something slightly smaller makes a surprising difference.
Poor Layouts Create Unnecessary Obstacles
Have you ever had to squeeze between the dining table and the wall just to reach the kitchen?
That’s a layout problem, not a clutter problem.
Rooms work best when there’s a clear path between frequently used areas. If you’re constantly walking around furniture or navigating narrow passages, your home will naturally feel more restrictive.
Try identifying the routes you take most often. Moving furniture away from these pathways can improve the flow without requiring any renovations.
You’re Not Making Enough Use of Vertical Space
When floor space is limited, walls become valuable real estate.
Low cabinets, freestanding shelves and storage baskets can take up space that might otherwise remain open. Using vertical storage allows you to keep everyday belongings accessible without sacrificing as much floor area.
Consider installing taller shelving, wall-mounted cabinets or hooks behind doors. Just avoid covering every wall with storage, as too many visible items can make a room feel busy.
Natural Light Isn’t Reaching Every Corner
A room doesn’t need to be physically small to feel enclosed.
Heavy curtains, dark furniture and poorly positioned shelves can block natural light, making spaces appear smaller than they are.
Try swapping thick window coverings for lighter alternatives and keeping tall furniture away from windows. Mirrors positioned to reflect daylight can also help brighten darker areas.
If a room still feels gloomy, improving its lighting with a combination of ceiling lights, wall fixtures and lamps can make it more welcoming.
Some Walls Might Be Working Against You
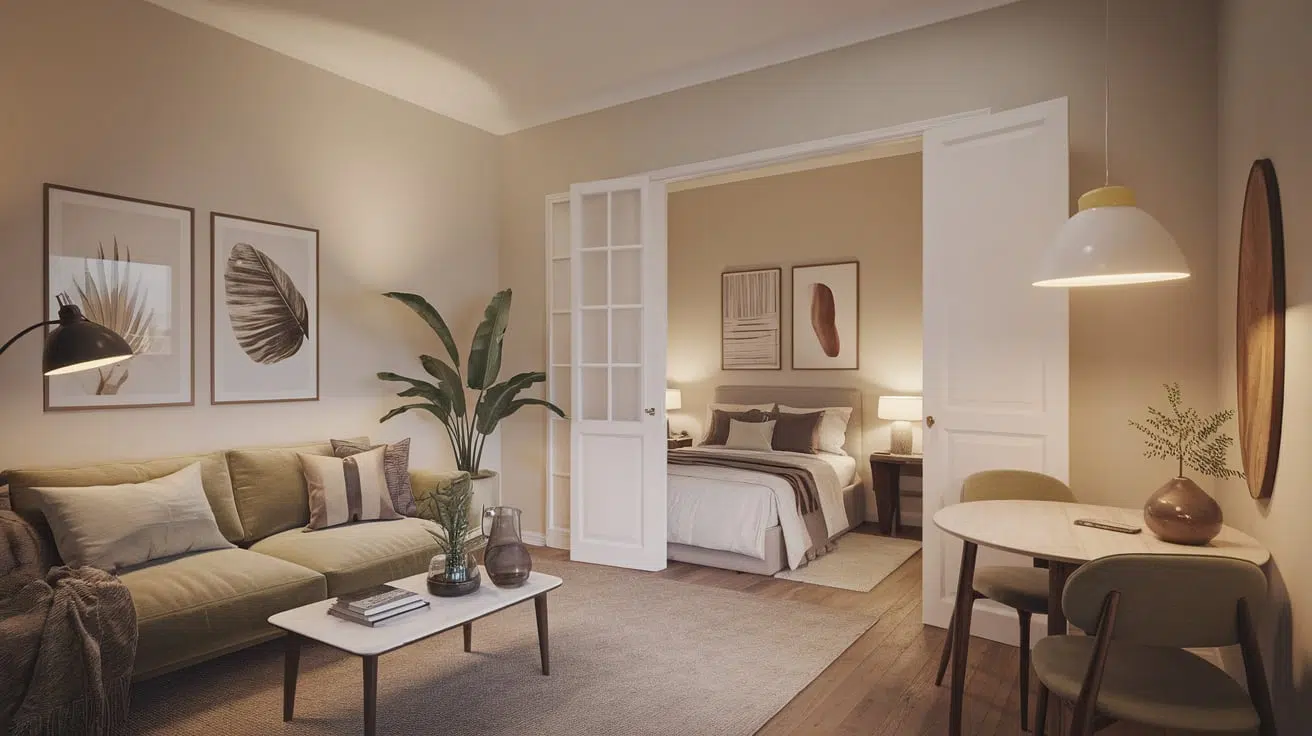
Older homes often have layouts designed around smaller, separate rooms. While this arrangement offers privacy, it can also create unnecessary barriers between living spaces.
Removing or repositioning a wall can sometimes improve movement and make adjoining rooms feel more spacious. However, open-plan living isn’t automatically the right solution.
Consider how your family uses each room before making structural changes, and always consult a qualified professional before altering walls.
Make Your Space Work for Your Lifestyle
A comfortable home isn’t necessarily a large one. It’s a home where furniture fits, movement feels natural and every room serves a useful purpose.
Start by identifying what makes your space feel restrictive. You might only need a better furniture arrangement, improved lighting or smarter storage. And if the problem runs deeper, rethinking the layout could make everyday life noticeably easier.