Twelve feet by fourteen. That is the entire footprint of my sister’s first house, and for two years her family treated it like a studio apartment with a lawn attached. The fix wasn’t a $60,000 addition. It was a door. A wide one, the kind that folds back and disappears into a stack the width of a bookcase, and once it was in, the same square footage felt like two rooms instead of one cramped box. Here is what you actually need to know if you’re weighing the same move on your own place.
Why an Existing Wall Is the Cheapest Square Footage You Own
Most people assume adding living space means adding structure. Framing, foundation, roof, permits, the whole production. That math rarely works on a small lot, and it definitely doesn’t work if you’re trying to stay inside a budget you can actually pay off.
But you already own the most valuable thing in the equation: a wall. It exists. It’s load bearing or it isn’t, and either way, converting a chunk of it into an opening costs a fraction of what new construction runs. You’re not buying land or pouring concrete. You’re changing what a boundary does. That reframe matters because it changes the whole project. Instead of asking “can I afford more house,” you’re asking “how much of this wall can I open.” Different question, very different price tag.
What Actually Happens When the Door Opens All the Way
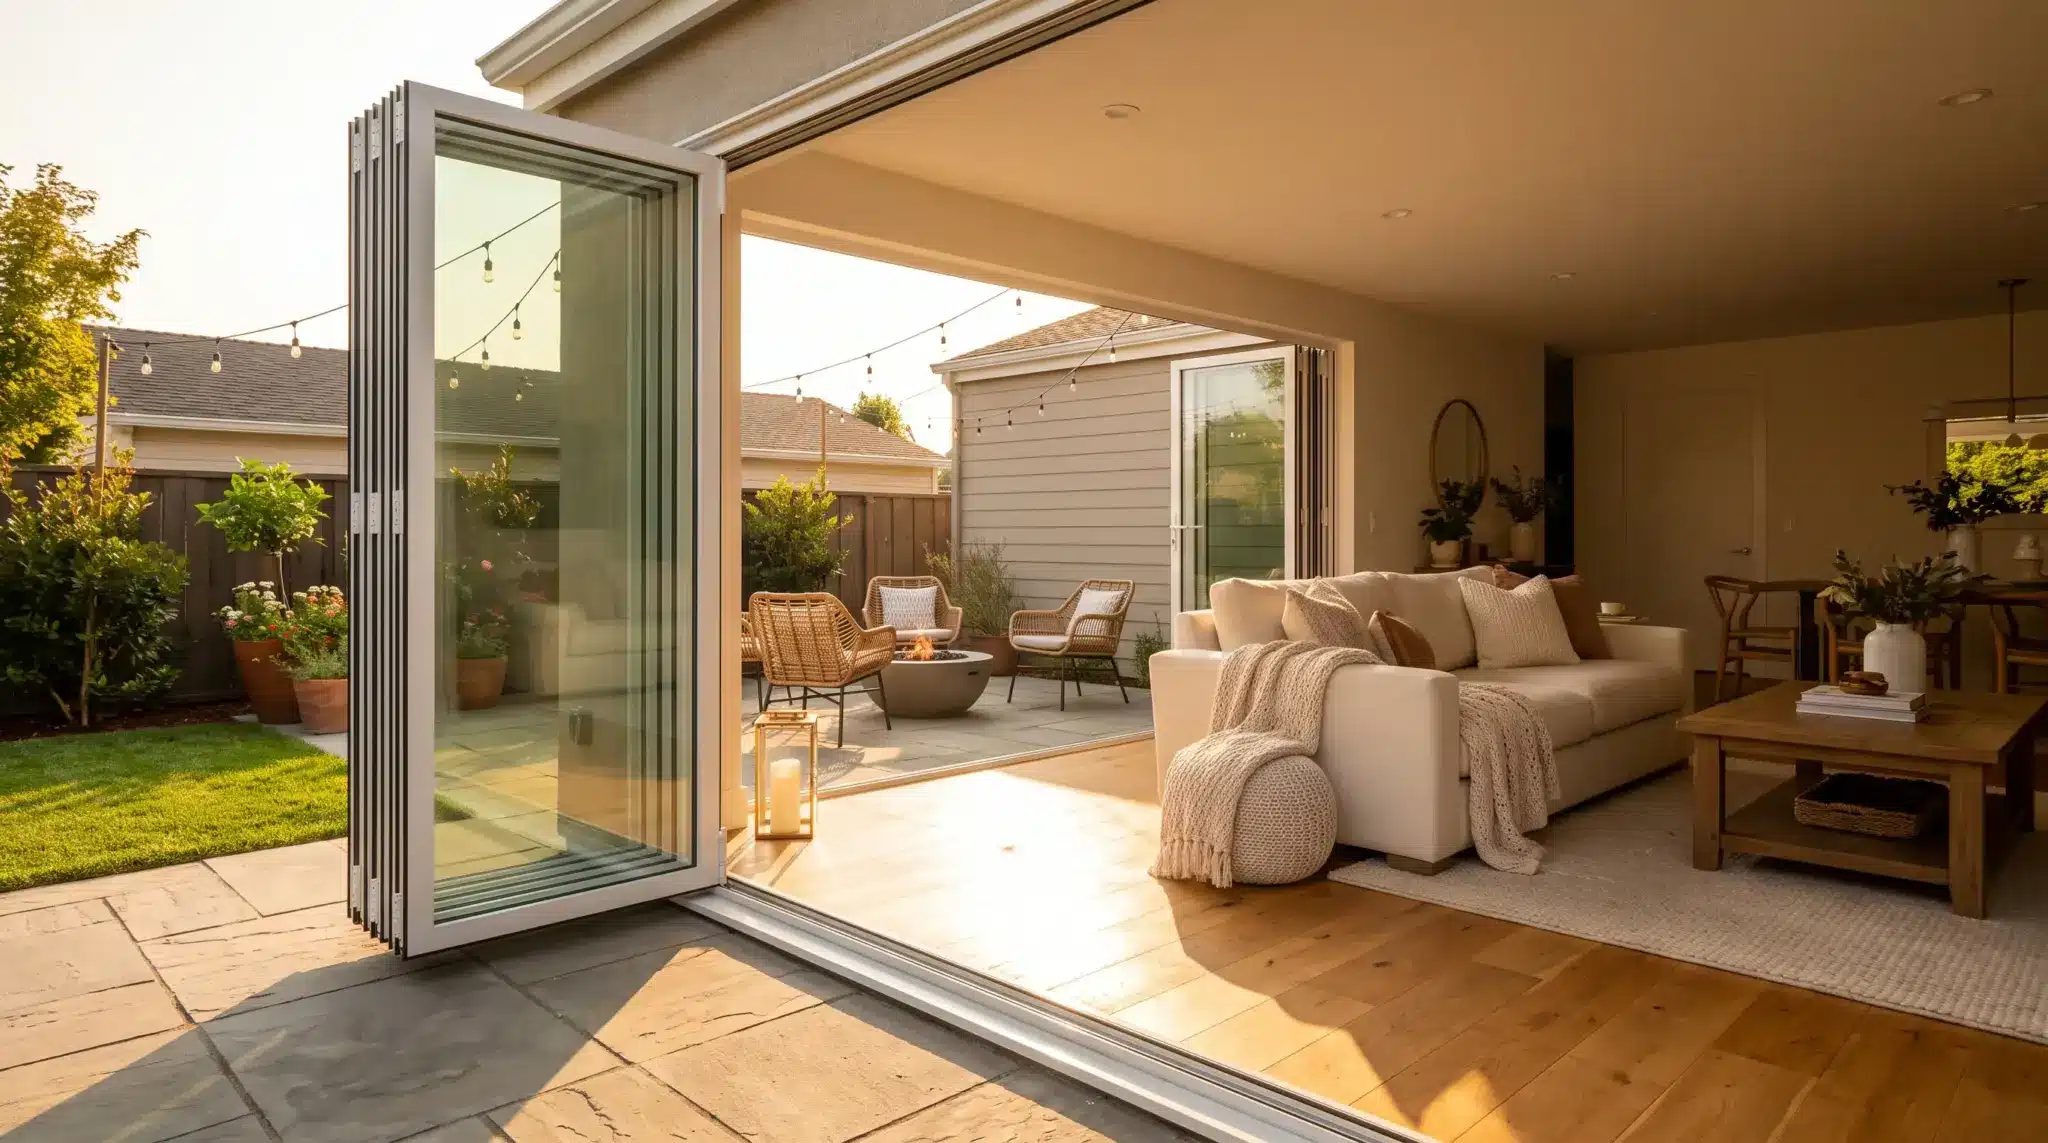
Here’s the part that surprised me. When you fold a multi-panel door system back to one side, the threshold between indoors and out basically evaporates. Your eye stops registering a barrier. Your feet stop registering one too. That matters more than it sounds. A standard sliding door gives you half the opening, because one panel stays fixed.
A typical hinged door gives you three feet of passage and a swing arc that eats floor space. A folding system stacks panels to the side, which means you get most or all of the framing width as clear passage. Run the numbers on your own wall. A sixteen-foot opening with a traditional slider gives you maybe eight feet of actual movement. The same sixteen feet with a folding system gives you fourteen or fifteen. That’s nearly double the usable aperture for the same rough opening.
Do You Need a Big Backyard for This to Make Sense?
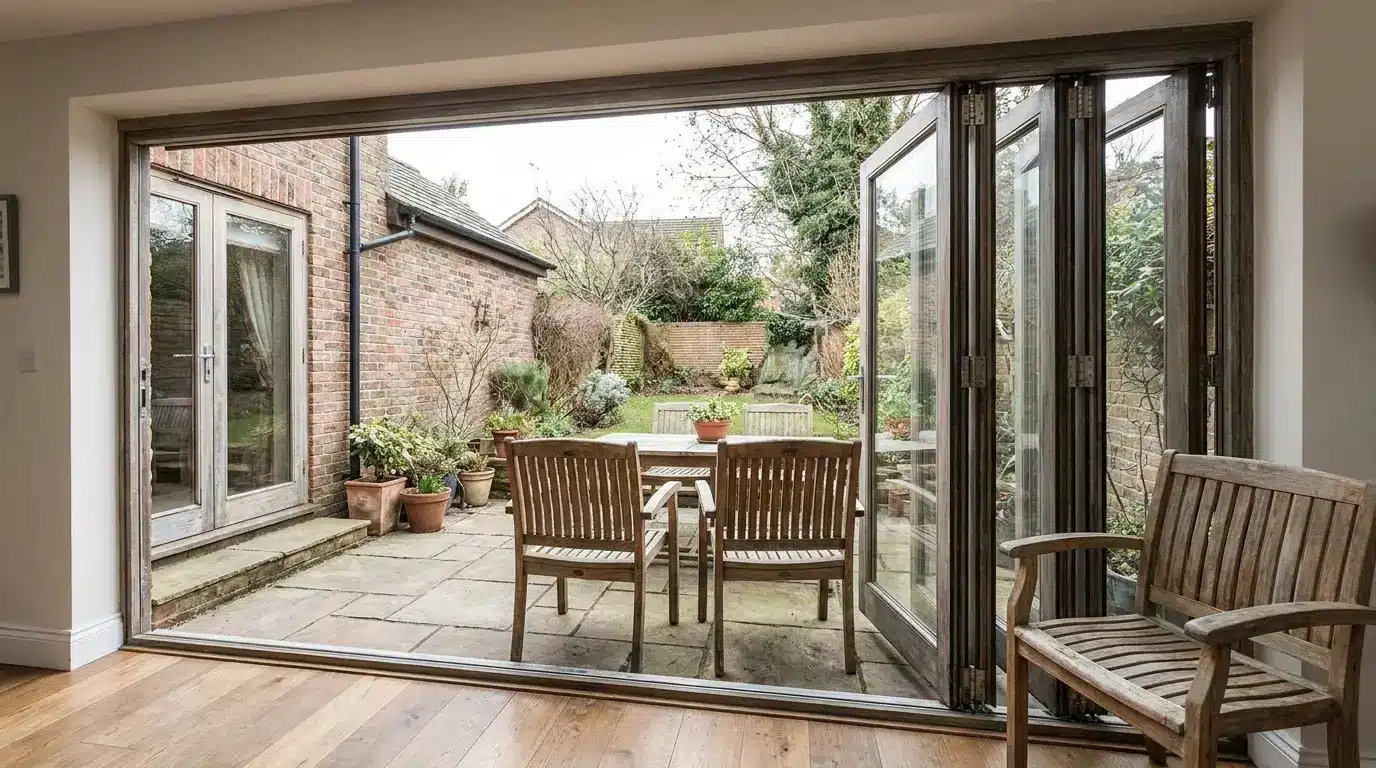
No, and this is where I’d push back on the “you need acreage” assumption. Small yards are arguably the better candidate, because in a tight space, every square foot of usable area has to work harder. Consider a twenty by thirty foot patio. With a narrow door, it reads as a strip you look at through glass.
With a wide fold-back opening, it reads as continuous floor. Furniture can straddle the line. People sitting inside and outside are still in the same conversation. That mental shift is the whole point. You do want to think about where the panels stack. A good installer will route the stacked panels against a solid wall section, not into your main circulation path, so the door disappears when it’s open instead of becoming an obstacle you walk around.
The Practical Side: Planning Checklist Before You Buy
Skip this and you’ll be the person with a beautiful opening and a floor that puddles every storm. Run through it in order.
- Measure the clear opening, not the frame. The number that matters is how wide a gap you’ll have when the door is fully retracted.
- Check the header. Folding doors carry load differently than sliders, and a structural engineer or your installer should confirm what’s above the opening. Sometimes it’s fine. Sometimes you need a steel header, and that’s a real cost to know about early.
- Sort out drainage and grade. Water should fall away from the threshold, not pool at it. If your patio slopes toward the house, fix that first.
- Decide on a threshold type. Low-profile tracks give you a nearly flat transition. Surface-mounted tracks sit higher but are easier to retrofit. Pick based on your floor height, not aesthetics alone.
- Plan for screens and shades. Most manufacturers offer integrated options, and ordering them later costs more than adding them at the start.
- Confirm the panel stack direction. Left, right, or split. Get this wrong and you’ll block a walkway you use every day.
If you want to see how these systems are actually configured in different sizes and stack directions, most manufacturers publish clear configuration guides, and browsing real product specs beats staring at a showroom photo. You can compare panel counts and track options for foldable doors across common opening widths before you ever call a contractor.
Glass, Frames, and the Efficiency Question
The obvious worry with a giant glass wall is heat. Won’t a huge expanse of glazing turn your living room into a greenhouse in August and a freezer in January? Only if you buy badly. Glass technology has moved a long way, and modern multi-pane units with proper coatings and gas fills perform far better than the single-pane sliders in most older homes. Thermal performance is measured in U-factor and solar heat gain coefficient, and you should ask for both numbers in writing before you sign anything.
The U.S. Department of Energy publishes guidance on window and glazing performance that explains what those ratings mean and which climate zones need what, and it’s worth twenty minutes before you compare quotes. Orientation matters too. West-facing glass in a hot climate takes a different specification than north-facing glass in a mild one. The frame material also drives cost and upkeep. Aluminum is thinner and cheaper. Wood looks warmer and needs repainting. Clad systems split the difference and are what I’d pick for a house I planned to keep. No material is universally right, but a seller who can’t explain the tradeoffs is one you should walk away from.
What This Costs You in Maintenance and Daily Life
Folding doors have moving parts, and moving parts need attention. Hardware gets grit in it. Rollers wear. Seals compress over time and stop sealing as well as they did in year one.
None of that is a dealbreaker, but it’s honest. Plan on a simple annual routine: clean and lubricate the tracks, check the rollers, look at the weatherstripping, and test that every panel still latches properly. Twenty minutes a year, maybe, and it keeps the system working the way it did on day one.
Compare that to the reward. You get a room that shifts with the weather instead of fighting it. Coffee in the morning with the door open. Dinner outside without carrying plates through a narrow gap. Guests who drift in and out without anyone officiating. I’ll take that trade every time.
Working With the Right Installer
This is not a weekend project, and anyone who tells you it is hasn’t done one. Structural work, precise tolerances, and drainage details all have to line up, and a system that’s a quarter inch out of square will bind for the rest of its life. Look for installers who have done this specific product line before, ideally more than once. Ask to see a finished job. Verify licensing and insurance.
According to the U.S. Department of Housing and Urban Development, home improvement contracting rules and consumer protections vary by state and locality, so confirm what applies where you live before you hand over a deposit. Standards matter on the product side too. The American Wood Council publishes technical guidance on wood construction and building components that informs how openings get framed and supported properly, which is the kind of detail your installer should already know cold.
A Quick Gut Check on Quotes
The lowest bid on a project like this is almost always the one that skips the header reinforcement or the drainage correction. Ask each contractor what they’re doing about water and load, and listen for a real answer rather than a reassurance. Price matters, obviously. But a folding door installed over a bad threshold is a permanent problem attached to your house, and you’ll be the one living with it. Start by measuring your wall, then get three quotes, then compare the technical details rather than the totals. Your backyard is already there. It’s just waiting for a bigger door.