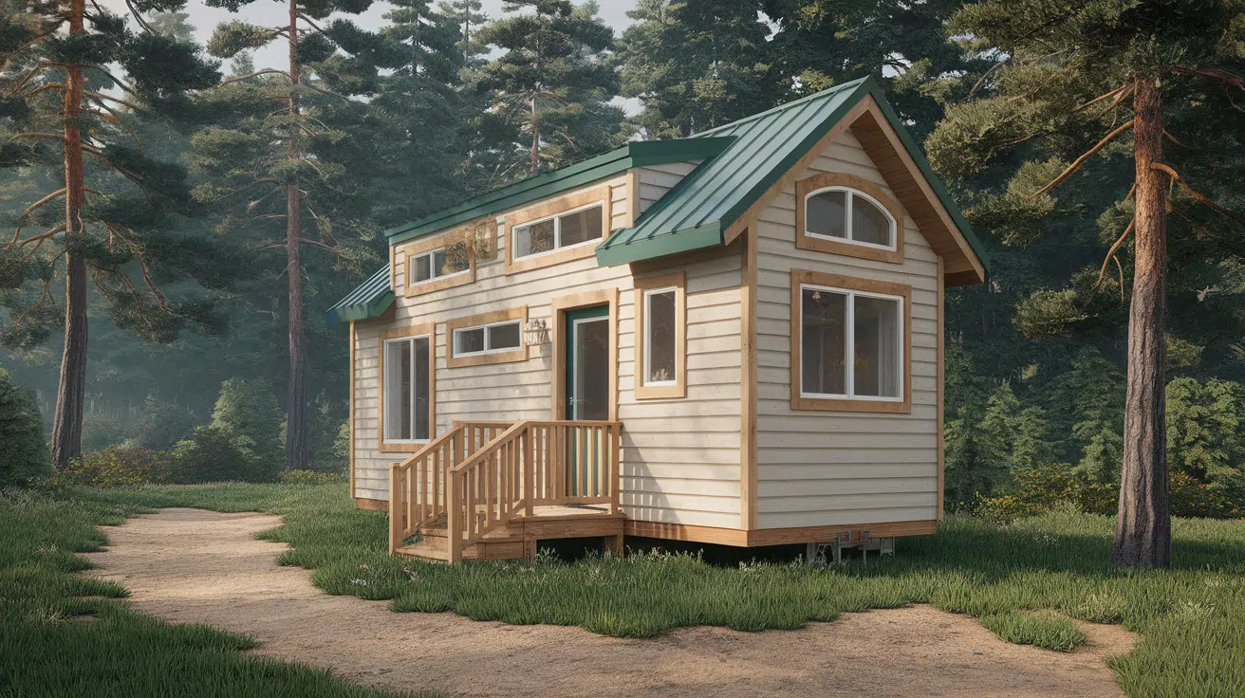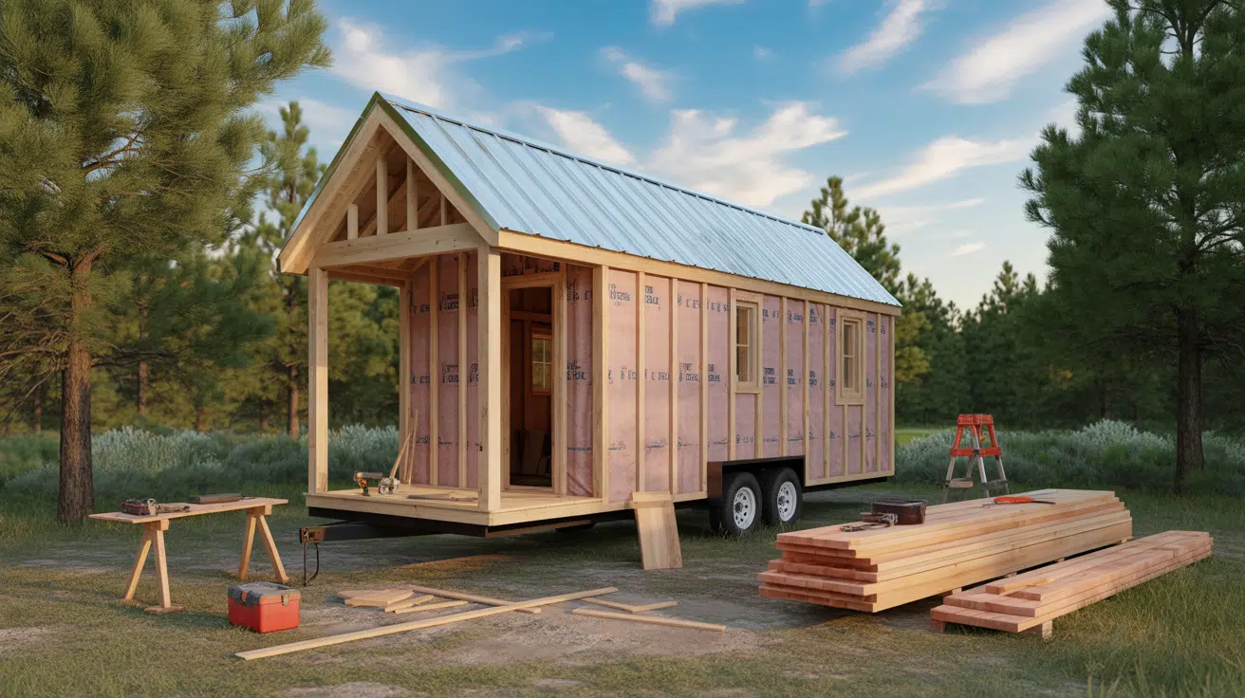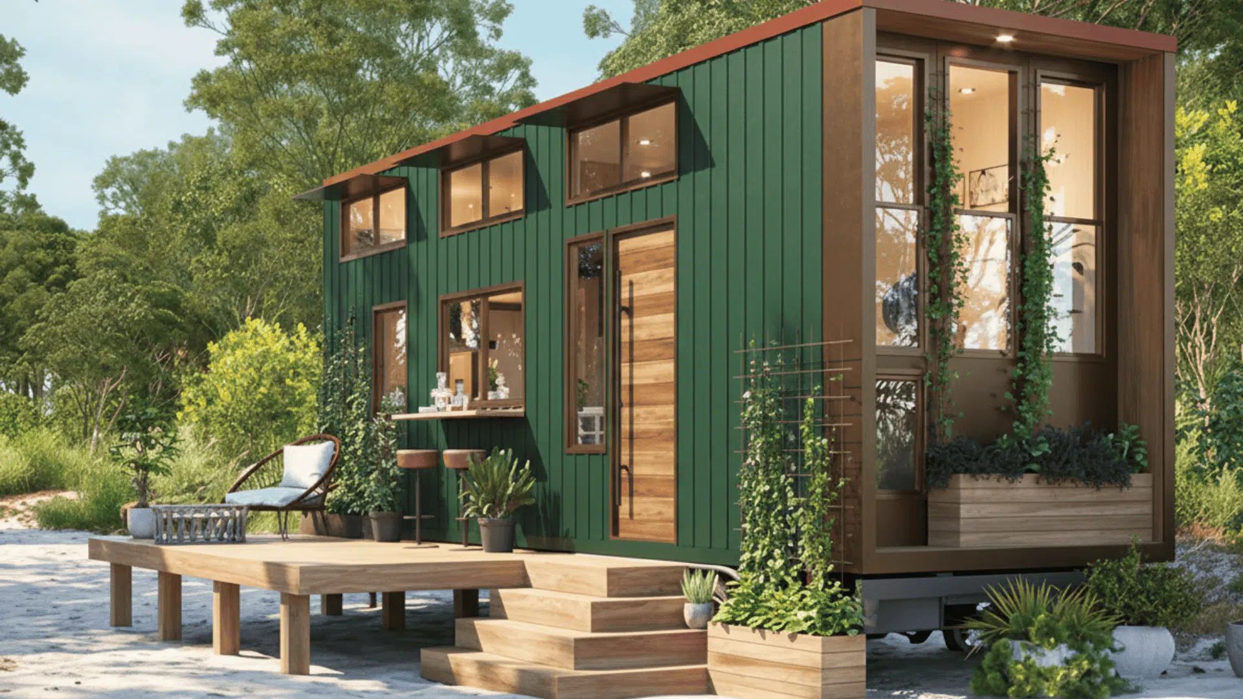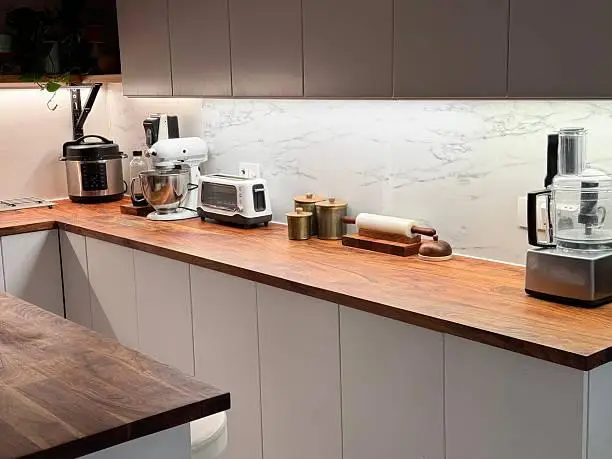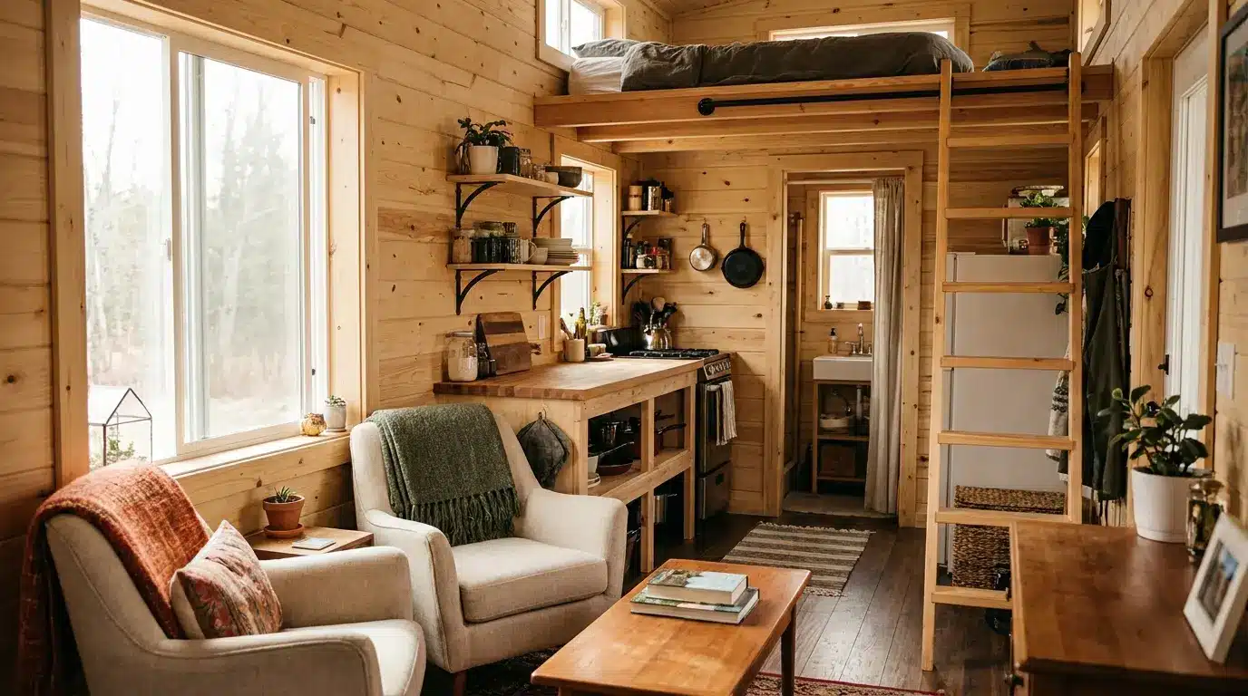
A tiny home can feel comfortable or cramped, and the layout often makes the difference. Tiny home layouts need to fit sleeping, cooking, relaxing, and storage into limited space.
I know it can be difficult to figure out where everything should go. A good plan helps you use each area properly and avoid layout problems that can be difficult to fix later.
You’ll find practical layout ideas, common configurations, simple planning steps, and mistakes to avoid. By the end, you’ll have a clearer idea of how to create a tiny home layout that fits your daily needs.
What Makes a Tiny Home Layout Work?
A good tiny home layout uses each part of the floor plan carefully while leaving enough room to move comfortably.
Living, sleeping, cooking, and bathroom areas should connect in a way that suits your daily routine. Storage is also important, so built-in cabinets, vertical shelving, and hidden compartments can help keep everyday items organized.
Multi-purpose furniture can serve more than one need without taking up extra floor space. A table can double as a workspace, while a sofa bed can provide seating and a sleeping area.
Natural light, clear sightlines, and suitable ceiling heights can also make a small home feel more open.
When planning, consider the home’s length, width, ceiling height, doors, windows, furniture, and fixed features instead of looking at square footage alone.
Core Tiny Home Layout Configurations
Before choosing furniture or storage, browse big ideas in small spaces to shape how you’ll arrange your tiny home. Your main layout affects where you sleep, cook, relax, and store your things.
| LAYOUT | HOW IT WORKS | BEST FOR |
|---|---|---|
| Loft Layout | The bed is raised above the main floor, leaving more space downstairs for the kitchen and living area. | Making the most of the main floor |
| Single-Level Layout | Everything stays on one floor, with a bed that can fold away or pull out when needed. | Easier access and everyday movement |
| Open-Concept Layout | The kitchen, living, and dining areas share one open space instead of being divided by walls. | Making the home feel more spacious |
Choose your main layout first, then plan the rest around it. This makes it easier to decide where to put storage, furniture, the kitchen, the bathroom, and the sleeping area.
Tiny Home Layout Ideas to Consider
Beyond these core layouts, plenty of variations are worth exploring. Here are several ideas for making the most of different tiny home footprints and needs.
1. Single-Wall Kitchen with Fold-Down Table
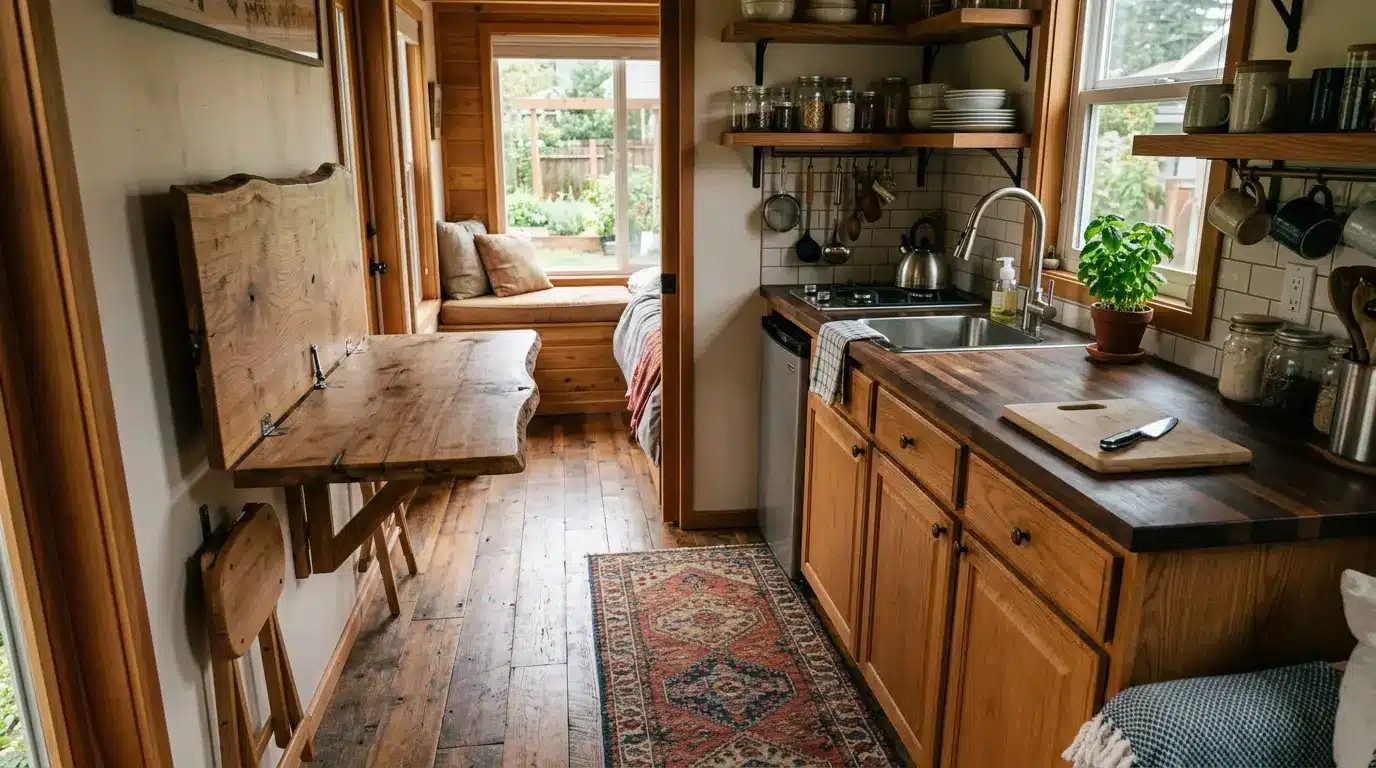
Running the kitchen along one wall frees up valuable floor space by keeping everything in a single line. It’s ideal if you live alone or rarely entertain.
The table folds flat against the wall when it’s not in use, giving you daily extra room for movement or other activities. It’s one of the simplest ways to reclaim square footage without sacrificing counter space or storage.
2. Loft with Skylight
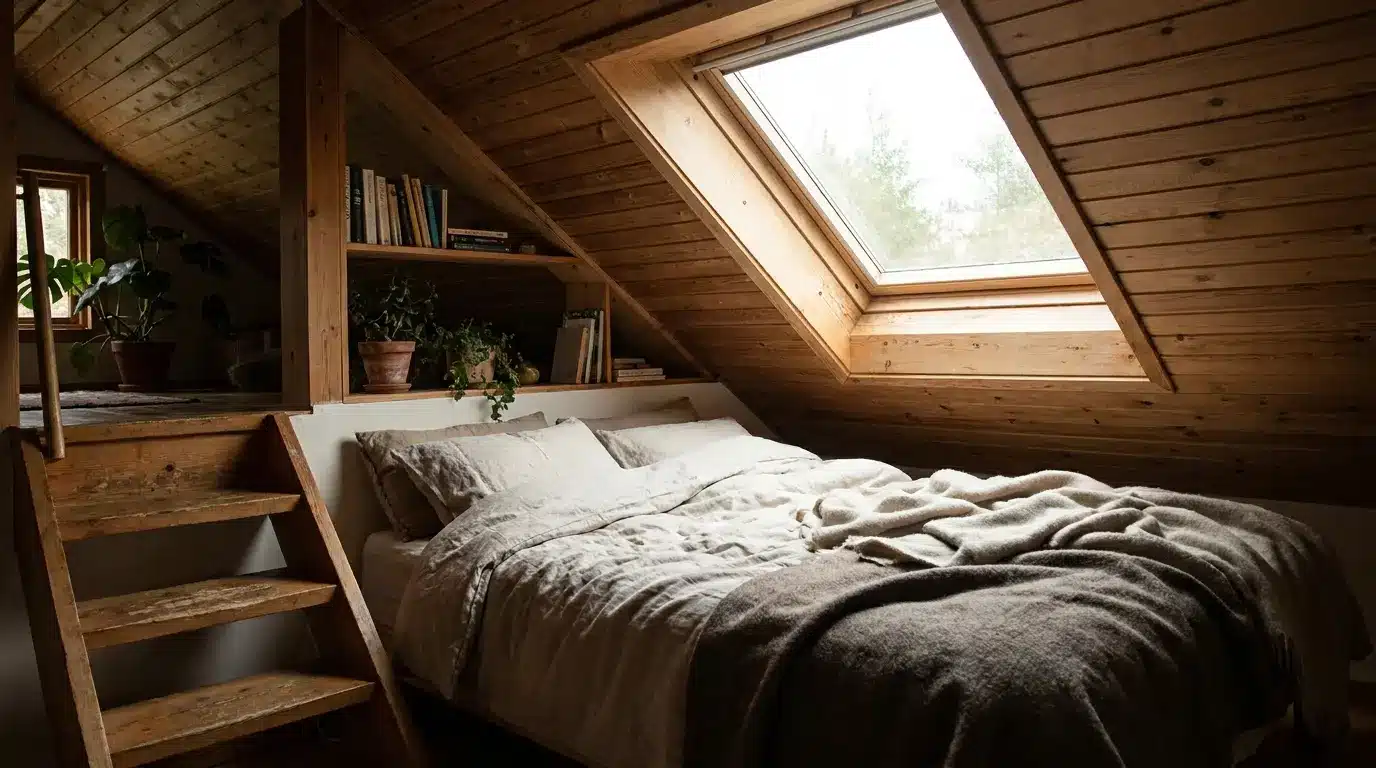
A skylight instantly makes a loft feel brighter and more open. Without one, the space can quickly feel dark and enclosed.
If the skylight opens, you’ll also gain better airflow in a tight space, which matters more than people expect in an enclosed sleeping area. It’s a small addition that improves both comfort and mood.
3. Convertible Living Room to Guest Bed
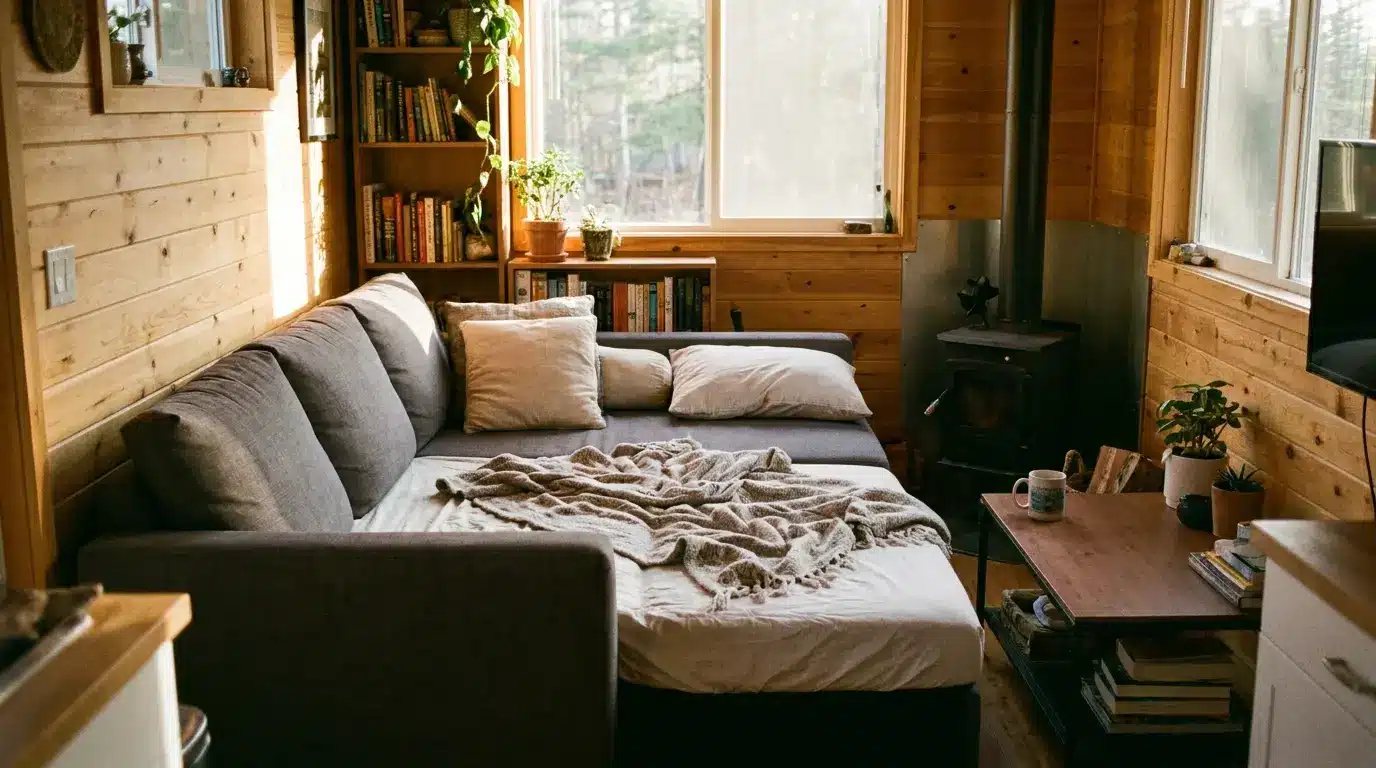
A sofa bed or pull-out couch gives guests a place to sleep without taking up extra space. By day, it works as comfortable everyday seating.
This works well if you host occasionally but don’t want permanent square footage tied up for a rarely used purpose. A Murphy bed accomplishes the same goal and folds away completely when not in use.
4. Staircase with Built-In Bookshelf
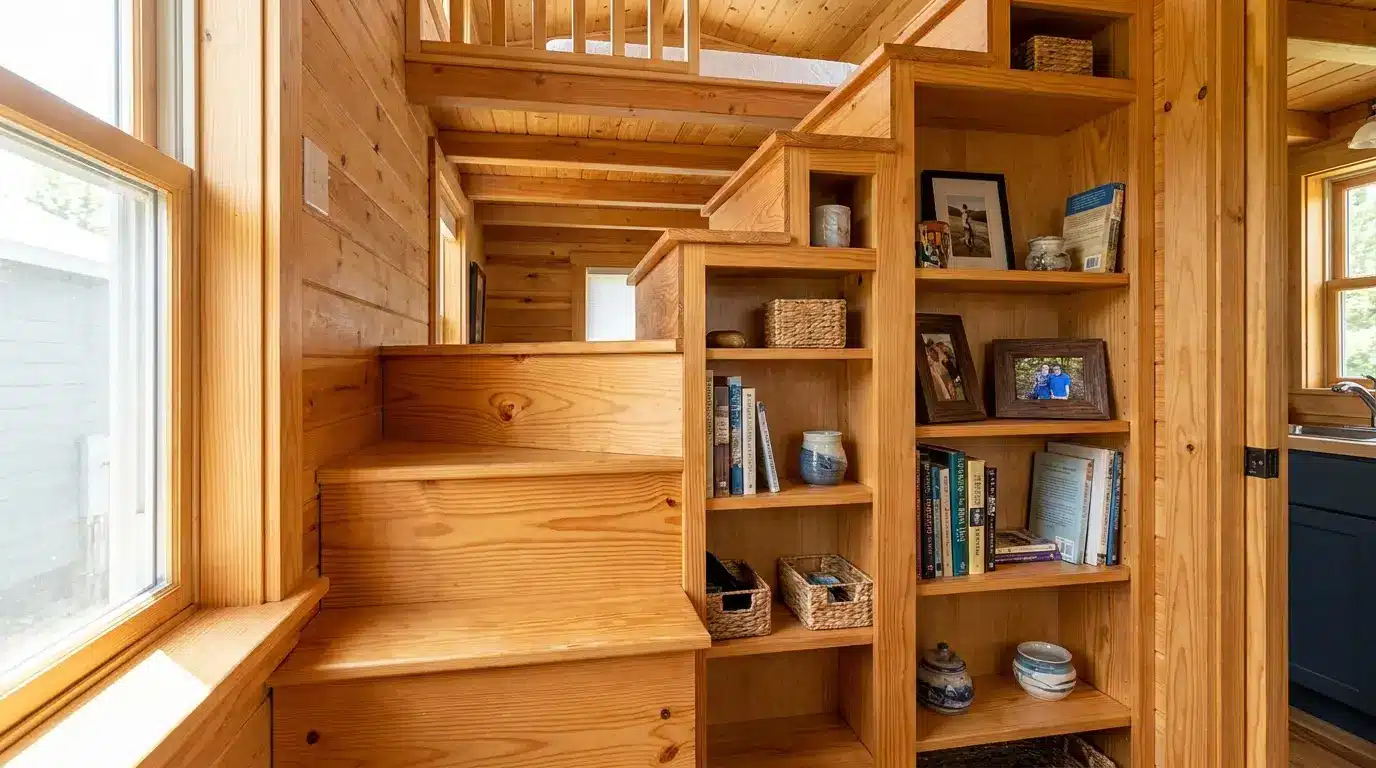
Open shelving under storage stairs keeps essentials within reach while adding display space. It turns an unused area into a functional feature.
This works well for anyone who’d rather show off their belongings than tuck them away. You still get fully functional storage, just in a more visible and personal format.
5. Sliding Barn Door for the Bathroom
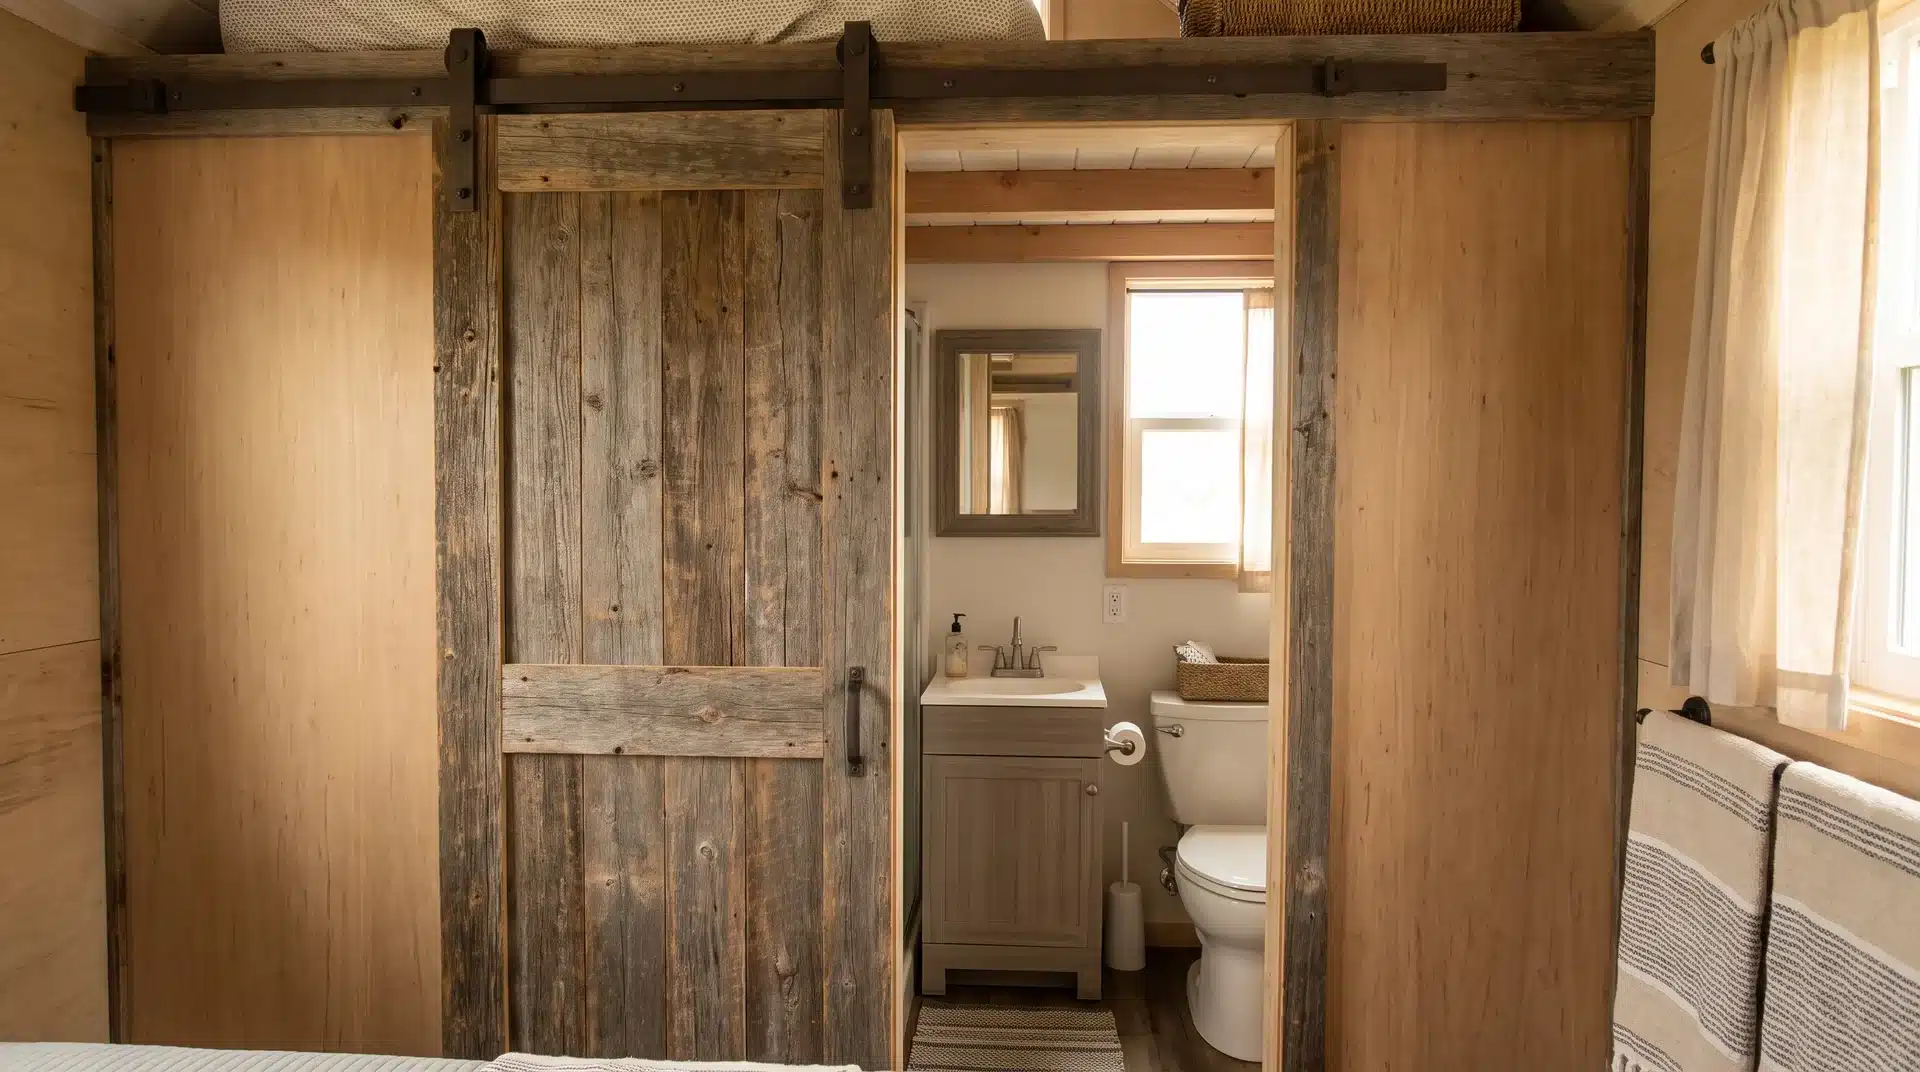
A sliding barn door saves space in tight bathrooms by avoiding a swinging door. It’s a practical alternative to a pocket door when you want to avoid the floor space needed for a swinging door.
This saves the swing space a hinged door needs without reworking the wall cavity behind it. It’s an easier upgrade than most people assume, and it adds a distinct visual style to the space.
6. Kitchen Island on Wheels
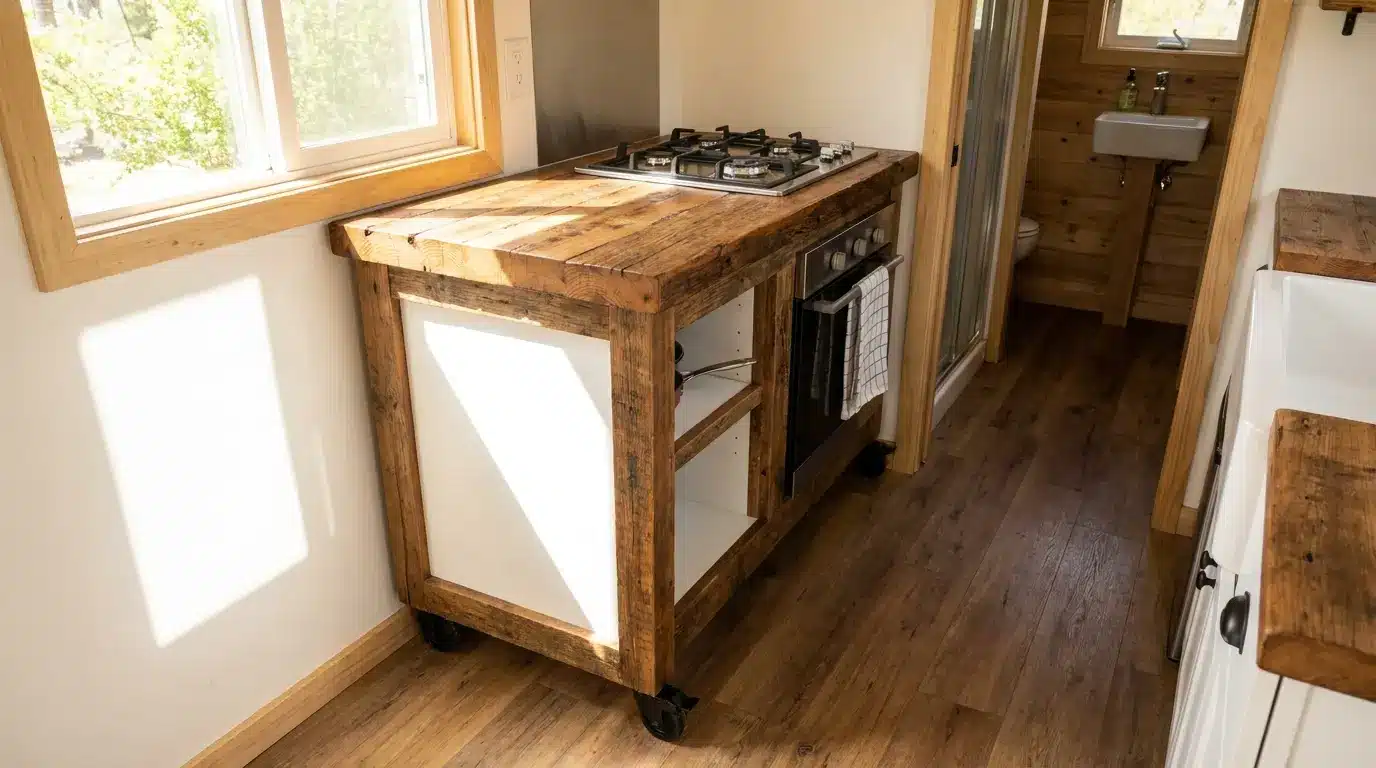
A rolling island is a flexible alternative to a fixed counter in a small kitchen, since you can move it wherever you need it and roll it aside when you don’t.
It never permanently occupies the floor. This setup adds flexible counter space for prep and hosting, then clears the way when needed. It balances functionality with an open layout.
7. Under-Stair Pantry
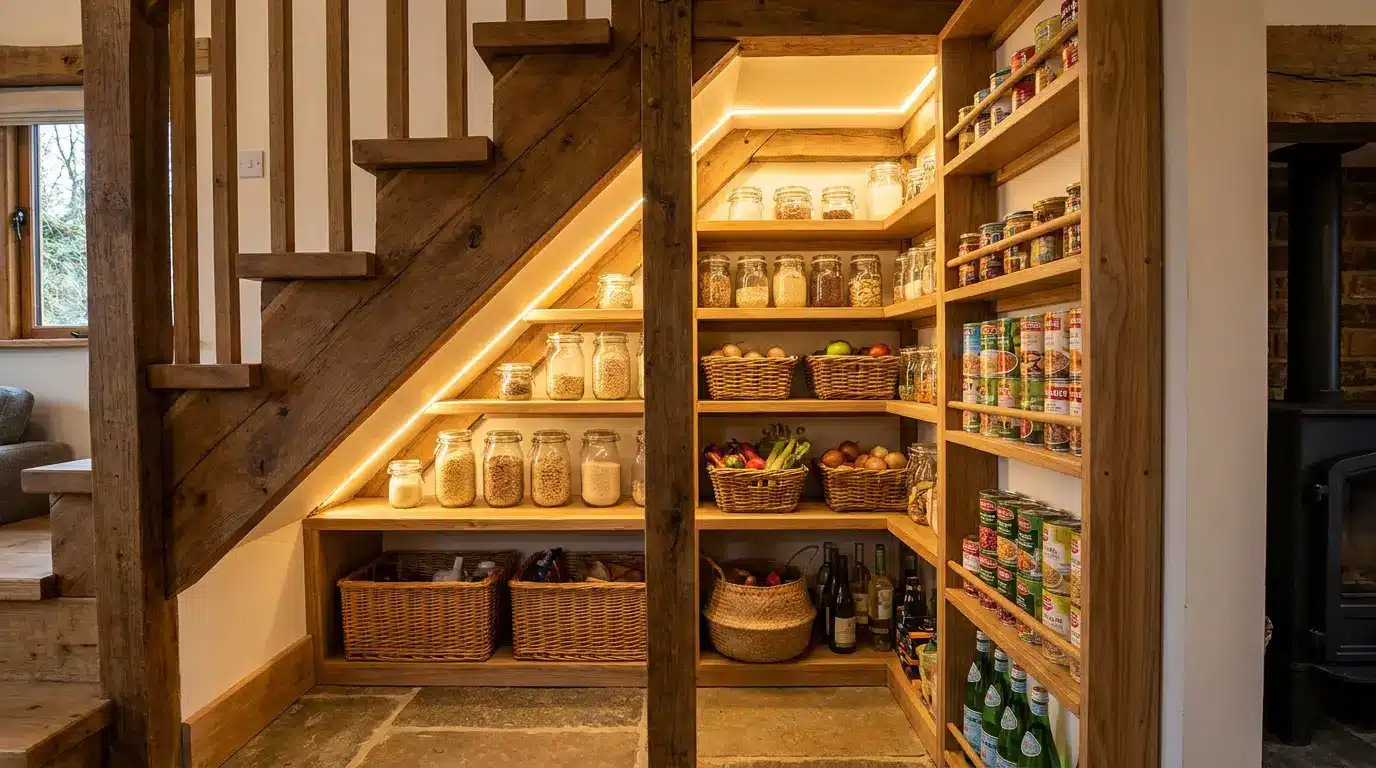
Turning the dead space under a staircase into dry storage is one of the more efficient uses of otherwise wasted square footage, and it takes pressure off kitchen cabinets that would otherwise handle everything.
This works well if a laundry hookup isn’t a priority for that space. It keeps everyday cookware, dishes, and pantry items easier to access without crowding the kitchen itself.
8. Wall-Mounted Fold-Down Desk
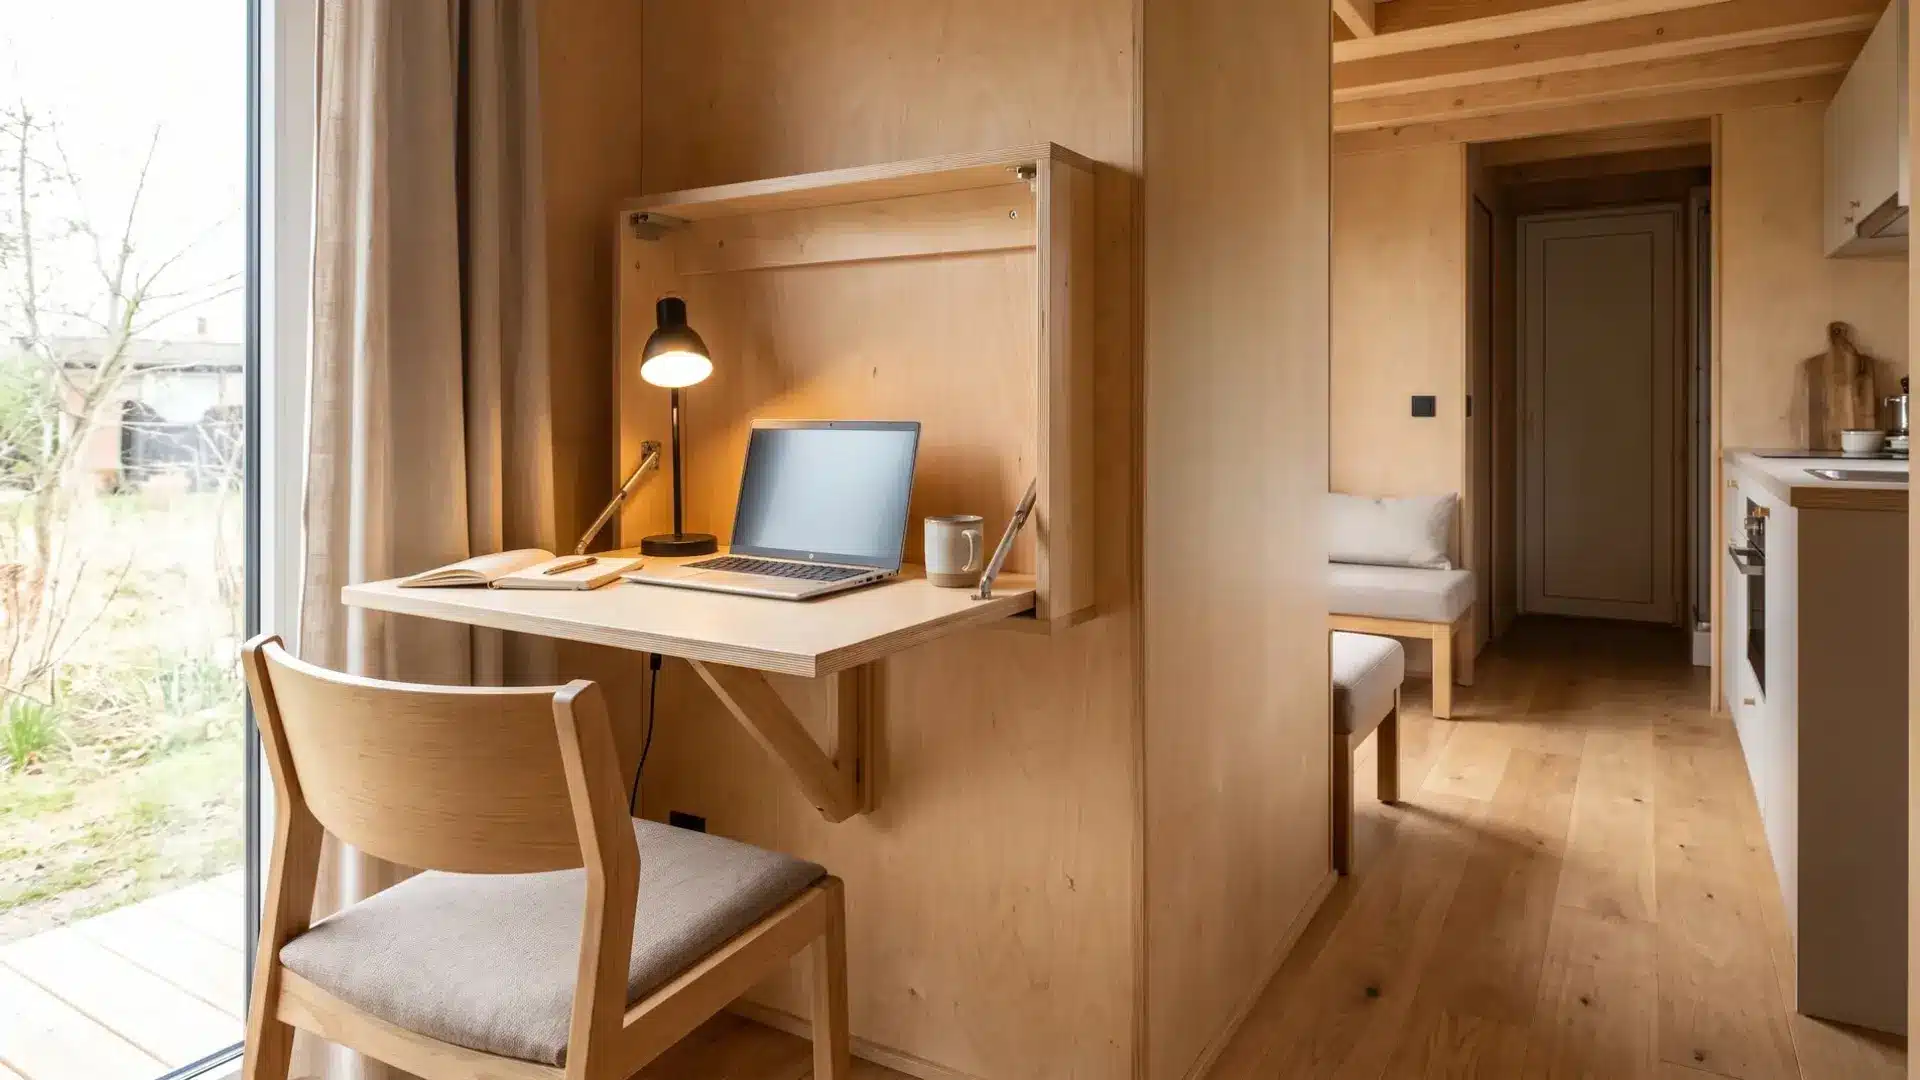
A fold-down desk provides a workspace without permanently giving up a corner of the home, since it folds flat against the wall when it isn’t being used. The space returns to normal as soon as you close the desk.
This is a solid option for remote work in a tiny footprint, especially in homes where every corner already serves another purpose. Fold it up, and the room goes right back to normal.
9. Clerestory Windows above Cabinetry
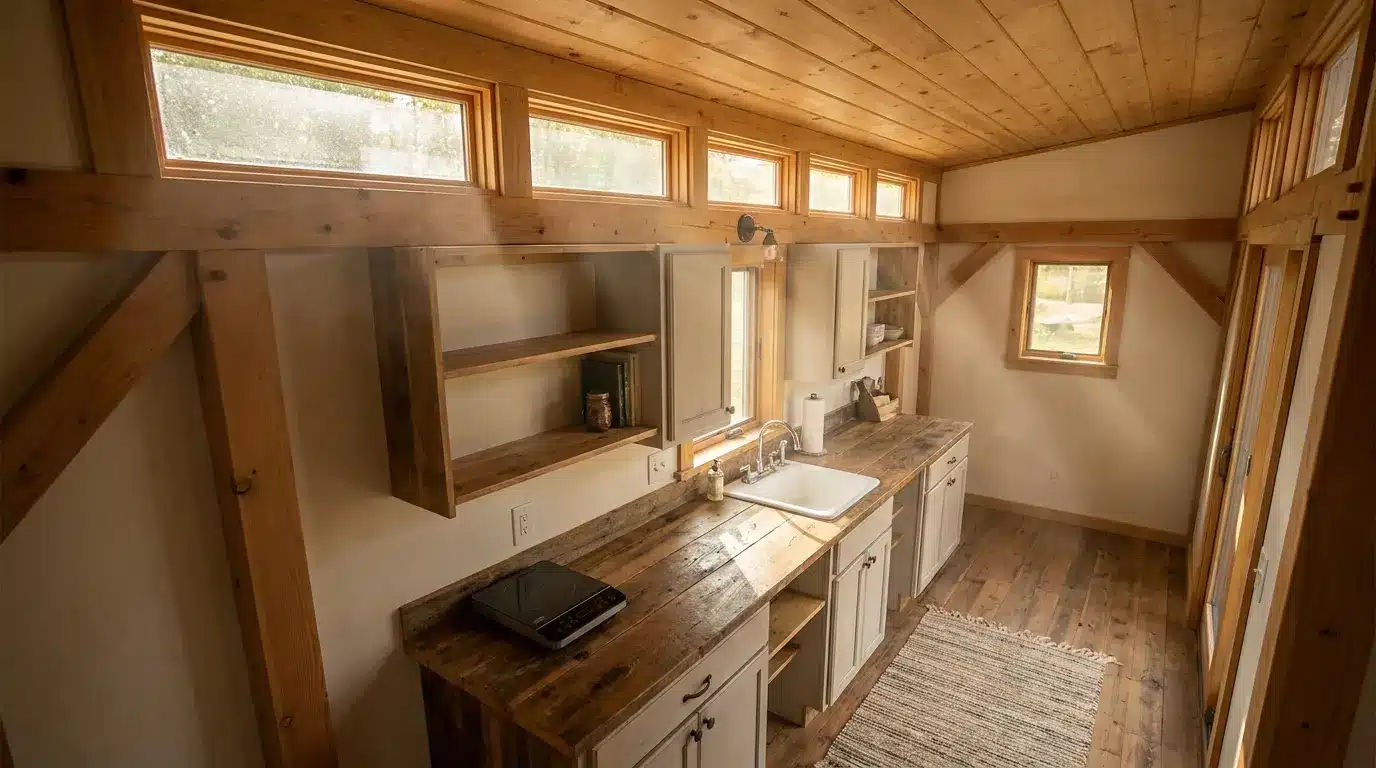
Placing windows above eye level, right above kitchen cabinetry, brings in natural light without sacrificing a single inch of wall storage below. It’s a way to get both function and light in the same space.
This also adds privacy, since these windows sit too high for anyone outside to see in. It’s a design choice that delivers light and storage without forcing a trade-off between the two.
10. Bunk-Style Double Loft
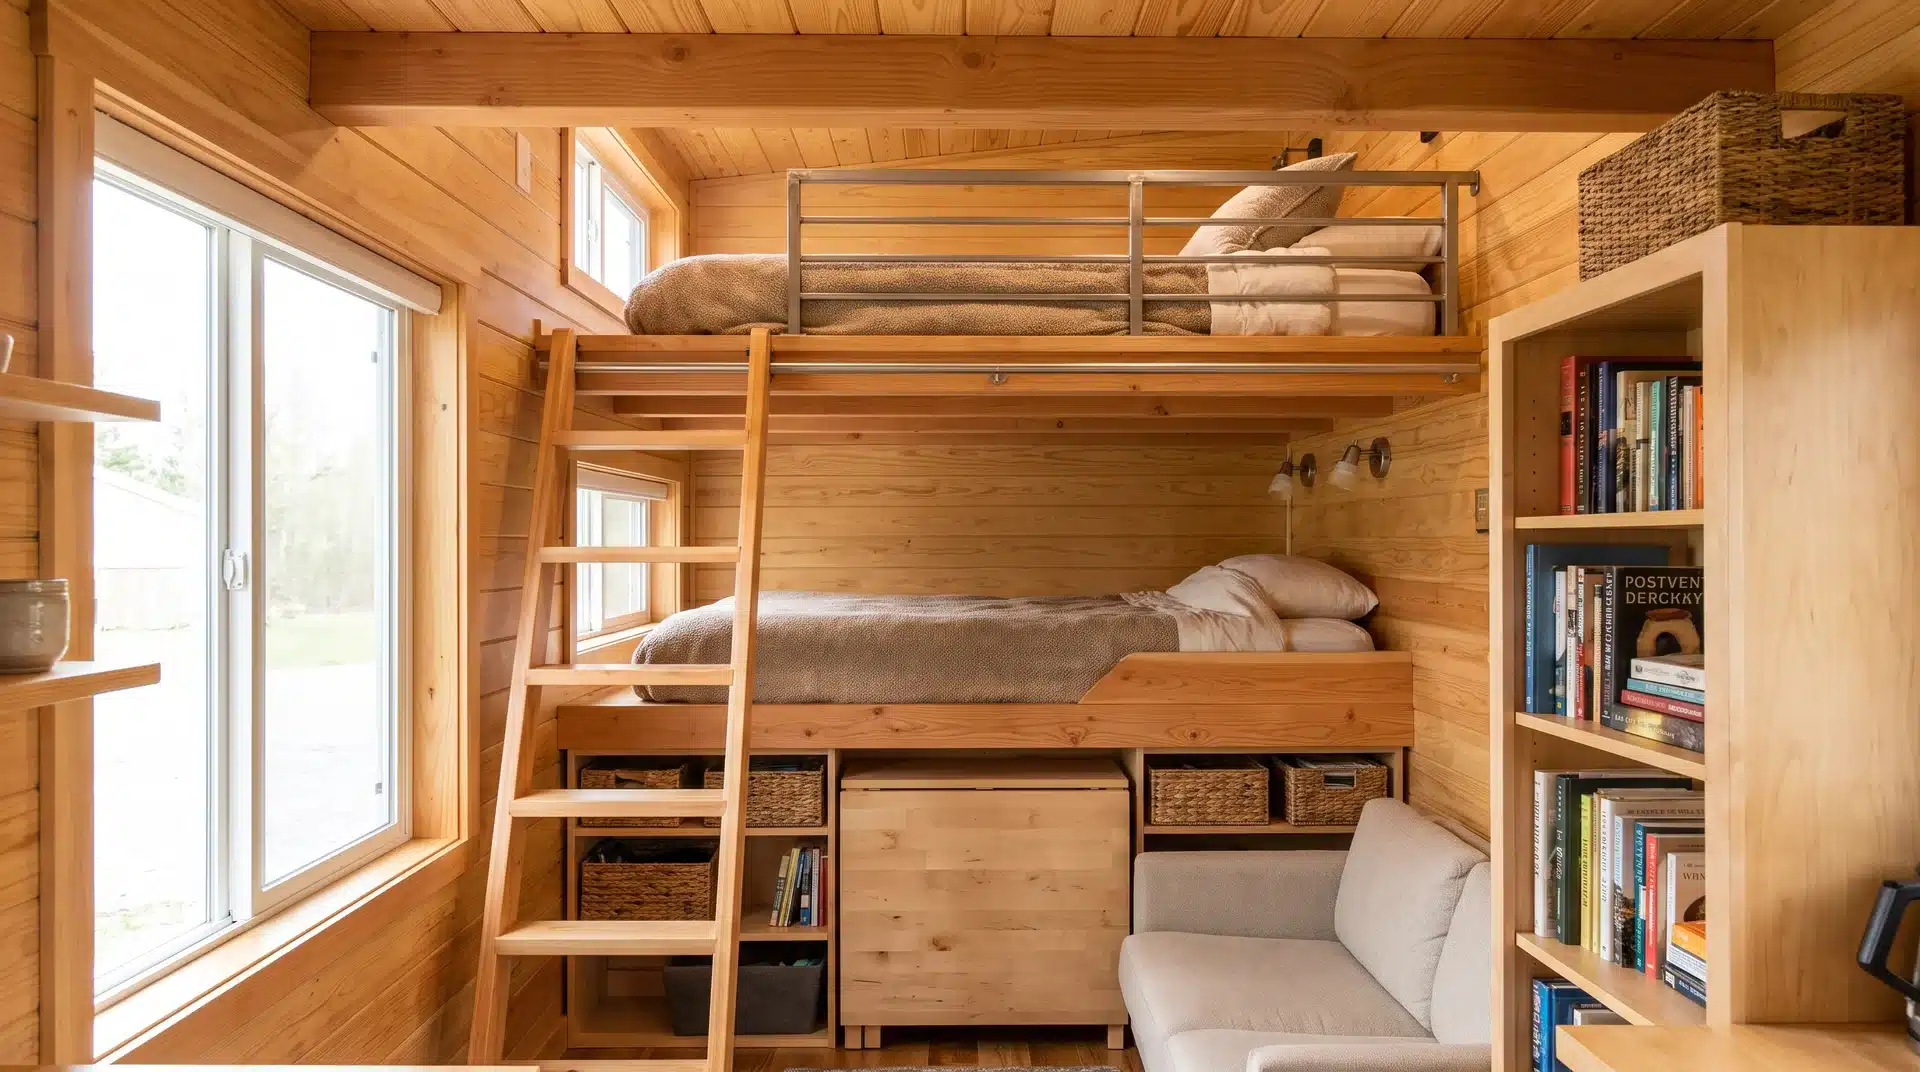
Stacking sleeping areas is a practical option for two people or a small family, since it saves serious floor space compared to two separate sleeping zones on the same level.
This tiny house interior layout works best with tall ceilings that provide enough headroom on both levels. Check ceiling height first to avoid a cramped top bunk.
11. Built-In Banquette Dining Nook
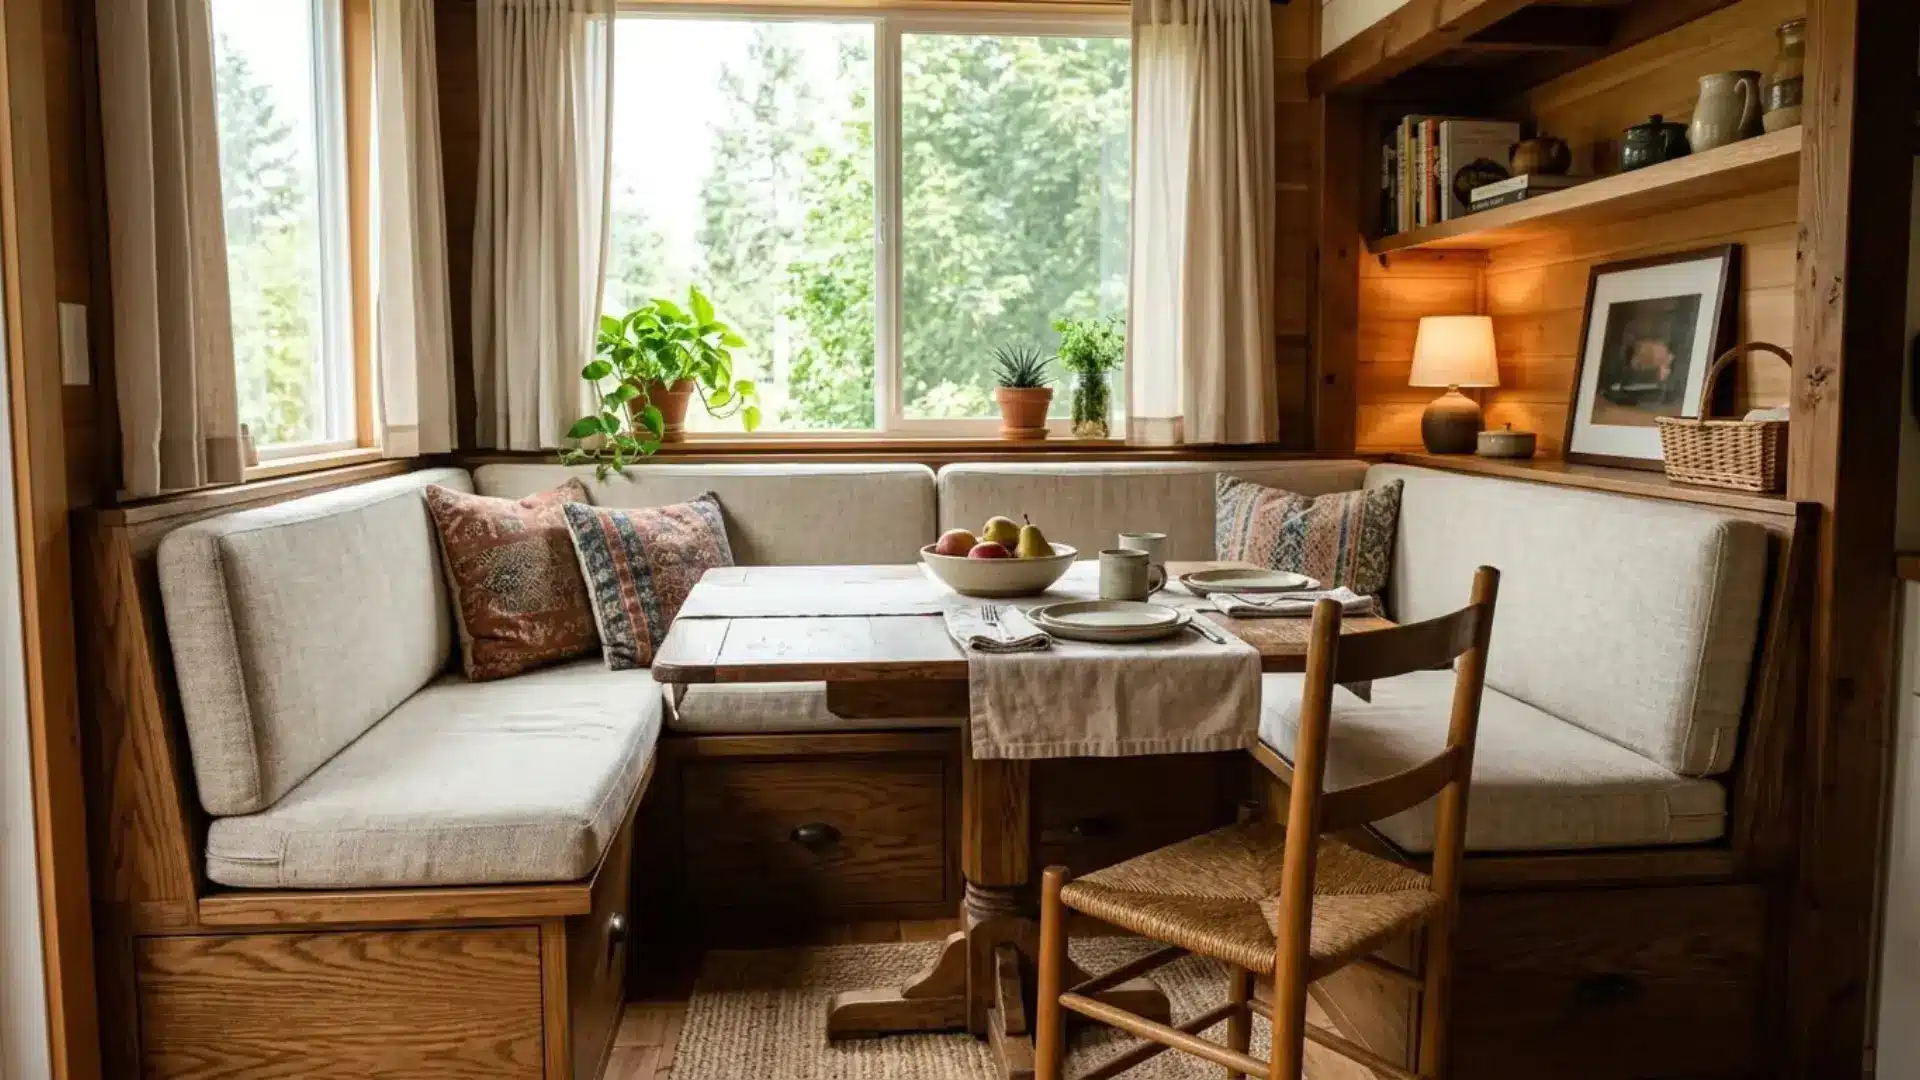
A banquette replaces a standard table-and-chairs setup while adding hidden storage underneath the bench seating, changing how the entire space is used throughout the day.
This setup delivers seating and storage in a single footprint instead of two separate pieces of furniture. The bench seats can hide linens, pantry items, or seasonal gear without adding visible clutter.
12. Corner Shower Instead of a Straight One
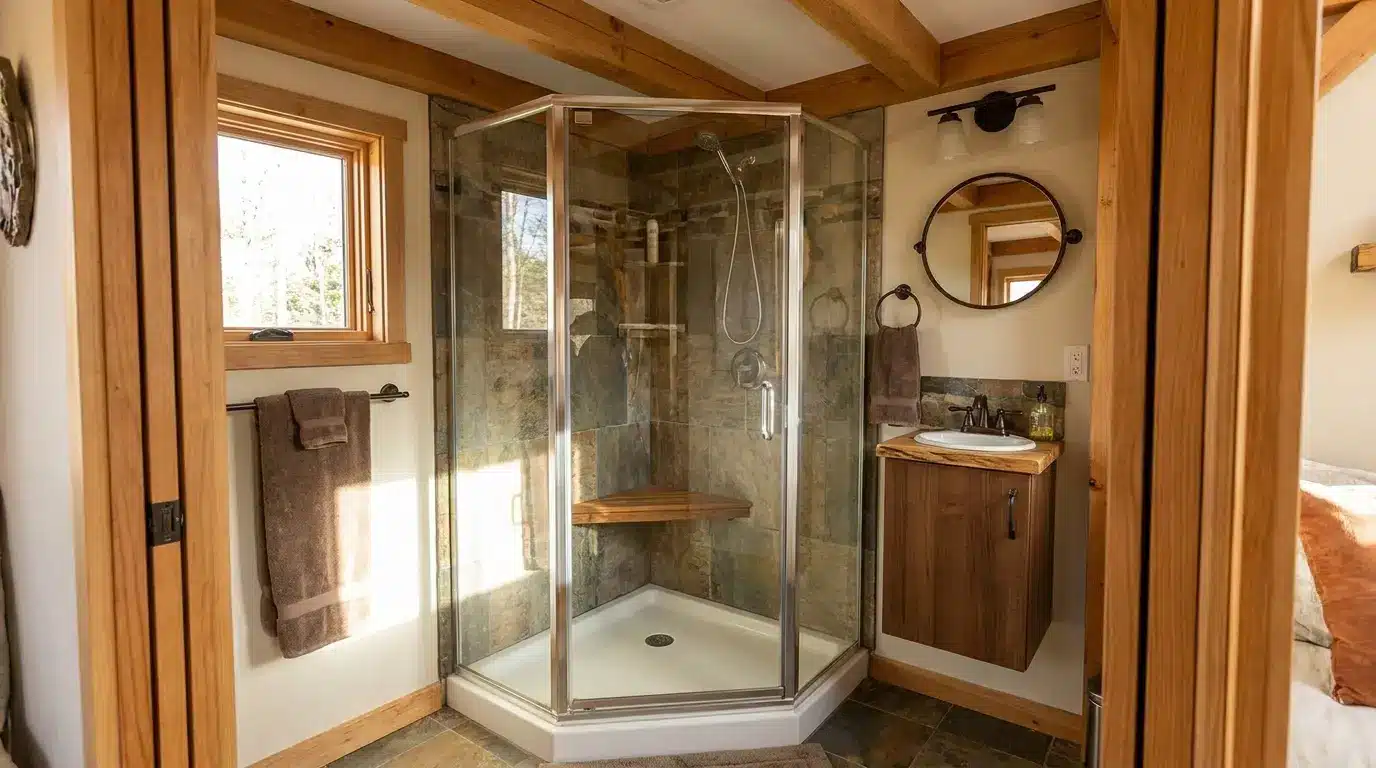
Shifting the shower into a corner frees up floor space for a proper vanity without making the bathroom harder to use. A glass enclosure can also keep the sightline open, making the room feel less boxed in.
Use the freed-up space carefully rather than filling every inch with fixtures. A wall-mounted vanity, recessed shelf, or mirrored medicine cabinet can add storage without taking back the floor space you just gained.
13. Fold-Out Deck or Porch
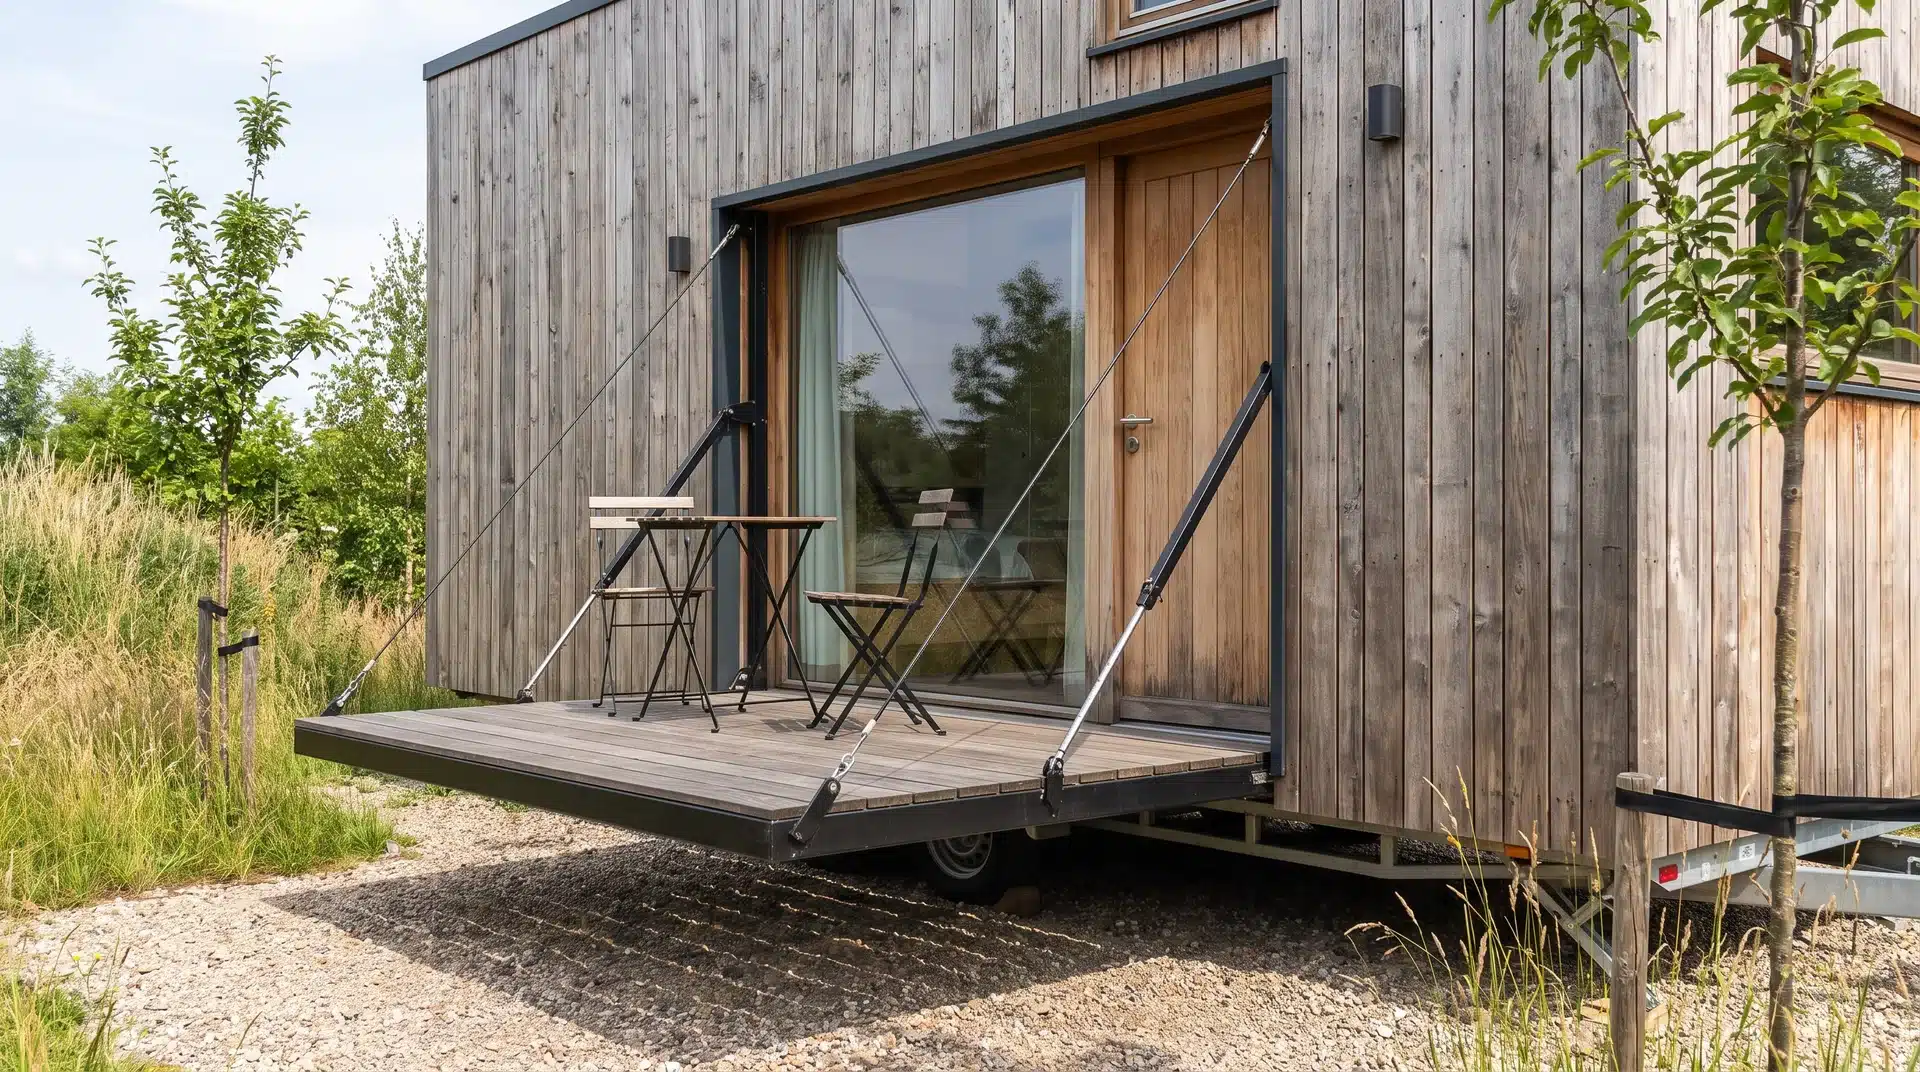
A fold-out deck extends living space outdoors without adding permanent square footage, since it unfolds only when it’s being used. When not in use, it can fold against or sit close to the exterior wall, depending on the design.
This adds extra seating during warmer months, whether the home is parked temporarily or set on a permanent foundation. It’s a low-commitment way to gain outdoor living space.
14. Hidden Laundry Behind Cabinet Doors
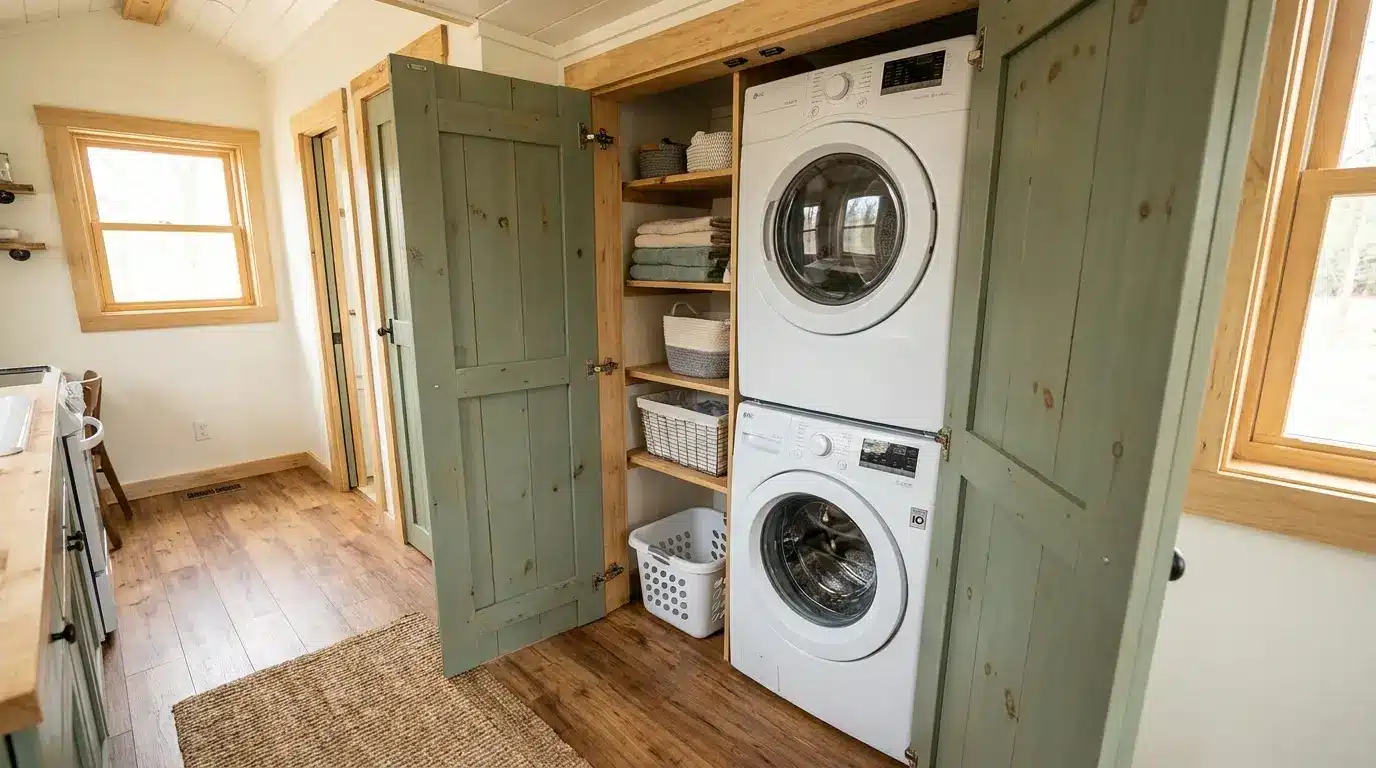
Hiding a stackable washer-dryer behind cabinet doors keeps a kitchen looking clean and uncluttered, since the laundry setup stays completely out of sight until it’s needed.
This keeps the convenience of in-home laundry without letting it visually dominate the room. It’s a small detail, but one that affects how the space feels day to day.
15. Space-Saving Loft Access Stairs
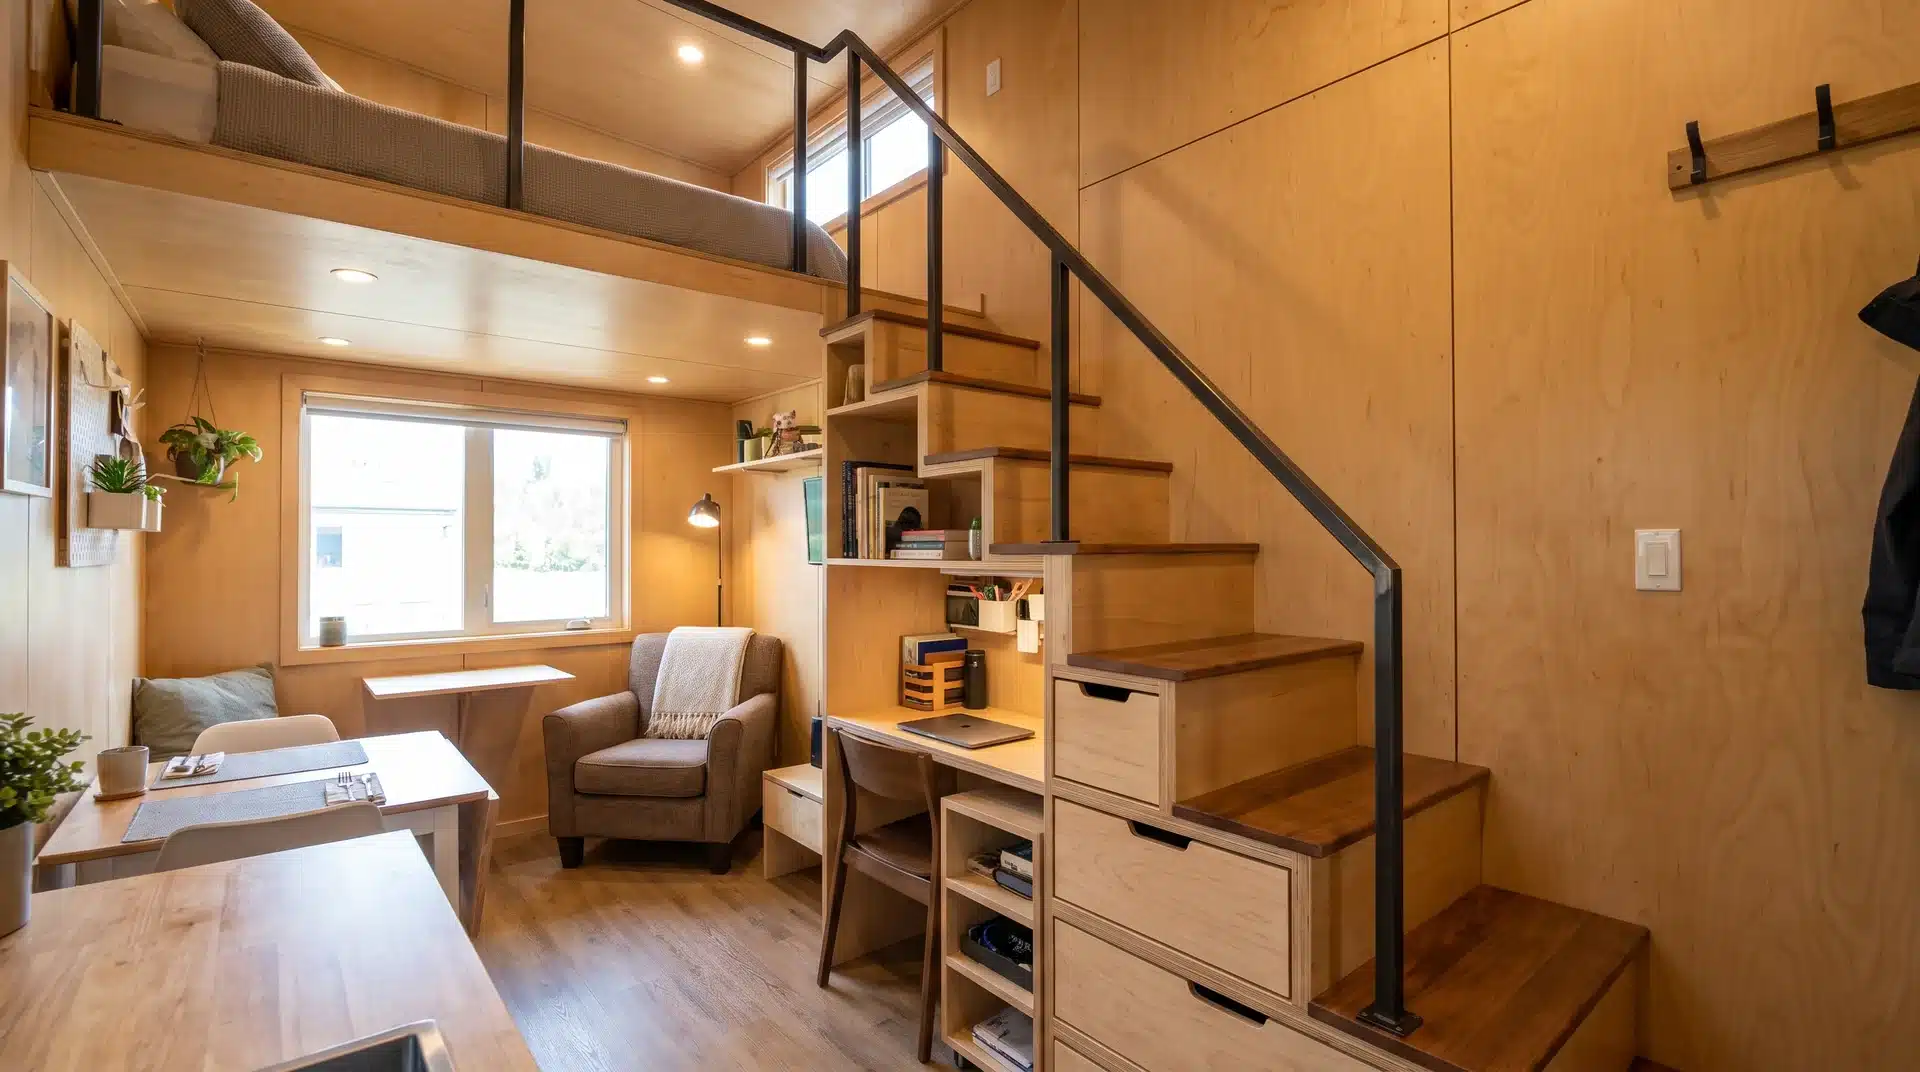
A compact loft stair setup makes climbing easier without taking up as much floor space as a full staircase. It can be a practical middle ground when a ladder feels too steep or awkward.
A narrow stair design keeps more of the main floor available for furniture and everyday activities. This works especially well in smaller homes where every bit of floor space needs to serve a purpose.
16. Sliding Wall between Living and Sleeping Zones
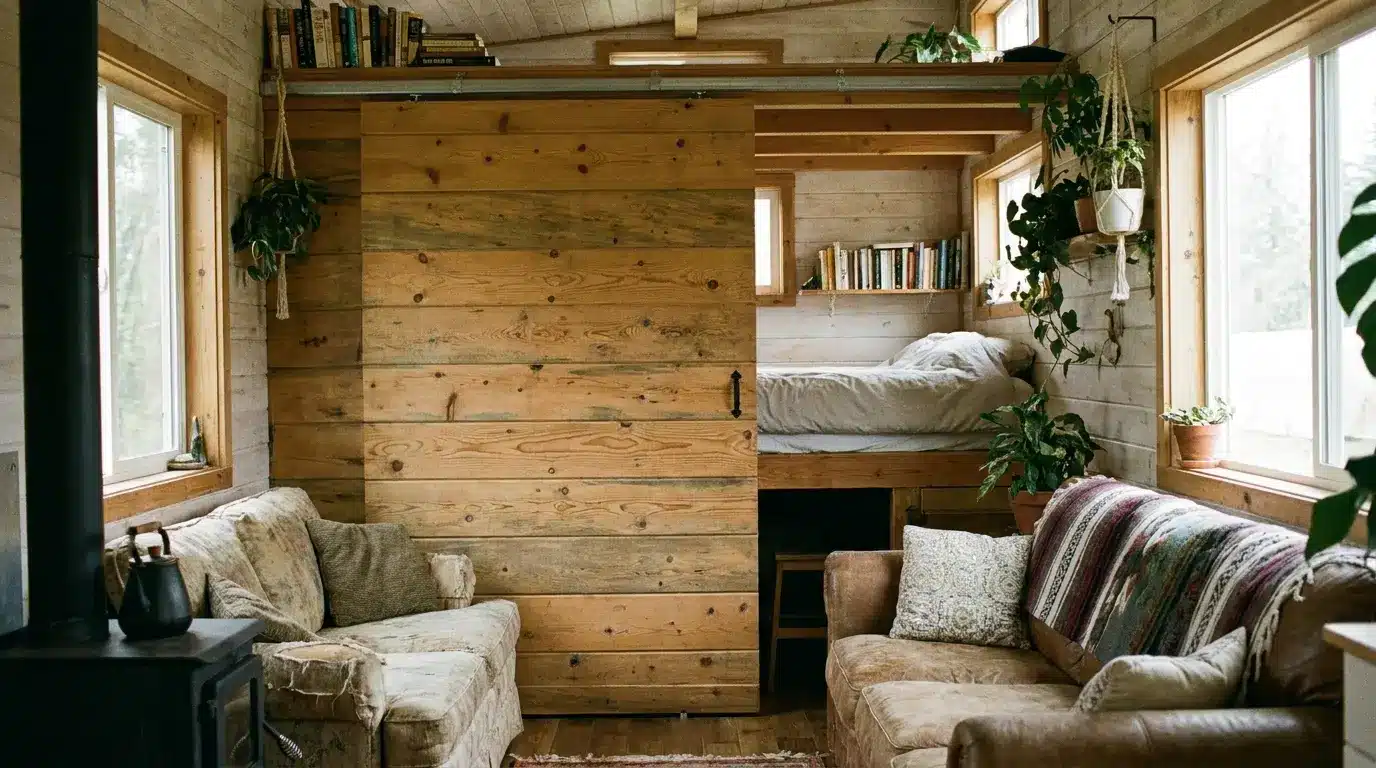
A sliding wall creates privacy between living and sleeping zones without requiring any permanent construction, since it slides into place only when it’s needed and tucks away the rest of the time.
This is useful for guests or for simply separating day and night routines within an open layout. One open room can become two functional spaces whenever privacy is needed.
17. Rooftop Deck Access
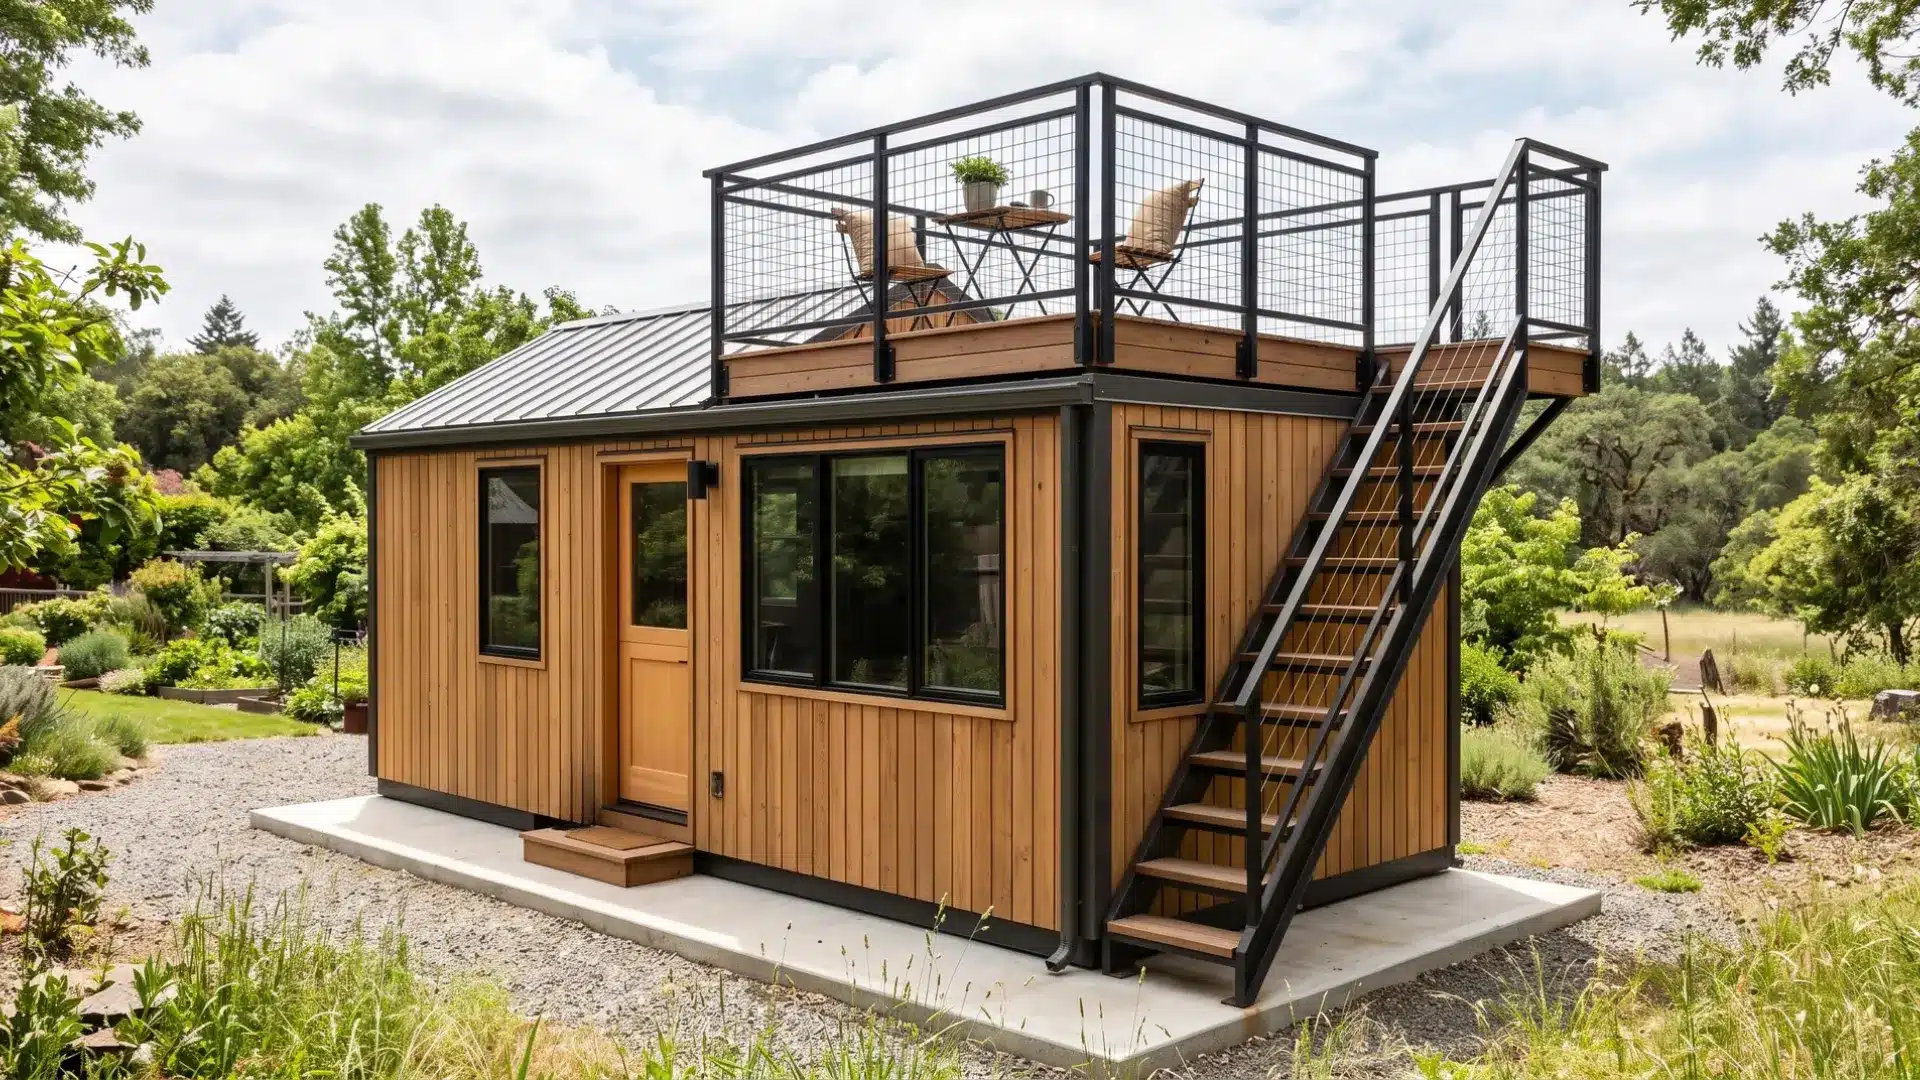
Rooftop access adds usable outdoor space to a fixed-foundation build without expanding the footprint of the home itself, since it makes use of space that would otherwise go unused entirely.
This requires enough structural support for regular foot traffic up top, which is a consideration mainly for homes that aren’t on wheels. It works especially well for permanent or semi-permanent builds.
18. Floating Shelves Instead of Upper Cabinets
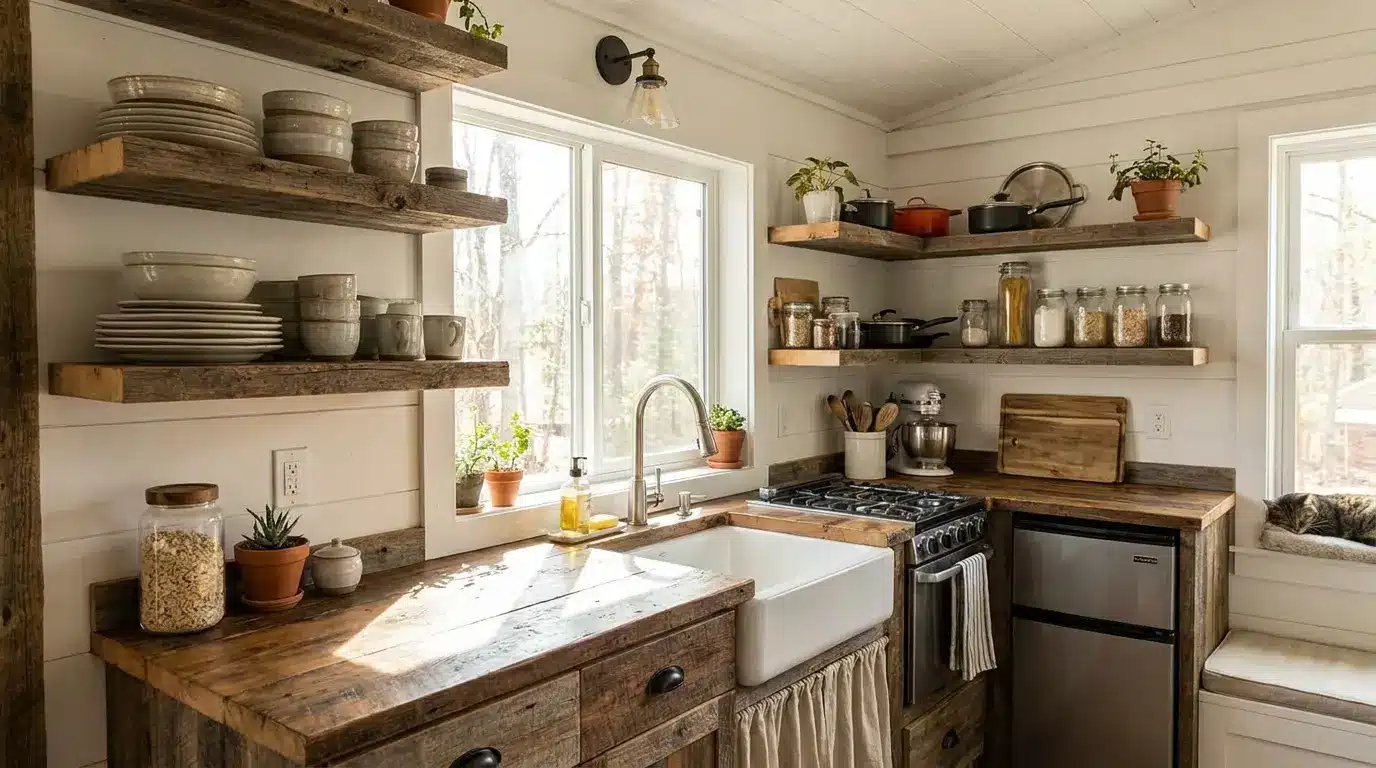
Swapping closed upper cabinets for floating shelves opens up a kitchen visually while keeping storage just as functional as before.
The change is mostly about how the space feels, not how much it holds. This works well if traditional upper cabinets feel too closed-in for the space.
It’s a lighter visual option that still holds everyday items within easy reach.
19. Built-In Dog Nook
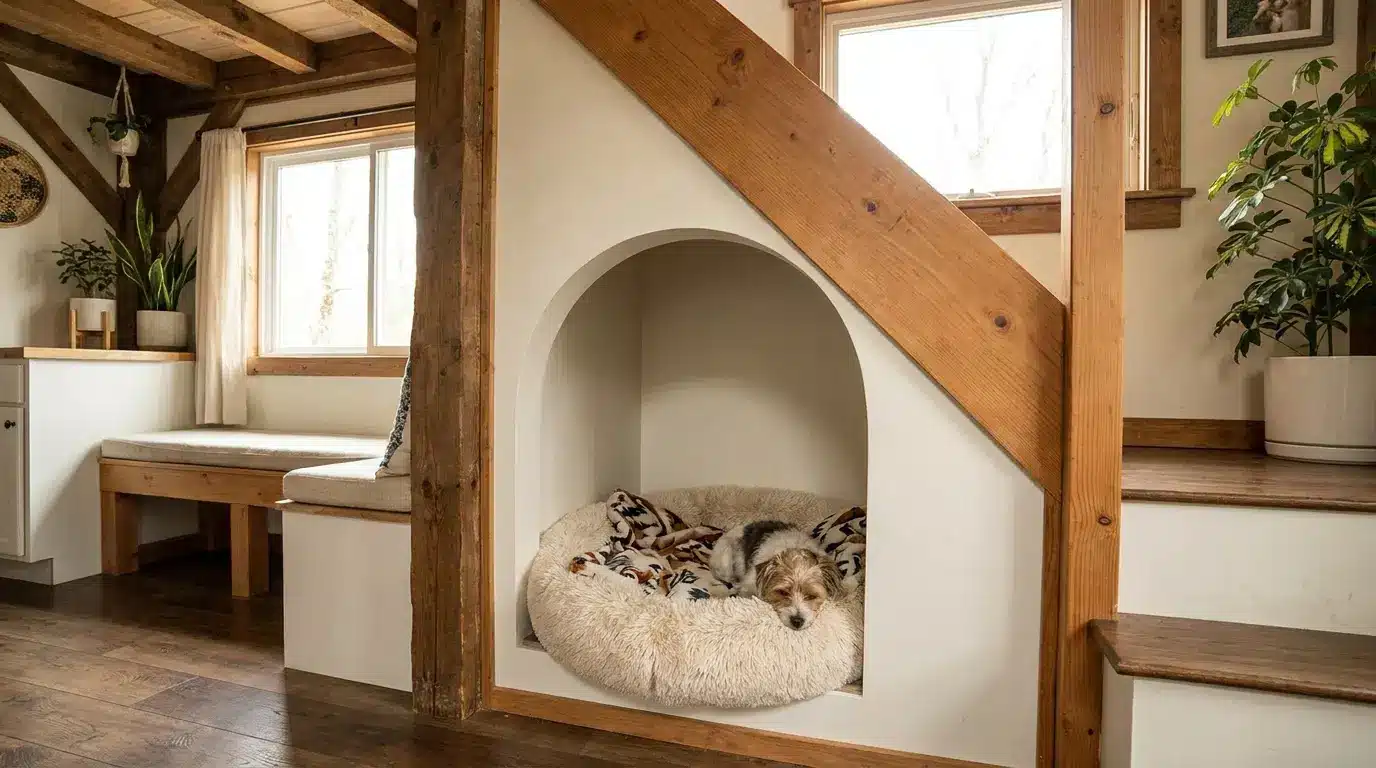
Tucking a dog bed into unused space under a bench keeps pet gear from cluttering the floor, turning an otherwise wasted gap into a dedicated spot for a pet.
This gives a pet its own space without sacrificing usable square footage elsewhere in the home. It’s a small addition, but one that noticeably reduces daily clutter.
20. Foldable Exterior Grill Station
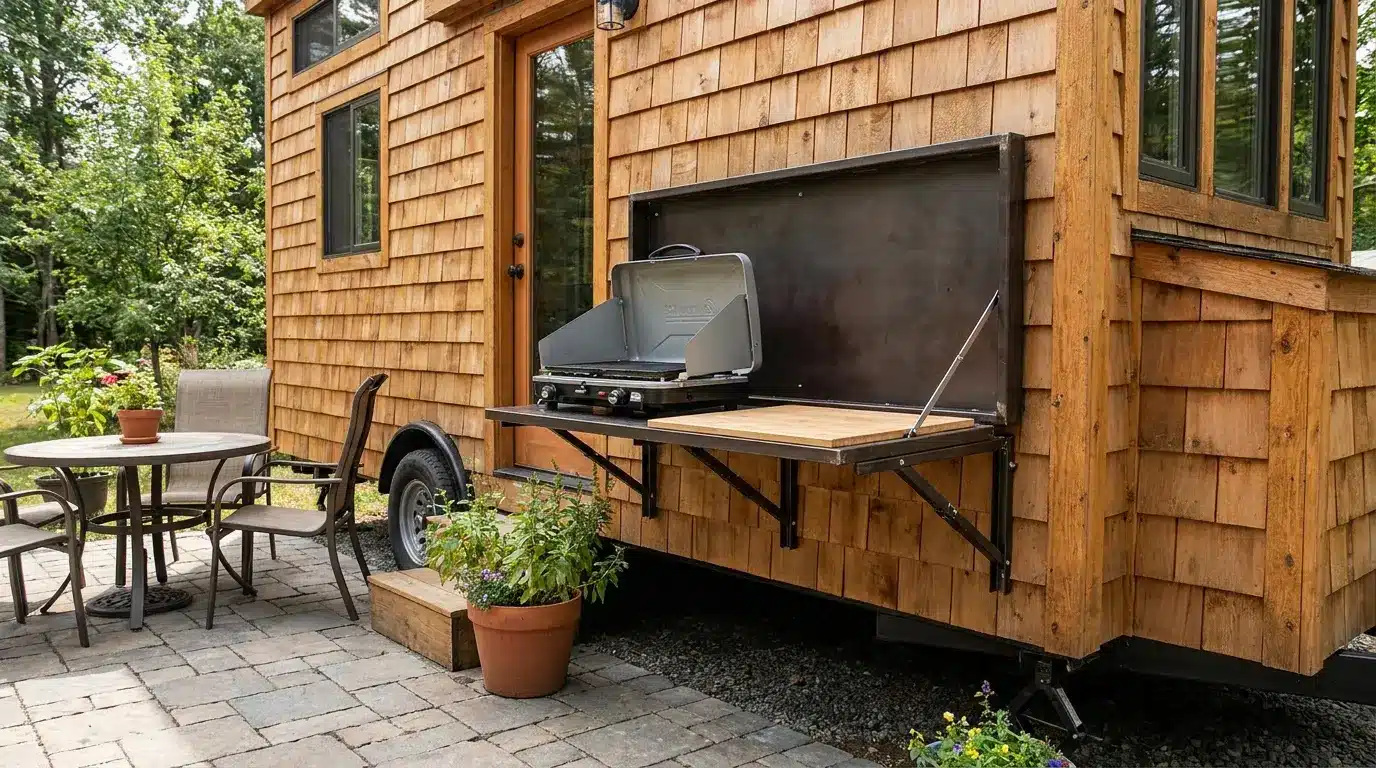
Moving cooking outside can give you more room to prep, cook, and serve without crowding the indoor kitchen. A simple outdoor counter can also give you space for a grill, portable burner, or food-prep area.
A fold-away setup is especially useful when you don’t use it every day.
Add weather-resistant storage for cooking tools and keep the station close enough to the home that carrying food and dishes back inside doesn’t become a hassle.
21. Built-In Entry Bench with Boot and Coat Storage
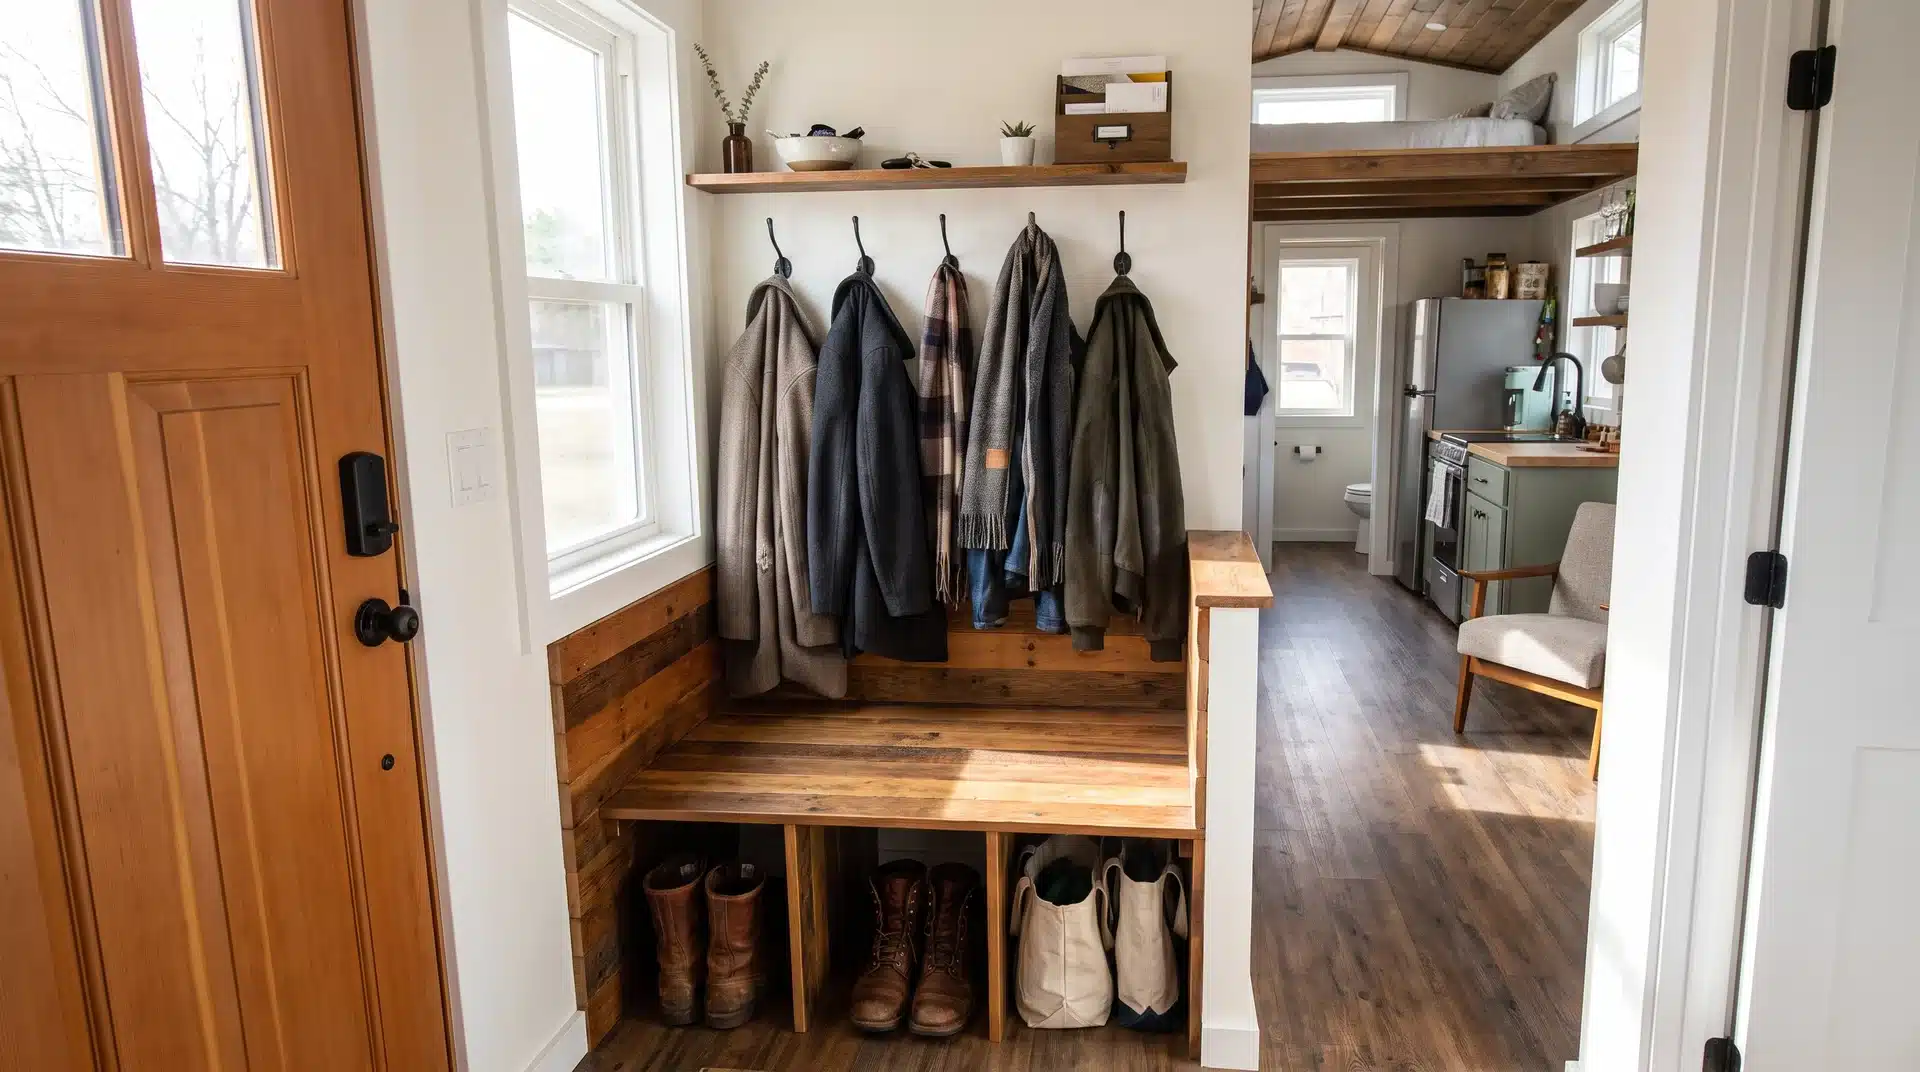
A tiny home may not have room for a mudroom, but a narrow bench by the door serves the same purpose. It provides a place to sit and storage underneath for boots, bags, and other outdoor items.
Add hooks or a slim shelf for coats and keys to keep outdoor gear from spreading through the living space. I’d argue this small feature is easy to overlook until you live without it, especially in wet or muddy climates.
How to Plan Your Tiny House Interior Layout?
Planning a tiny home layout starts with understanding how you will use the space each day. Work through these steps before finalizing your floor plan:
- List Your Essential Spaces: Identify the areas you need for sleeping, cooking, bathing, dining, working, relaxing, and storage. Prioritize the spaces you use most often.
- Confirm Your Home’s Dimensions: Measure the available length, width, and ceiling height. For a tiny home on wheels, also check the trailer dimensions and applicable size or road regulations.
- Plan Fixed Features First: Place the bathroom, kitchen, stairs or ladder, plumbing fixtures, and major appliances like a mini-split HVAC system, before arranging movable furniture. Grouping plumbing fixtures can also simplify plumbing runs.
- Check Clearances and Movement: Make sure there is enough space to walk between areas and that doors, drawers, appliances, and furniture can open or move without creating conflicts.
- Draw the Plan to Scale: Create a scaled floor plan showing walls, doors, windows, fixtures, appliances, and furniture. Check the layout carefully before construction begins.
- Check Local Building Requirements: Review the building, zoning, safety, and utility requirements that apply to your location before finalizing the design. Requirements can vary by jurisdiction and by whether the home is on wheels or a permanent foundation.
Taking these steps before construction can help you spot layout problems early and use the space better. A little planning upfront can make everyday life in a tiny home much easier.
Mistakes to Avoid When Building a Tiny Home Layout
A tiny home layout can look good on paper but still create problems once you start building or living in it. These common mistakes are worth checking before you finalize your plans
| MISTAKE | WHY IT CAN BE A PROBLEM |
|---|---|
| Forgetting About Utilities | Plumbing, electrical wiring, water tanks, and HVAC equipment need space and can affect the final layout. |
| Not Considering Natural Light | Poor window placement can leave parts of the home dark and make the space feel closed off. |
| Ignoring Privacy | Open layouts may not provide enough privacy for sleeping, changing, or working. |
| Overlooking Outdoor Connections | Entry doors, decks, and outdoor areas can affect how the interior space functions. |
| Ignoring Local Building Codes | Bathroom layouts and other features may not meet local legal requirements. |
Note: Building-code requirements vary by location, so check your local rules before finalizing your bathroom layout. Avoid assuming one bathroom rule applies everywhere in the U.S.
That’s a Wrap
A well-planned tiny home starts with making the space work for the way you actually live. I’ve covered the main configurations, practical planning steps, space-saving ideas, and common mistakes that can affect your final design.
The best tiny home layouts balance your daily needs with the space you have available.
Think carefully about the rooms you need, the dimensions you are working with, and how each area connects before finalizing your plan.
Taking time to plan these details can help you avoid costly changes and create a more comfortable home. Use these ideas as you plan your space, and share which layout works best for you.
Frequently Asked Questions
How Do You Make a Tiny House Feel Bigger?
Use natural light, open sightlines, fewer visual barriers, appropriately scaled furniture, and smart storage to make the interior feel less crowded without increasing its actual size.
Are Single-Story Tiny Houses Better Than Lofted Designs?
Single-story layouts provide easier access and avoid loft stairs or ladders, while lofted designs can free up valuable main-floor space for living, cooking, and storage.
How Can You Add a Home Office to a Tiny House?
A fold-down desk, compact workstation, or dedicated office nook can create a useful workspace without permanently taking up much floor area.
How Do You Fit Two Bedrooms in a Tiny House?
Two-bedroom tiny houses often use lofts, bunk-style sleeping areas, sliding partitions, or separate compact rooms to provide sleeping spaces without using too much floor area.