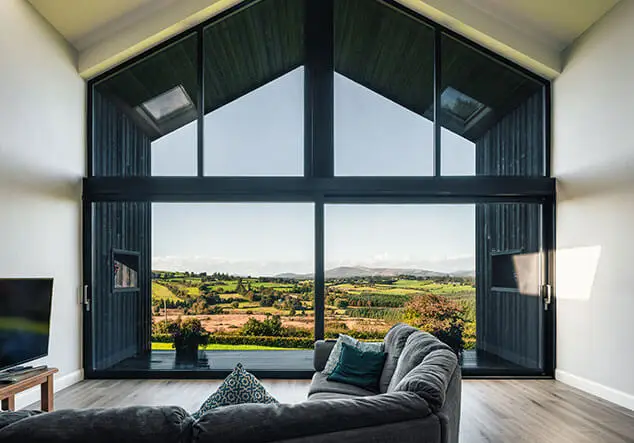
A tiny house on wheels typically weighs 8,000 to 15,000 pounds fully loaded, and every material choice – including the windows – has to earn its place within that limit. Window type also decides how usable a floor plan feels, since a 400-square-foot home leaves no room for wasted glass or wasted wall. Get the window plan wrong and a build ends up fighting three problems at once: an overweight trailer, foggy glass, and a floor plan that never opens up the way it looked on paper.
Why Windows Matter More in a Tiny House Than a Full-Size Home
A single window in a 400-square-foot tiny house takes up a far larger share of total wall area than the same window would in a 2,500-square-foot house, which is why window choice has an outsized effect on how the space feels and performs. In a full-size home, a poorly placed window is a minor design flaw. In a tiny house, it can be the difference between a loft that feels like a cave and one that feels open. Every square foot of glass also does double duty – it’s simultaneously a light source, a ventilation path, and, in many jurisdictions, a required emergency exit.
Tilt & Turn, Sliding, or Fixed: Which Window Type Fits a Tiny House?
Tilt & turn, sliding, and fixed windows all fit into a tiny house build, but they differ in how much wall clearance they need, how they ventilate, and how much they weigh – a bigger deal here than in a standard home.
| Window Type | Ventilation | Clearance Needed | Best For |
| Tilt & turn | Tilts for trickle vent, turns for full opening | Swings inward – no exterior clearance needed | Lofts and bedrooms needing controlled airflow without losing wall space |
| Sliding | Horizontal glide, partial opening | No swing clearance in or out | Tight interior layouts, kitchen and dining walls |
| Fixed (picture) | None | None | Maximizing light and view where venting isn’t required |
| Awning / hopper | Hinged, partial opening | Minimal swing clearance | Small egress-adjacent openings, bathrooms |
Source: window type and clearance comparisons, industry manufacturer specifications.
Tilt & Turn: Best for Ventilation Without Losing Wall Space
Tilt & turn windows open two ways from a single handle – tilted inward a few inches for trickle ventilation, or turned fully open like a door – which means they never need exterior swing clearance the way an awning window does. OKNOPLAST’s PIXEL system uses slim, tilt & turn profiles designed for exactly this kind of space-constrained application, where every inch of interior clearance around a window matters.
Sliding and Fixed: Best for Budget and Simplicity
A sliding or fixed window costs less and involves fewer moving parts than a tilt & turn unit, which appeals to builders working within a tight tiny house budget. The tradeoff is ventilation control – a slider only ever opens to half its width, and a fixed window doesn’t open at all, which can be a problem in a space this small.
How Much Do Windows Add to a Tiny House’s Total Weight?
Window material can swing total tiny house weight by hundreds of pounds. Vinyl (uPVC) frames run 3 to 5 pounds per square foot, compared with 5 to 10 pounds per square foot for wood or aluminum, according to window weight data compiled by DecorDash.
| Frame Material | Weight per Sq Ft | Notes |
| Vinyl / uPVC | 3-5 lbs | Lightest common option; larger units may need internal reinforcement |
| Wood | 5-10 lbs | Higher mass, adds natural insulation value |
| Aluminum | 5-10 lbs | Strong for its weight but thermally conductive without a break |
Source: DecorDash window weight guide.
Most tiny house trailers carry a GVWR of 10,000 to 14,000 pounds, and swapping heavier wood-framed windows for lighter alternatives can save 200 to 300 pounds across a typical build, according to tiny house weight calculators – a difference that matters when a loaded trailer is already close to its rating. OKNOPLAST’s steel-reinforced uPVC frames stay within that lighter 3-to-5-pound-per-square-foot range while adding structural rigidity that unreinforced vinyl doesn’t offer, without jumping to full aluminum weight.
Insulation, Condensation, and Code: What a Tiny House Window Actually Has to Do
A tiny house window has to satisfy three separate requirements at once – energy performance, moisture control, and, in a bedroom or loft, emergency egress – and missing any one of them creates a real problem in a space this small.
Egress and Ventilation Code Basics for Tiny Houses
IRC Appendix Q, the code most U.S. jurisdictions reference for tiny houses, requires a minimum 5.7-square-foot net clear egress opening in bedrooms, reduced to 5.0 square feet if the opening sits at or below grade, with a minimum height of 24 inches and width of 20 inches. Lofts get a specific exception: an egress roof access window – typically a skylight or roof window – satisfies the requirement as long as its opening sits no more than 44 inches above the loft floor. Sill height matters just as much as window size, since a compliant window mounted too high still fails inspection.
Why Small Spaces Condense Faster – and How Frame Quality Helps
A single adult releases roughly 1 to 2 liters of water vapor a day through breathing and sweat alone, and that moisture overwhelms a tiny house’s small air volume far faster than it would in a full-size home. Cooking and showering add more on top of that. Windows are usually the first place this shows up, since glass and frame surfaces cool faster than insulated walls and become the point where humid air condenses. A multi-chamber frame with a proper thermal break reduces that cold-surface effect at the frame itself, though it won’t replace mechanical ventilation as the primary fix.

Custom Shapes for Lofts and Sloped Walls
Loft walls and sloped rooflines are common in tiny house design, and a standard rectangular window often doesn’t fit those angles without wasting usable wall space. Manufacturers like OKNOPLAST offer custom shapes – trapezoidal and angled units among them – built specifically for loft walls and sloped ceilings, a detail that’s easy to overlook until framing is already underway.
Placing Windows for the Best Floor Plan: Loft, Kitchen, and Living Area
A window placed at eye level from a seated or lying position does more to make a tiny house feel larger than the same window placed higher on the wall, since it puts the view directly in a resident’s line of sight rather than above it. Loft windows benefit from this most, given how much time is spent lying down in a sleeping loft under a low ceiling. Kitchen and living area windows, by contrast, do more work if placed to frame a specific outdoor view – a tree line, a garden bed, a mountain ridge – rather than simply centered on the wall for symmetry.
What Does It Cost to Upgrade Tiny House Windows?
Window installation in 2026 averages $600 to $750 per unit nationally, though tiny houses typically use far fewer windows – often 4 to 8 total – than a full-size home’s 10 to 15, which keeps the overall window budget smaller even with premium units. Multiplying that per-window average across a typical tiny house window count puts a rough starting estimate at $3,000 to $5,000 for a full set of quality tilt & turn or sliding units, though this is a back-of-envelope figure, not a fixed industry number – actual costs climb with custom shapes, larger egress openings, or upgraded glazing packages. European manufacturers like OKNOPLAST have entered this segment specifically because tiny and modular builders value the combination of light weight, structural rigidity, and thermal performance that a well-engineered uPVC frame can deliver.