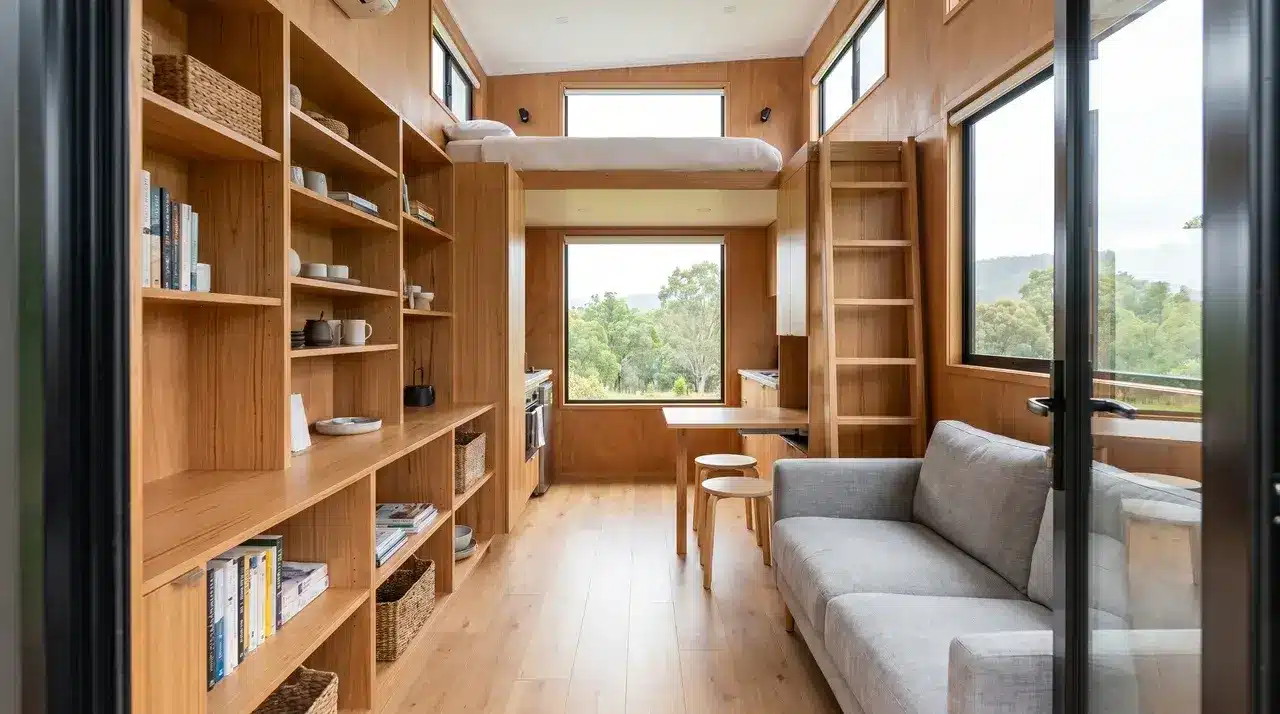
Small spaces reveal something most large homes never do: just how little you actually need to live well and feel at home.
Tiny houses inside and out are built around one core idea: every inch has a job, and nothing earns its place by accident.
What surprises most people isn’t the size. It’s how genuinely livable these homes feel when layout, storage, and materials all work together.
Here you will find design principles, smart interior layouts, exterior material choices, and full-time livability questions worth answering before you ever break ground.
Introduction to Tiny Houses: Inside and Out
Tiny houses aren’t just small homes. They’re a deliberate choice to live with less clutter and more intention.
Most tiny homes range from 100 to 400 square feet. That might sound limiting, but thoughtful design changes everything. There are a few main types to know.
Here’s a quick breakdown to get started:
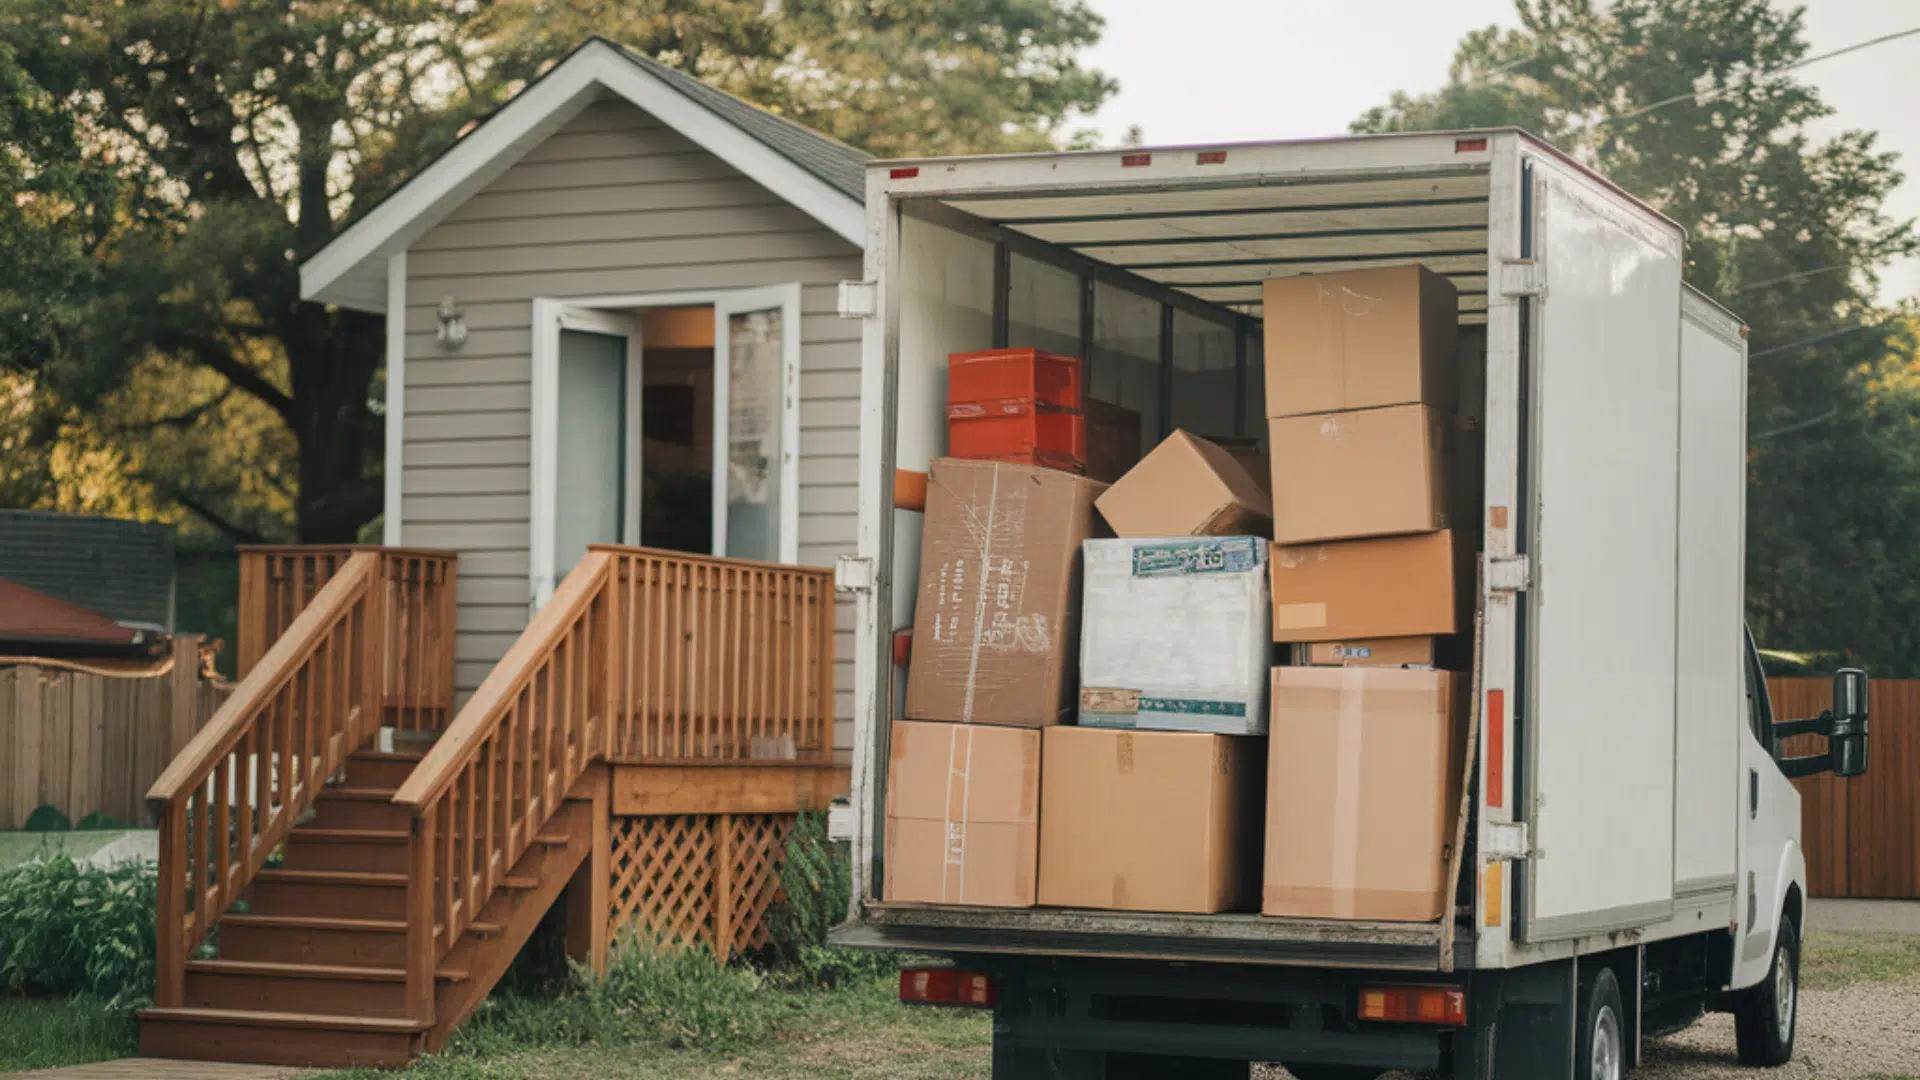
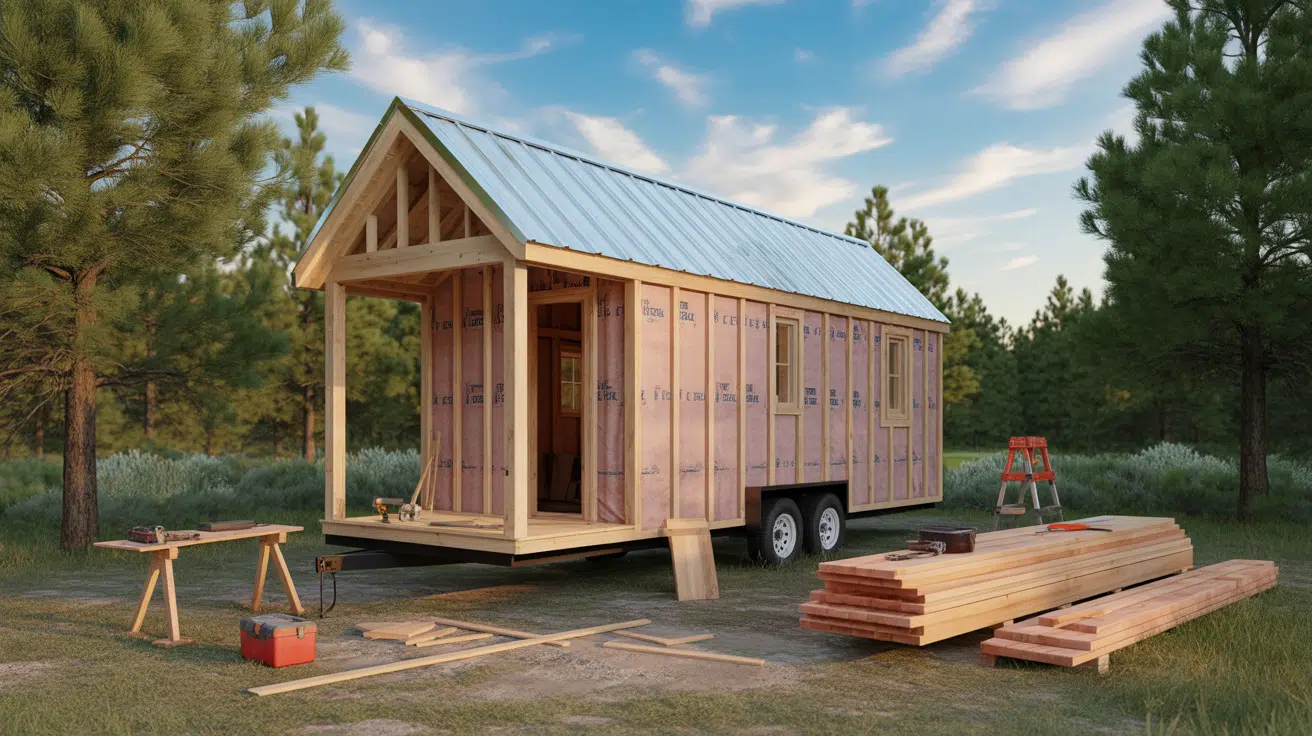
- Tiny homes on wheels (THOWs): Built on trailers, these can be moved from place to place. They’re popular for flexibility and off-grid living.
- Stationary tiny homes: Placed on a fixed foundation, these feel more like traditional homes but on a much smaller scale.
- Container homes: Made from repurposed shipping containers, these have an industrial look and strong structural bones.
- Prefab tiny homes: Factory-built and delivered ready to assemble, they save time and often cost less.
Each type comes with its own design possibilities. The structure shapes everything, from how the roof is built to how the interior is laid out.
Key Design Principles of Tiny Homes
Good tiny home design isn’t about cramming things in. It’s about making every inch count.
Space Maximization
Multi-functional furniture is crucial in tiny interiors. Murphy beds, which fold away during the day, free up space, making rooms feel larger and more usable.
Sofa beds, fold-down dining tables, and ottomans with hidden storage follow the same concept. Every piece of furniture in a tiny home serves more than one purpose.
Lofted sleeping areas are another space-saving trick. Elevating the bed frees up floor space for daytime living. A fold-out desk along the wall keeps the space open.
Outdoor Connection
Tiny homes often extend their livable area outdoors with small decks or patios. This adds valuable square footage without expanding the structure.
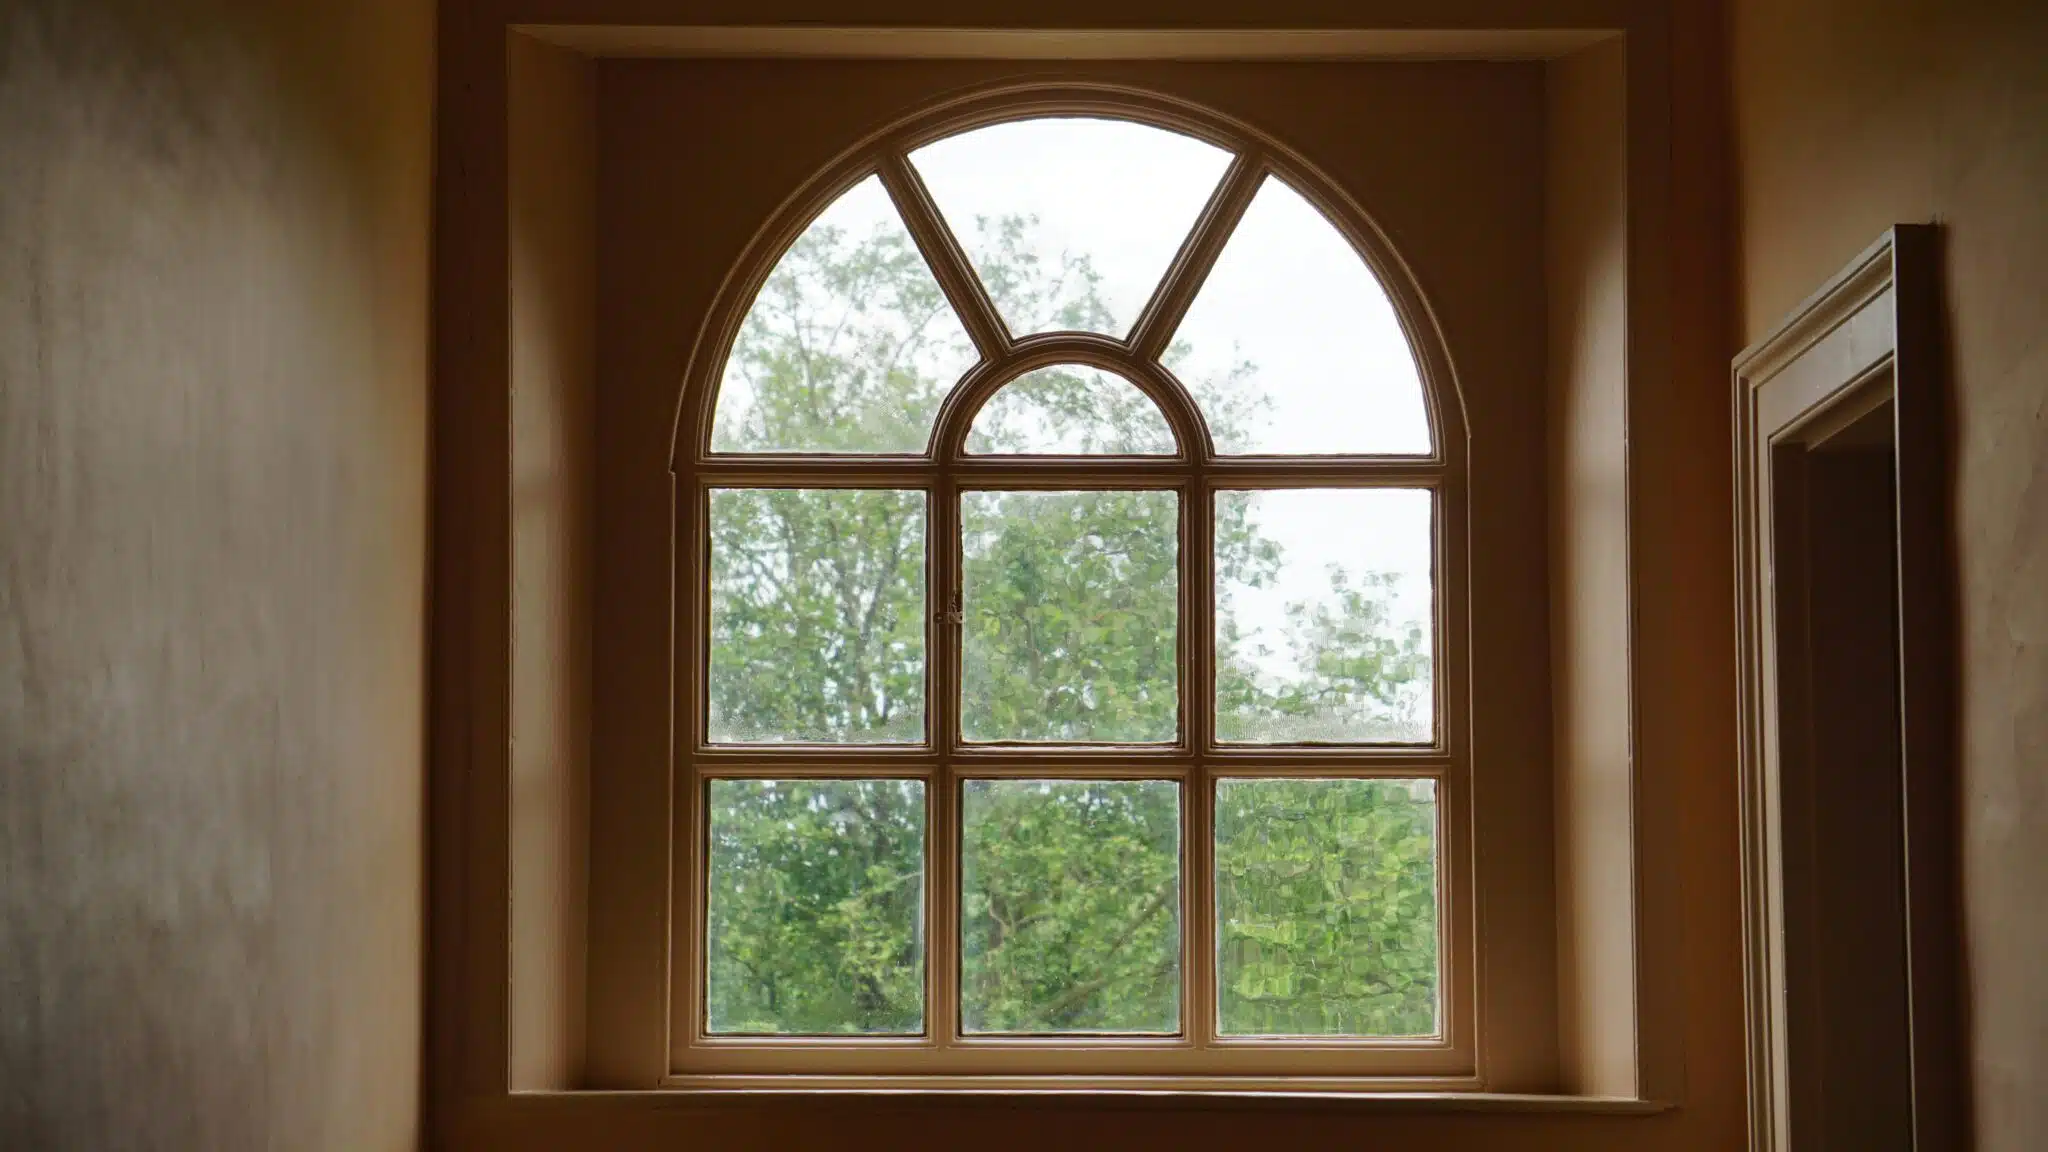
Large windows and glass doors blur boundaries between indoors and outdoors, letting in natural light and creating the illusion of more space. A well-placed window enhances depth and sightlines.
Windows placed at eye level, around 24 to 30 inches off the floor, help extend sightlines outdoors, making a narrow interior feel more spacious and airy.
When Design Goes Wrong?
Poor design decisions in tiny homes become obvious quickly. Common issues include bathroom doors that block access, kitchens with little counter space, and awkward loft stairs.
A bathroom door that swings into the toilet or a kitchen without counter space near the stove creates frustration. These mistakes make the home unpleasant to live in.
Loft staircases too close to walls leave little standing room, making the space uncomfortable. Identifying these problems on a scaled floor plan prevents costly mistakes later.
Popular Interior Layouts and Features
The inside of a tiny home is where design really gets creative. Here’s what works and what doesn’t.
Open Concept vs. Divided Spaces
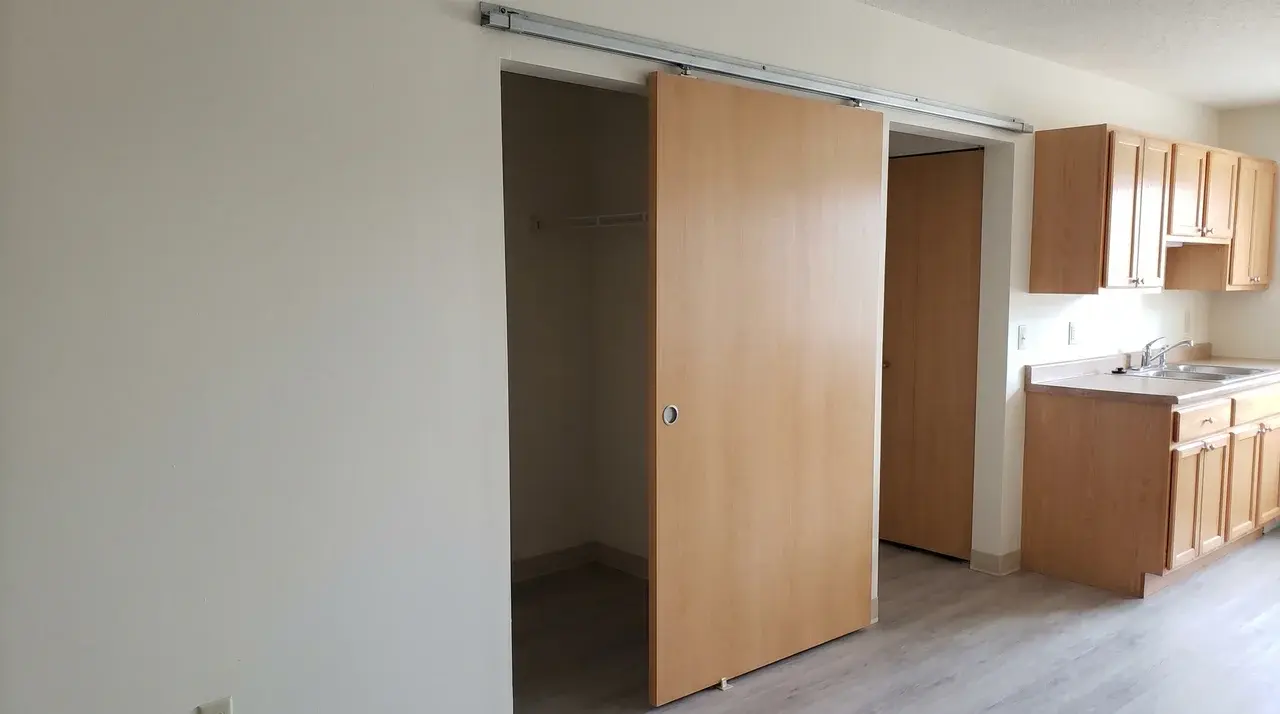
Open layouts make small homes feel airy and connected by removing walls between the kitchen, dining, and living areas, creating a natural flow and a sense of spaciousness.
Divided spaces offer privacy but can make rooms feel boxed in. Sliding barn doors or pocket doors are common solutions; they disappear when open, keeping pathways clear without adding swing space.
Curtains offer light separation, but pocket doors provide real acoustic and visual privacy. They do so without incurring the square-footage cost of a traditional hinged door.
Lofts and Sleeping Areas
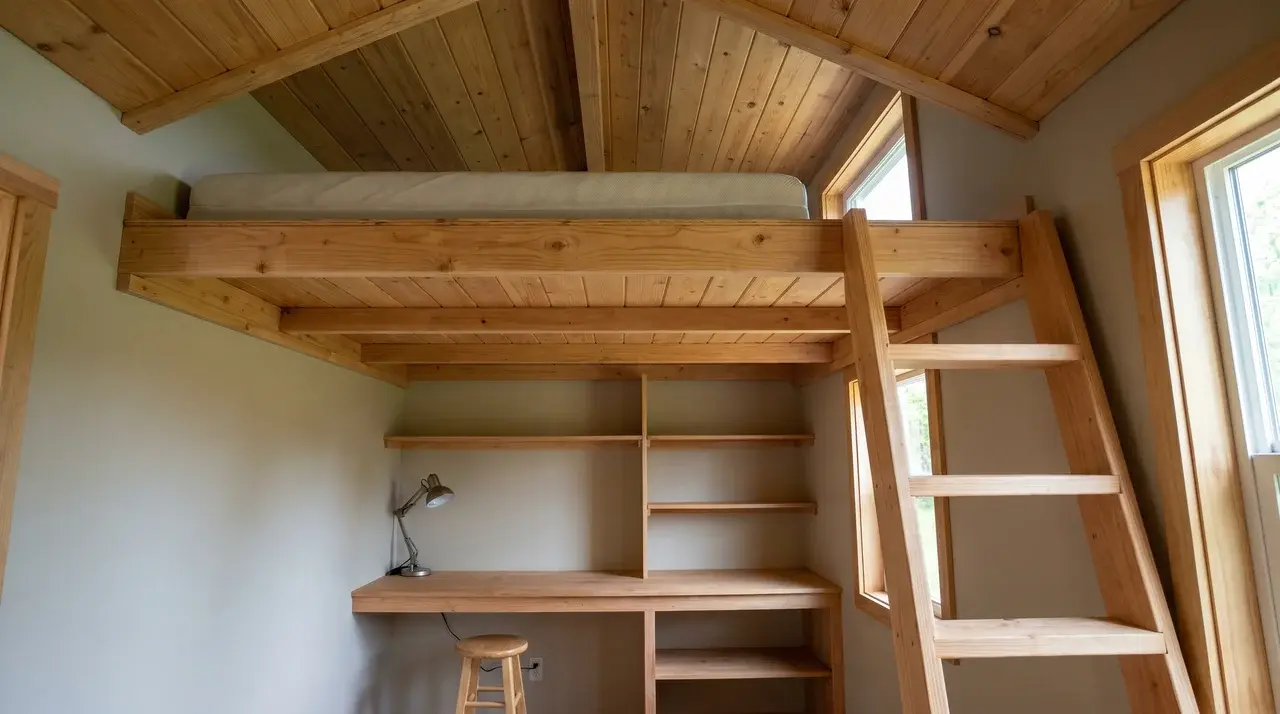
A sleeping loft is a common feature in tiny homes, both inside and out, because its efficiently uses vertical space that would otherwise go unused.
The area below the loft can be repurposed for various functions, such as a home office, closet, or reading nook, adding versatility to the space.
Ceiling height is crucial for a functional loft. It requires at least 3.5-4 feet of clearance between the mattress and the ceiling.
If the clearance is less than 3 feet, the loft becomes unusable as a bedroom and should be reserved for storage. A 4-foot ceiling allows most adults to sit upright comfortably.
Storage Solutions
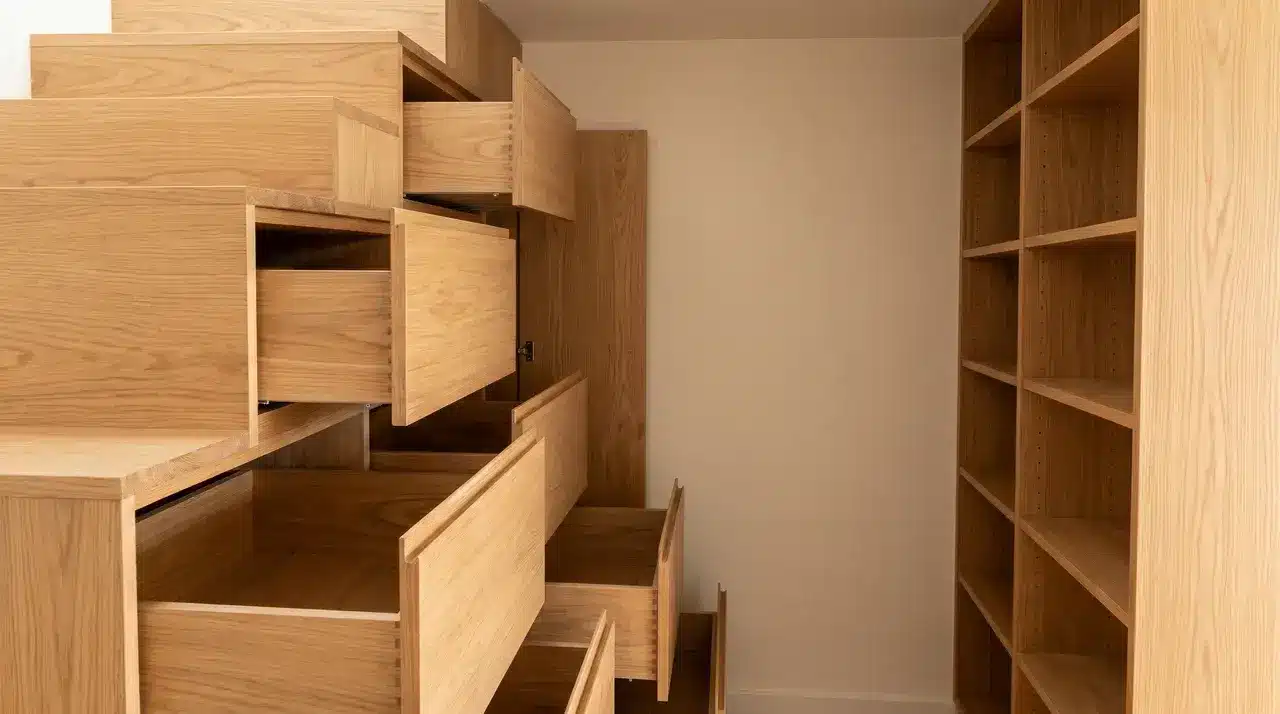
Smart storage is what separates a livable tiny home from a frustrating one. Here are the most effective approaches:
- Under-stair storage: Each step becomes a drawer or cabinet. It’s some of the most accessible storage in the home because it sits at ground level and is easy to reach daily.
- Built-in shelving: Floor-to-ceiling units along a single wall can hold more than most people expect, and keeping them open (no cabinet doors) saves both cost and visual weight.
- Kitchen pull-outs: Deep pull-out drawers beat upper cabinets in small kitchens. You can see and reach everything without digging.
- Shower niches: A recessed shelf tiled into the shower wall eliminates the caddy, the suction hooks, and the clutter that comes with them.
- Bed platform with drawers: If there’s no room for a dedicated closet, this is where a meaningful chunk of clothing and bedding storage lives.
These solutions keep the home functional without making it feel cluttered or overwhelming.
Exterior Design Ideas for Tiny Homes
Most people design the interior first and treat the exterior as an afterthought. That order tends to produce homes that look unfinished from the street, and in a tiny home, curb presence matters more, not less, because there’s less of it to work with.
Building Materials
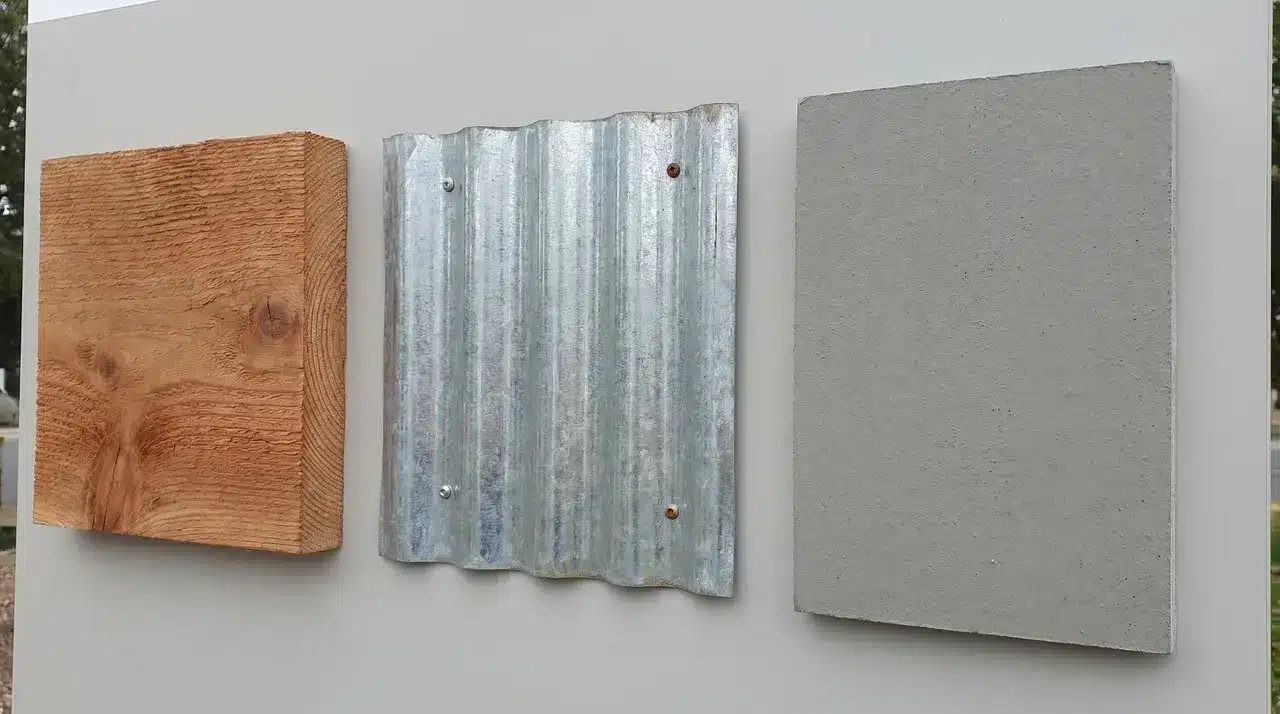
Material choice affects both aesthetics and durability. These are the most popular options:
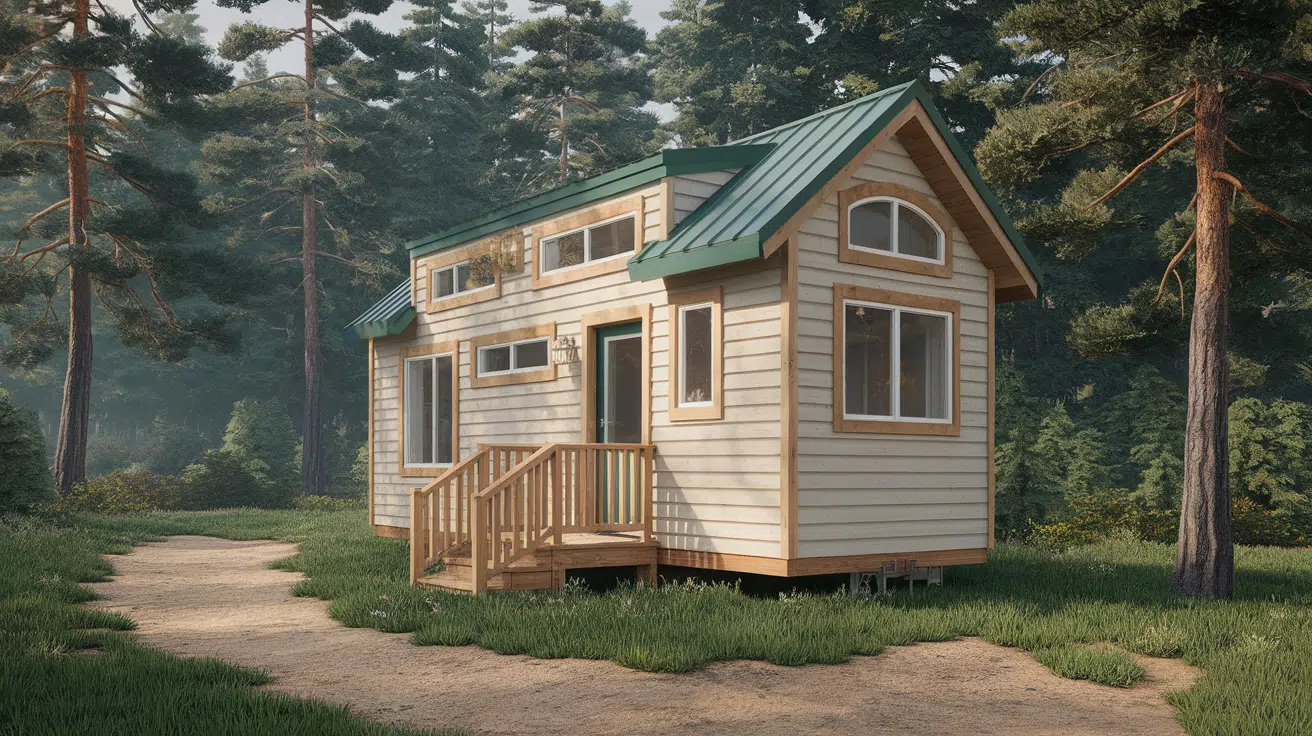
- Wood siding: Warm, classic, and easy to customize. Cedar and pine are common picks.
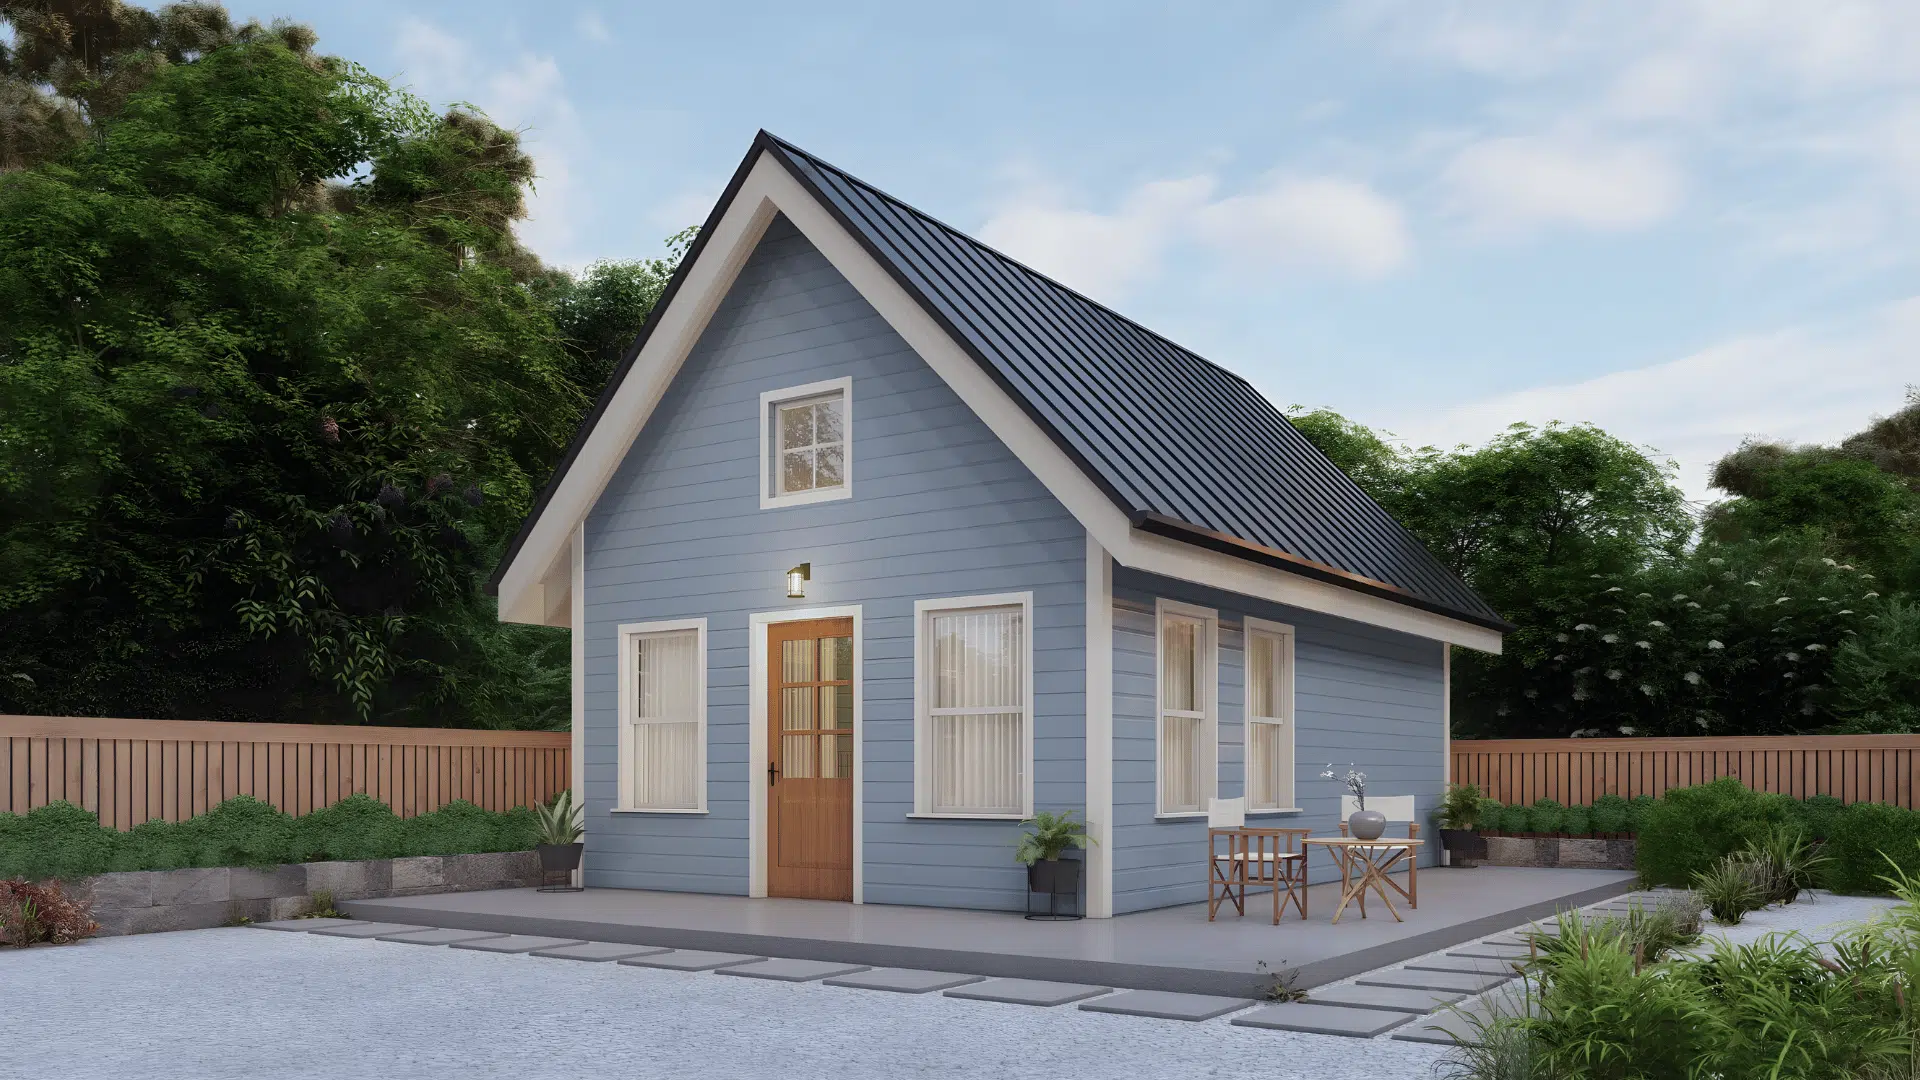
- Metal cladding: Low-maintenance and weather-resistant. Works well for modern or industrial styles.
- Reclaimed materials: Salvaged wood or brick gives a rustic, one-of-a-kind look and reduces waste.
- Fiber cement: Durable and resistant to rot, fire, and insects. A solid choice for varied climates.
Cedar weathers to gray without treatment and needs resealing every few years. Metal cladding skips that maintenance but costs more upfront.
Fiber cement sits in the middle on both counts and handles freeze-thaw cycles better than wood. Climate should drive that call more than aesthetics.
Roofing Styles
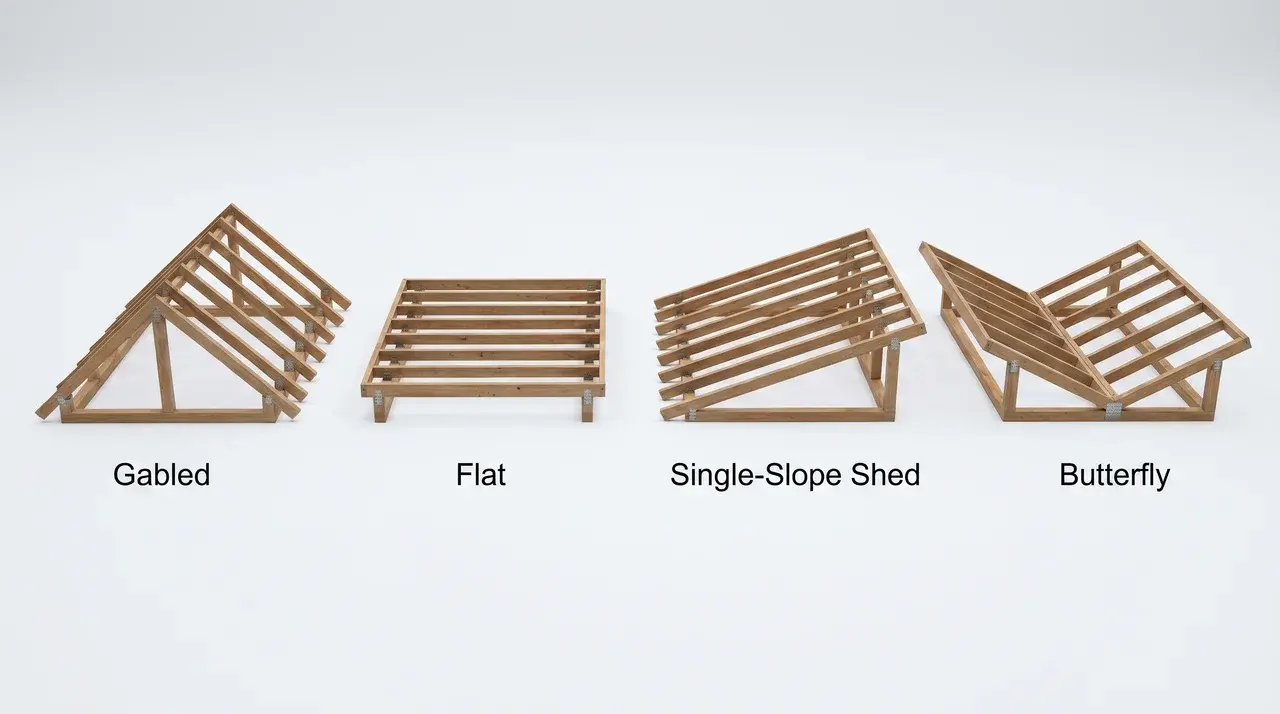
The roof shape defines the silhouette of the home. Here’s a quick look at the main options:
- Gabled roof: Classic A-frame shape. Sheds rain well and allows for loft space inside.
- Flat roof: Sleek and modern. Works well in dry climates but needs proper drainage.
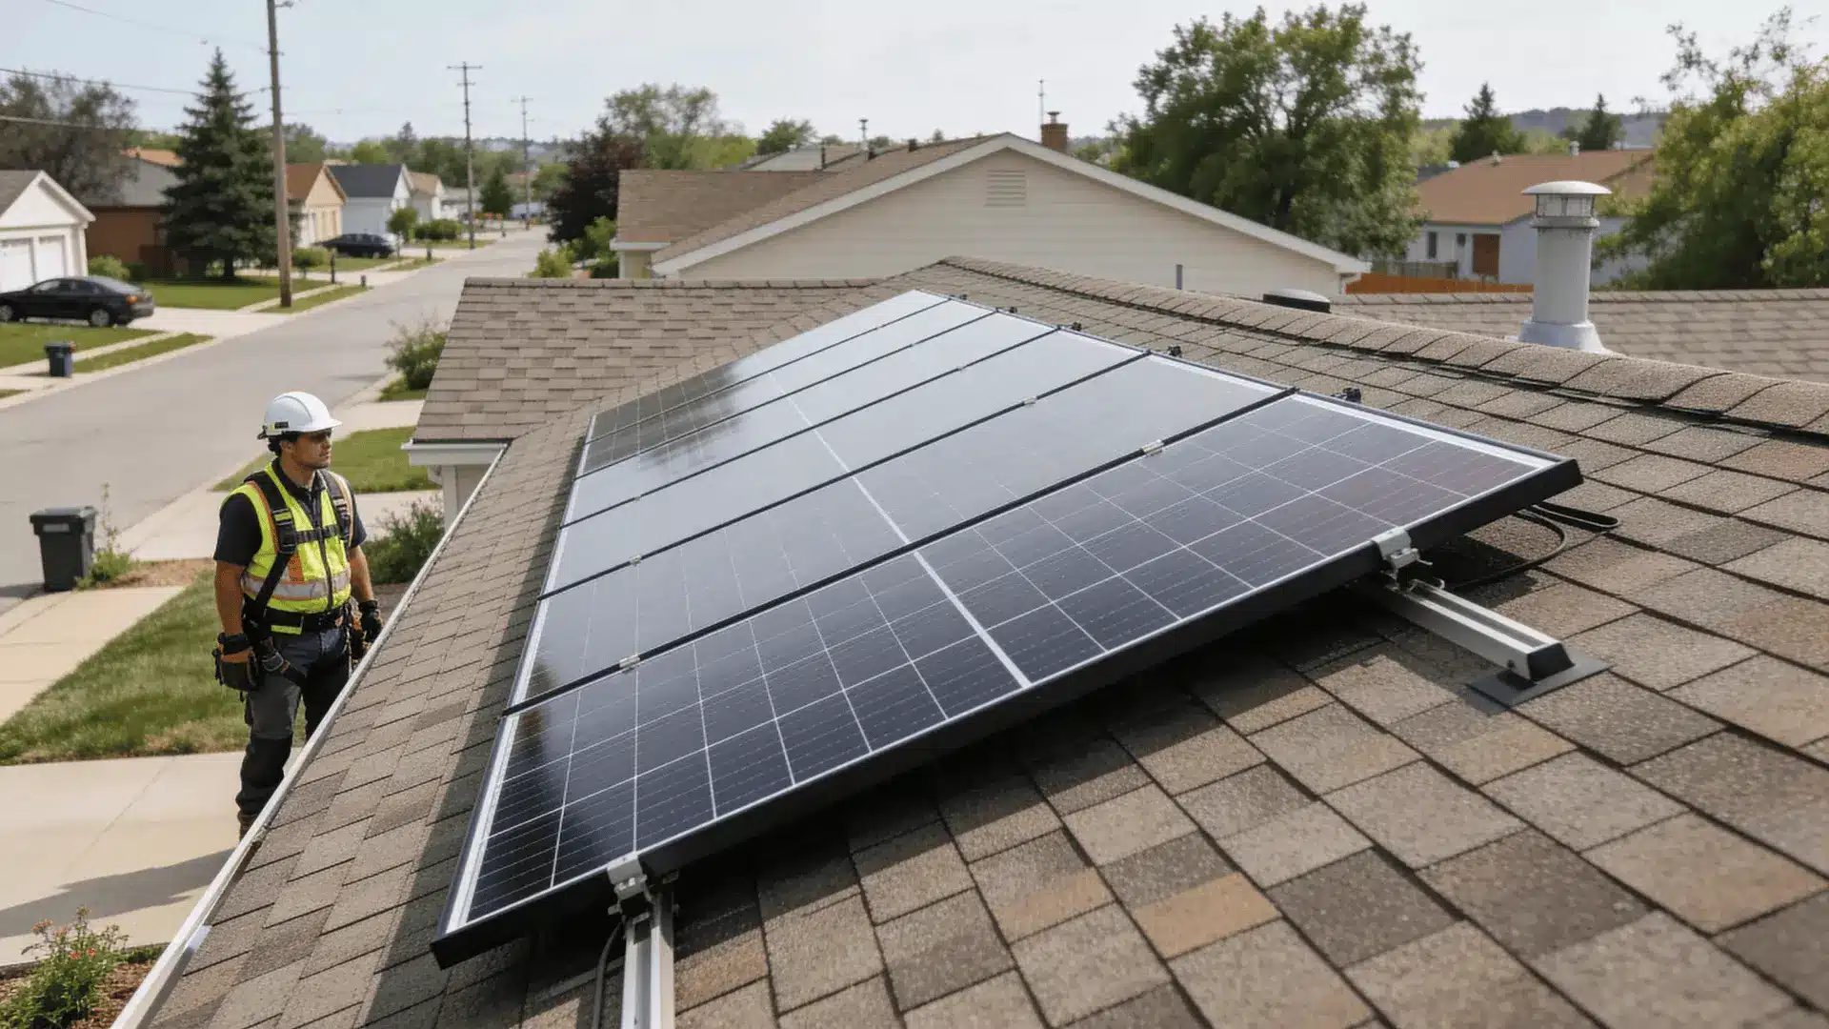
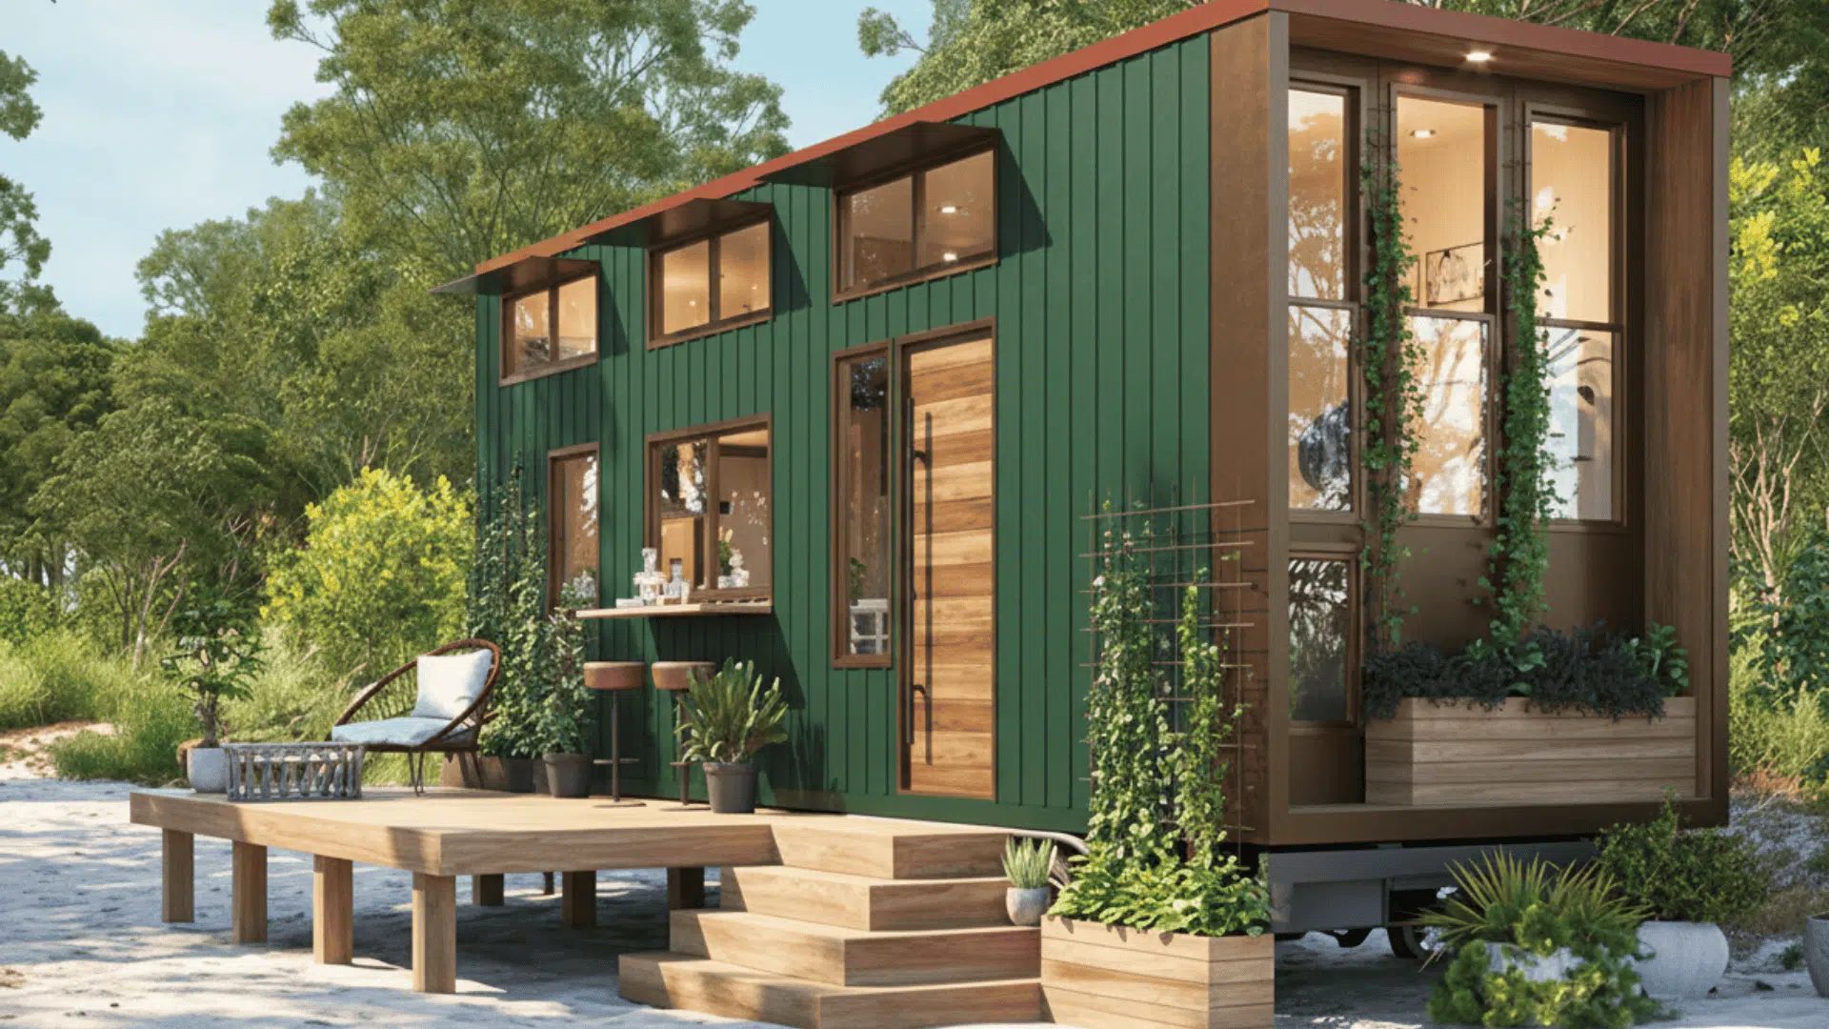
- Shed roof (single-slope): Simple to build and ideal for adding solar panels. Popular in modern tiny homes.
- Butterfly roof: Two slopes that angle inward. Visually striking but more complex to waterproof.
A roof that looks great but doesn’t handle local weather can lead to leaks, damage, and costly repairs.
Outdoor Spaces
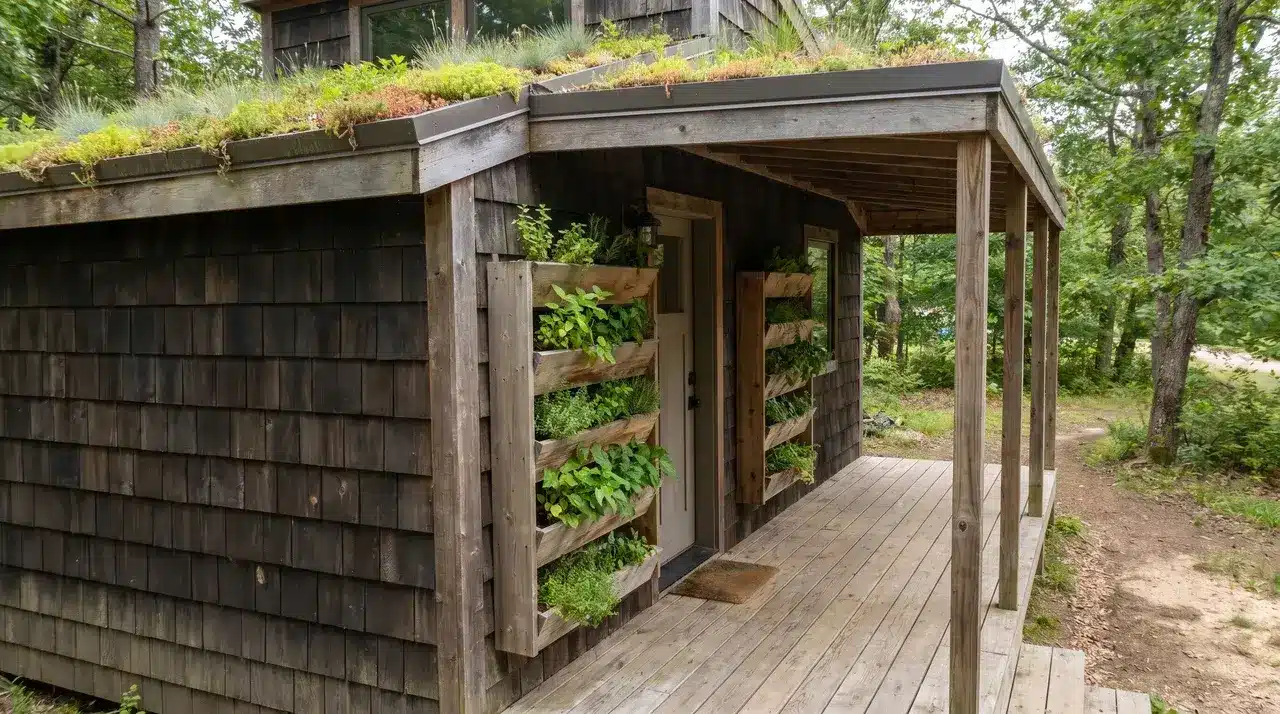
Tiny homes can have functional outdoor spaces with smart design choices that boost both usability and curb appeal.
- Small wraparound porch: Adds usable living space and enhances curb appeal.
- Vertical gardens: Ideal for tiny homeowners with limited yard space, providing greenery without occupying ground-level square footage.
- Green roofs: A smart solution for adding nature to the home while preserving valuable outdoor space.
The strongest outdoor setups combine at least two of these. A porch paired with vertical planters, for example, gives you usable square footage and greenery without touching the ground footprint.
Design Inspiration: A Visual Tour of Tiny Houses Inside and Out
The same square footage can read as a minimalist retreat, a woodsy cabin, or an industrial loft depending entirely on material and finish choices. Here are three styles that show that range clearly:
Modern Minimalist
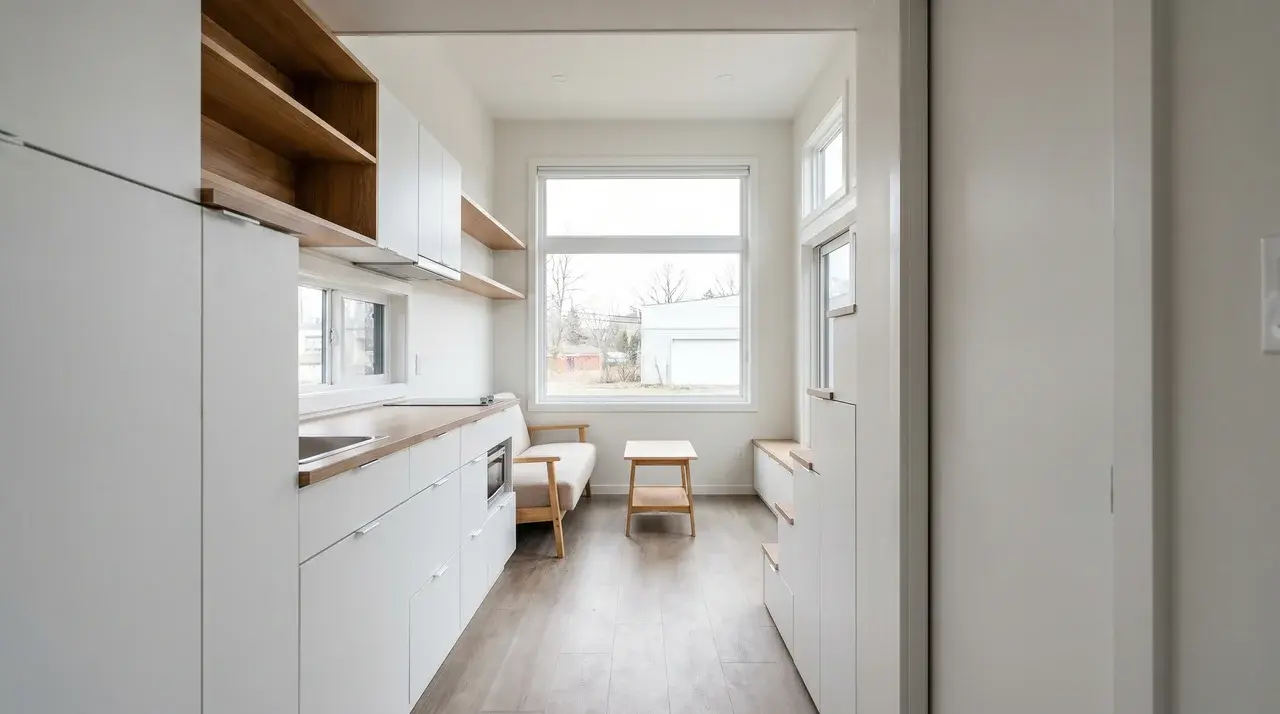
Clean lines, neutral tones, and hidden storage define this style. Think white walls, open shelving filled with curated items, and large windows framing outdoor views.
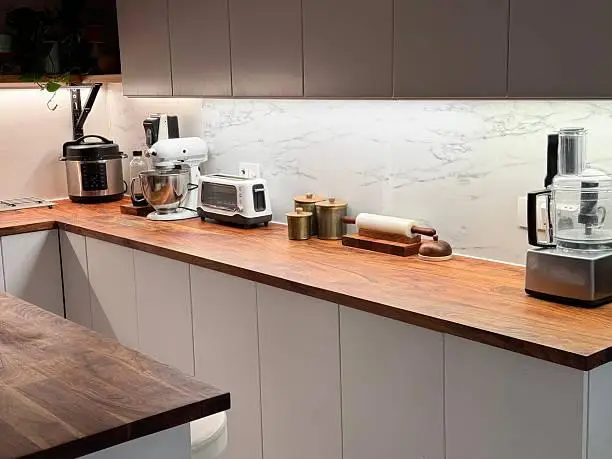
Inside, the kitchen usually features flat-front cabinets and sleek countertops. The living area keeps furniture to a minimum: a small sofa, a low coffee table, and nothing more.
Rustic Cabin
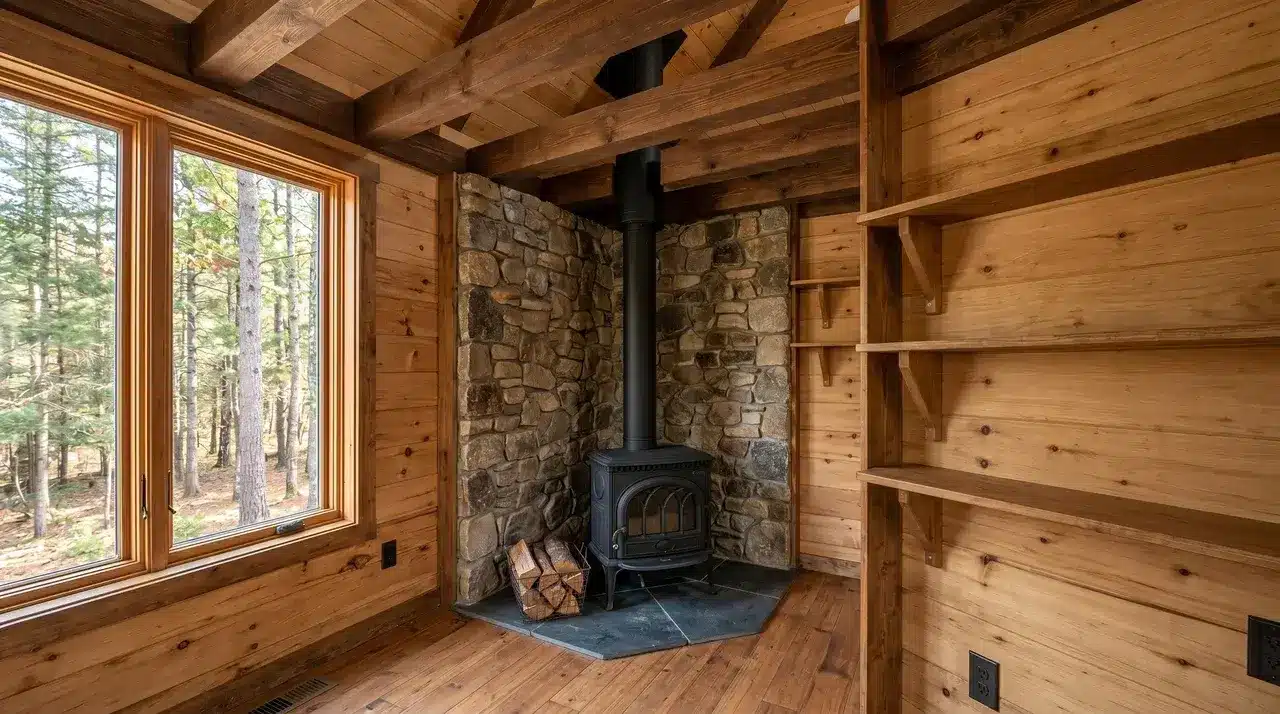
Warm wood tones, exposed beams, and a stone or brick accent wall give this style its cozy appeal. It’s the look that most people picture when they imagine a tiny home in the woods.
Inside, you’ll find plaid textiles, vintage fixtures, and a wood-burning stove as the centerpiece. The loft bedroom often has wooden railings and warm Edison-style lighting.
Industrial Container Home
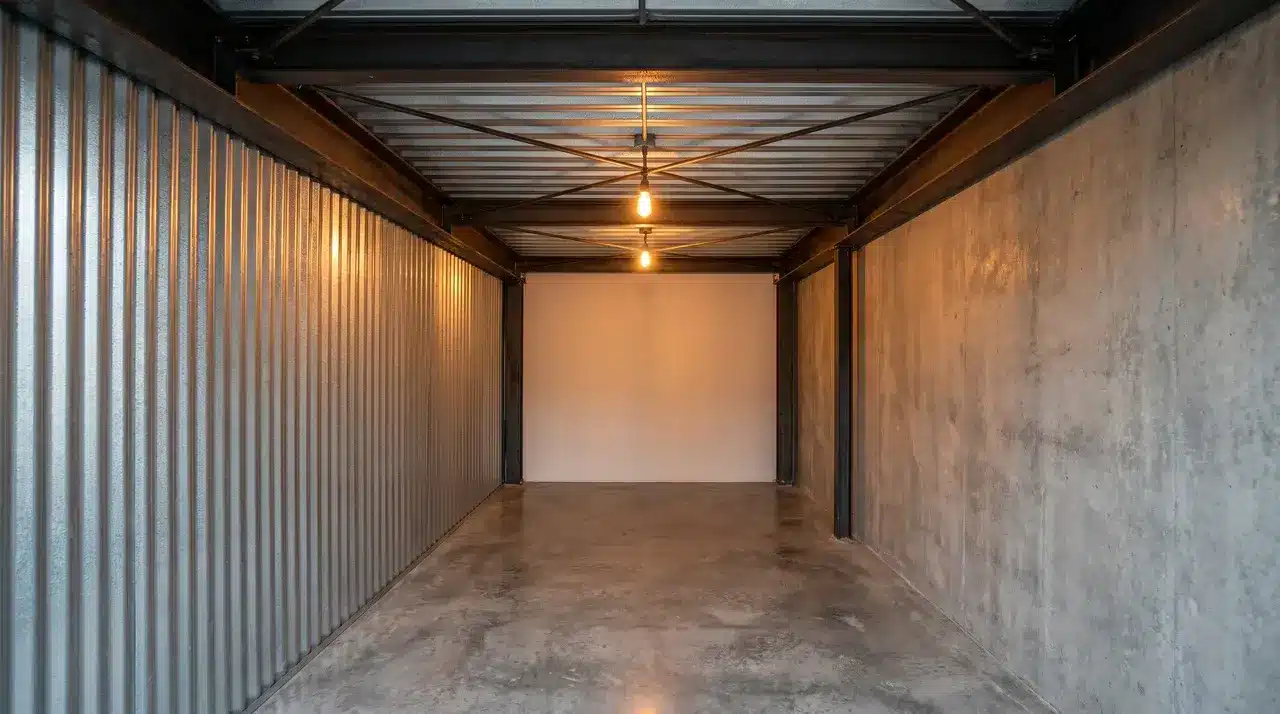
Shipping container homes have a raw, urban aesthetic. Exposed steel, concrete floors, and corrugated metal walls are all part of the look.
Inside, the industrial feel is softened with warm lighting, leather furniture, and plants. The contrast between hard materials and soft textures gives these homes real character.
Each style shows that tiny living doesn’t have to be boring. The design language just needs to be intentional from the start.
Practical Tips for Designing Your Own Tiny Home
Designing a tiny home takes more planning than a standard build. Every decision affects how livable the space feels day to day.
Here are the key tips to keep in mind before you start:
- Start with your lifestyle: Your daily habits should drive every layout decision, not the other way around.
- Function over trends: Lock in storage depth and ease of movement before worrying about aesthetics.
- Plan to scale: Sketch your floor plan and map furniture before anything gets built.
- Brief your contractor clearly: Bring reference photos and know your must-haves versus nice-to-haves.
- Design for full-time living: Ventilation, insulation, and natural light aren’t optional.
- Run the rainy day test: If the space feels cramped with nowhere to go, the layout needs another look.
Getting these basics right from the start is what separates a tiny home you love from one you outgrow in six months.
Is Tiny Living Comfortable Full-Time?
Yes, tiny living works full-time, but only if the design accounts for it from the start.
The biggest friction points are accessibility, privacy, and daily routines. A loft bedroom works fine at 30, but becomes a real problem at 60 or after a knee injury. Main-floor sleeping isn’t a compromise. It’s smart planning.
Open layouts can wear on you over time, especially with a partner or roommate. Pocket doors and sliding barn doors solve the privacy problem without eating into floor space.
Run through a full week before you build. Where do groceries go? Where does wet laundry dry? Where do you sit when it’s raining? If you can’t answer those, the layout needs another look.
Conclusion
Tiny homes prove that square footage is rarely the real issue. Intention is what separates a frustrating small space from a truly functional one.
The right layout, storage system, and exterior choices don’t work in isolation. Every decision shapes the next, and the whole always matters more.
Murphy beds, pocket doors, loft clearance, roofing styles, and outdoor connections all work well when chosen as a system. Added as afterthoughts, they rarely work.
The homes people love for the long term are built around real daily habits, not trends or aesthetics. Function first, always, without exception.
Frequently Asked Questions
How much does a tiny house cost to build?
Building a tiny house typically costs between $30,000 and $150,000. DIY kits start at a lower price; fully custom builds with high-end finishes cost significantly more.
Do tiny houses work for full-time living?
Yes, when designed correctly. The key is planning for accessibility, privacy, and daily routines, not just how the space photographs on a good day.
What is the best layout for a tiny house for a couple?
An open main floor with a sleeping loft and pocket doors for privacy works well. The key is giving each person at least one area they can close off, even briefly.
Can a tiny house handle extreme weather?
Yes, but only with proper insulation, weatherproofing, and climate-matched materials. A poorly insulated tiny home struggles in harsh winters or high-humidity environments without targeted upgrades.