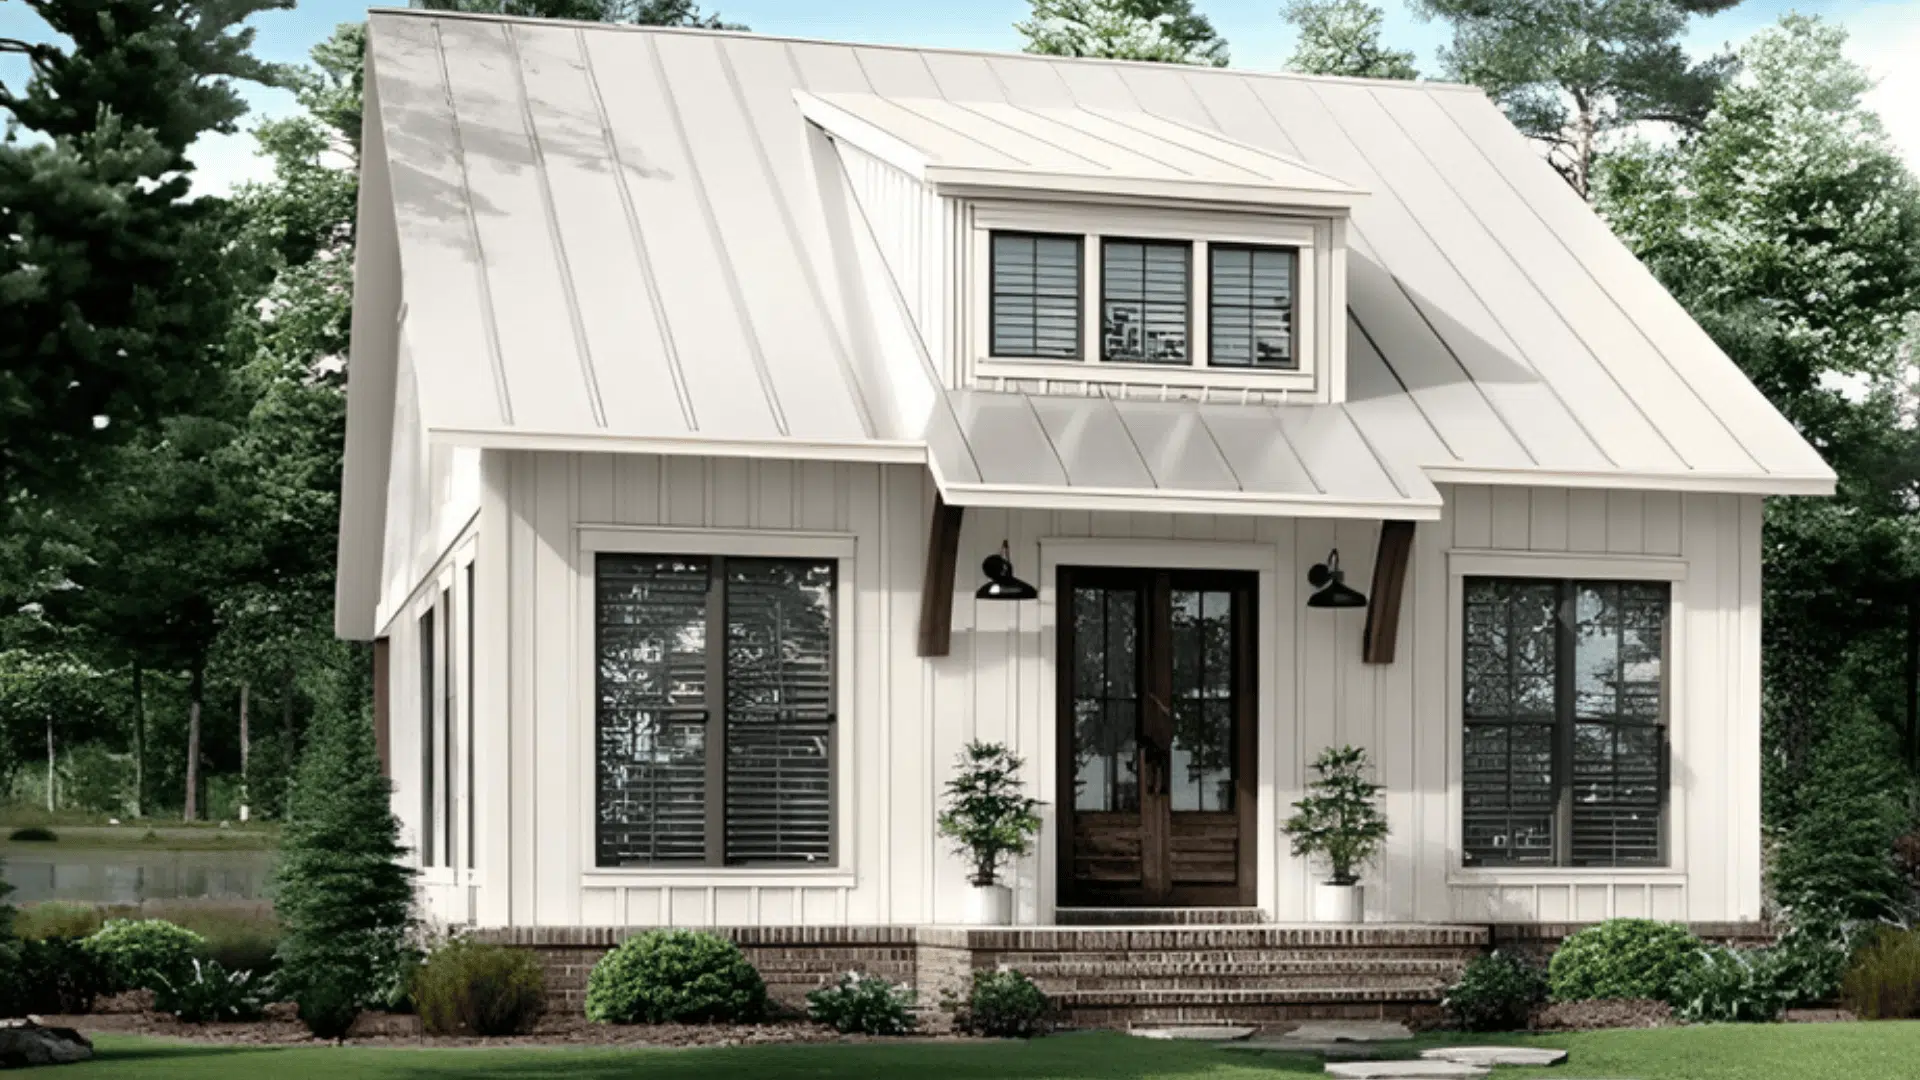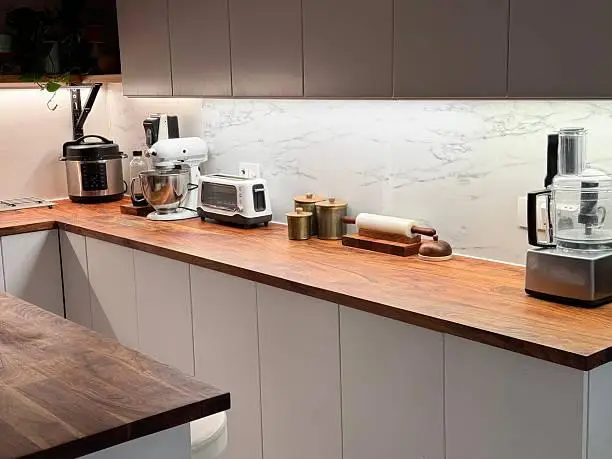
Before moving into a smaller home, the upgrades that matter most happen before a single box crosses the threshold: measuring rooms, choosing furniture that pulls double duty, activating hidden storage zones, checking the electrical panel, planning for backup power, layering light and ventilation, and sequencing deliveries in the right order.
Each step builds on the last, so skipping one tends to make the next one harder. The sections below walk through all seven in the order they should actually happen.
1. Measure Everything First
Pull out a tape measure before committing to a single piece of furniture or deciding what travels from the old place. Record room dimensions, ceiling height, doorway widths, and hallway clearance. A sectional that fits the product photo will not always clear a 30-inch hallway on delivery day.
Circulation paths require exact numbers as well. Measure the walkable space to ensure active circulation zones maintain a clearance of at least 36 clear inches. Ceiling height determines exactly how much vertical storage you can realistically install before move-in. Map out furniture footprints using painter’s tape on the floor before placing any orders, which prevents return shipping delays later on.
| Key Insight: The National Kitchen and Bath Association recommends at least 36 inches of walkable clearance in active areas. Use painter’s tape to simulate furniture footprints before ordering to avoid expensive returns. |
2. Choose Furniture That Works Harder
Every piece of furniture in a compact footprint needs to serve multiple purposes. Modular seating provides high flexibility since individual units adapt as the room shifts between a home office overflow and a guest sleeping area. Storage ottomans, fold-out dining tables, and beds with full-width drawer bases operate on this exact principle to maximize utility.
Starting fresh with seating requires pieces that optimize every inch of available floor space. Homeowners frequently arrange layouts around tight corners by incorporating Home Reserve’s adaptable modular couch with machine-washable fabric. These specific units feature storage built directly under the seats and covers that wash clean after heavy use. Prioritize hidden storage and reconfigurability so the living room can handle weekend visitors without feeling cramped.
| Pro Tip: Prioritize modular seating with built-in storage and washable covers. Pieces that rearrange for different uses, like a couch that doubles as a guest bed, maximize every square foot without sacrificing comfort. |
3. Build Storage Into Overlooked Zones
Wall space above eye level often remains unused in tighter floor plans. Installing floating shelves or mounted cabinets at 72 inches and higher adds significant capacity without consuming the floor area below. Over-door pocket racks in hallways, bathrooms, and bedrooms hold bulky items that normally crowd standard drawers.
Storage lids on ottomans can replace a traditional coffee table while holding blankets, chargers, or kids’ gear out of sight. Other zones worth activating before unpacking include under-stair areas, narrow hallway nooks, and the top shelf of every closet. Label containers in out-of-sight spots so you can retrieve supplies without digging through multiple boxes.
4. Review the Electrical Panel Before You Unpack
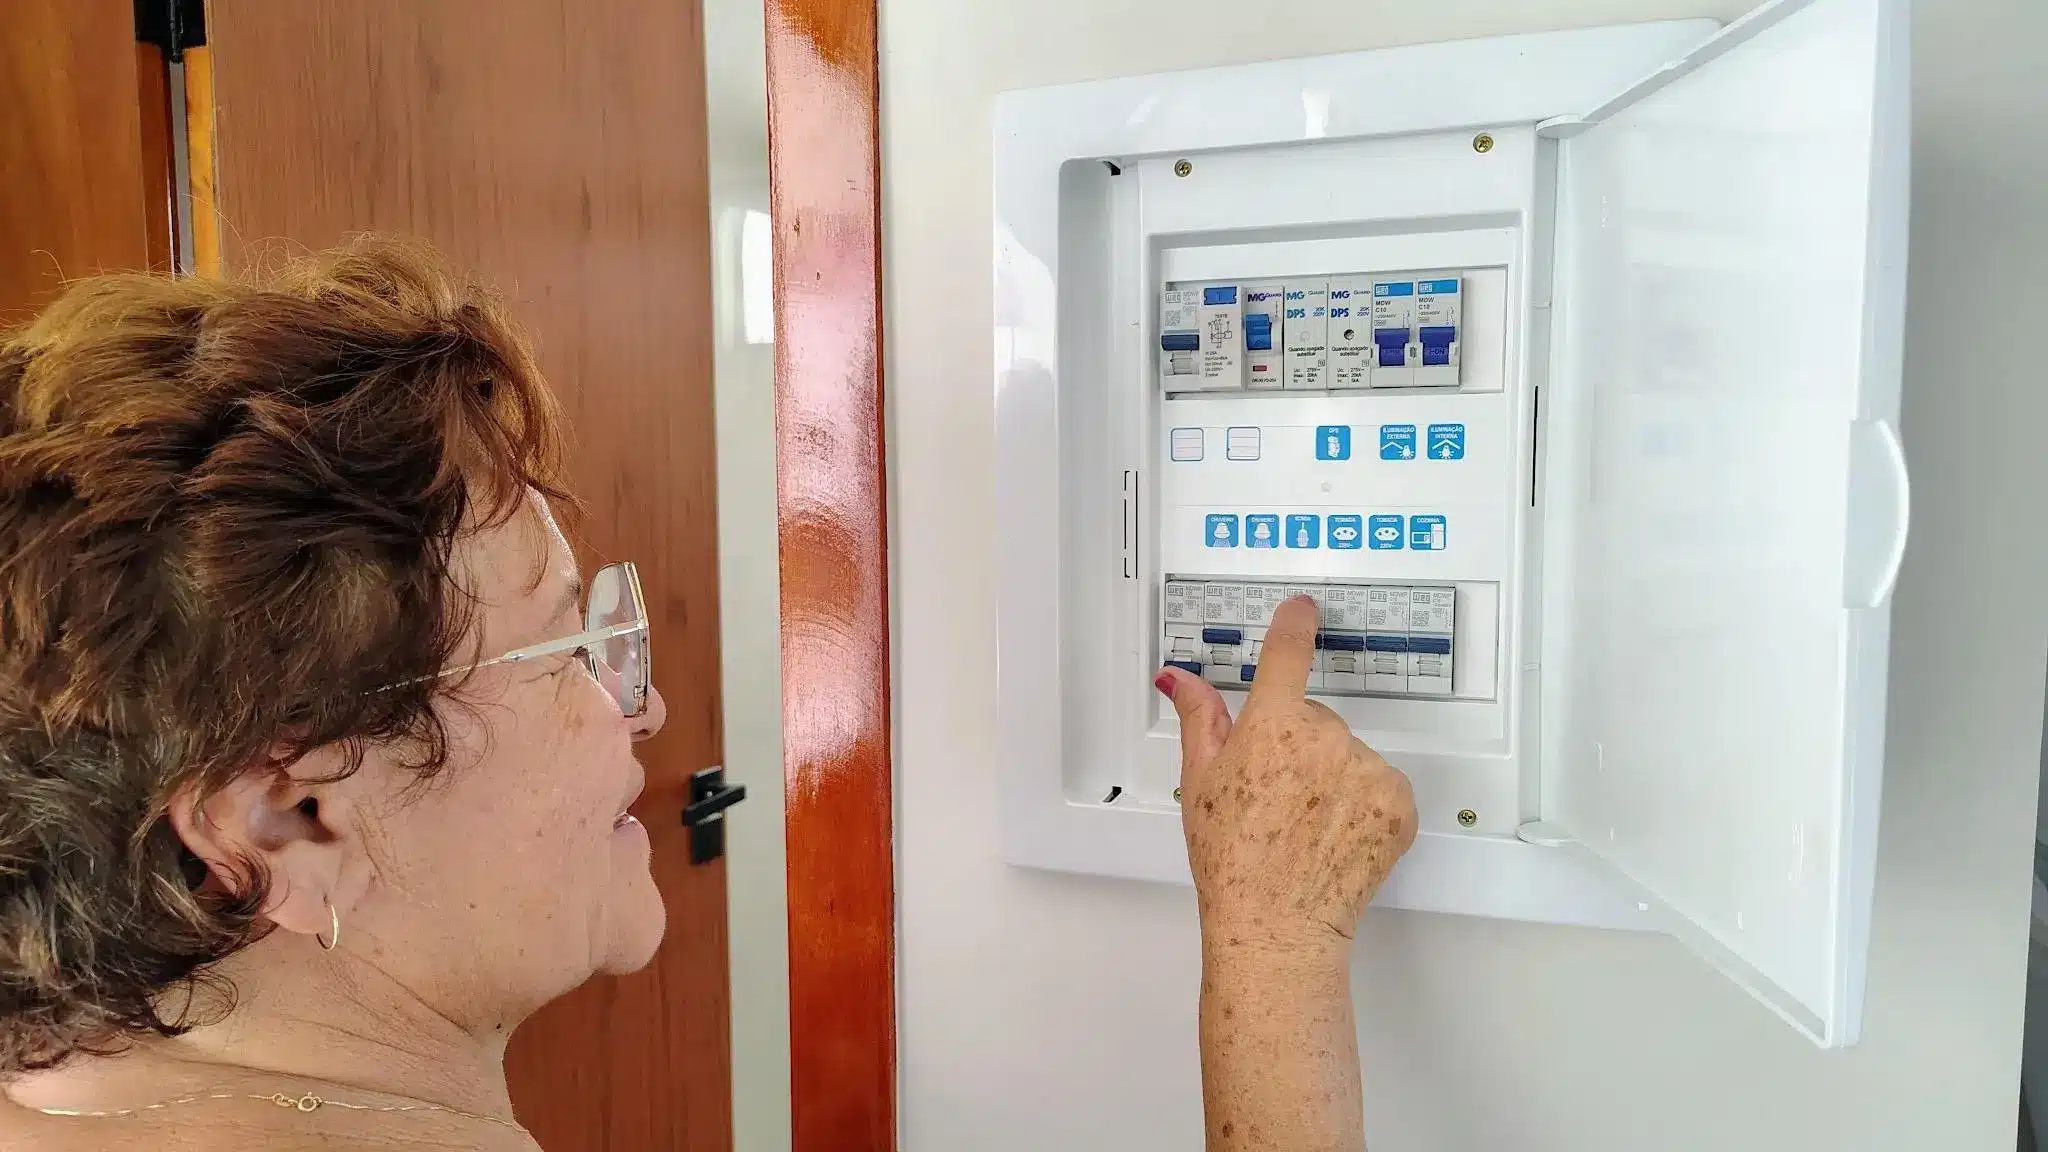
Older small homes sometimes carry electrical panels sized for lighter appliance loads than a modern household requires. Identifying these limits before placing furniture means required upgrades happen while walls remain fully accessible.
Many properties built before 1950 feature fuse box panels limited to a 100-amp capacity. These older installations often struggle under simultaneous loads from HVAC systems, electric dryers, and kitchen appliances.
Walk through every outlet location before finalizing the interior layout. Repositioning a sofa three feet to reach a buried outlet prevents daily frustration later on. Note which circuits serve specific rooms and flag any that share an undersized breaker. Schedule required electrical work before bulky items arrive to avoid retrofitting around a furnished room.
| Important: Older small homes may have 100‑amp panels that can’t handle modern loads. Walk outlet locations and schedule any electrical upgrades before furniture is in place to avoid retrofitting costs and accessibility issues. |
5. Plan for Energy Resilience Early
The best time to evaluate backup power options is before move-in, when installations cause less disruption to daily routines. Main residential categories include whole-home generators, standalone battery units, and integrated solar configurations with battery storage.
Evaluating these options early prevents installations from competing with the final unpacking phase. Homeowners focused on immediate resilience frequently back up essential appliances by installing Sunrun solar battery storage for the home.
Securing backup power proactively provides predictability over everyday energy use during extended outages or periods of peak demand. Getting a site assessment during the pre-move window keeps the property functional from day one.
6. Add Light, Air, and Simple Automation
A single ceiling fixture working alone makes a small room feel boxed in. Layered lighting visually expands the space by mixing ambient overheads, task lighting at the kitchen counter, and shelf-mounted accent sources. Light-filtering window treatments and mirrors placed directly opposite windows multiply natural daylight without any electrical wiring.
Ventilation requires extra attention in compact spaces where stale air and humidity have fewer places to dissipate. Upgrading to a bathroom fan makes a measurable difference in air quality when rated for an intermittent 50 CFM rate. Add basic automation like a smart switch on a hallway light or a programmable thermostat to eliminate daily friction points without overcomplicating the system.
7. Sequence Your Move Like a Project

The order of operations on move-in day prevents damage and reduces decision fatigue. Electrical work and structural changes happen first while the rooms remain empty. Bulky items like bed frames and appliances arrive next, positioned while pathways stay clear.
Start unpacking high-use areas like the bedroom and kitchen before moving outward to secondary spaces. Confirm delivery windows a week in advance and share the schedule with any contractors working on site. A blocked hallway during a large delivery slows progress and increases the risk of damaging doorframes while carrying heavy loads.
The Path Forward
The most expensive mistakes in compact footprints happen before the moving truck arrives. Measuring physical dimensions first prevents blocked hallways, while evaluating electrical capacities early keeps modern appliances running without tripped breakers. Identifying the right multi-function units, like adaptable modular furniture with under-seat storage, ensures the space handles daily use without crowding.
Securing energy resilience through solar battery storage gives a smaller home the operational stability of a larger property. Layering specialized lighting and ventilation upgrades directly impacts the daily environmental quality of the space. Sticking to a strict sequence for deliveries and contractor work keeps the entire moving process structured, organized, and physically manageable from start to finish.