Remodelers who handle accessible bathrooms in Connecticut tend to give the same core advice. Plan for safety before it is needed, build in the structural backing early, and choose features that look like design rather than medical equipment. The bathroom is where most falls happen at home, so it is the room worth getting right first. Here is what the pros recommend, and how to do it without the space feeling clinical.
Why Experts Start With the Bathroom in Connecticut
The bathroom earns its priority. Federal fall data shows most non-fatal home injuries among older adults happen there, on wet floors and over the edge of a tub. Professionals point out that a Connecticut home a family plans to stay in for decades is far cheaper to adapt now than after a fall. Proactive universal design typically adds around 5 to 15 percent to a remodel, while reactive changes made in a hurry after an injury can add 30 to 50 percent and rarely look as good.
The Features Remodelers Recommend Most
Ask a design-build team what matters in an accessible bathroom and the same list comes up:
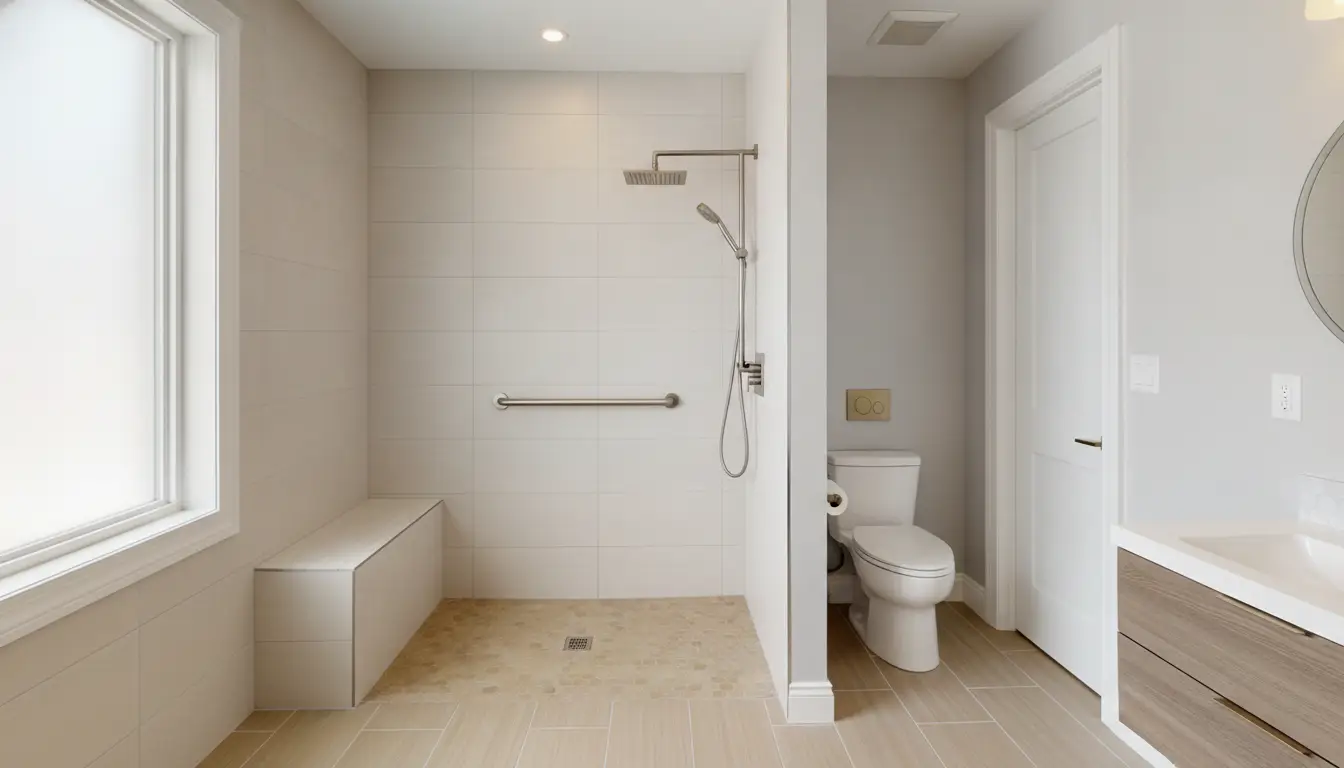
- A curbless or low-threshold shower, kept at half an inch or less, since it removes the main tripping hazard and reads as modern
- Blocking behind the walls for grab bars, so bars can be added later at the standard 33 to 36 inches without opening the wall
- A built-in bench or fold-down seat, paired with a handheld shower on a slide bar
- Slip-resistant flooring and a pressure-balanced, anti-scald valve
- A comfort-height toilet, lever handles, and a wider doorway where the layout allows
A tub-to-shower conversion is the change that delivers the most safety for the money, turning the highest step in the room into a flat walk-in entry.
Getting the Details Right in Connecticut
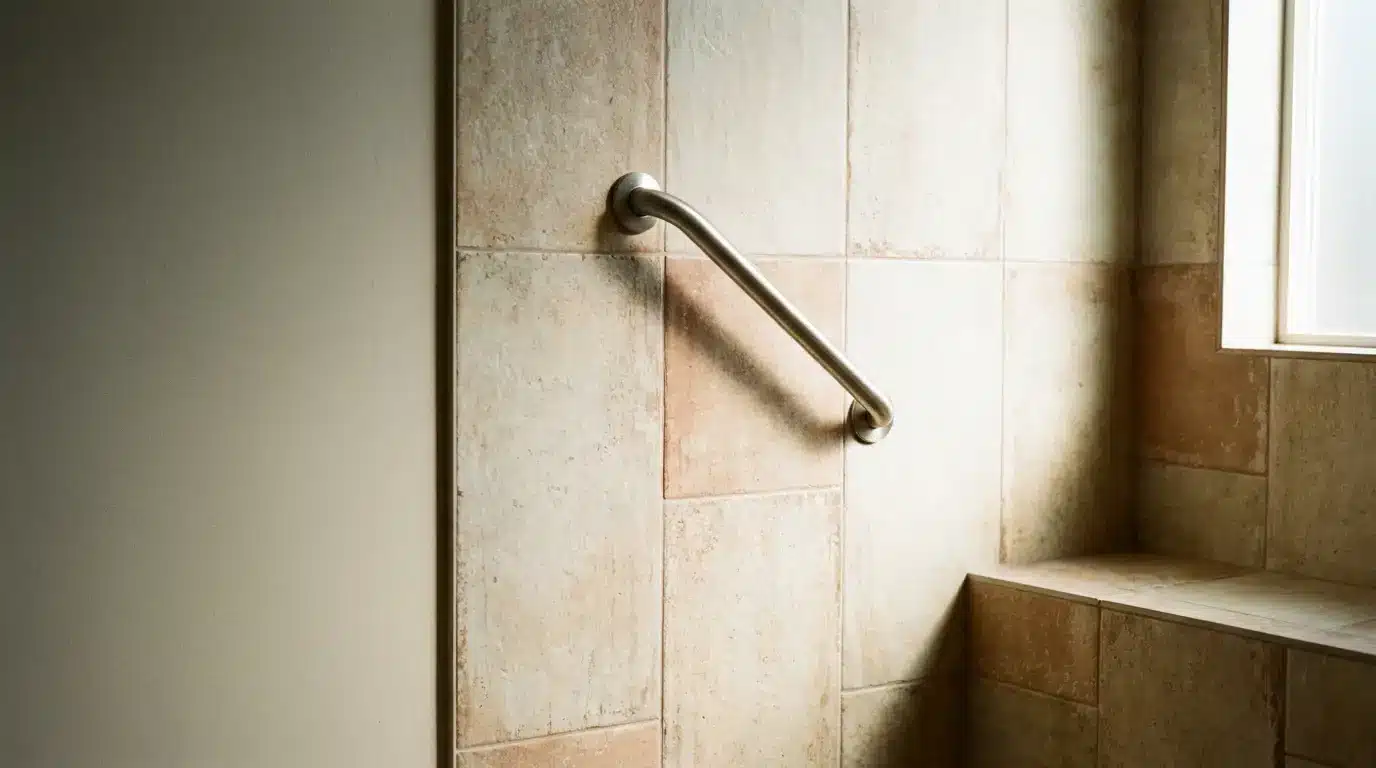
The measurements are where a project succeeds or fails. Pros follow accessibility standards even in a private home, because they are the benchmark that actually works. Grab bars are mounted 33 to 36 inches from the floor and set into blocking rated to hold 250 pounds, never into drywall alone.
Shower controls sit within reach of the seat, generally 38 to 48 inches up. A roll-in layout wants a clear 60 by 30 inch space at minimum, and a little more is more comfortable. A remodeler doing proper Connecticut bathroom design plans these before demolition, when the walls are open and the plumbing can still move.
What It Means for Resale in Connecticut
Accessibility is not only for the owner today. With a large share of adults living with some limitation, and more every year as the population ages, a step-free shower and an easy-access bathroom widen the pool of future buyers. Experts frame it as universal design, meaning features that help everyone, from a parent with a toddler to a guest on crutches. Done with good tile and fixtures, an accessible bathroom in Connecticut adds comfort now and appeal later, without ever looking like a hospital room.
Connecticut Bathroom Remodelers to Consider
Compare a couple of design-build firms that handle accessible work before you commit. Established Connecticut options include HandyWorks Remodeling & Design, Fiderio & Sons and Kitchen Advantage.
HandyWorks Remodeling & Design
47 N Plains Industrial Rd, Suite B, Wallingford, CT 06492
Phone: (203) 626-5451
Website: hr-di.com
Facebook: HandyWorks Remodeling and Design
Family owned design-build firm, BBB accredited, serving central Connecticut
Connecticut Aging in Place Bathroom FAQs
What Is the Most Important Aging in Place Bathroom Feature?
A curbless or low-threshold shower. It removes the highest step in the room, which is where most bathroom falls happen, and it still looks modern.
How High Should Grab Bars Be Mounted?
Between 33 and 36 inches from the floor, anchored into wall blocking rated for 250 pounds. Mounting into drywall alone is unsafe.
Does an Accessible Bathroom Lower Home Value?
No, the opposite. A well-designed step-free bathroom widens the buyer pool and reads as universal design rather than a medical retrofit.
Plan an Accessible Bathroom in Connecticut
The smart move is to build in safety while the walls are open, not after a fall forces it. Plan the shower, the blocking and the clearances early, and the bathroom serves you for decades. To plan an accessible bathroom remodel in Wallingford or across central Connecticut, call HandyWorks Remodeling & Design at (203) 626-5451.