Choosing between tiny home floor plans gets much easier once you stop looking for the “perfect” layout and start thinking about how you actually live.
I’d start with the space you need every day, then decide whether features like a loft, second bedroom, porch, or extra storage are worth the trade-offs.
Your budget, lot size, mobility needs, and household size should guide that decision more than what looks good in photos. If money is the tightest constraint, it’s worth looking at affordable small home options before settling on a layout.
If you compare those factors carefully, you are far more likely to choose a layout that stays comfortable over time. For me, the best tiny home is not the smallest one. It is the one that fits you properly.
How Are Tiny Home Floor Plans Laid Out?
Small house plans really come down to balancing square footage, loft space, and the number of bedrooms.
I have looked at plenty of layouts, and the best ones usually make every area do more than one job.
For spaces under 400 square feet, open-concept plans make the most sense because extra walls can quickly make the home feel boxed in. Many of the same small studio apartment storage apply here, since both formats depend on furniture and storage doing double duty.
Adding a loft completely changes things by moving the bed upstairs and freeing up valuable space below for the kitchen or living area.
Once you add two or three bedrooms, though, compromises start showing up. You may lose living space, share a bathroom, or need a larger footprint to stay comfortable.
Tiny Home Floor Plans Worth Considering
These tiny home floor plans cover studios, loft layouts, compact cottages, and two-story designs. Each option uses space differently, so comparing size, bedroom and bathroom count, layout features, and estimated build cost makes choosing easier.
1. Bungalow with Fold-Down Loft Bed
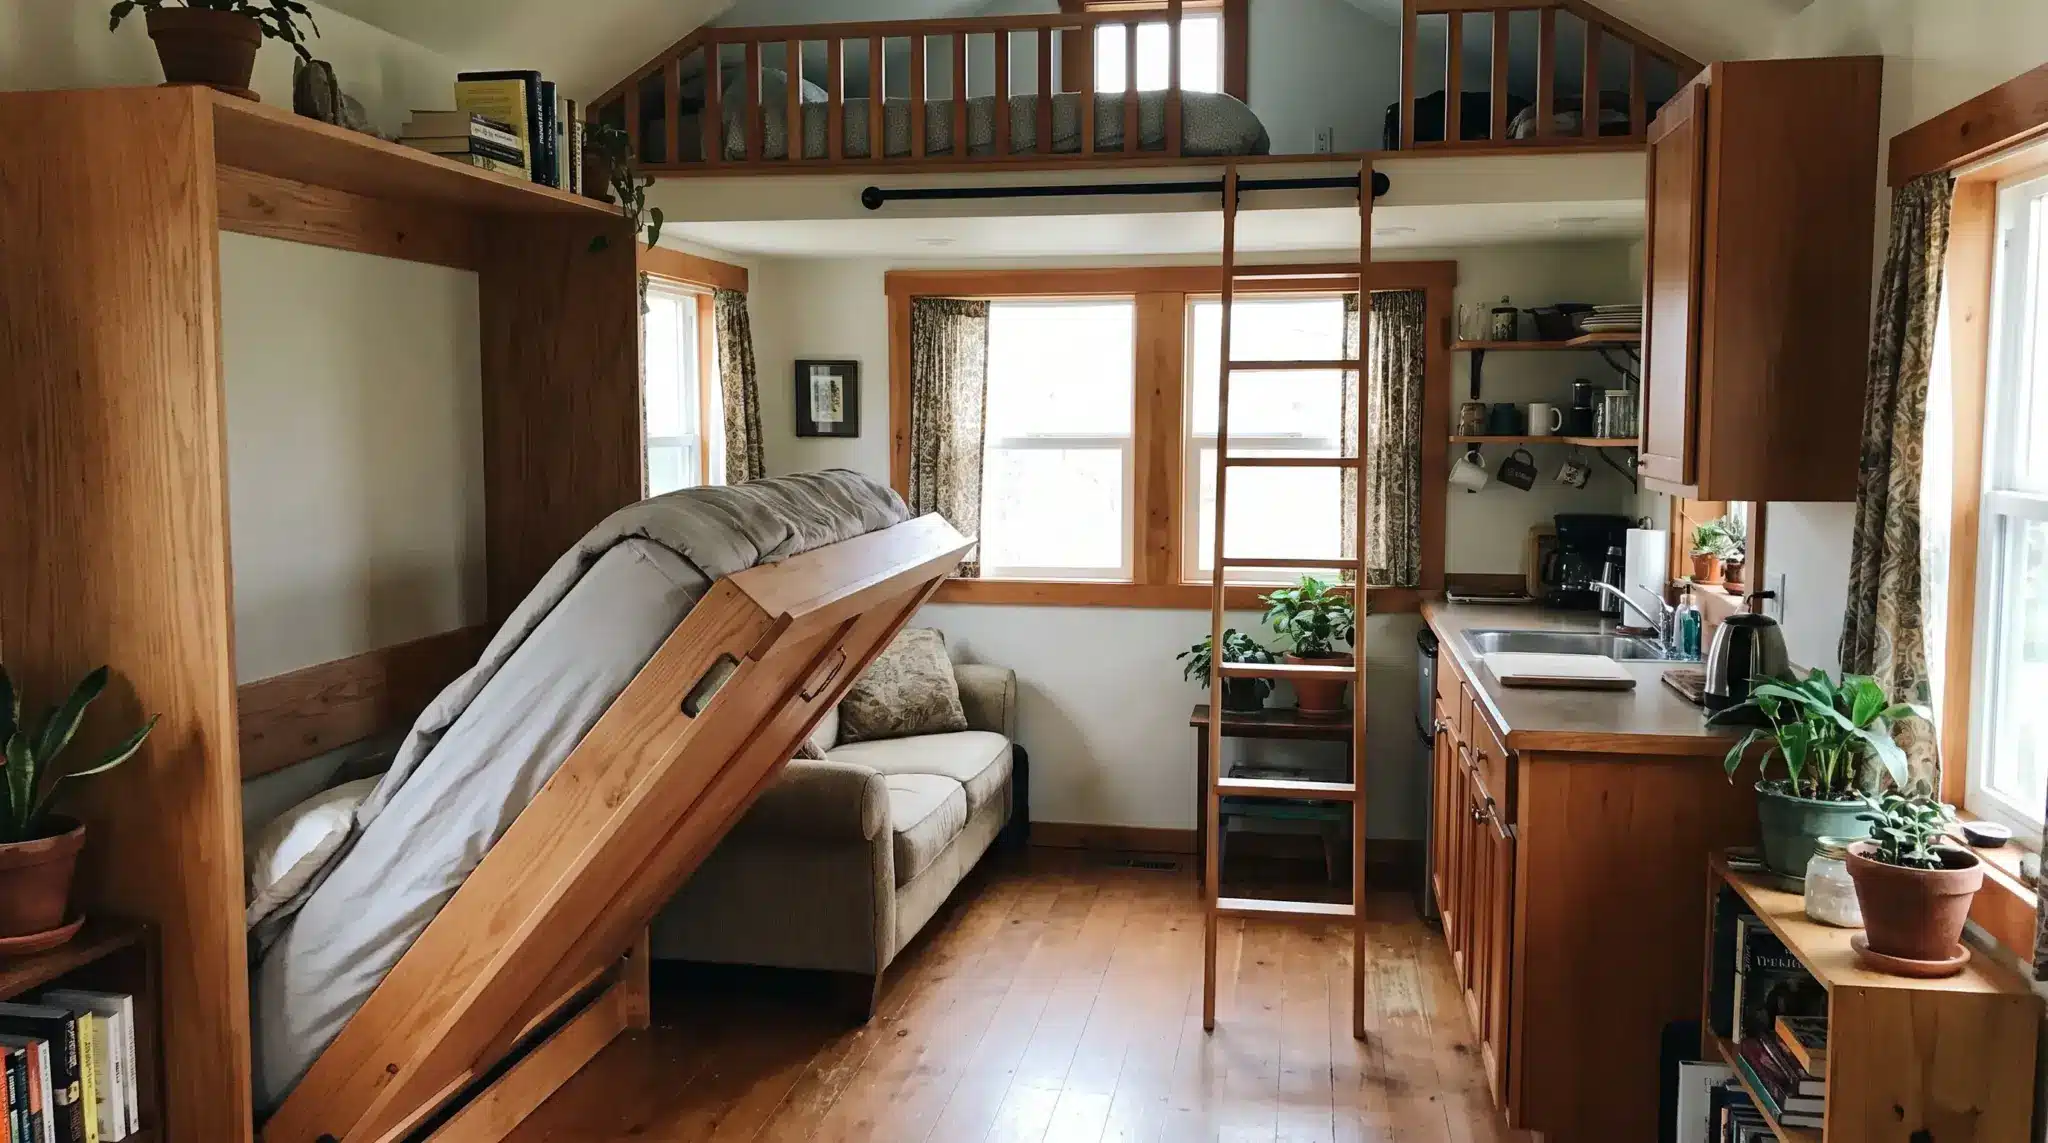
This 200-square-foot bungalow uses a fold-down bed or optional loft to keep the main floor open during the day. I like how easily the same area can switch between living and sleeping spaces.
- Size: 200 sq ft
- Layout feature: Fold-down bed or optional loft
- Best for: Solo living, couples, or guest use
- Estimated build cost: $30,000 to $80,000
2. Modern Micro-Cottage Studio
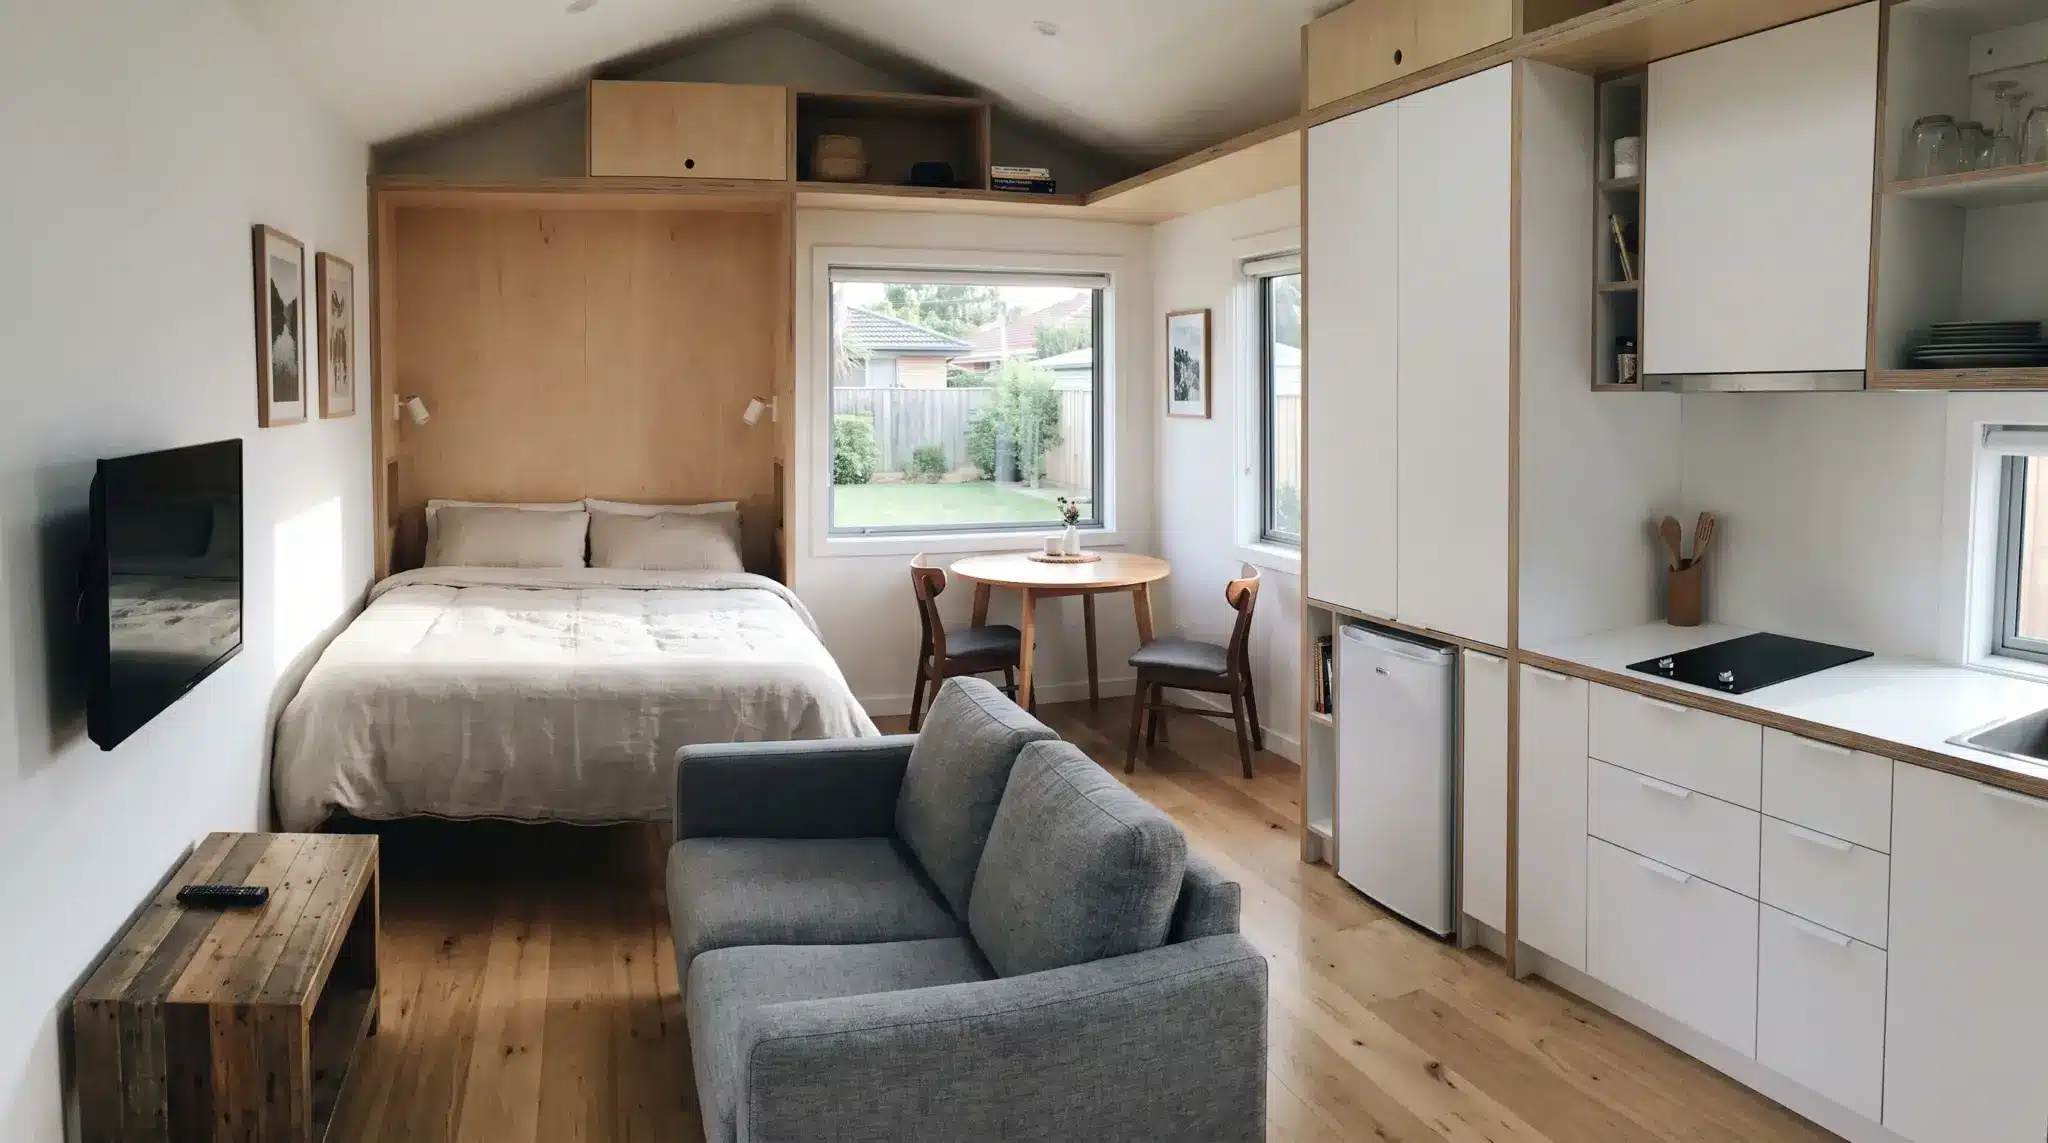
At 287 square feet, this micro-cottage keeps sleeping and living in one open room. The simple setup works well for backyard use or solo living, although privacy becomes limited when more than one person stays.
- Size: 287 sq ft
- Layout feature: Open studio floor plan
- Best for: Backyard cottage, office, or solo living
- Estimated build cost: $43,000 to $115,000
3. Tudor-Style Guest Cottage
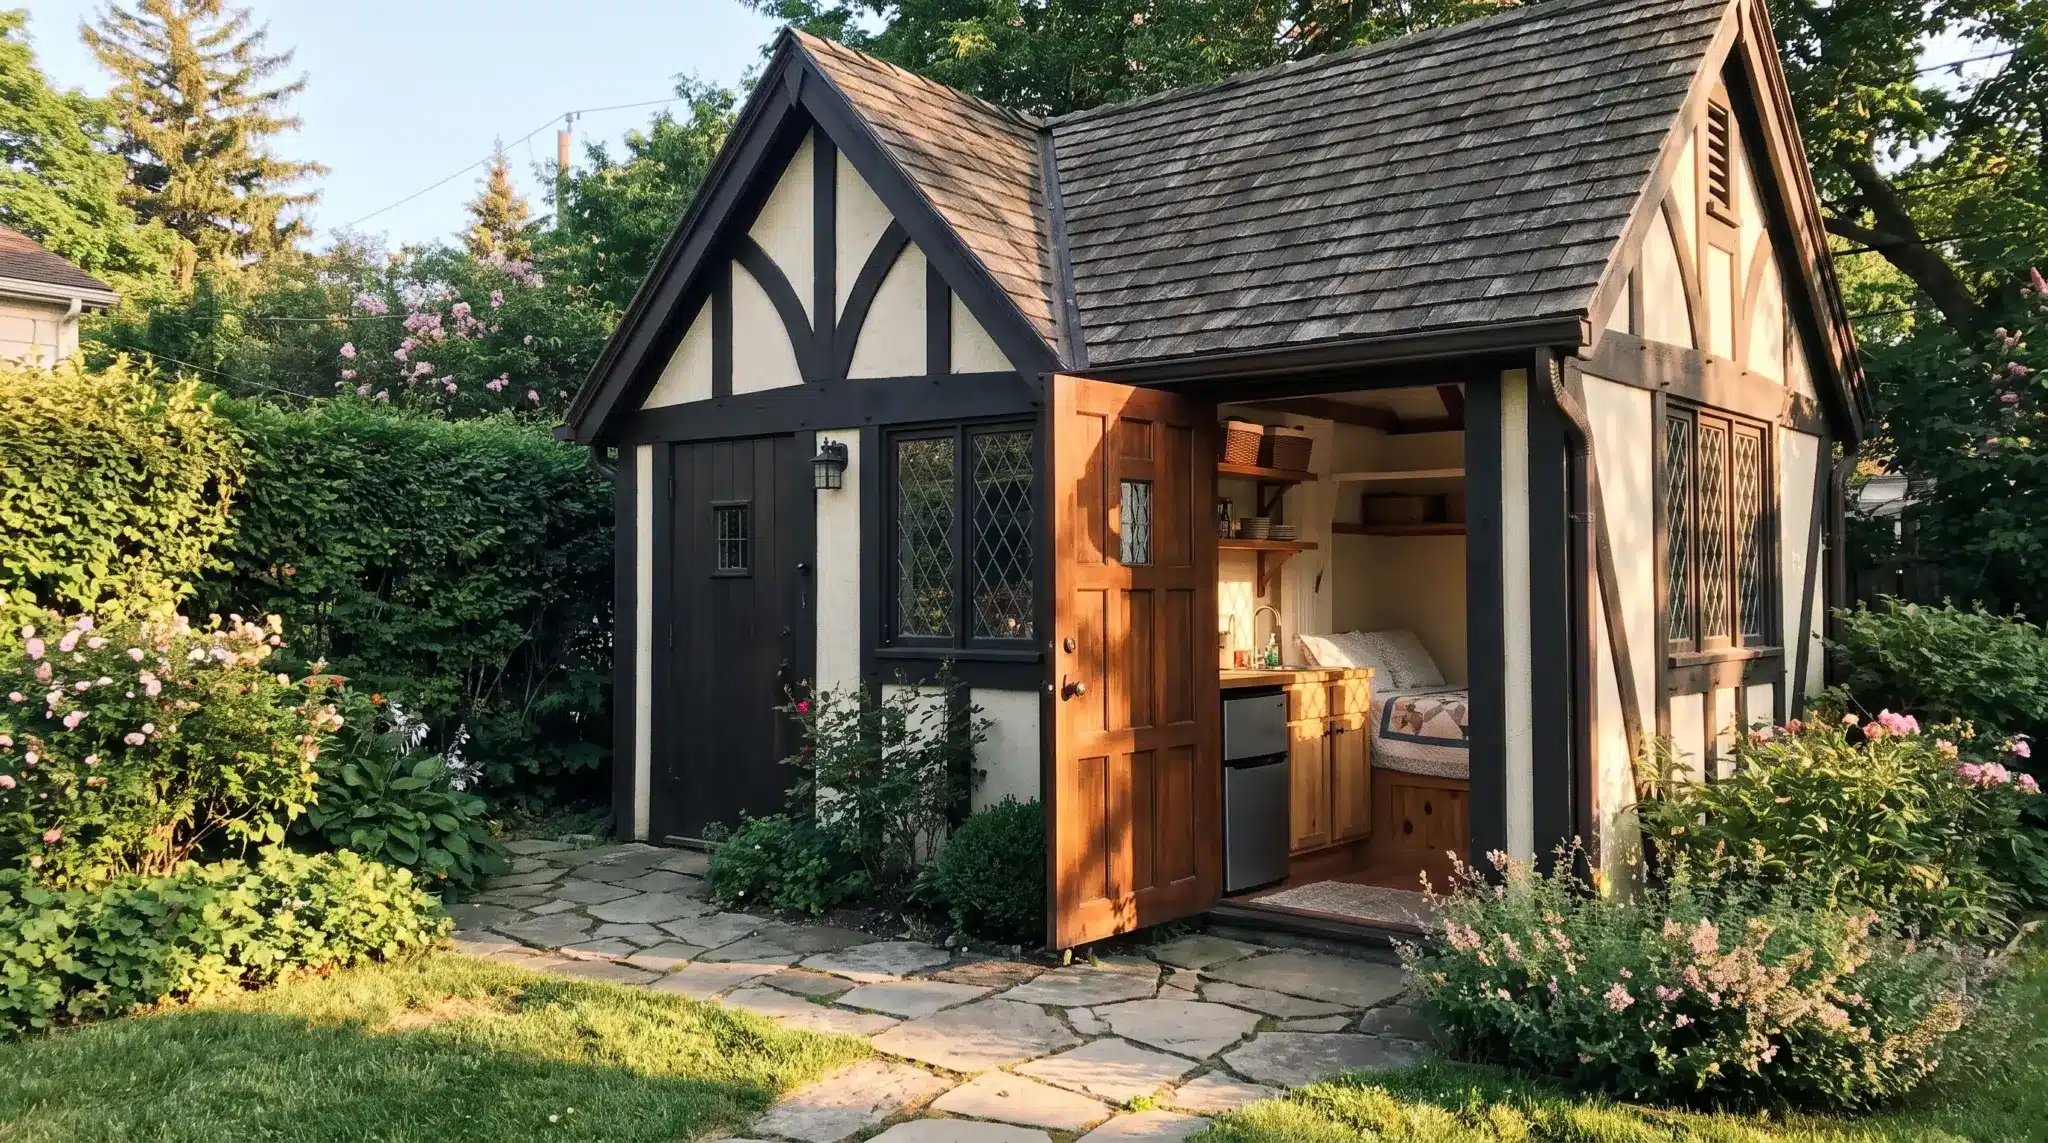
This 300-square-foot cottage combines Tudor-style details with a kitchenette, walk-in closet, bedroom, and bath. Its compact layout feels more practical for guests and short stays than for a household needing multiple separate living areas.
- Size: 300 sq ft
- Layout feature: Kitchenette and walk-in closet
- Best for: Guest house or short-term stays
- Estimated build cost: $45,000 to $120,000
4. Two-Bedroom Starter Cottage
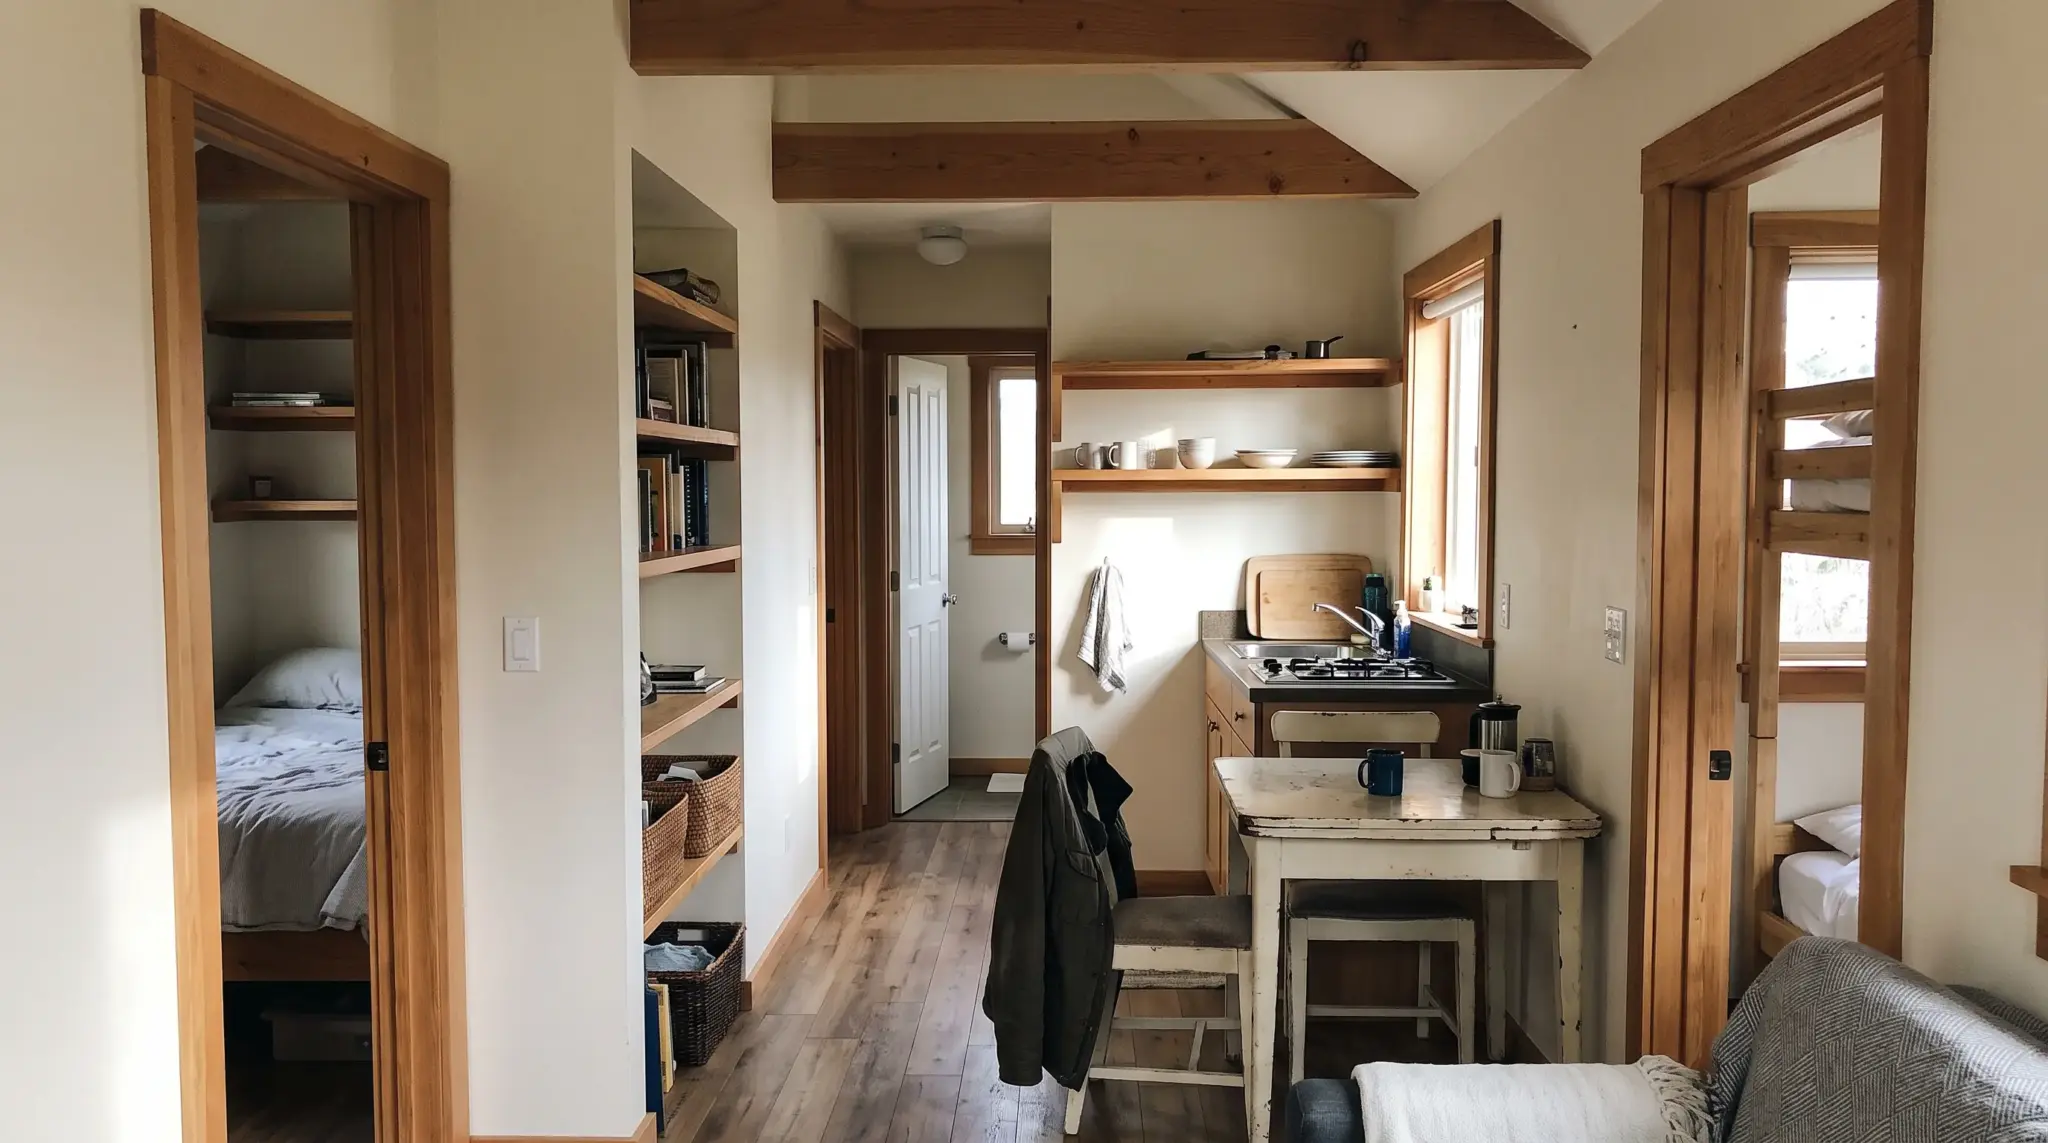
Fitting two bedrooms into only 300 square feet makes this plan stand out, but both rooms stay compact. The single shared bathroom also means families gain sleeping space without gaining much extra privacy or personal room.
- Size: 300 sq ft
- Layout feature: Two bedrooms within a compact footprint
- Best for: Small families or couples needing another room
- Estimated build cost: $45,000 to $120,000
5. Front-Veranda Country Cabin
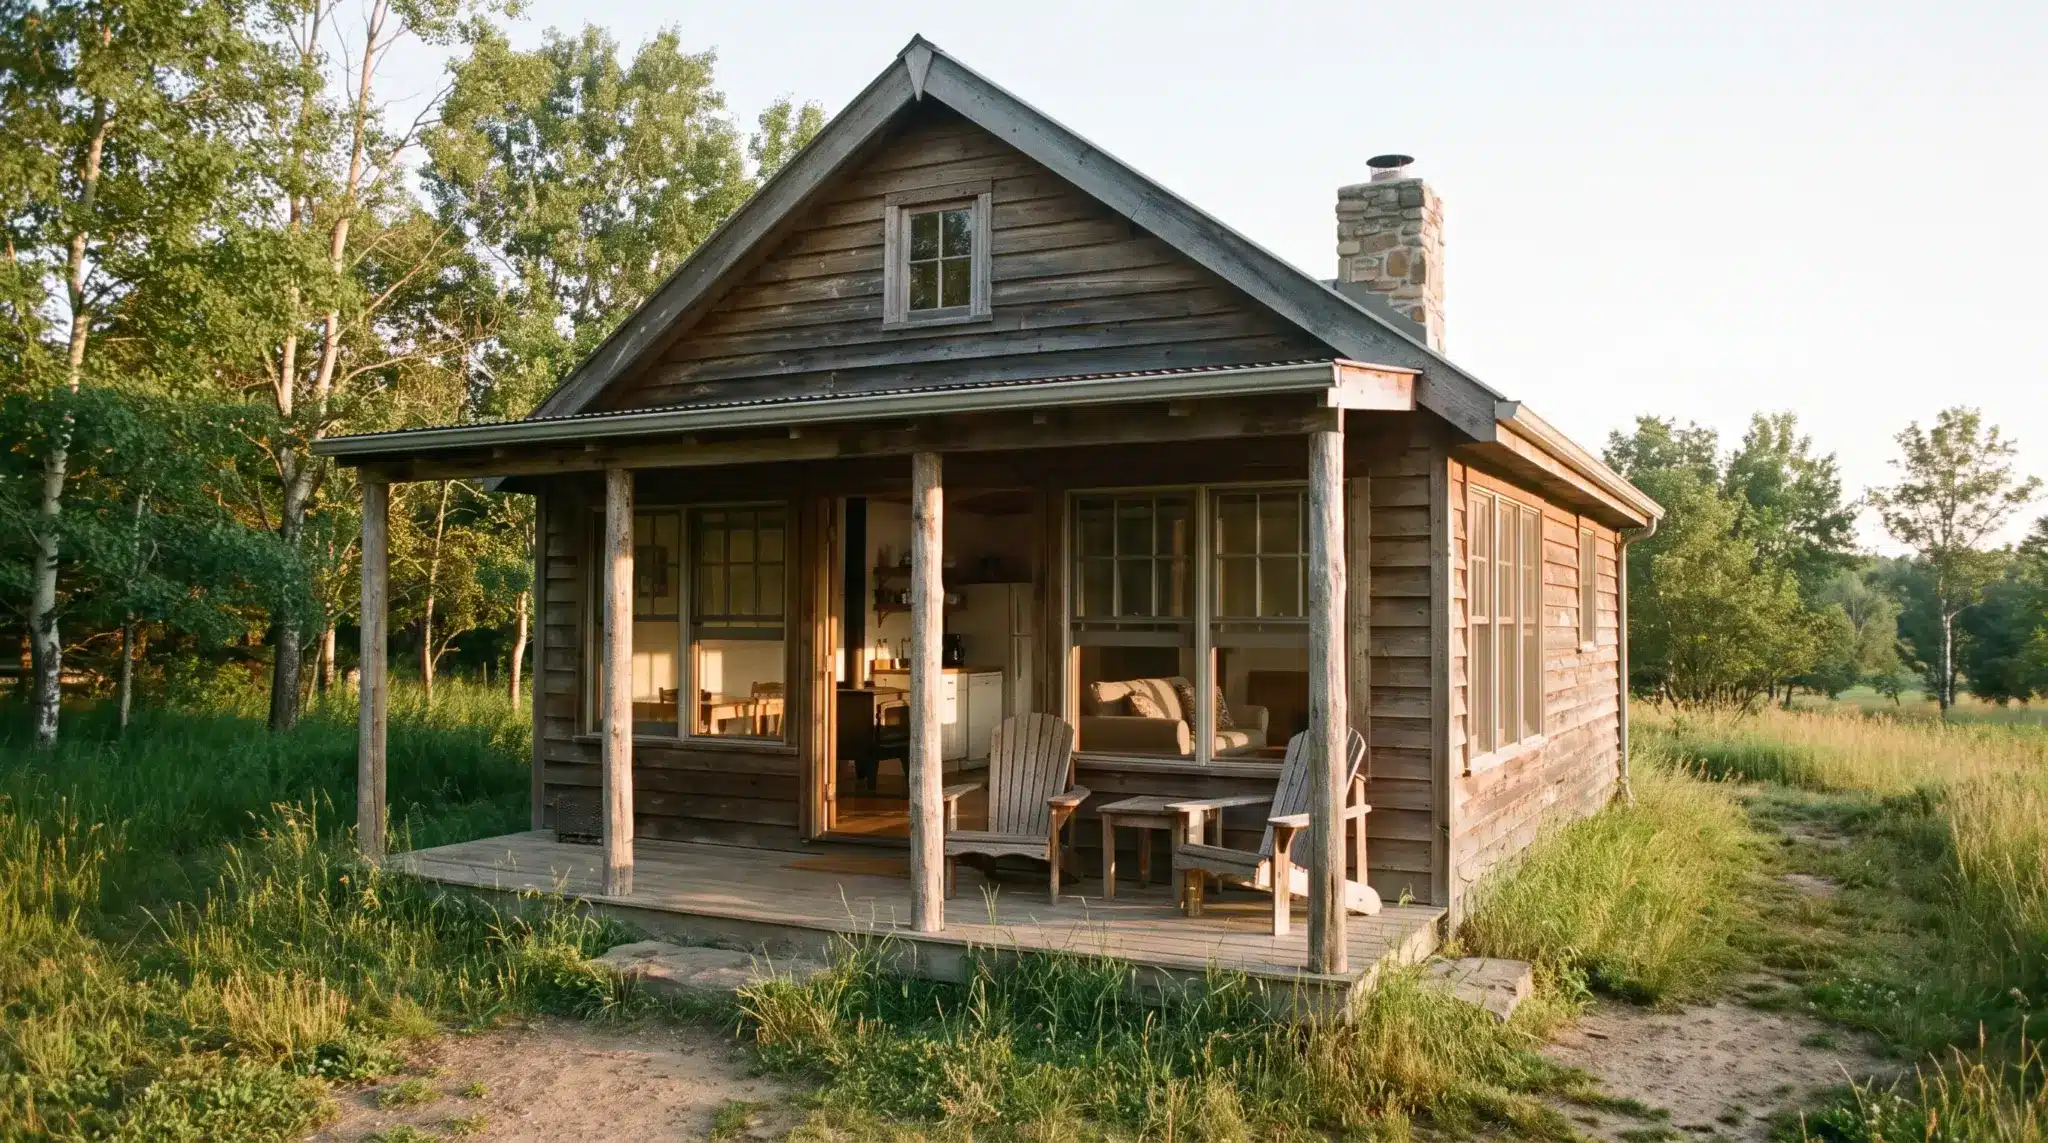
This 384-square-foot cabin pairs an open kitchen and living area with a central fireplace and front veranda. I like the outdoor extension here because it gives the small interior more breathing room without enlarging it.
- Size: 384 sq ft
- Dimensions: 24 x 16 ft
- Layout feature: Central fireplace and front veranda
- Best for: Couples, retreats, or vacation properties
- Estimated build cost: $58,000 to $155,000
6. Compact Cottage with Covered Porch
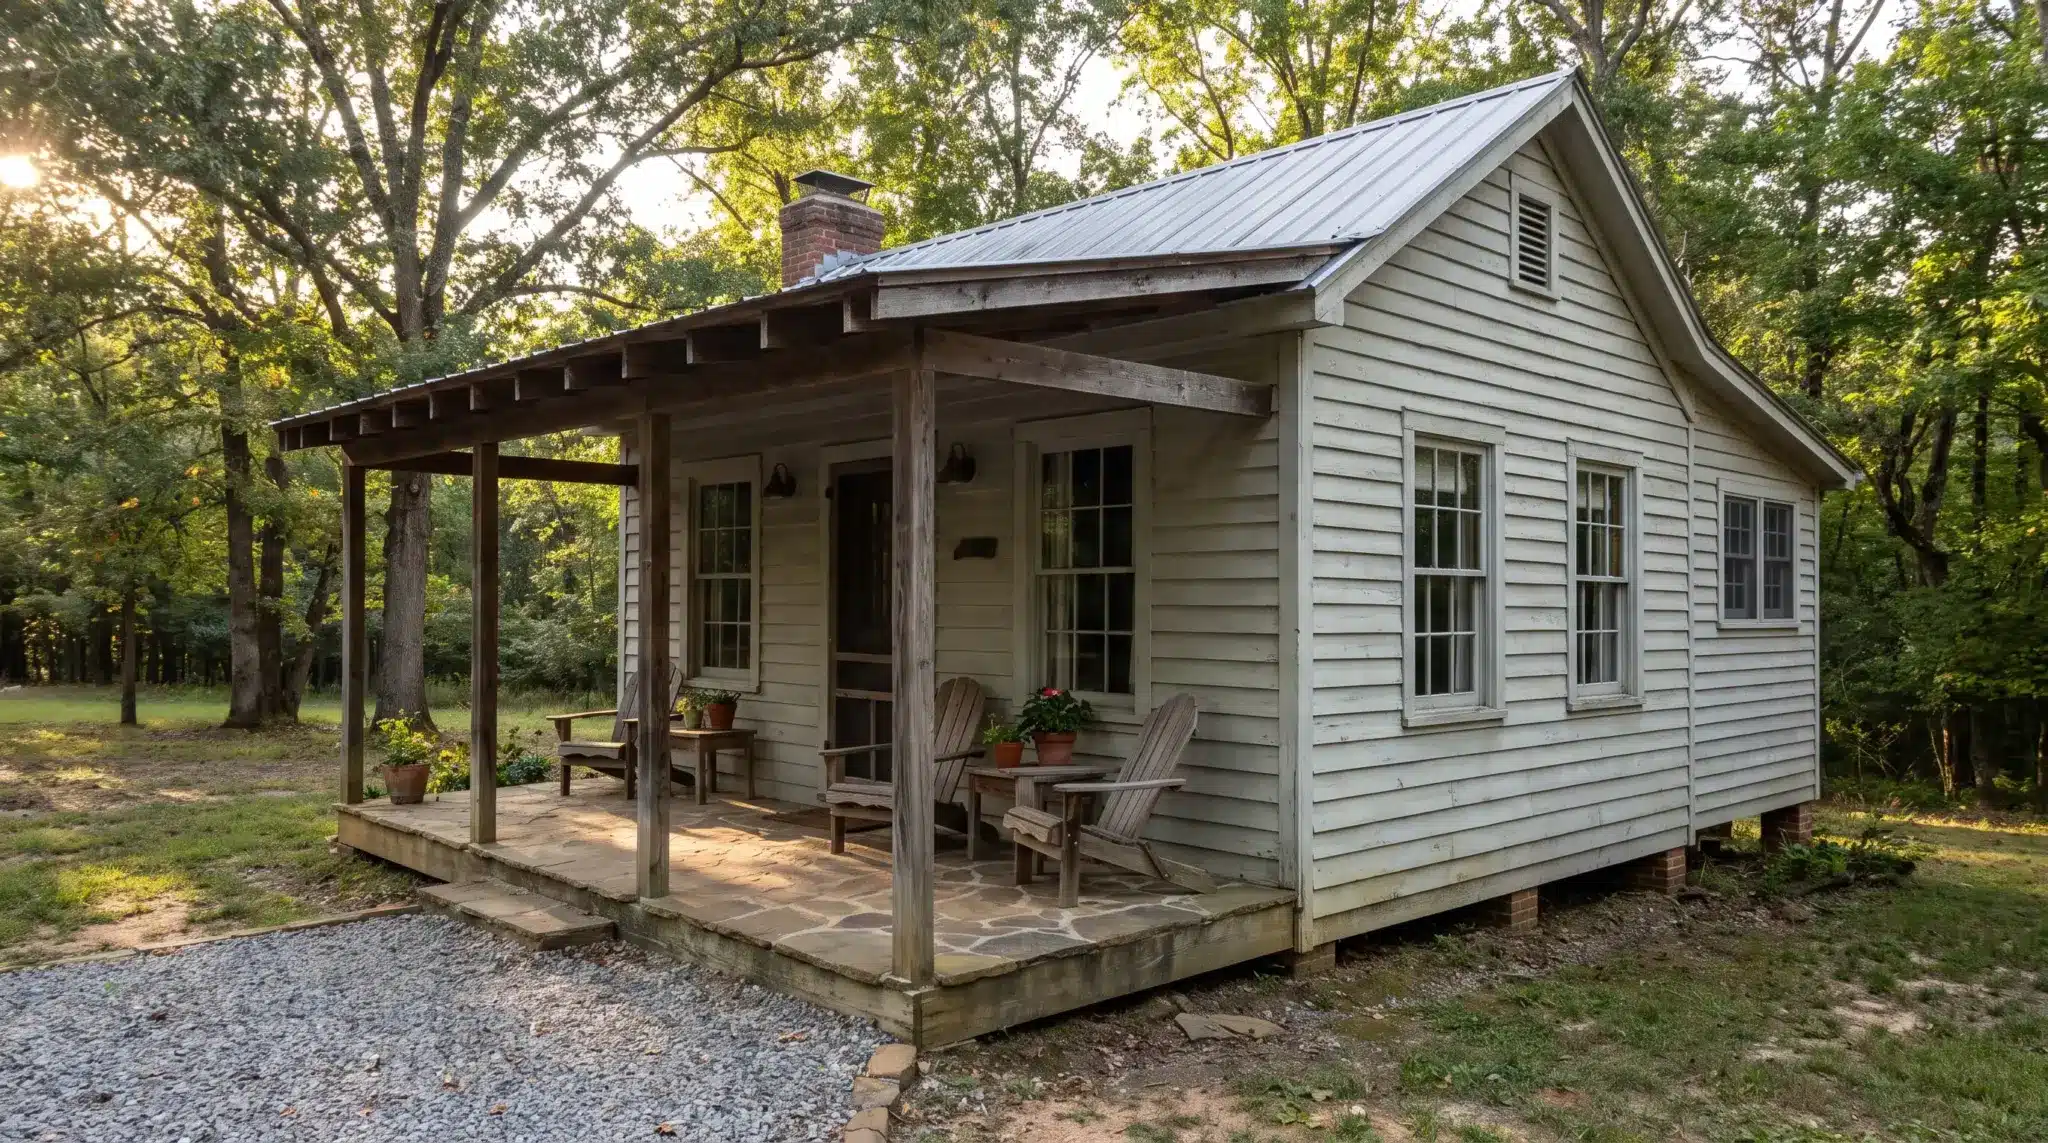
At 400 square feet, this cottage stays compact inside while using a covered porch to create extra usable space outdoors. It is a practical setup if you want more room without increasing heated square footage.
- Size: 400 sq ft
- Layout feature: Covered outdoor porch
- Best for: Couples, vacation homes, or guest properties
- Estimated build cost: $60,000 to $160,000
7. Contemporary Nature Retreat Cabin
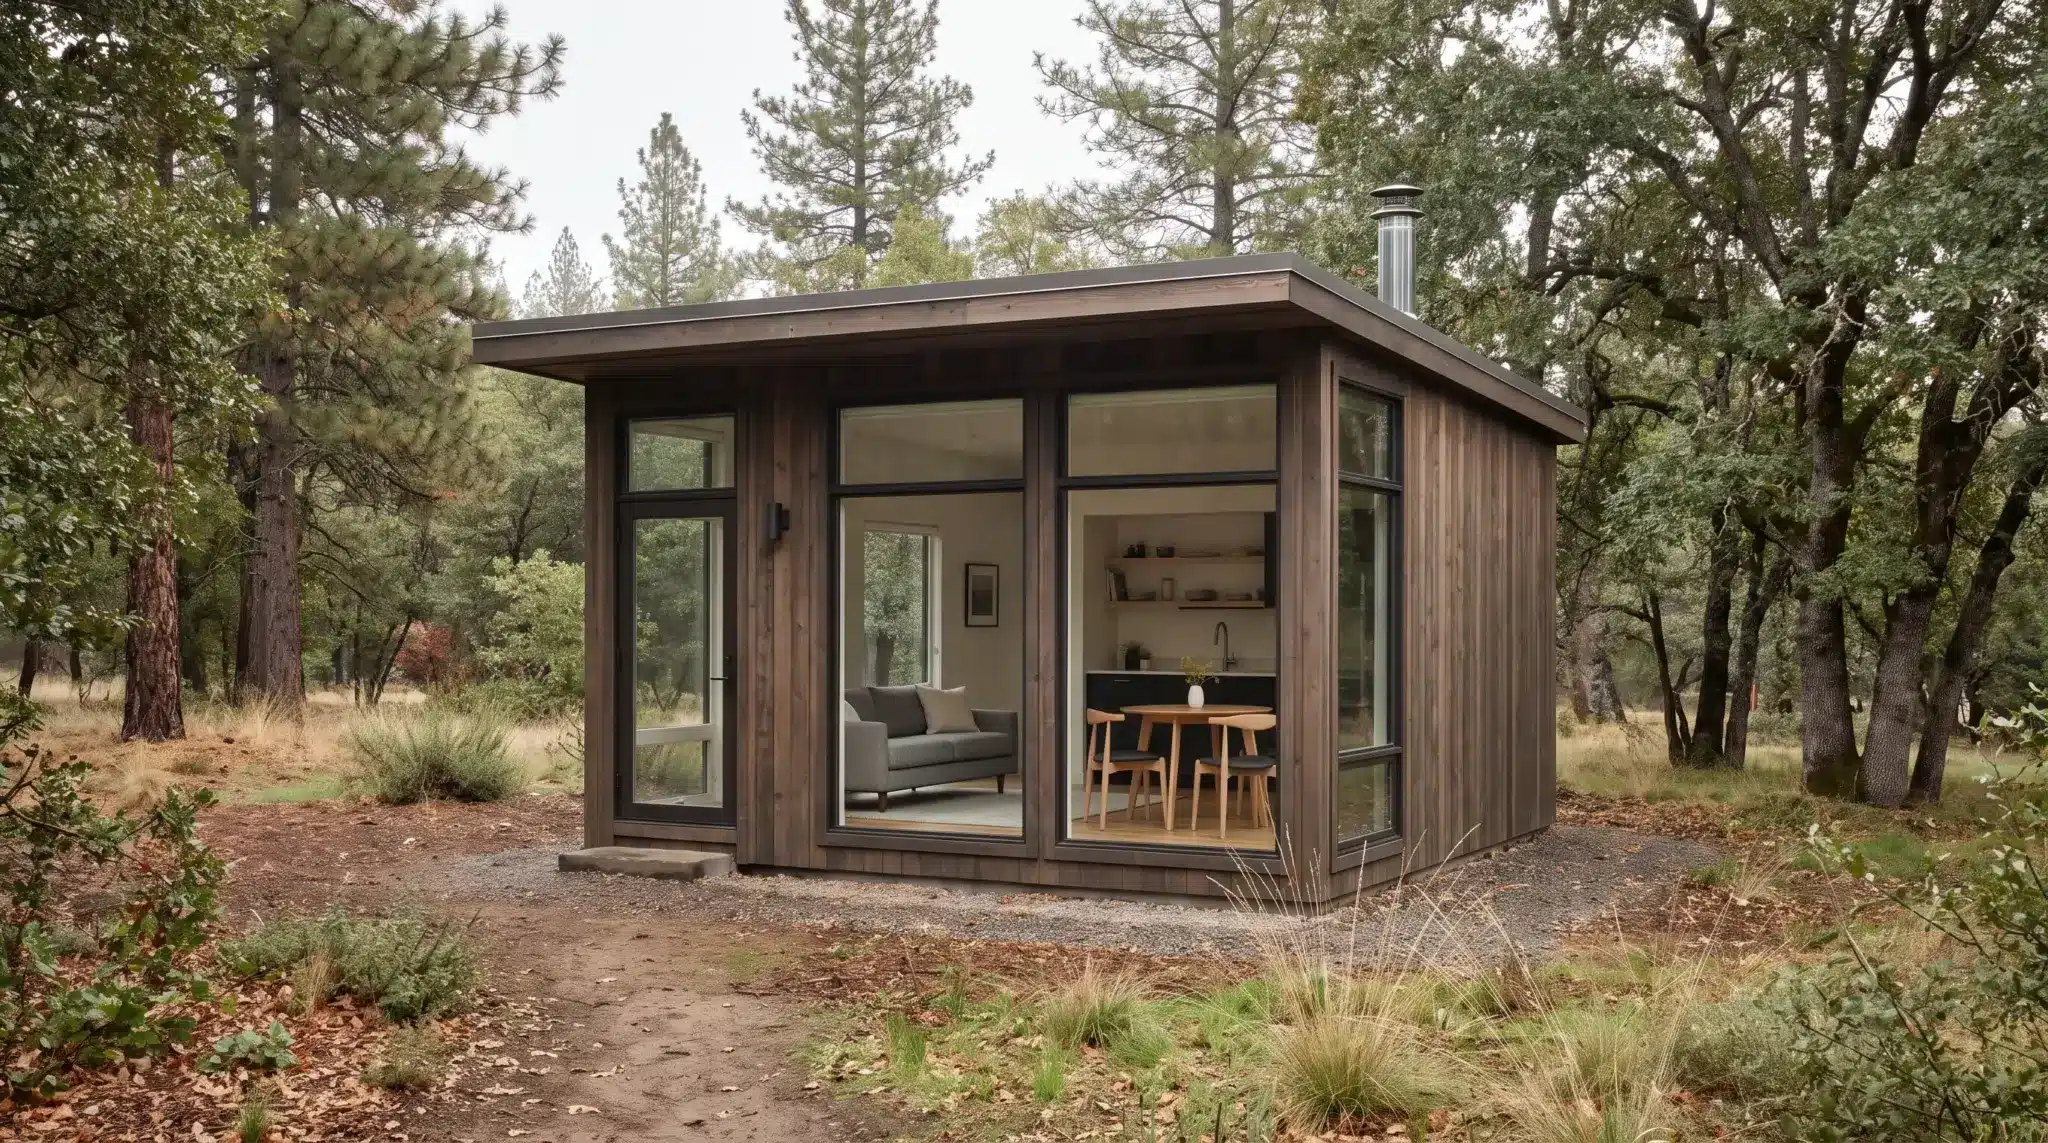
This 480-square-foot cabin keeps the kitchen and living room combined into a single open area, making the layout simple and efficient. Its 20-by-24-foot footprint works especially well for a quiet retreat or secluded property.
- Size: 480 sq ft
- Layout feature: Open kitchen and living area
- Best for: Retreats, rentals, or secluded lots
- Estimated build cost: $72,000 to $192,000
8. Cabin-Style Vacation Home
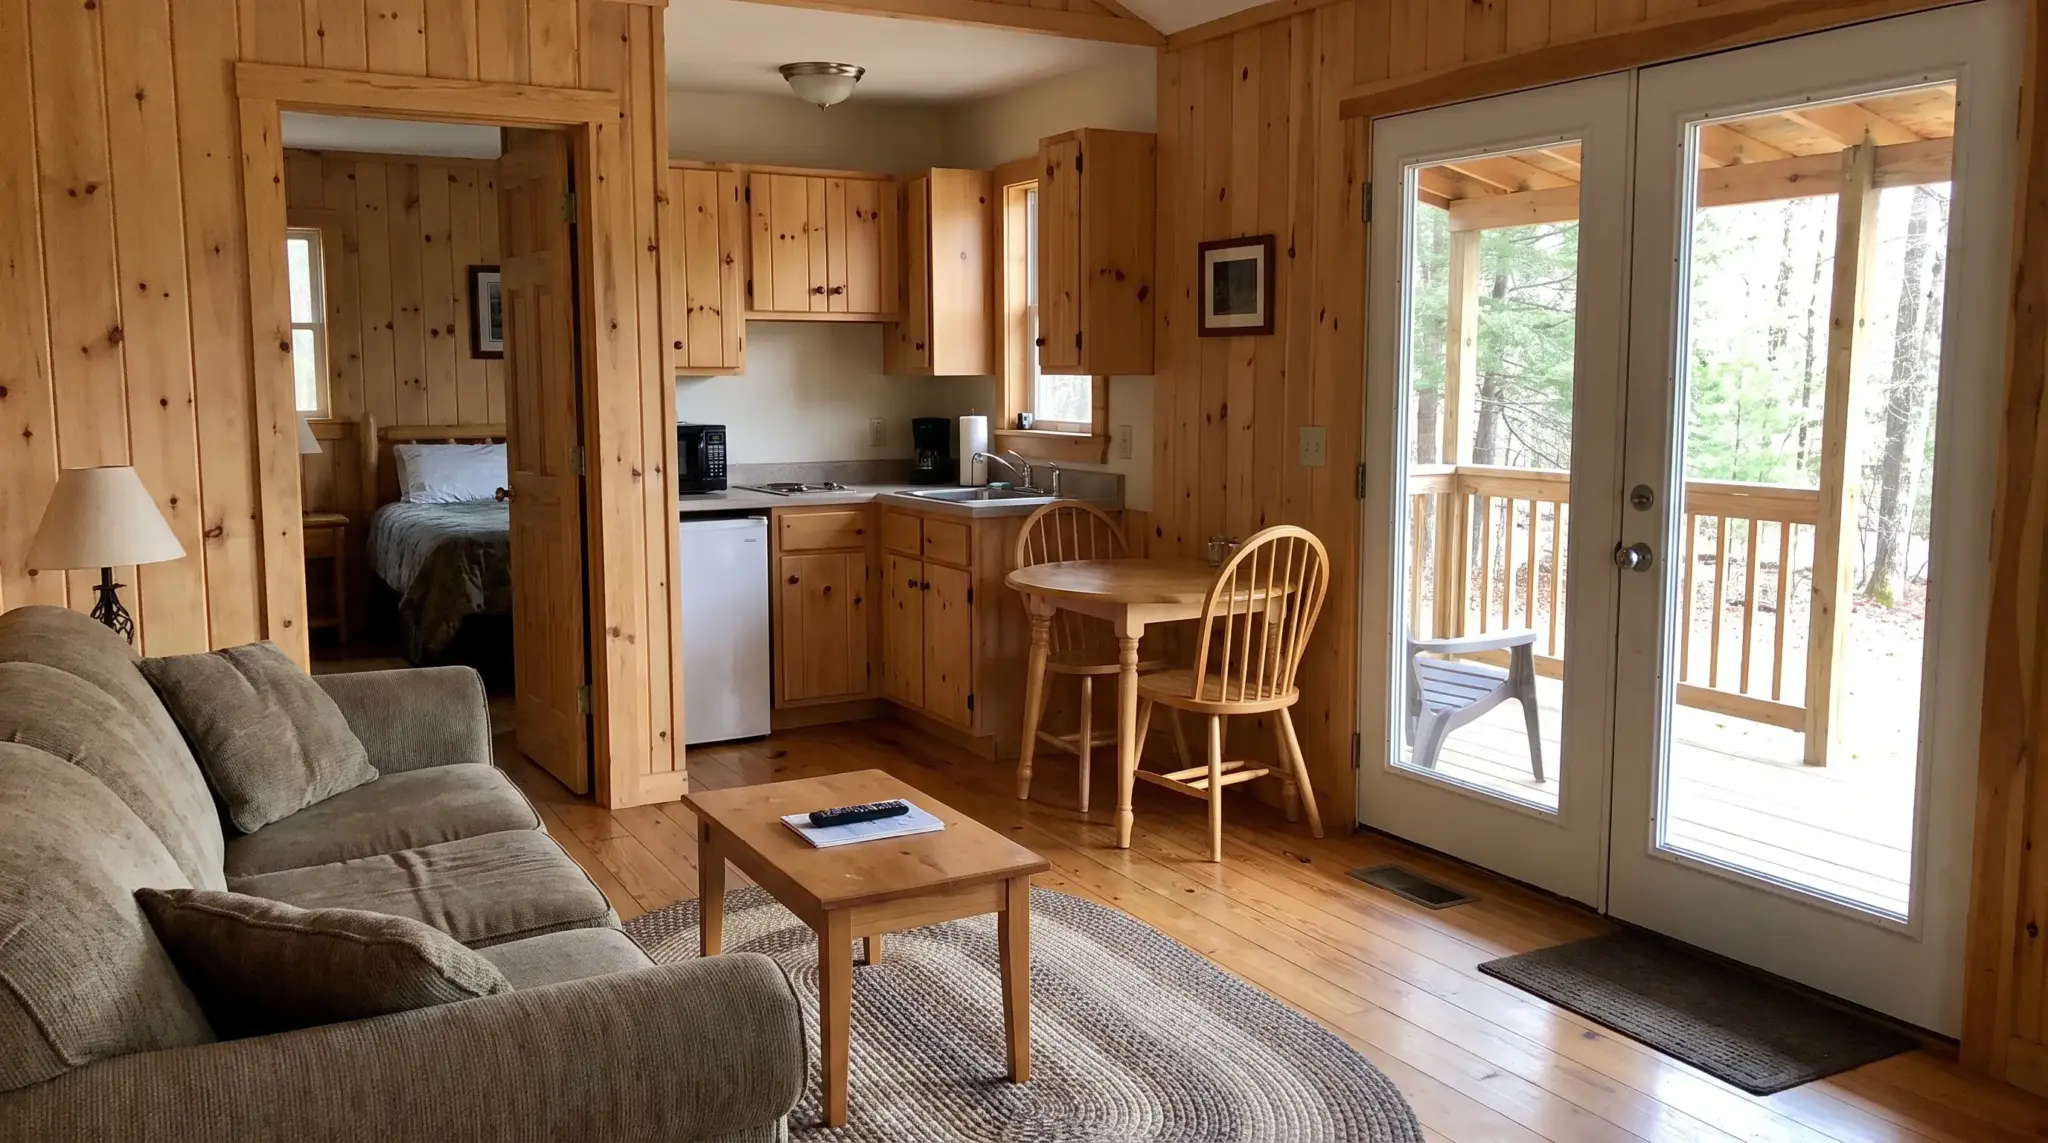
With 500 square feet, this cabin has enough room to place the bedroom away from the main living area. That separation creates noticeably more privacy, while the covered porch gives you another usable place outside.
- Size: 500 sq ft
- Layout feature: Separate bedroom and covered porch
- Best for: Vacation homes, rentals, or couples
- Estimated build cost: $75,000 to $200,000
9. Modern Plan with Optional Loft
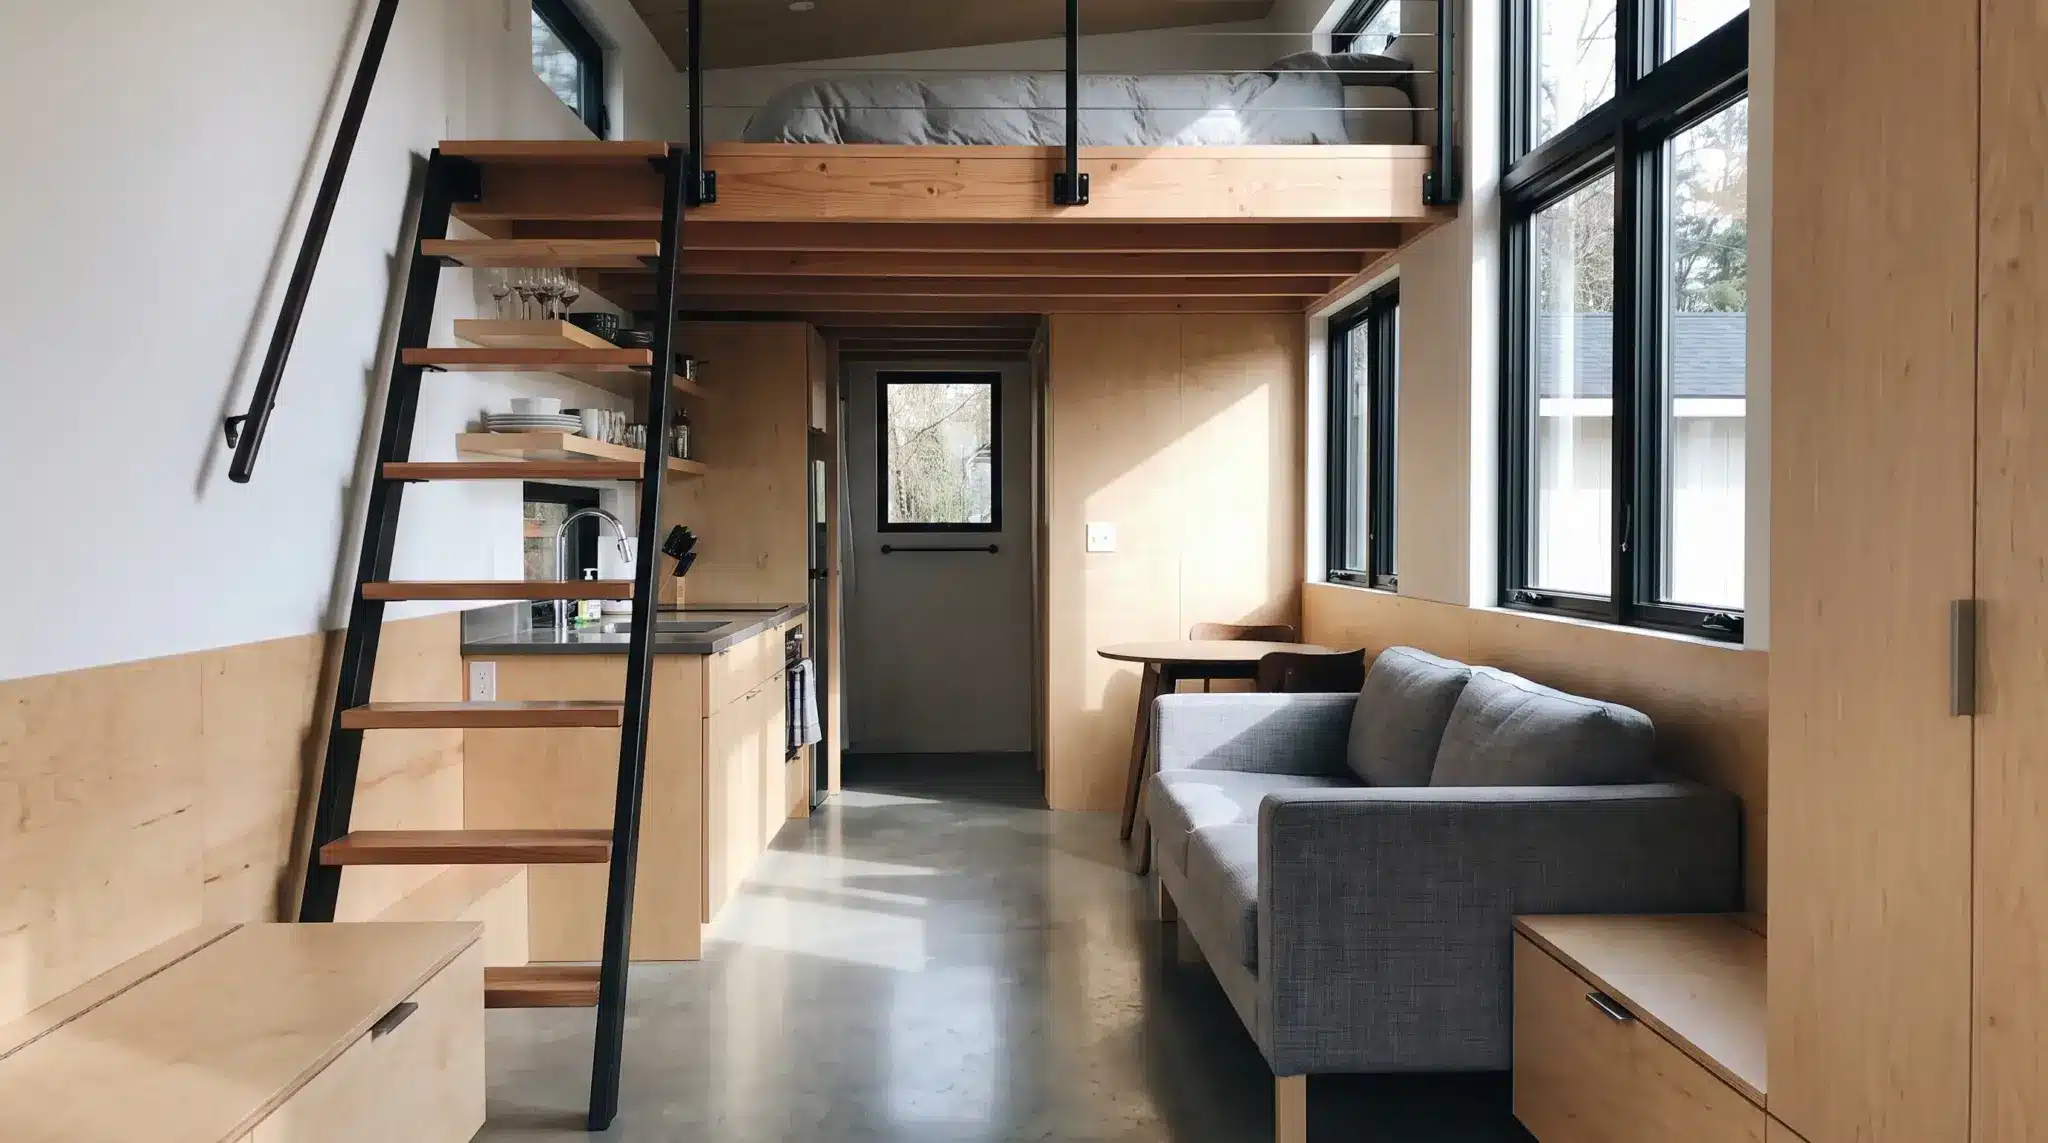
This 525-square-foot plan gives you the choice between single-level living and an added loft. I like that flexibility because you can gain sleeping, storage, or flexible space without increasing the home’s ground-level footprint.
- Size: 525 sq ft
- Layout feature: Optional loft
- Best for: Buyers wanting a flexible layout
- Estimated build cost: $79,000 to $210,000
10. Cabin with Full Attic Storage
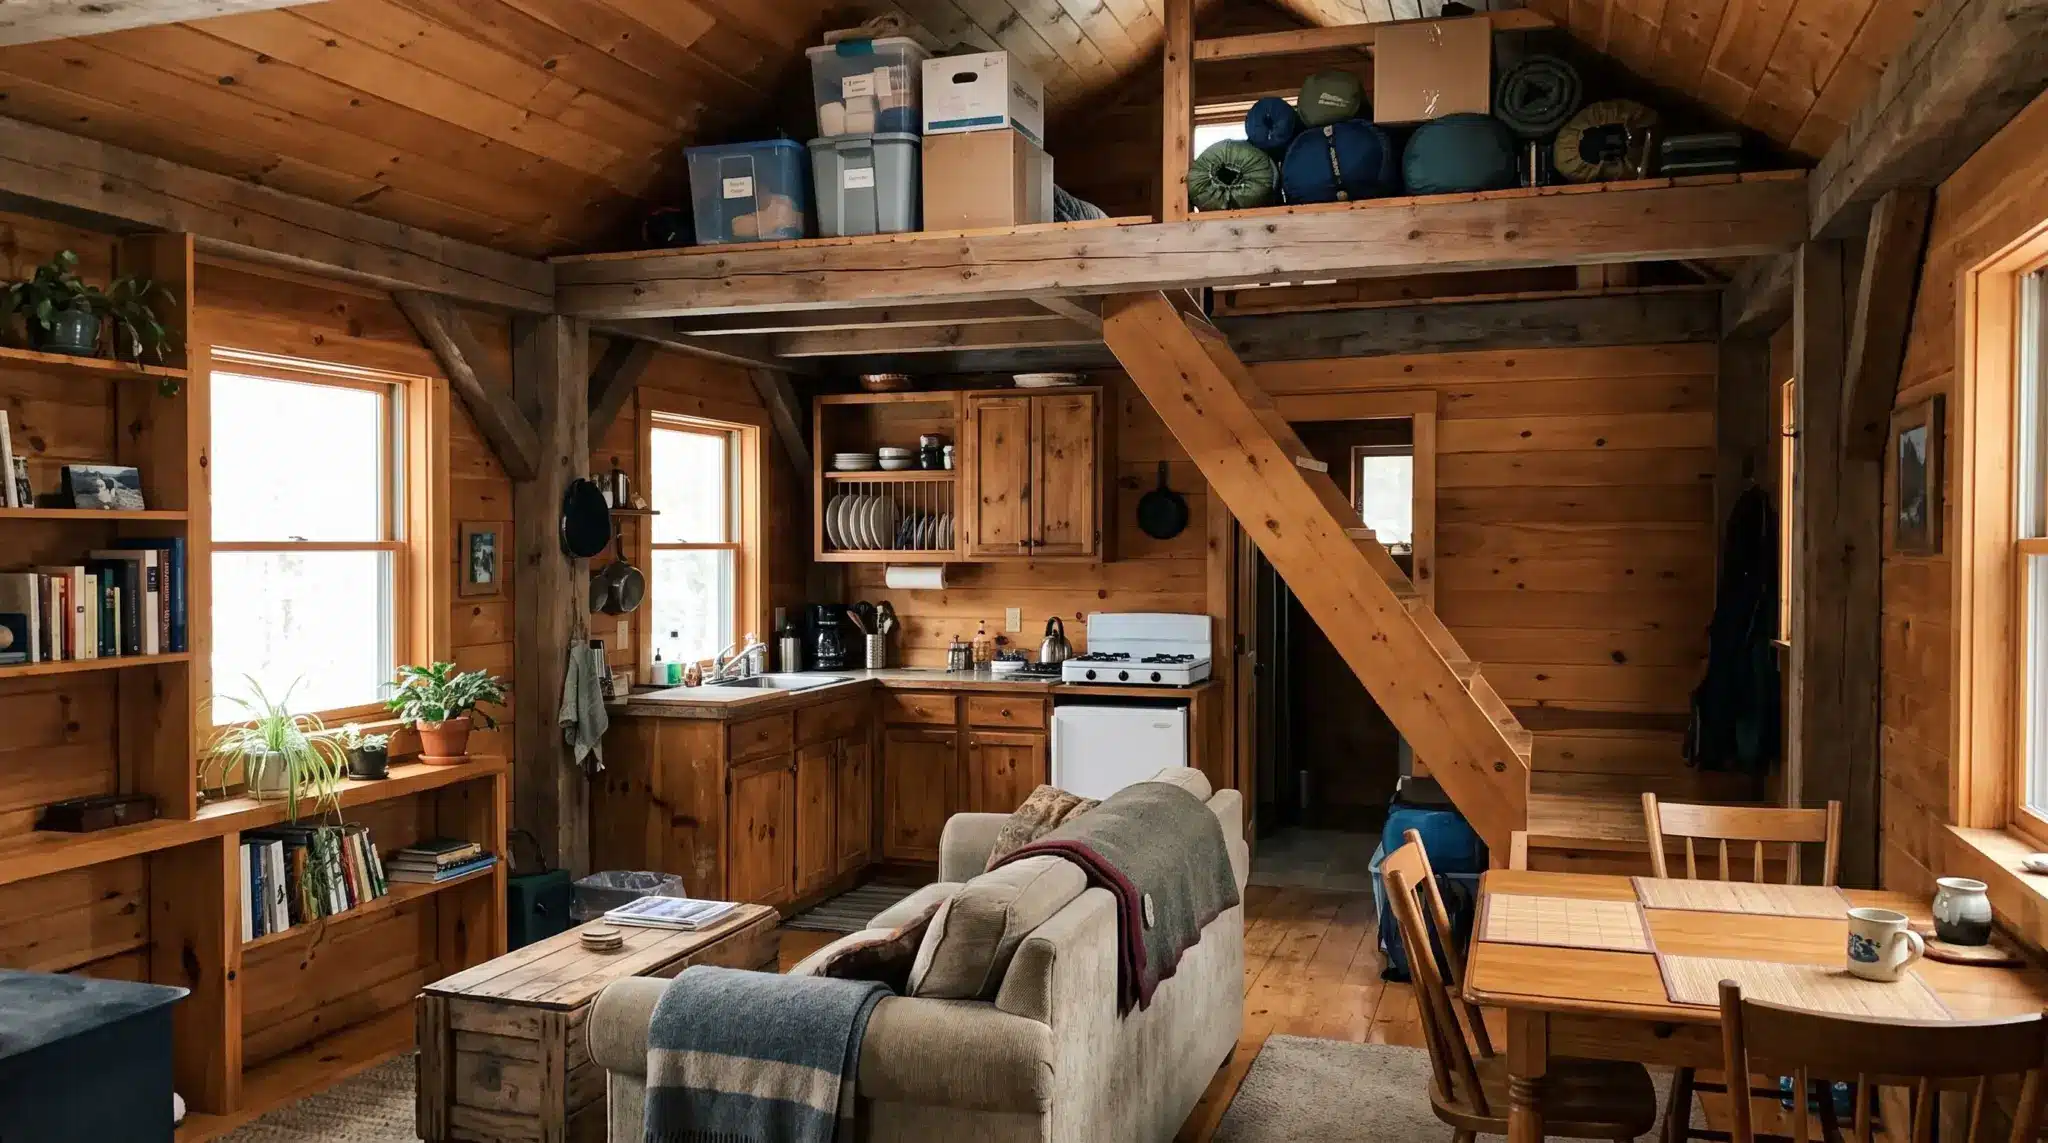
At 600 square feet, this cabin adds a large attic above the main living area specifically for storage. That setup keeps bulky or seasonal belongings upstairs without turning valuable main-floor space into closets or cabinets.
- Size: 600 sq ft
- Layout feature: Full attic storage area
- Best for: Full-time living with larger storage needs
- Estimated build cost: $90,000 to $240,000
11. Two-Bedroom Cottage for Small Families
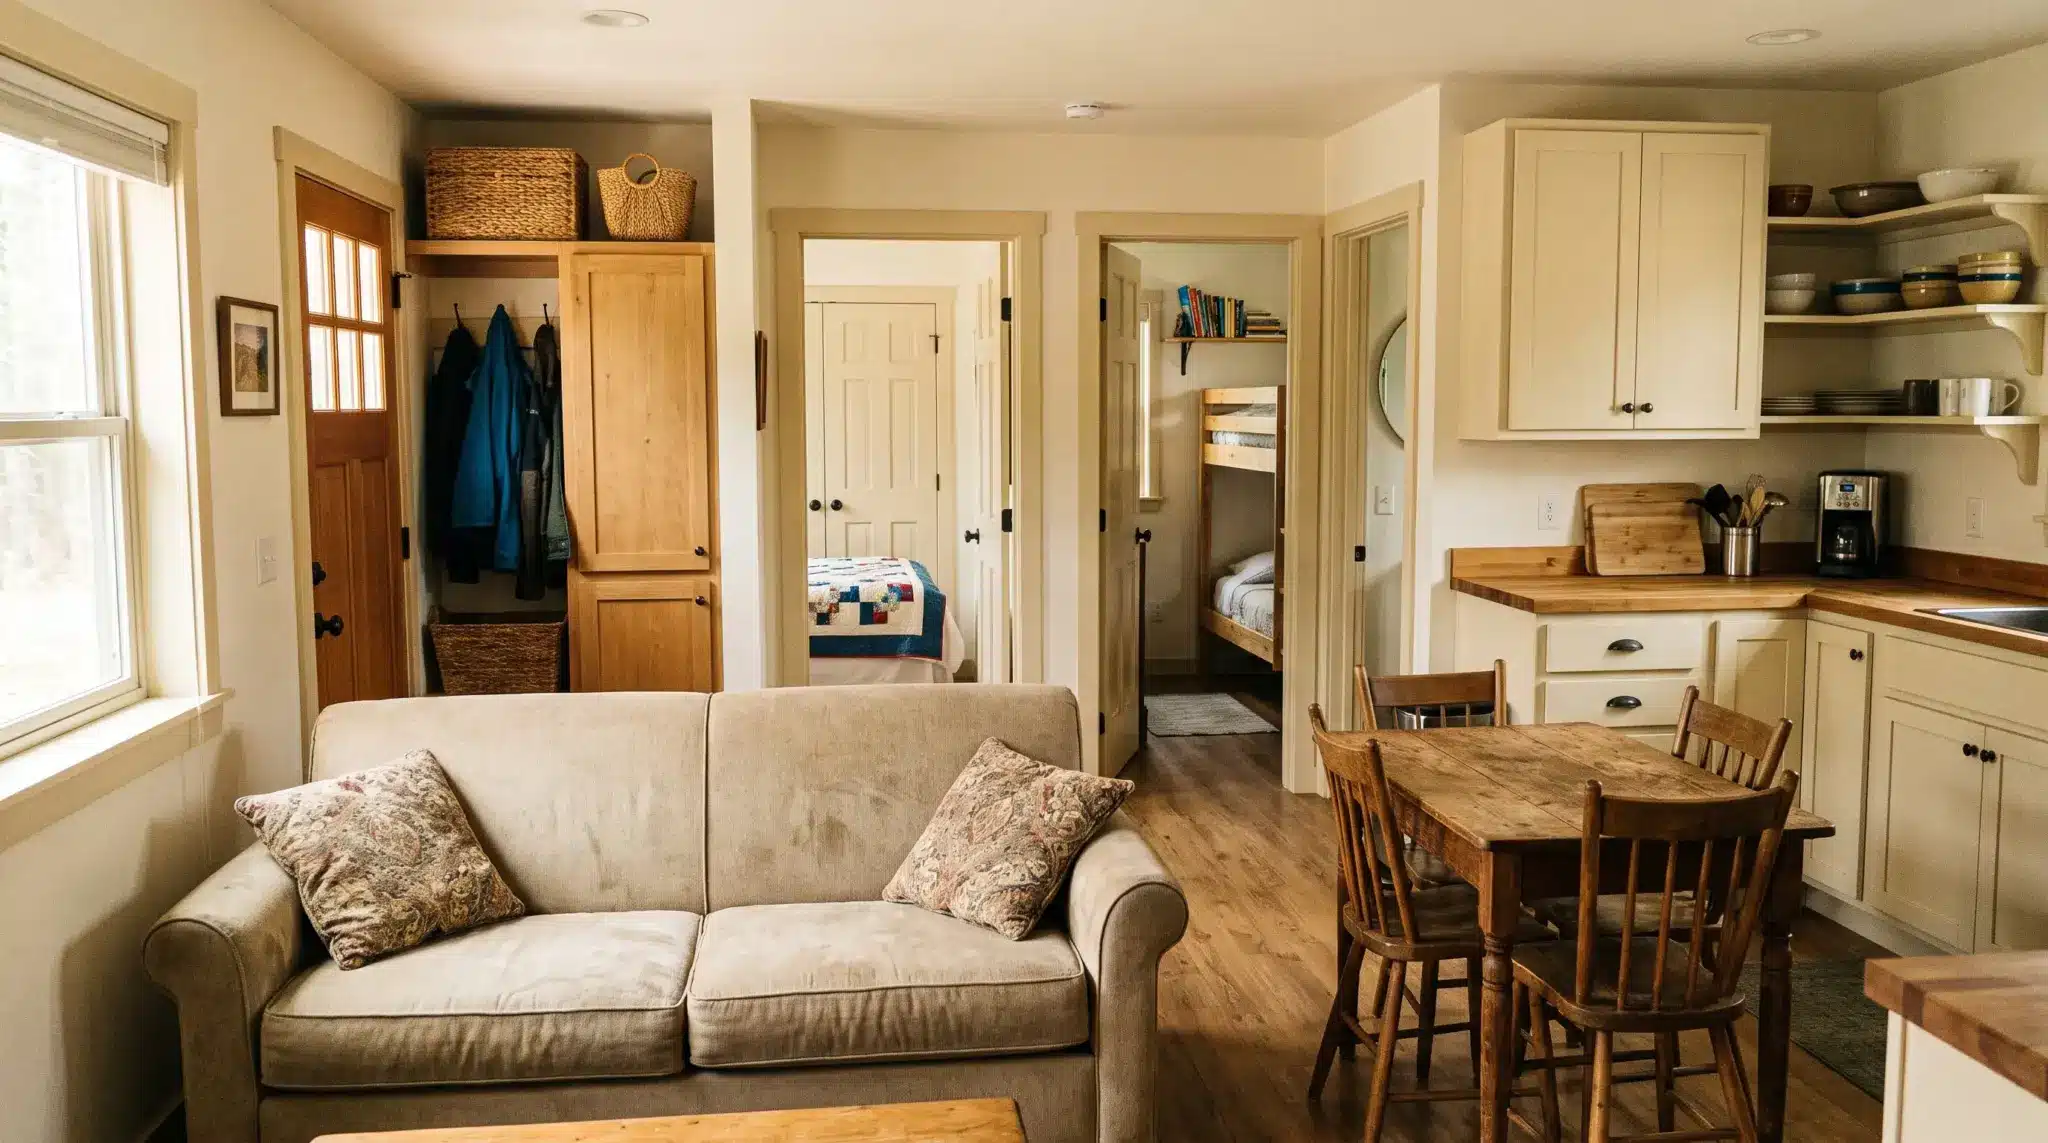
This 720-square-foot cottage gives two-bedroom households far more usable space than the smaller 300-square-foot option. Both bedrooms feel less restricted, although everyone still shares one bathroom, which can be an issue during busy mornings.
- Size: 720 sq ft
- Layout feature: Roomier two-bedroom floor plan
- Best for: Small families or couples needing extra space
- Estimated build cost: $108,000 to $290,000
What Trade-Offs Come With Each Layout Choice?
Every tiny home layout solves one space problem by creating another. Before choosing a floor plan, it helps to look at what each option gives you and what you may have to sacrifice in return.
| Layout choice | What you gain | What you give up |
|---|---|---|
| Loft layout | More sleeping space without increasing the home’s footprint | Lower ceiling height below and floor space lost to stairs or a ladder |
| Single-floor layout | Full ceiling height, easier access, and no staircase cutting into the floor plan | A larger footprint is usually needed to fit the same sleeping space |
| Multi-bedroom layout | More privacy and dedicated sleeping areas for families or guests | Smaller bathrooms, less storage, and tighter shared living areas |
| Open-concept layout | A more spacious feel with fewer walls breaking up the interior | Less privacy and fewer separate areas for sleeping, working, or relaxing |
| Stairs instead of a ladder | Safer and more comfortable access to a loft | More main-floor space is taken from the kitchen, living room, or storage |
| Smaller footprint | Less overall space to build and a more compact layout | Adding bedrooms, storage, or other features makes the remaining areas smaller |
The best layout is not the one with the most features. It is the one where the trade-offs match how you actually plan to use the home.
What Changes the Right Floor Plan for You?
No single tiny home floor plan fits every household. The right choice depends on a few measurable factors that can quickly rule out certain layouts.
- Household size: More people usually means you need more sleeping space, storage, and separation, which raises the minimum practical square footage.
- Mobility needs: Loft beds and steep stairs save floor space, but they may not work well for older adults, young children, or anyone with limited mobility.
- Land zoning rules: Lot size, setbacks, height limits, and local regulations can restrict the footprint even if you prefer a larger or wider layout.
- Budget: A tighter budget may force you to adopt a smaller footprint, often compromising the number of bedrooms, storage, or shared living space.
- Hidden build requirements: Very low build-cost estimates can leave out site preparation, utility connections, permits, or foundation work, so the final layout decision should not rely on the advertised construction figure alone.
The best floor plan is the one that fits your household, property, and budget without creating daily compromises you cannot comfortably live with.
Final Tiny Thoughts
Tiny home floor plans can look simple at first, but choosing the right one becomes complicated once you start considering bedrooms, storage, lofts, and everyday comfort.
I have seen plenty of layouts that look great on paper but feel awkward once you imagine actually living in them.
You might love the idea of a loft, for example, until you realize how much room the stairs take up. Or you may want two bedrooms but not like what that does to your living space.
I will walk you through different tiny home layouts, estimated build costs, common trade-offs, and the factors you should consider before deciding which floor plan fits you best.
Frequently Asked Questions
Is it cheaper to buy a tiny home or build one?
Buying a finished tiny home is faster and avoids labor costs, but building from a floor plan can cost less if you supply the labor. Final cost depends on materials, site work, and existing utility access.
What is the most efficient floor plan for a tiny house?
Single-floor, no-loft layouts use the footprint most efficiently, since they skip stair space while keeping storage and seating multi-functional. Efficiency depends more on zoning choices than total square footage.
Can you build a tiny home for $10,000?
A $10,000 build is possible only for very small, basic structures without full utilities, and usually excludes site prep, permits, and finishing work. Complete tiny homes with electricity and plumbing typically cost significantly more.
How much would it cost to build a 500-sq-ft tiny house?
Cost varies by finish level and region, but a 500 sq ft tiny house generally falls in the mid-range for tiny home builds once materials, labor, and utility hookups are included. Site conditions can shift this notably.