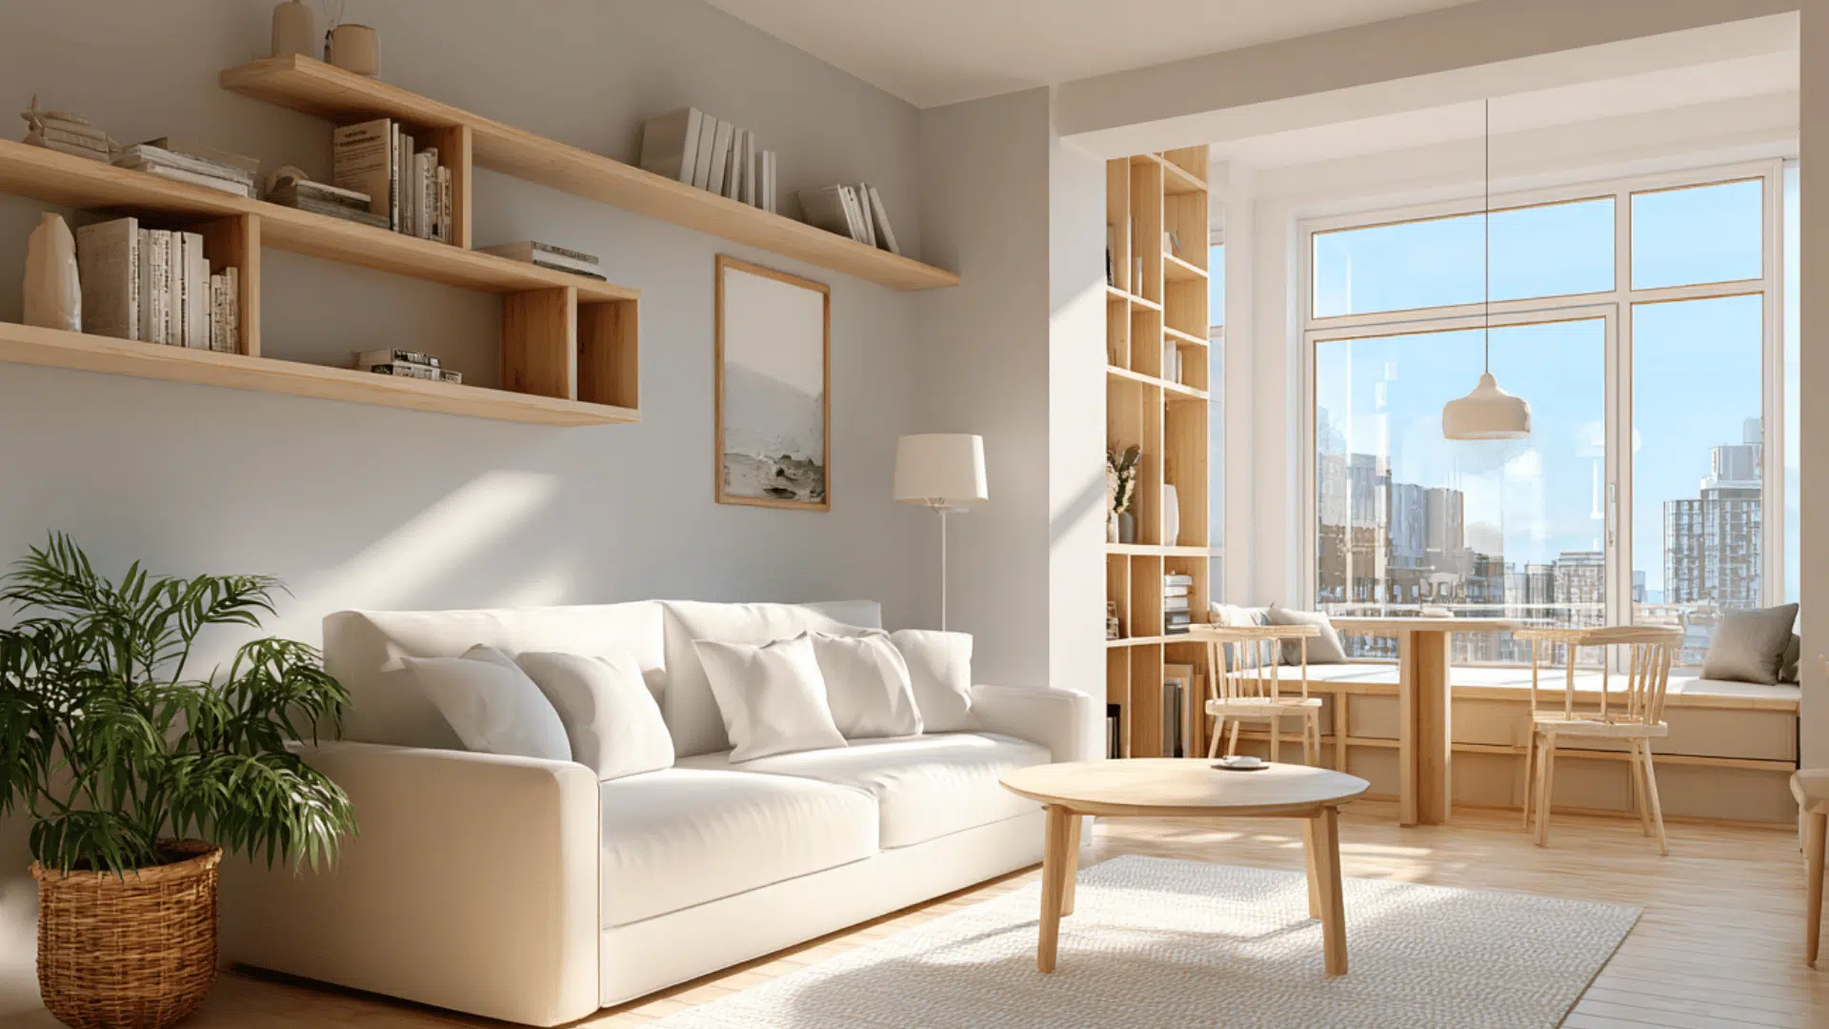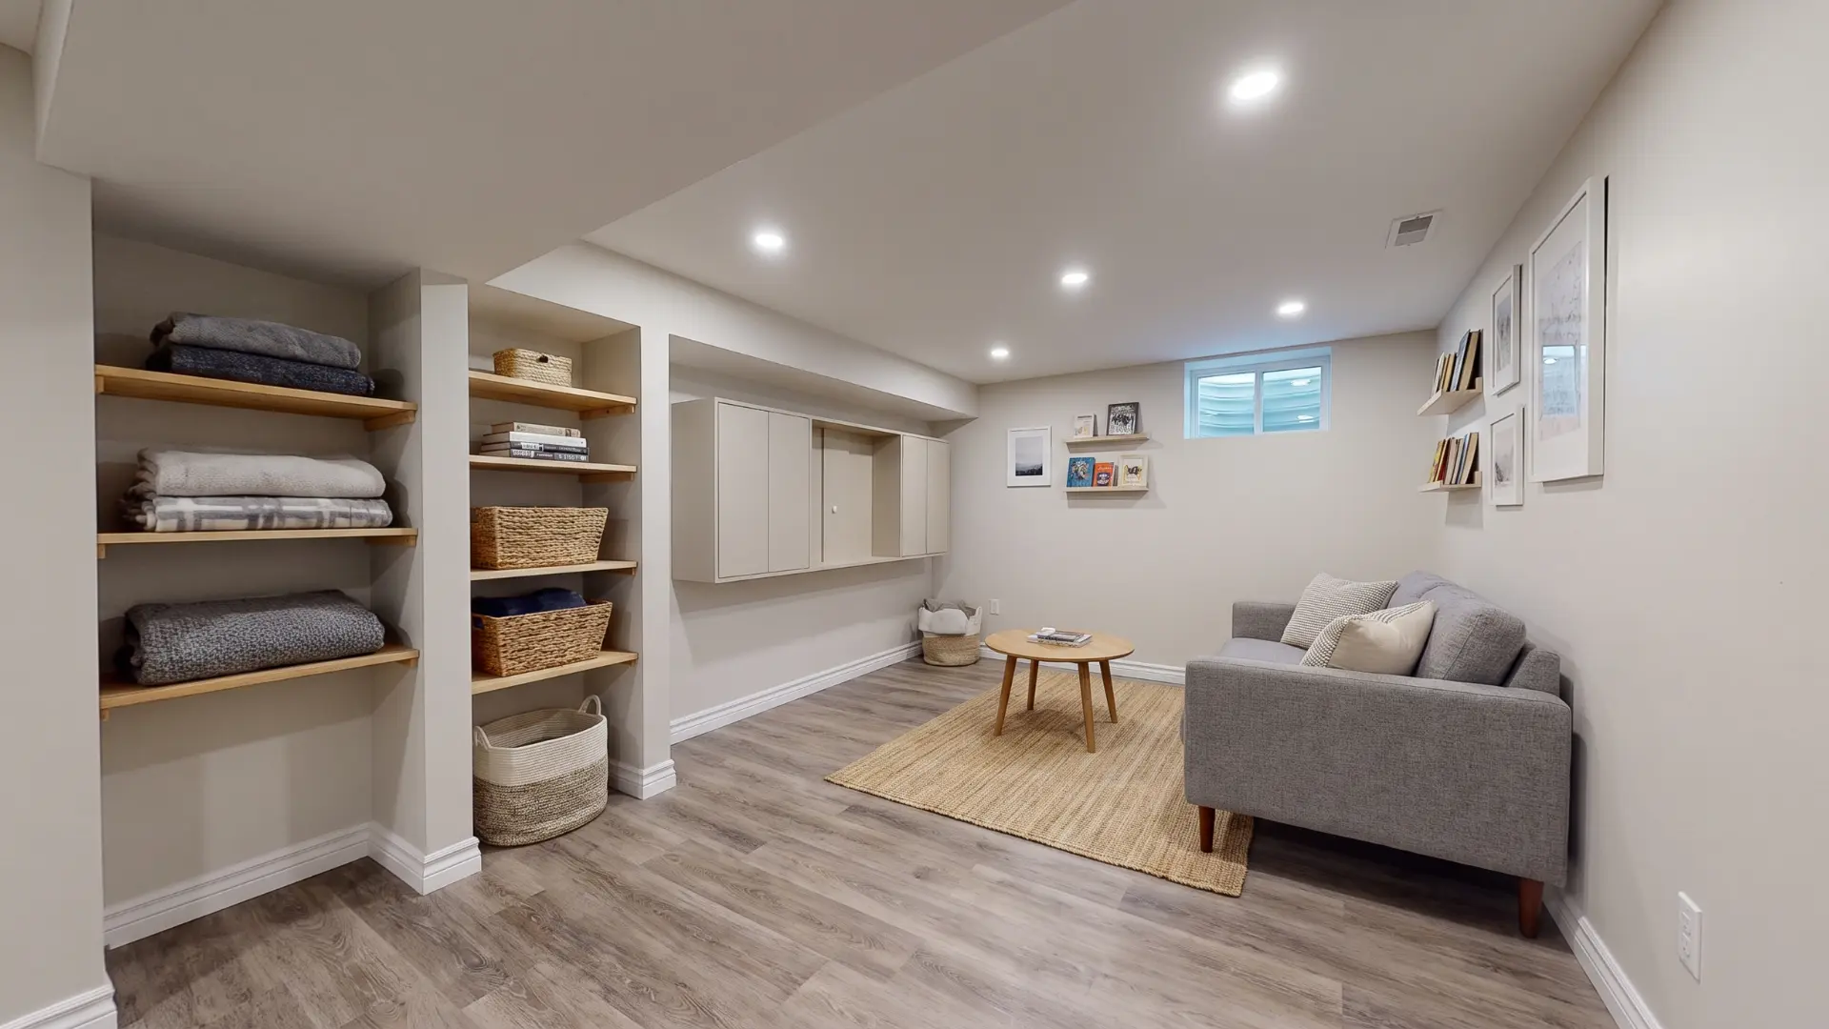
A small basement does not have to feel dark, crowded, or forgotten. With the right layout, even a tight space can become a comfortable spot for work, workouts, storage, relaxing, or entertaining.
I like starting with the basics: clear walking paths, smart furniture choices, good lighting, and storage that uses the walls instead of the floor.
From compact home offices to cozy media rooms, small basement ideas can help you get more from every square foot.
A few practical changes can make a big difference without requiring a complete remodel. The best part? You can shape the space around how your household actually lives.
How to Plan a Small Basement for Better Use of Space
A very small basement works best when you treat every part of the space as useful. With limited square footage, I’ve found it helps to make each choice based on how you actually plan to use the basement.
Before making changes, decide what the space needs to do for your household. A clear purpose makes it easier to avoid adding features that take up room without much practical value.
It also helps to set priorities early. Separate the changes you need from the ones that would simply be nice to have, especially when your budget or available space is limited.
These very small basement ideas can work well when you keep the layout simple and leave enough room to move around.
In a tight basement, useful floor space often matters more than adding another feature or piece of furniture.
Small Basement Ideas for Remodeling Into Useful Spaces
These small basement remodeling ideas focus on giving the space a new purpose, from living and work areas to bedrooms, bathrooms, entertainment spaces, and hobby rooms.
1. Keep a Basement Den Open With Compact Furniture

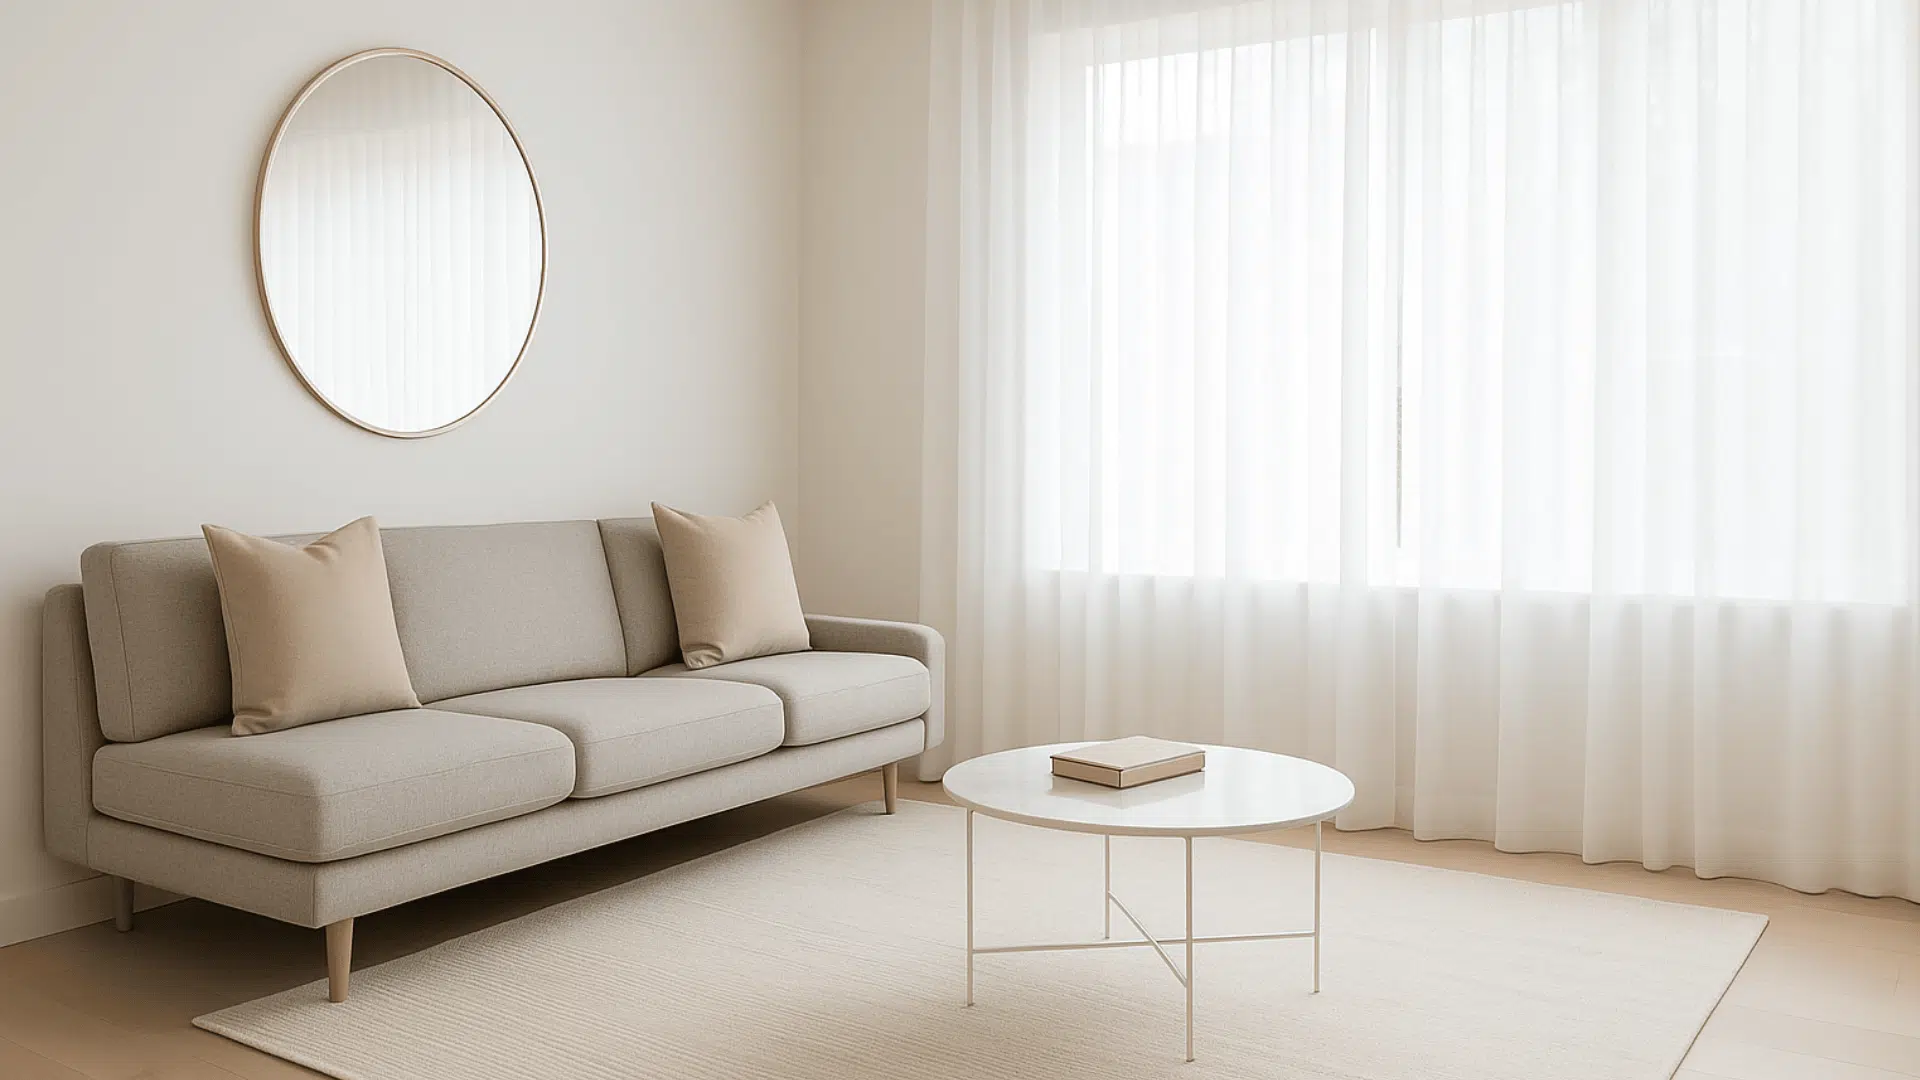
A small basement den works best with low furniture and a clear seating area. Choose pieces like slim sofas, compact tables, and smaller chairs to keep sightlines open.
Use rugs, flooring changes, or furniture placement to define the seating zone. Without windows, layer lighting with multiple sources rather than relying on a single overhead fixture.
The biggest mistake is oversized furniture. A sofa that feels comfortable in a showroom can feel overwhelming in a basement, so measure the space before buying.
2. Build a Dedicated Home Office
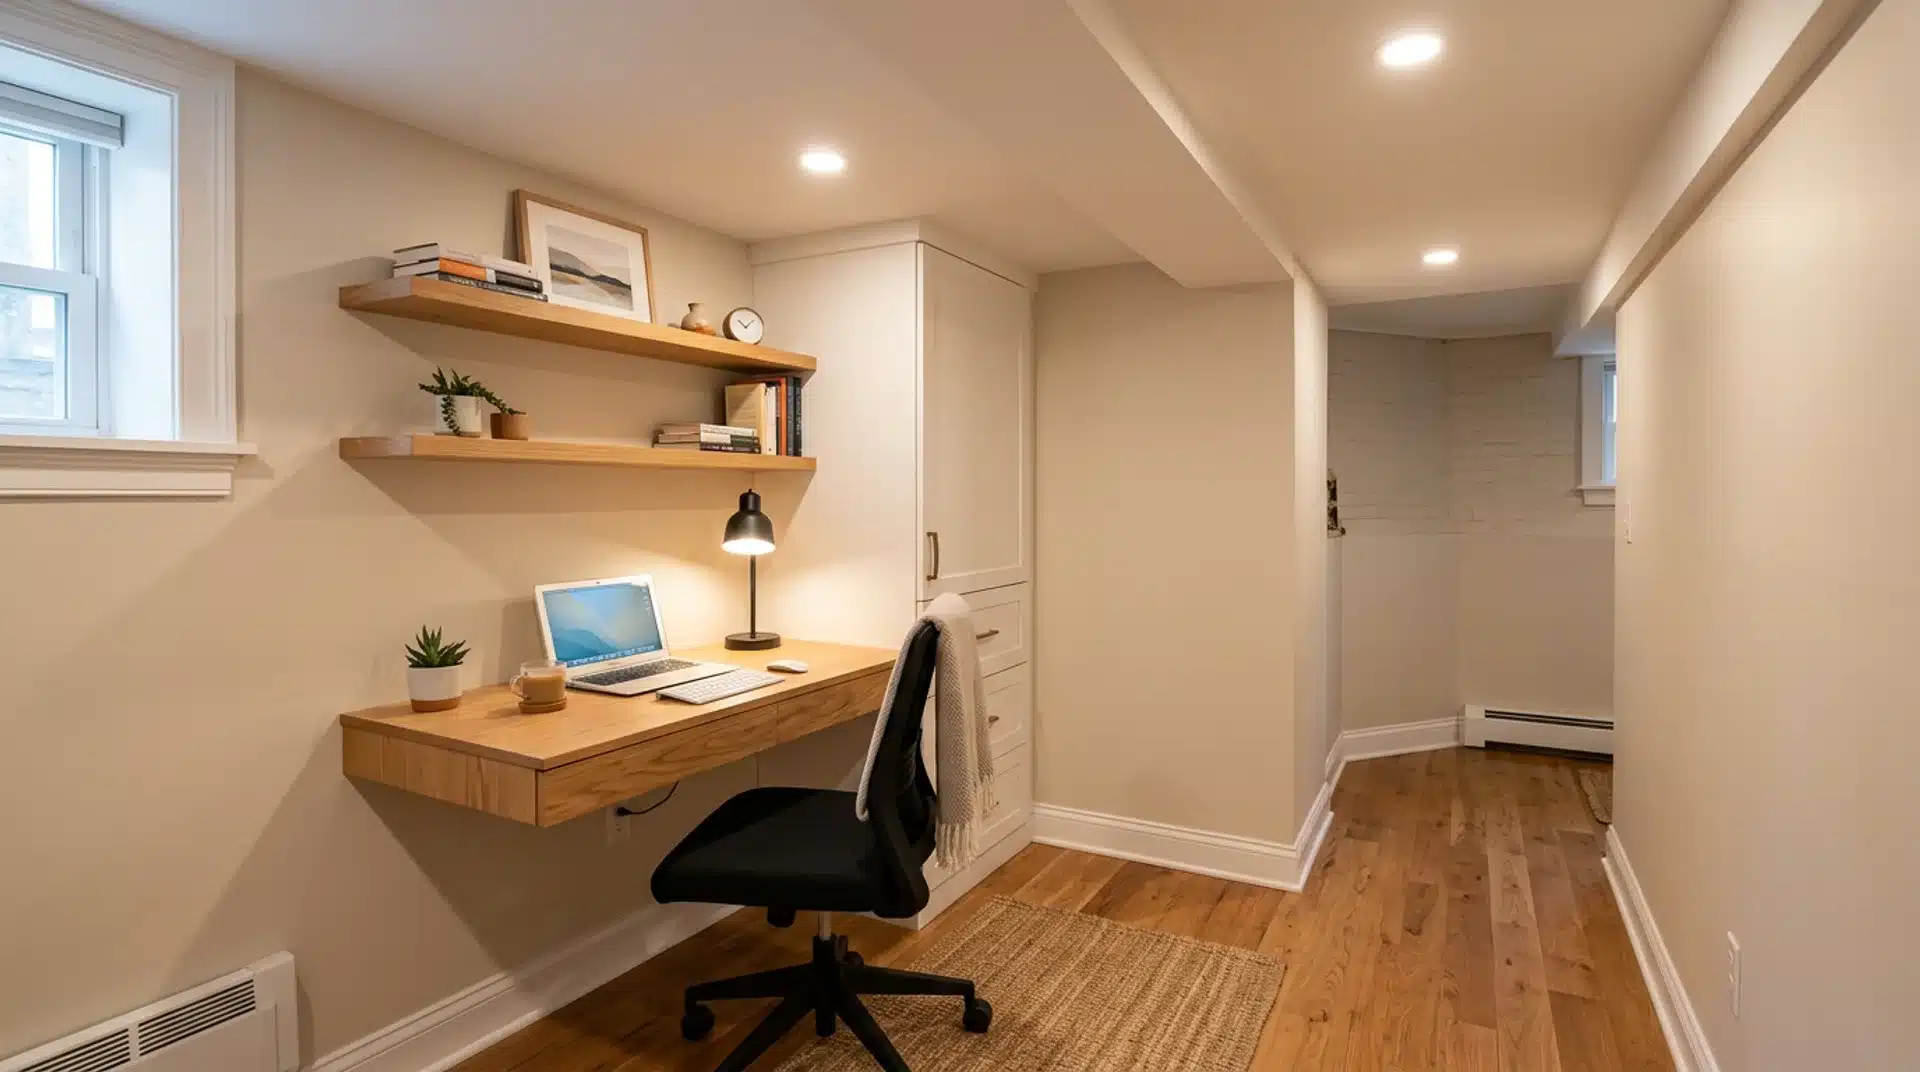
A basement office remodel should address lighting, noise, and electrical needs before you bring in furniture. A small nook can work well if it has enough room for a desk and comfortable movement.
If the office sits near HVAC equipment or laundry machines, adding insulation to nearby walls can reduce noise. Extra outlets and task lighting can also make the space easier to use every day.
Keep the office footprint small rather than building a large enclosed room. A compact partitioned area can provide separation while leaving more basement space available for other uses.
3. Save Workout Space with Foldable Gym Equipment
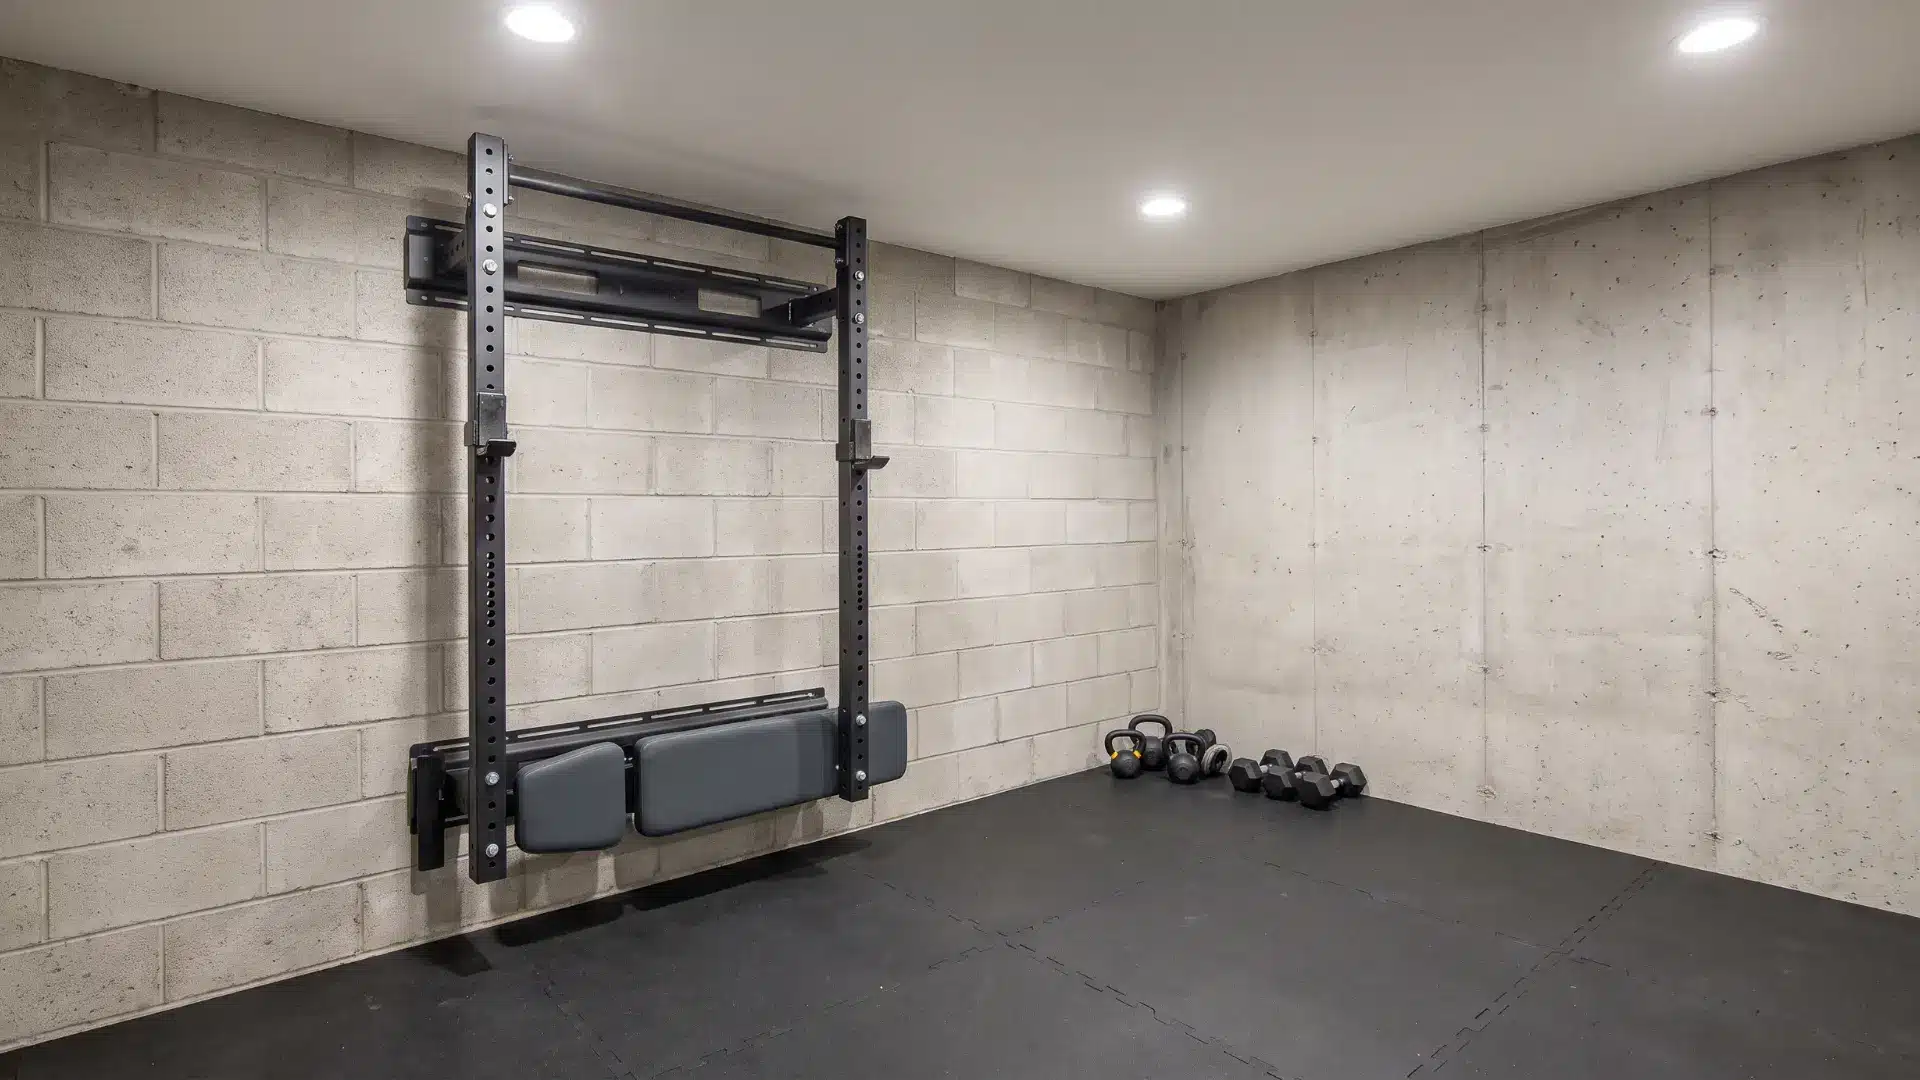
A basement gym remodel starts with the floor, ceiling clearance, and ventilation. Check the slab for moisture before installing rubber or other gym-friendly flooring.
Add wall-mounted storage or reinforced wall areas to secure racks and equipment. This keeps bulky gear off the floor and leaves more open space for movement.
Lighting should cover the workout area evenly without hanging into the room. If ventilation is limited, improving airflow can also make the gym more comfortable during longer workouts
4. Create a Compact Media Room
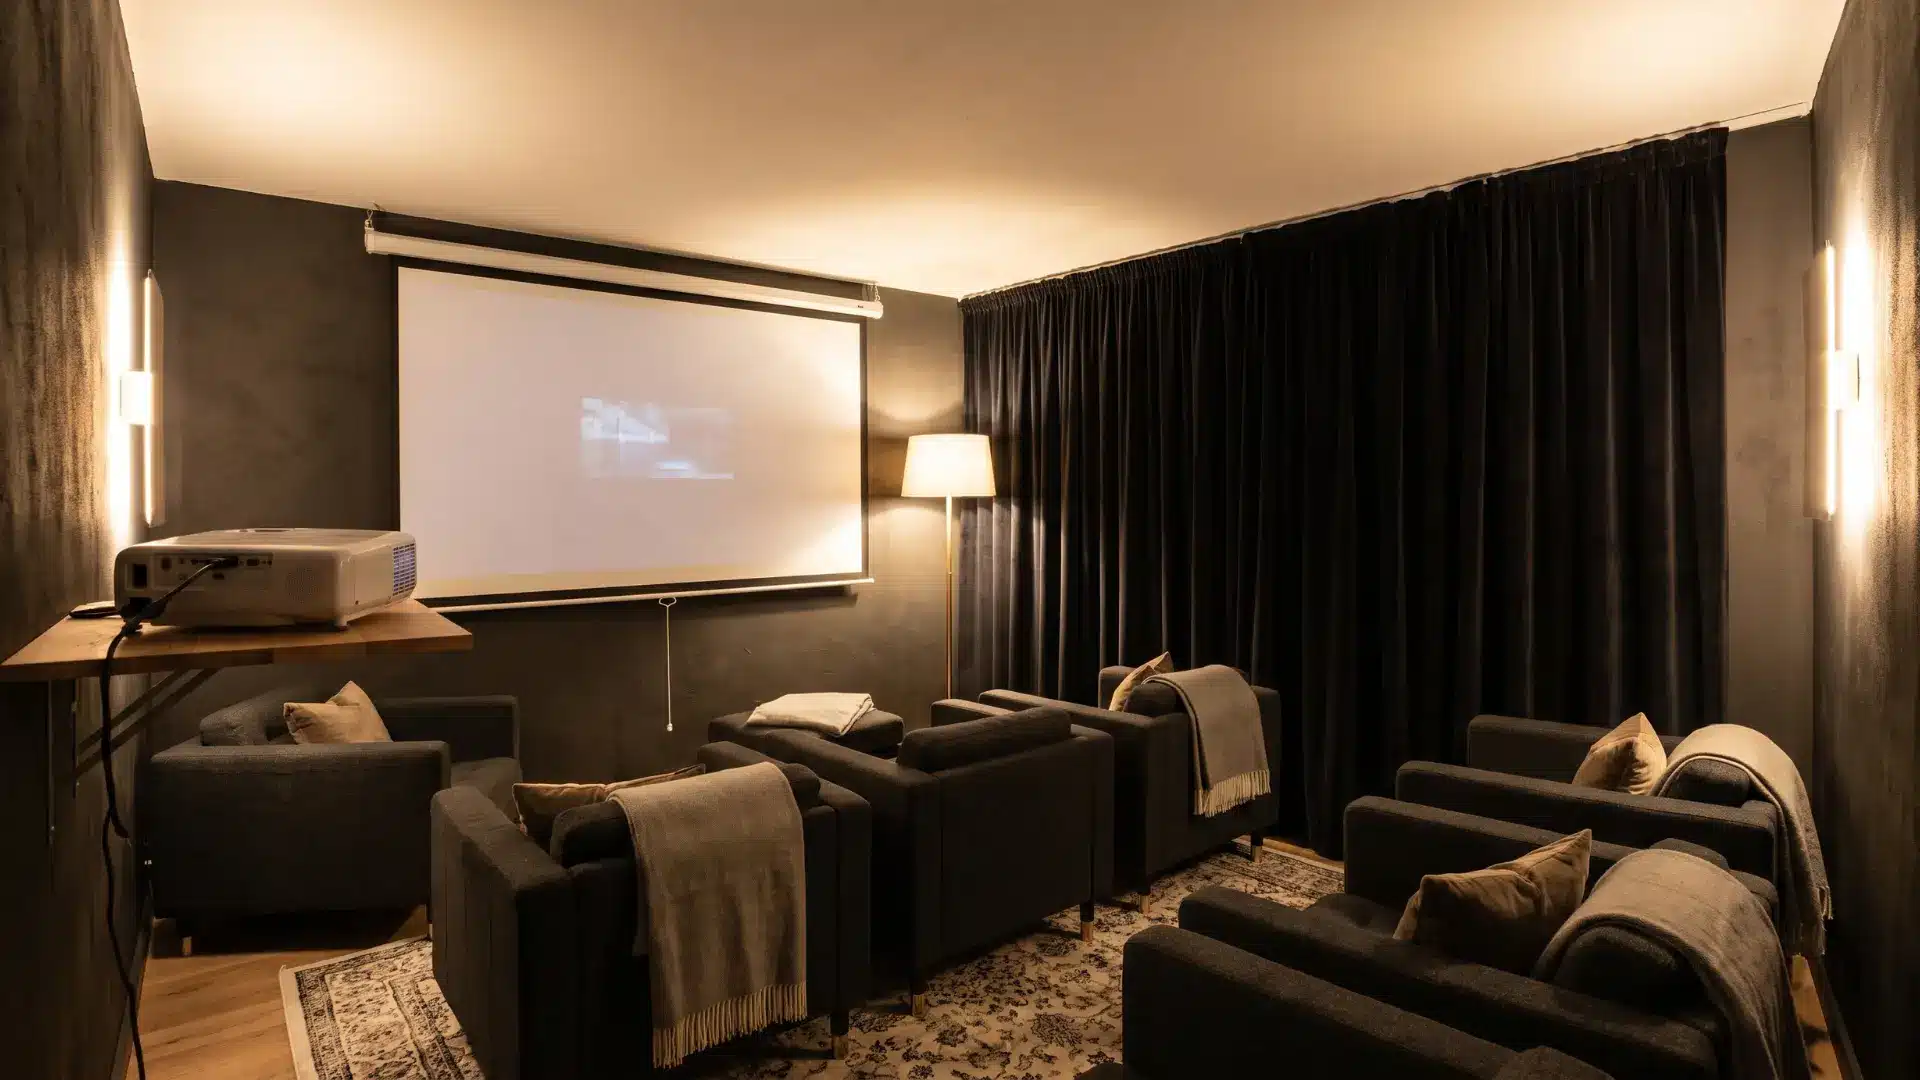
A compact media room works best when the screen, seating, and lighting are planned as one setup. Start with one clear viewing wall, then arrange the rest of the room around it.
A projector with a pull-down screen is one of the more practical very small basement ideas because it avoids a bulky TV console. Mounting equipment where possible also keeps more floor space open.
Control nearby light with blackout curtains or light-blocking shades so the image stays clear. Finish with slim chairs or compact seating instead of a deep sectional that can restrict movement
5. Remodel Part of the Basement Into a Playroom
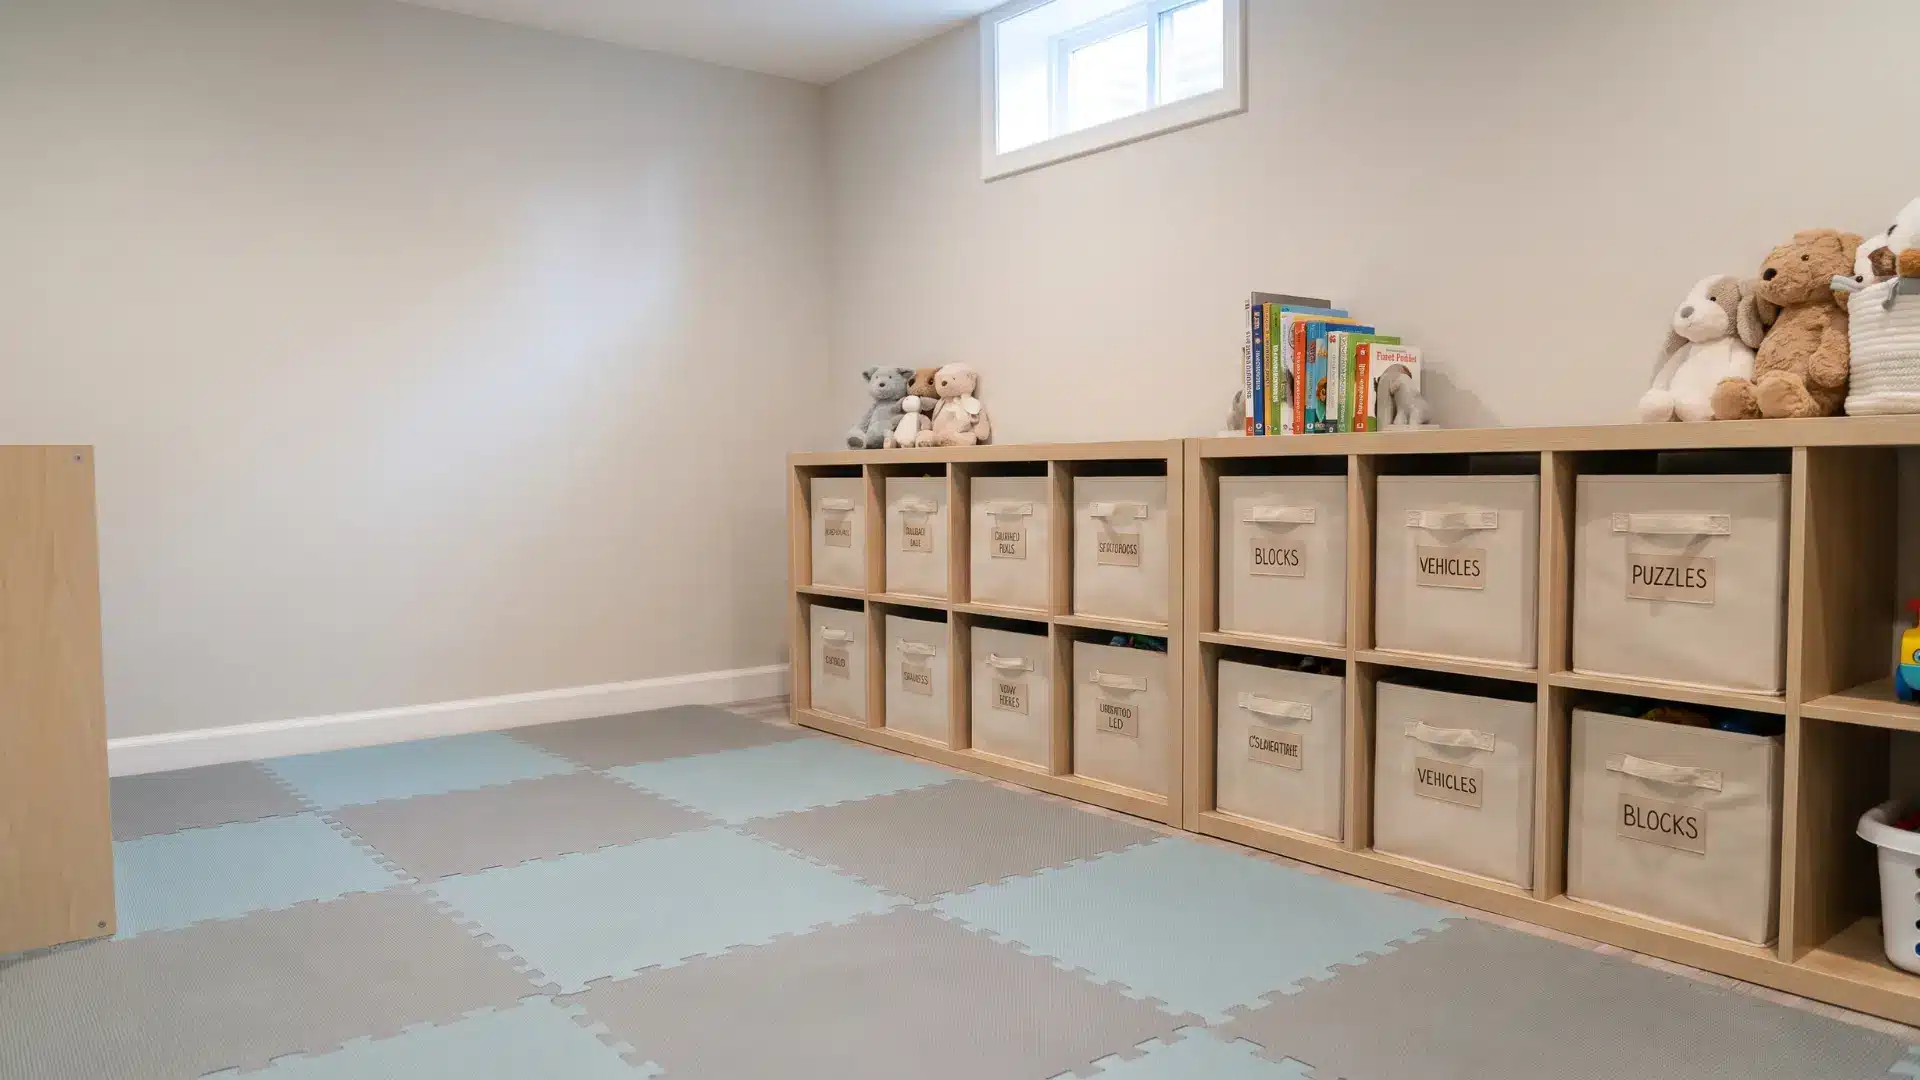
A basement playroom remodel should start with a dry floor, safe finishes, and enough open space for children to move around. Fix any moisture problems before installing flooring or permanent storage.
Choose durable flooring that is comfortable underfoot, then add low built-in storage along one wall. Keeping storage around the edges leaves the center of the room open for play.
If the playroom shares the basement with another use, a partial wall or defined flooring area can separate it without making the basement feel divided into several small rooms.
6. Bring More Daylight Through Basement Windows
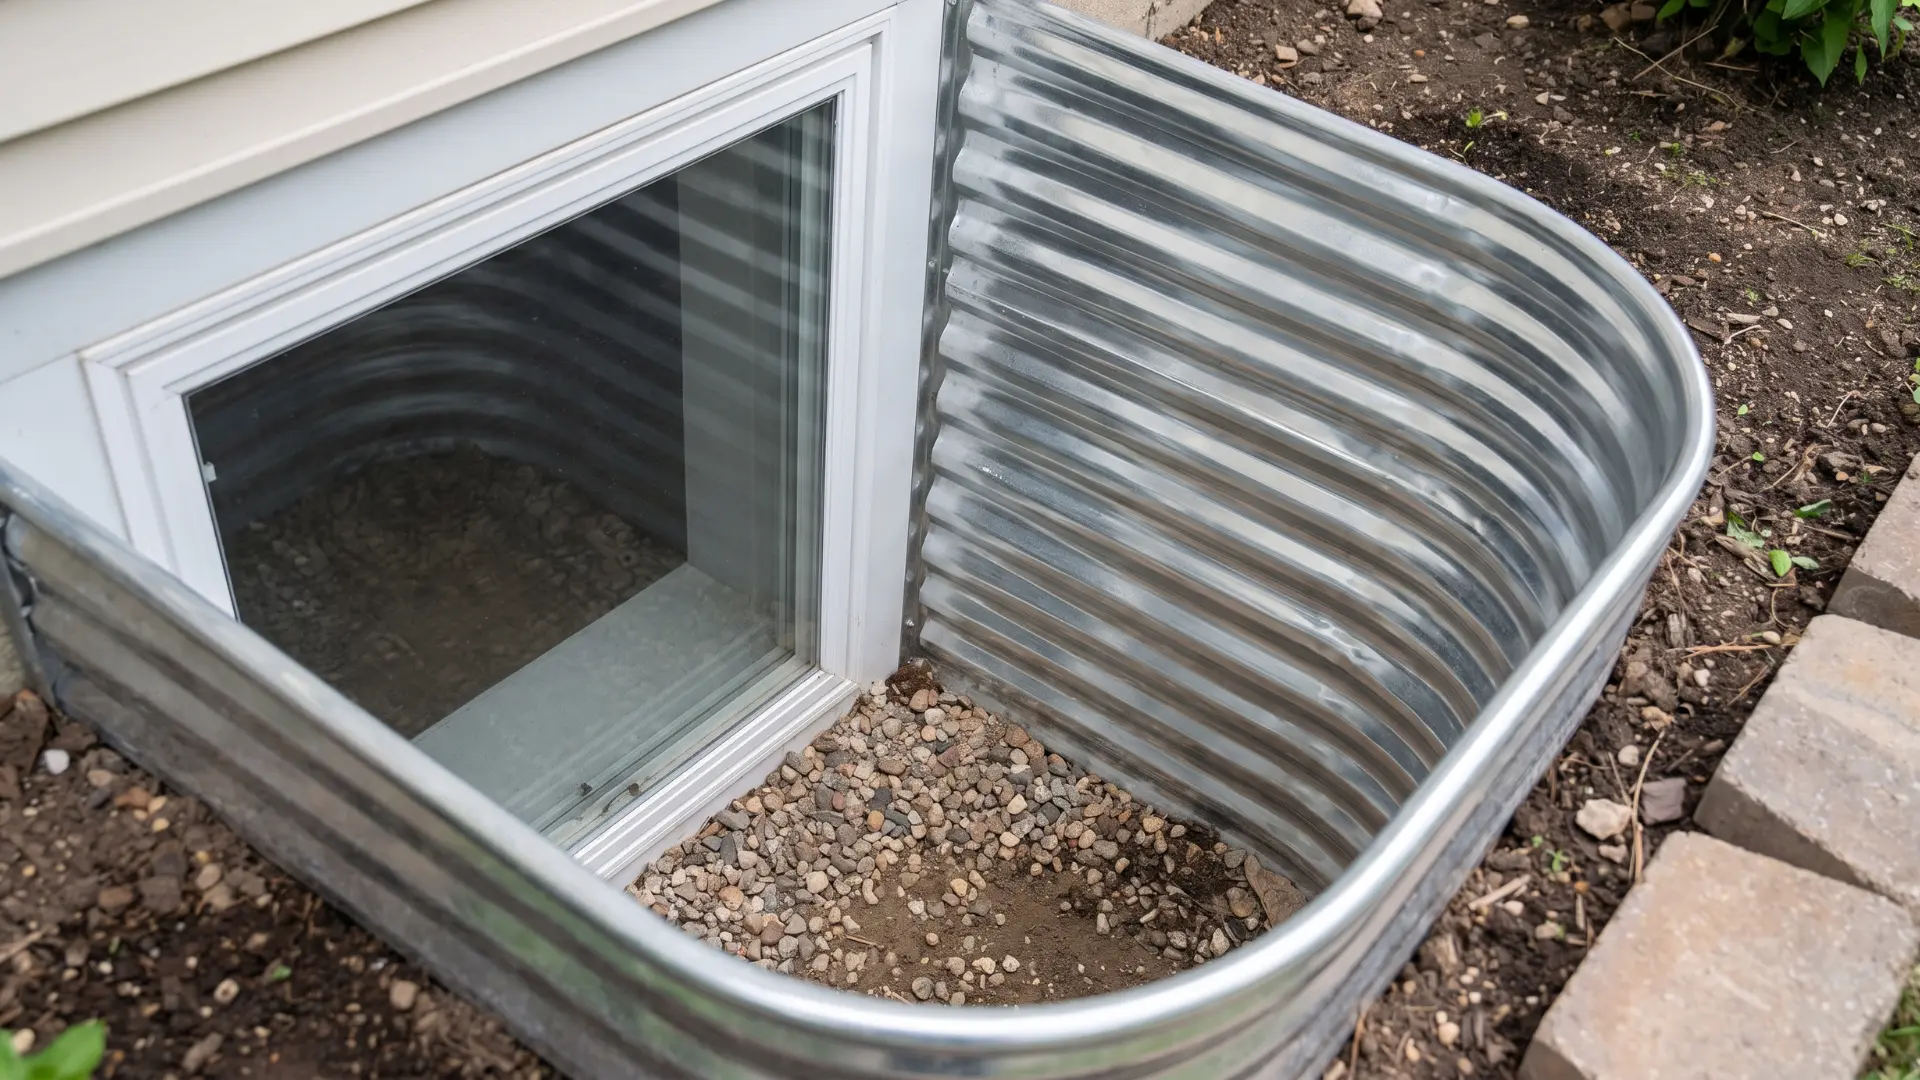
Small basement windows can make a noticeable difference when you keep the glass and window wells clear. Remove leaves, dirt, and anything outside that unnecessarily blocks available daylight.
If you want to enlarge a basement window or change the window well, treat it as renovation work. Check foundation conditions, drainage, and local building and permit requirements before changing the opening.
Avoid heavy curtains or blinds that block the available light. Use minimal window treatments, or leave them open when privacy isn’t an issue.
7. Add a Guest Bedroom Where Proper Egress Is Possible
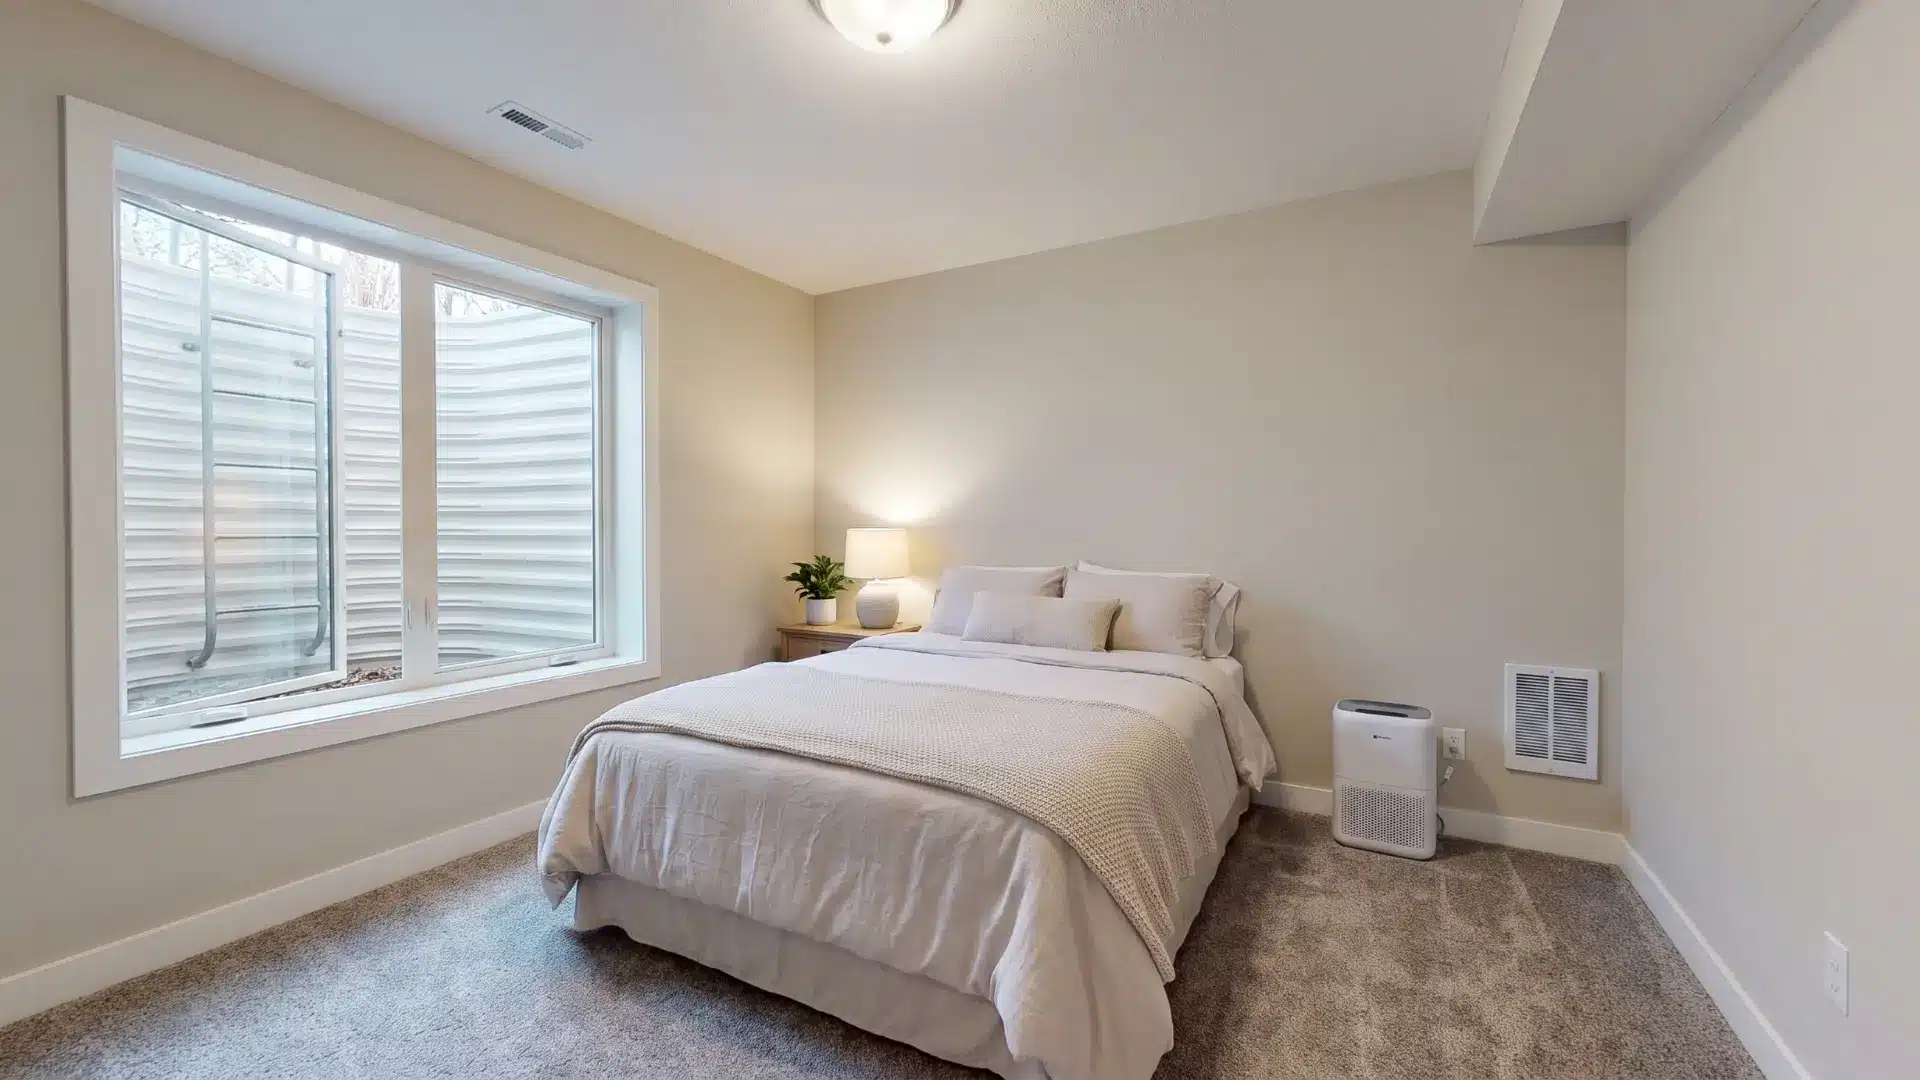
Before turning part of the basement into a guest bedroom, check local building requirements. The IRC generally requires basements and sleeping rooms to have emergency escape and rescue openings, with specific exceptions.
Local jurisdictions can amend these rules, so confirm requirements where you live.
Also check ceiling height, ventilation, moisture, heating, and electrical requirements before planning permanent finishes. Good airflow and a dry space matter for sleep quality and long-term comfort.
Get those basics right, then move on to decorating.
8. Build a Small Bar Around Existing Plumbing
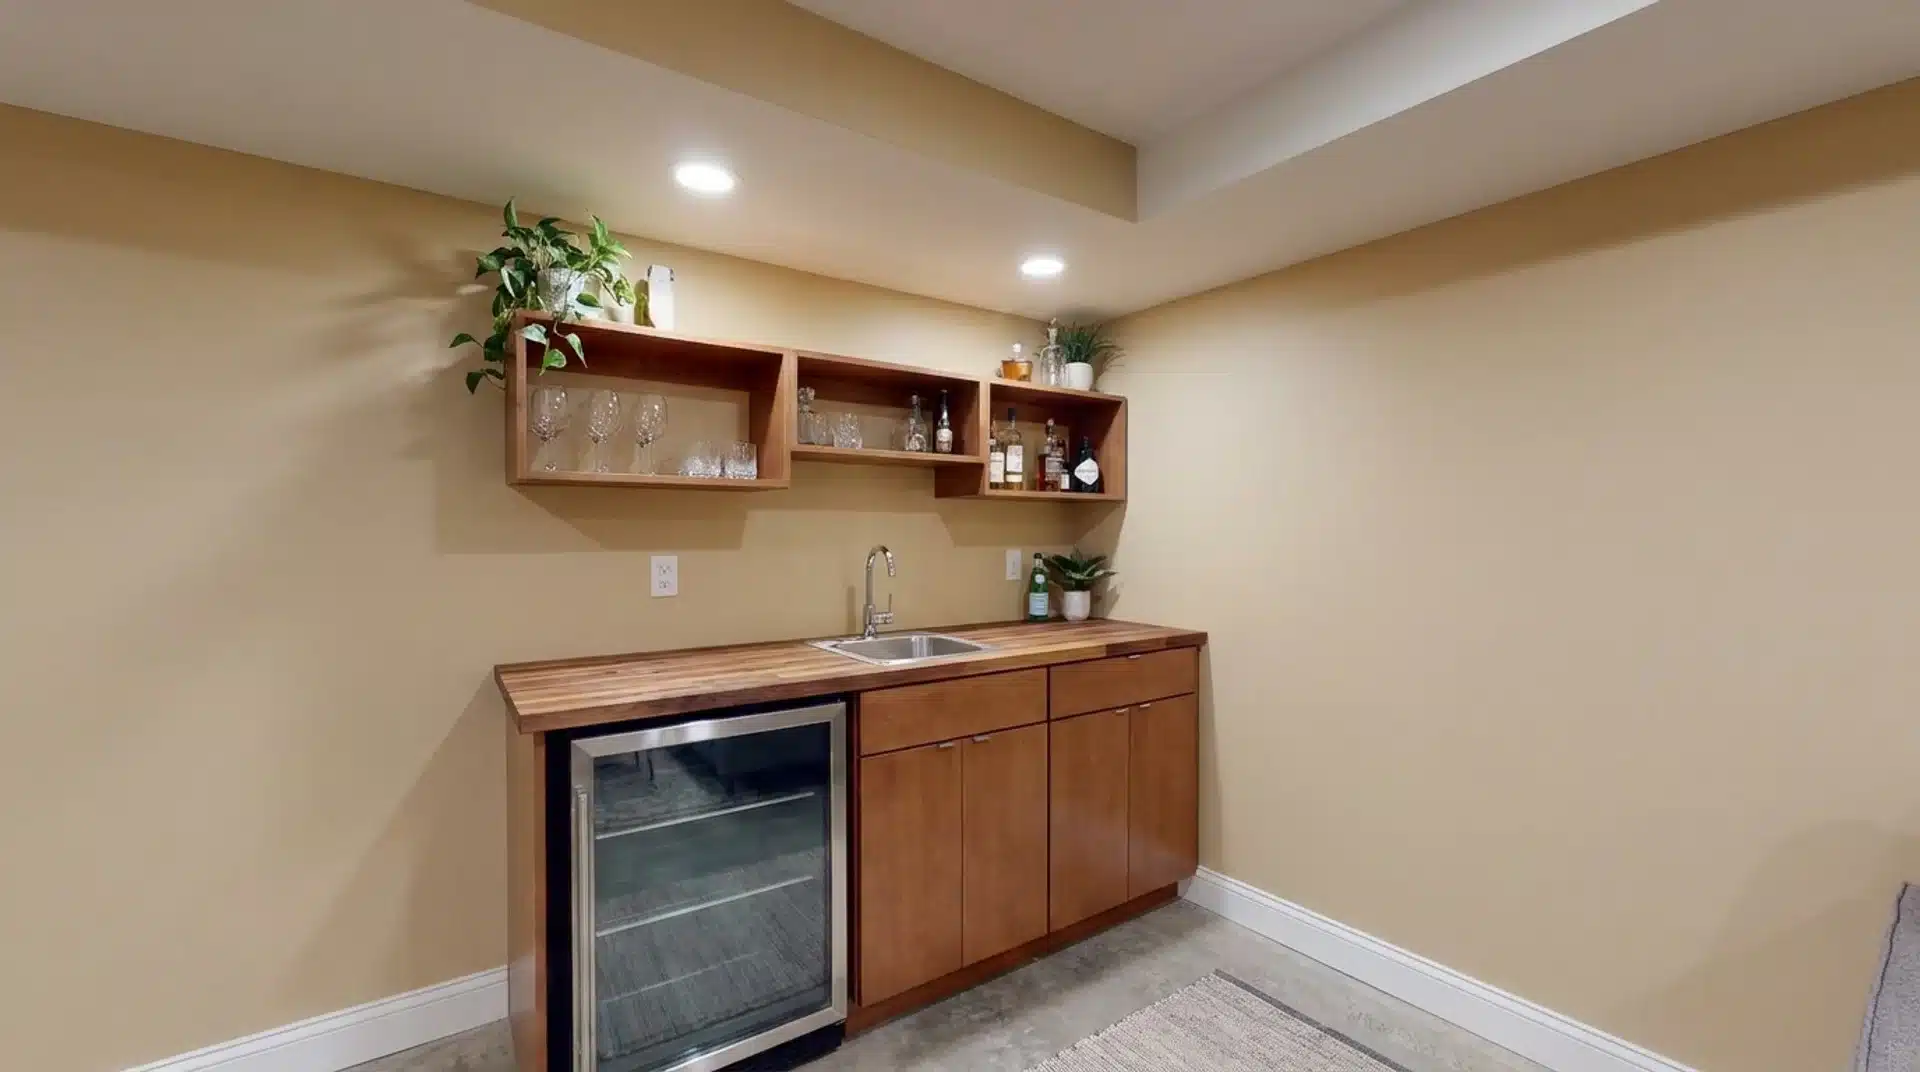
The first thing I’d check with a basement bar is the plumbing. If there’s already a water line nearby, adding a wet bar is much easier. If there isn’t, the cost can climb fast.
A dry bar is often the smarter fit in a small basement. A compact counter, a few open shelves, and a small fridge underneath give you what you need without bulky cabinets eating into the room.
One mistake I see a lot is making the counter too shallow just to save space. It sounds sensible, but it can leave you with something that feels more like a drinks shelf than a bar. Give it enough depth to actually be useful.
9. Fit a Powder Room Near Existing Plumbing Lines
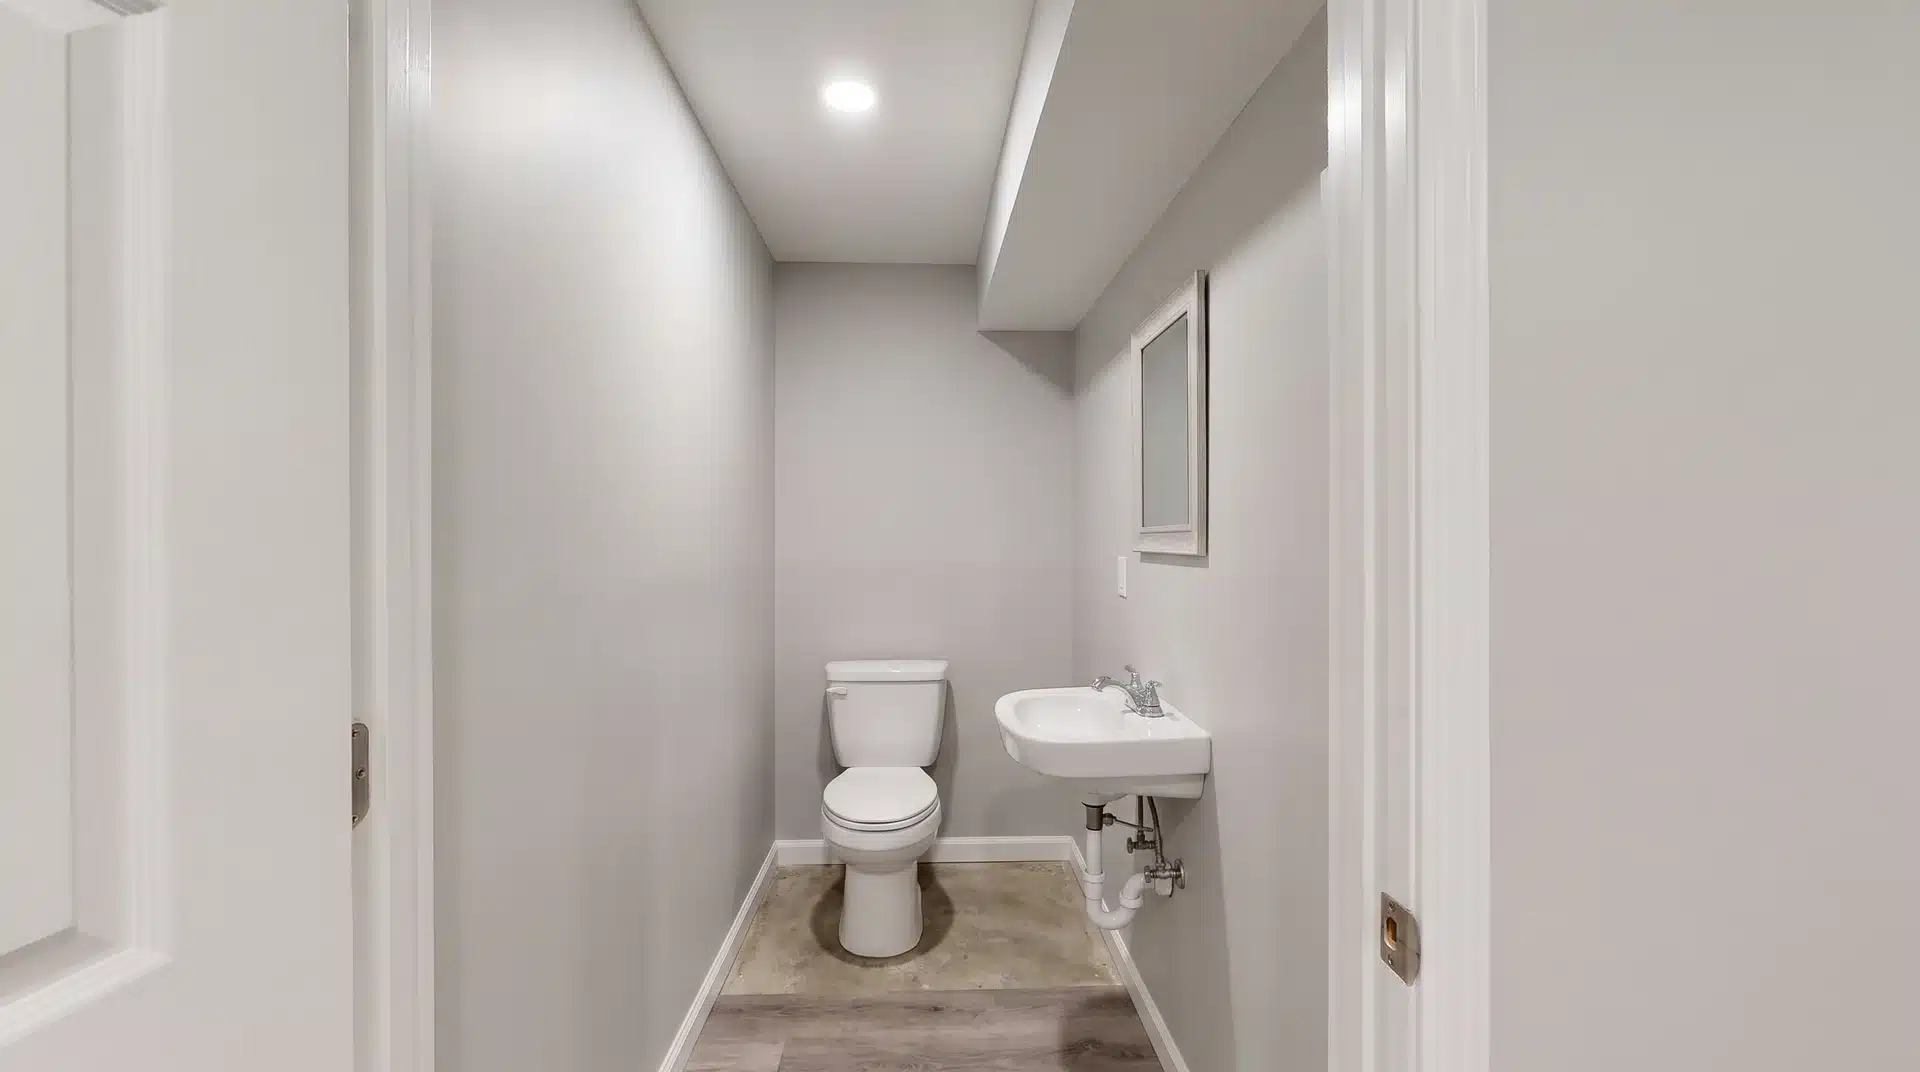
Plumbing access decides how practical a basement powder room will be. The farther you are from existing lines, the more complex and expensive the installation becomes.
A powder room with just a toilet and sink usually fits better than a full bathroom in a small basement. It gives you functionality without taking up too much space.
Check the building drain height early too. If gravity drainage isn’t possible, the bathroom may need a sewage ejector or an approved upflush system.
10. Use Fold-Down Work Surfaces for Hobbies and Crafts
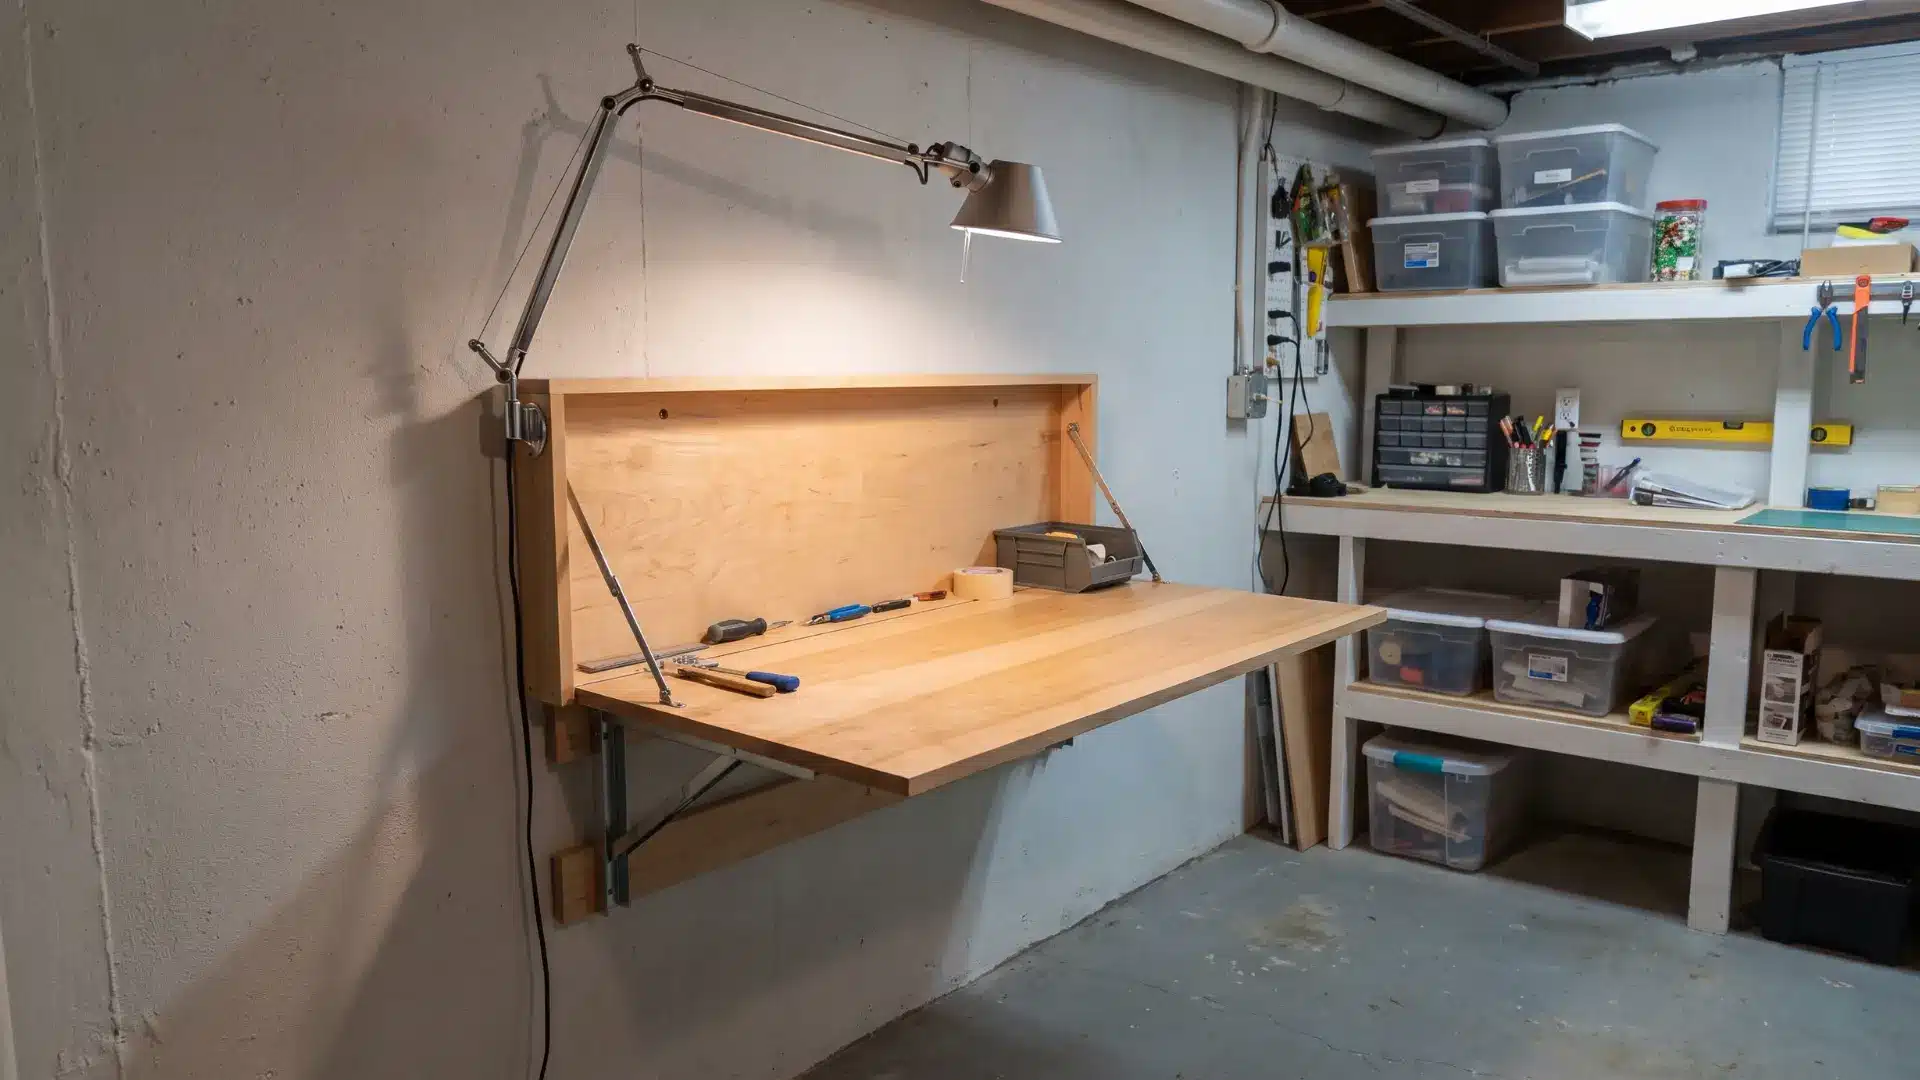
Ventilation should come first in a basement hobby space. It affects which activities work well, especially hobbies involving dust, fumes, or chemicals.
Keep the setup flexible with fold-down or wall-mounted work surfaces. They free up floor space when the area needs to serve another purpose.
Lighting matters as much. Basements often lack natural light, so add strong task lighting directly above the work area for detailed projects.
Small Basement Renovation Ideas for Layout, Storage, and Lighting
These small basement renovation ideas focus on improving the existing space through better layouts, lighting, storage, laundry setups, and practical finishing work.
11. Plan Flexible Zones Instead of Separate Rooms
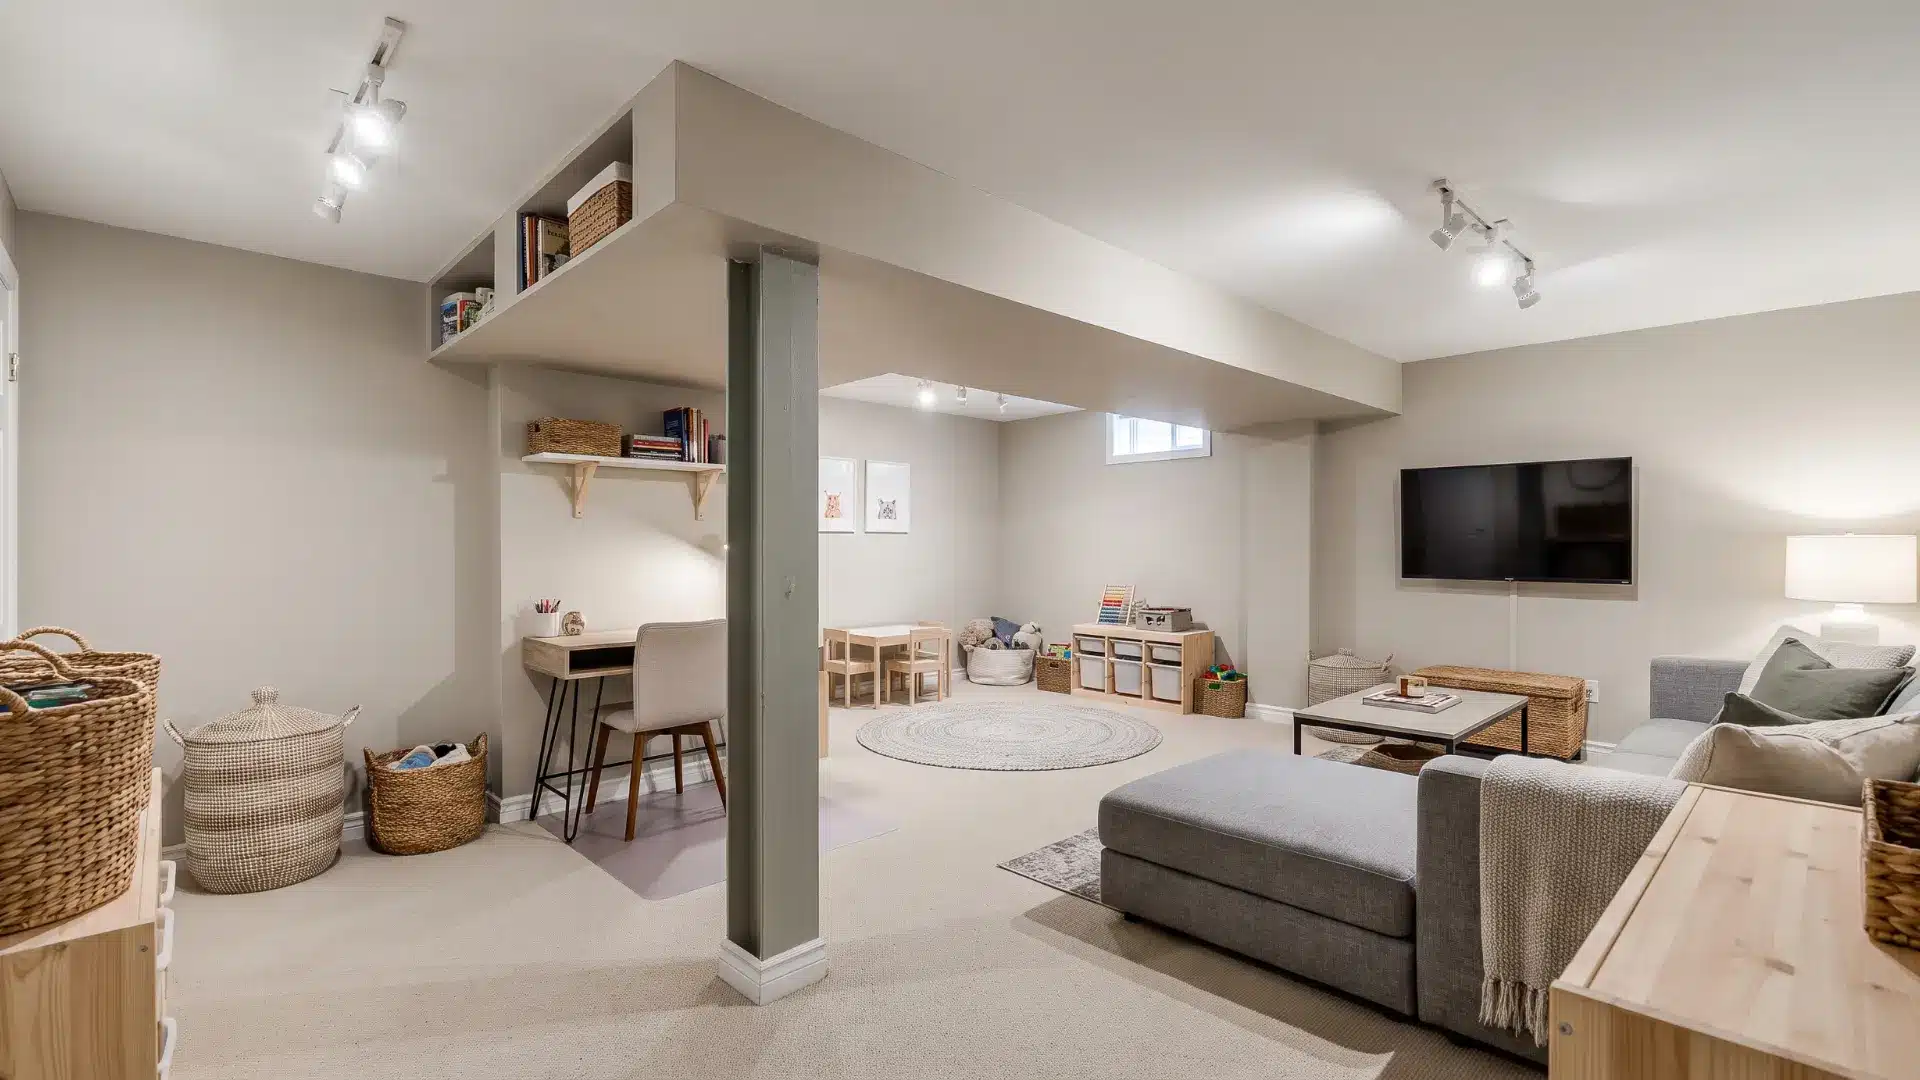
Before choosing a basement theme, define zones by activity rather than by room labels, one of the smart home design choices that pays off across the whole house.
Small spaces work better when the layout matches how your household uses them. Start by watching daily routines. Someone may work mornings, kids play later, and everyone relaxes at night.
These patterns create natural zones without the need for walls. Plan around columns and low bulkheads first because they affect furniture placement.
I’ve seen layouts fail when people ignore these obstacles. Set zones around them.
12. Save Floor Space with a Stacked Laundry Setup
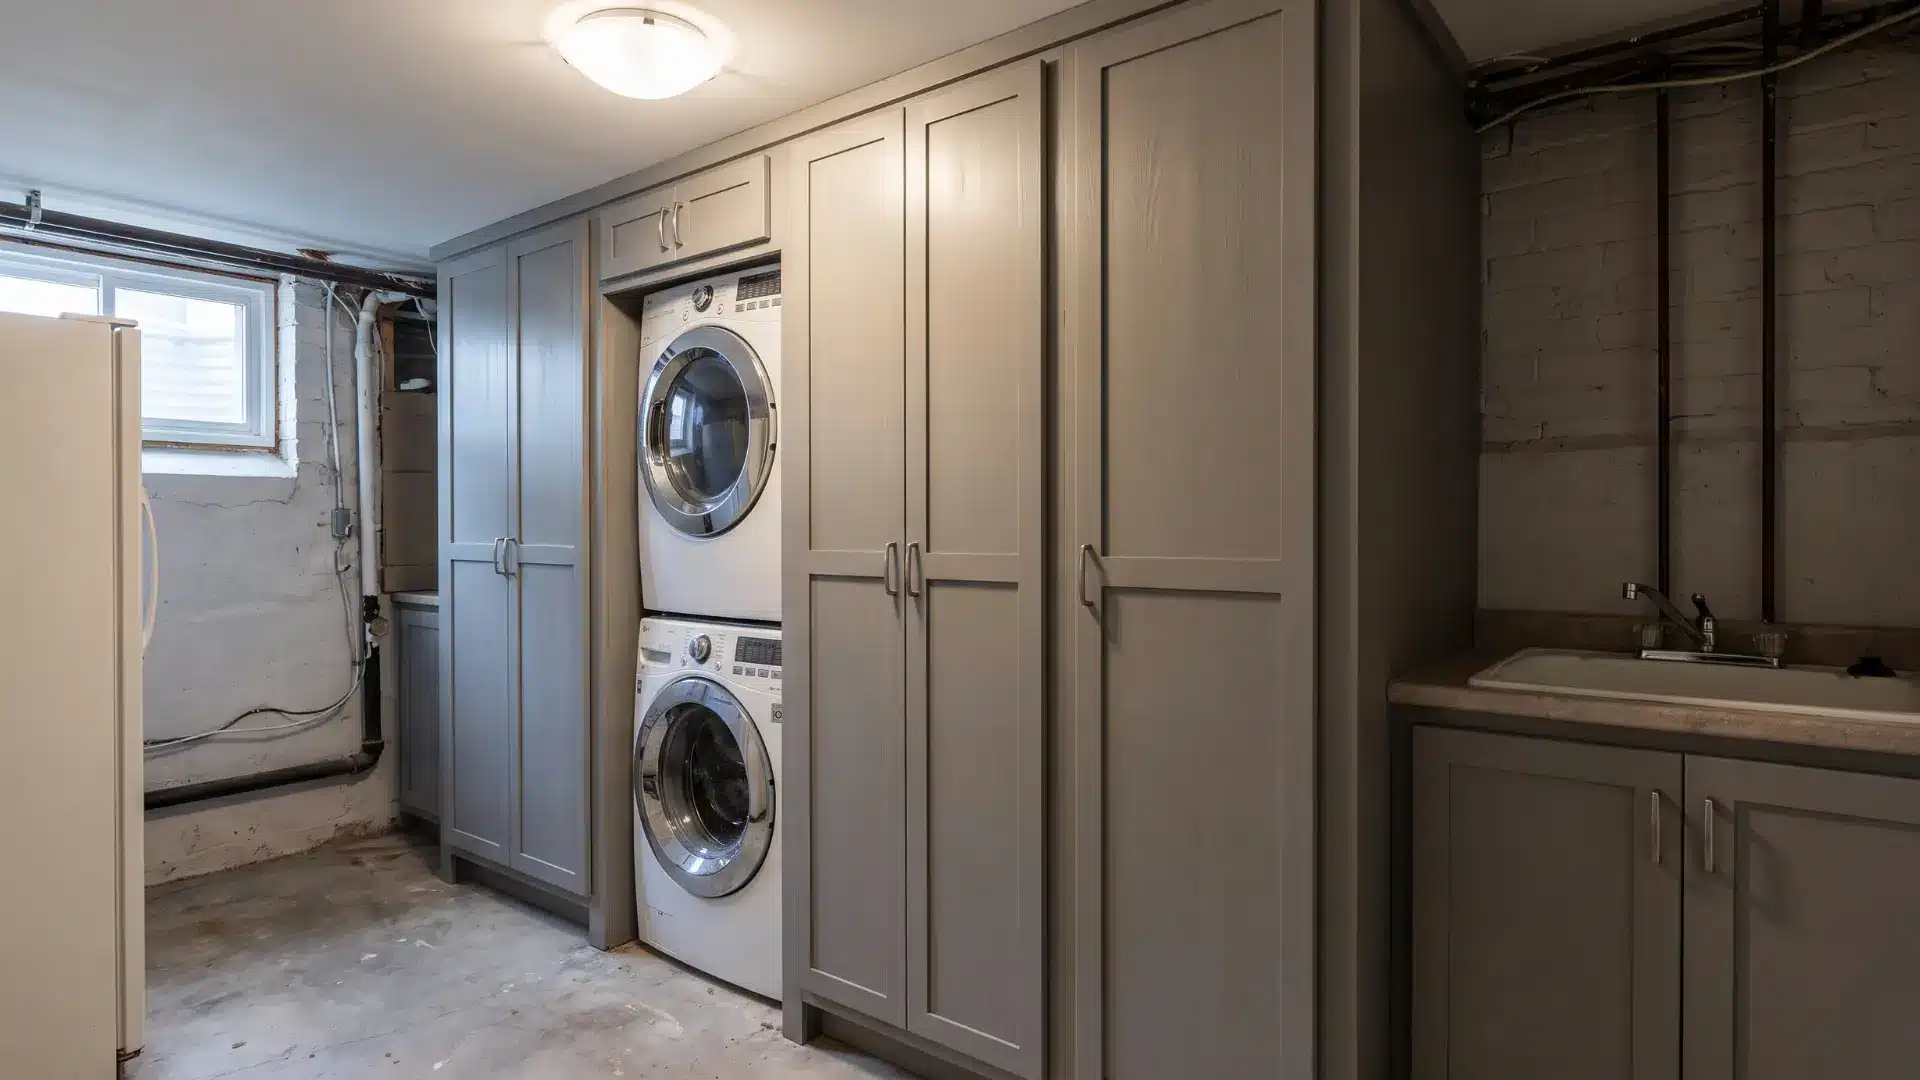
Start with the washer-and-dryer setup. Stacked units cut the footprint almost in half, leaving more room for storage or other basement uses.
Add closed cabinets around the machines to keep supplies organized and make the area feel built-in. Laundry also pairs well with a basement entry or mudroom zone.
Don’t ignore ventilation. Basements can hold moisture, so check the dryer vent and use a dehumidifier if needed to protect the space.
13. Use Walls and Under-Stair Areas for Storage
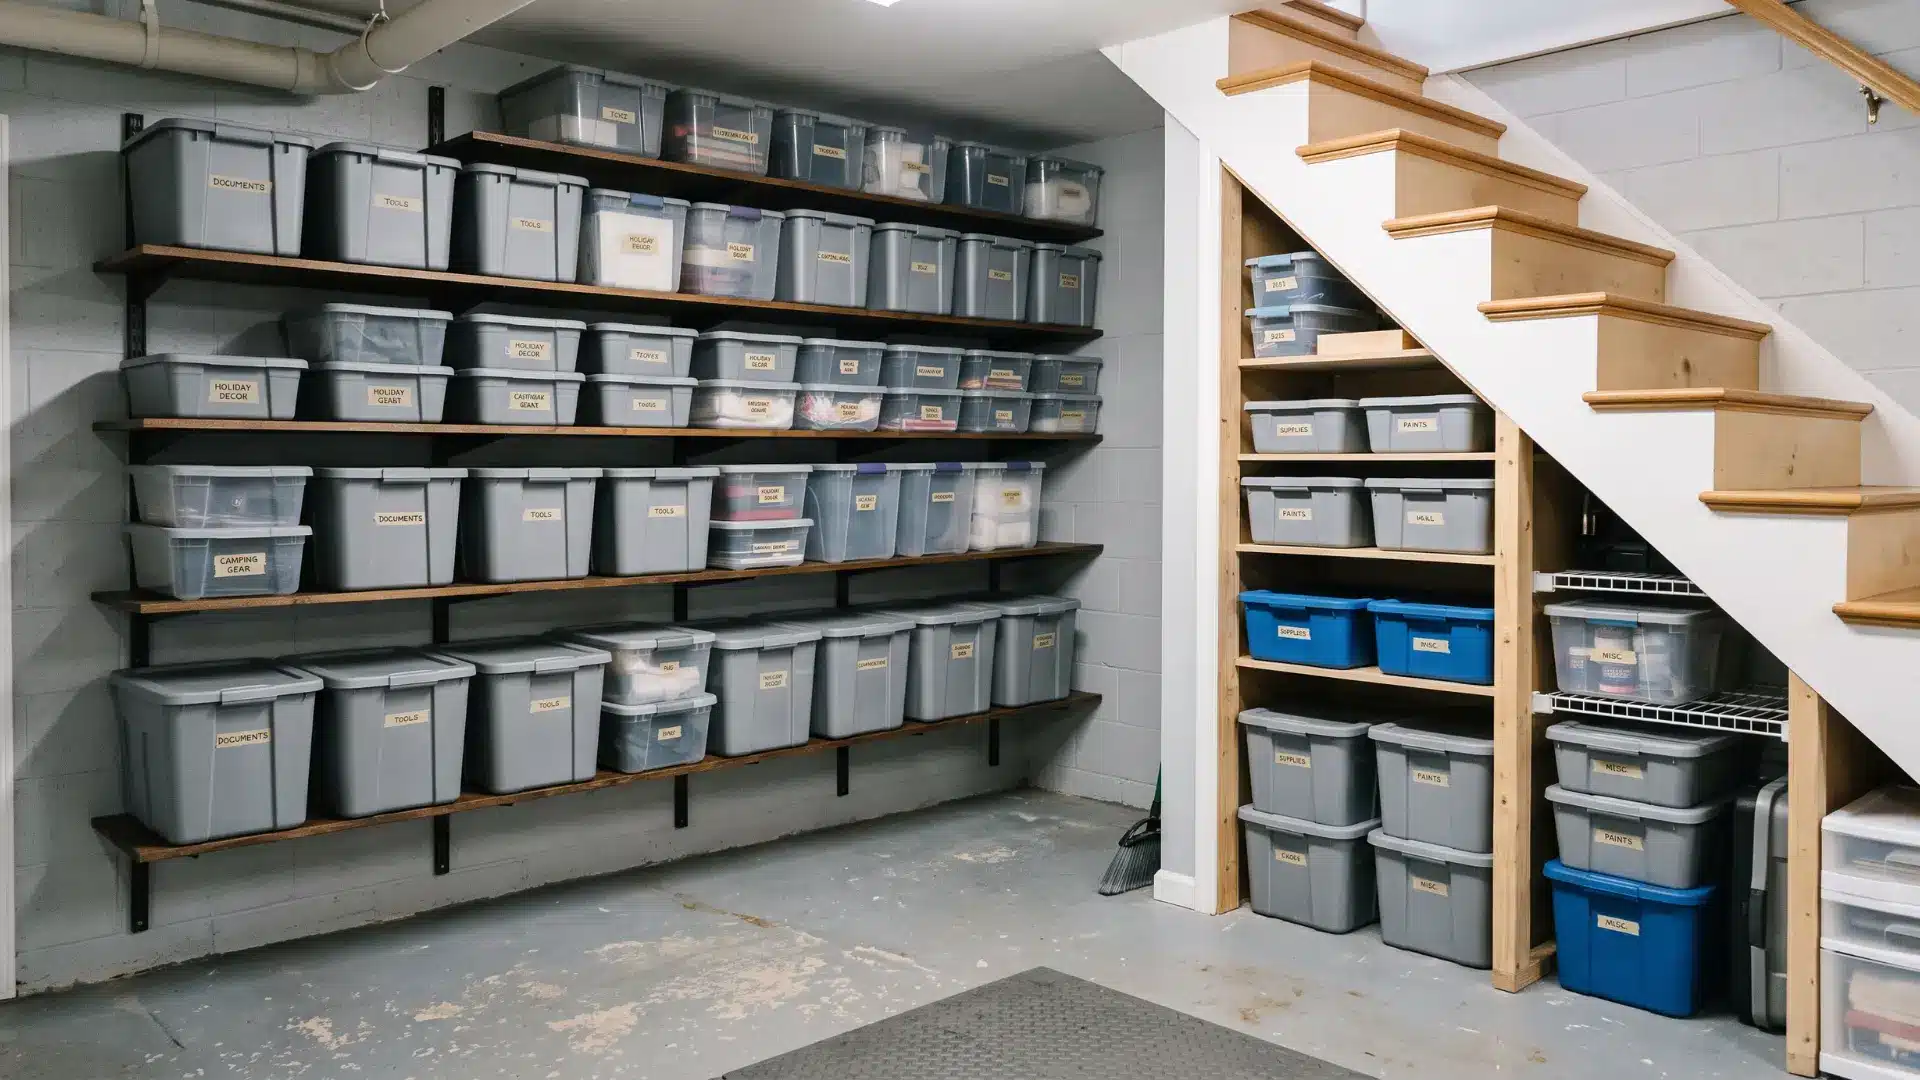
In a small basement, storage works best when it uses wall space instead of taking over the floor, borrowing clever storage for tight corners used throughout the rest of the house. Wall-mounted shelves and under-stair storage keep the room usable.
Choose moisture-resistant shelves and bins, especially in unfinished basements. Cardboard boxes break down quickly in damp conditions. Avoid keeping valuable items on the floor if flooding is possible.
Even sealed bins can fail in standing water, so store important items higher up.
14. Choose Low-Profile Lighting for Low Ceilings
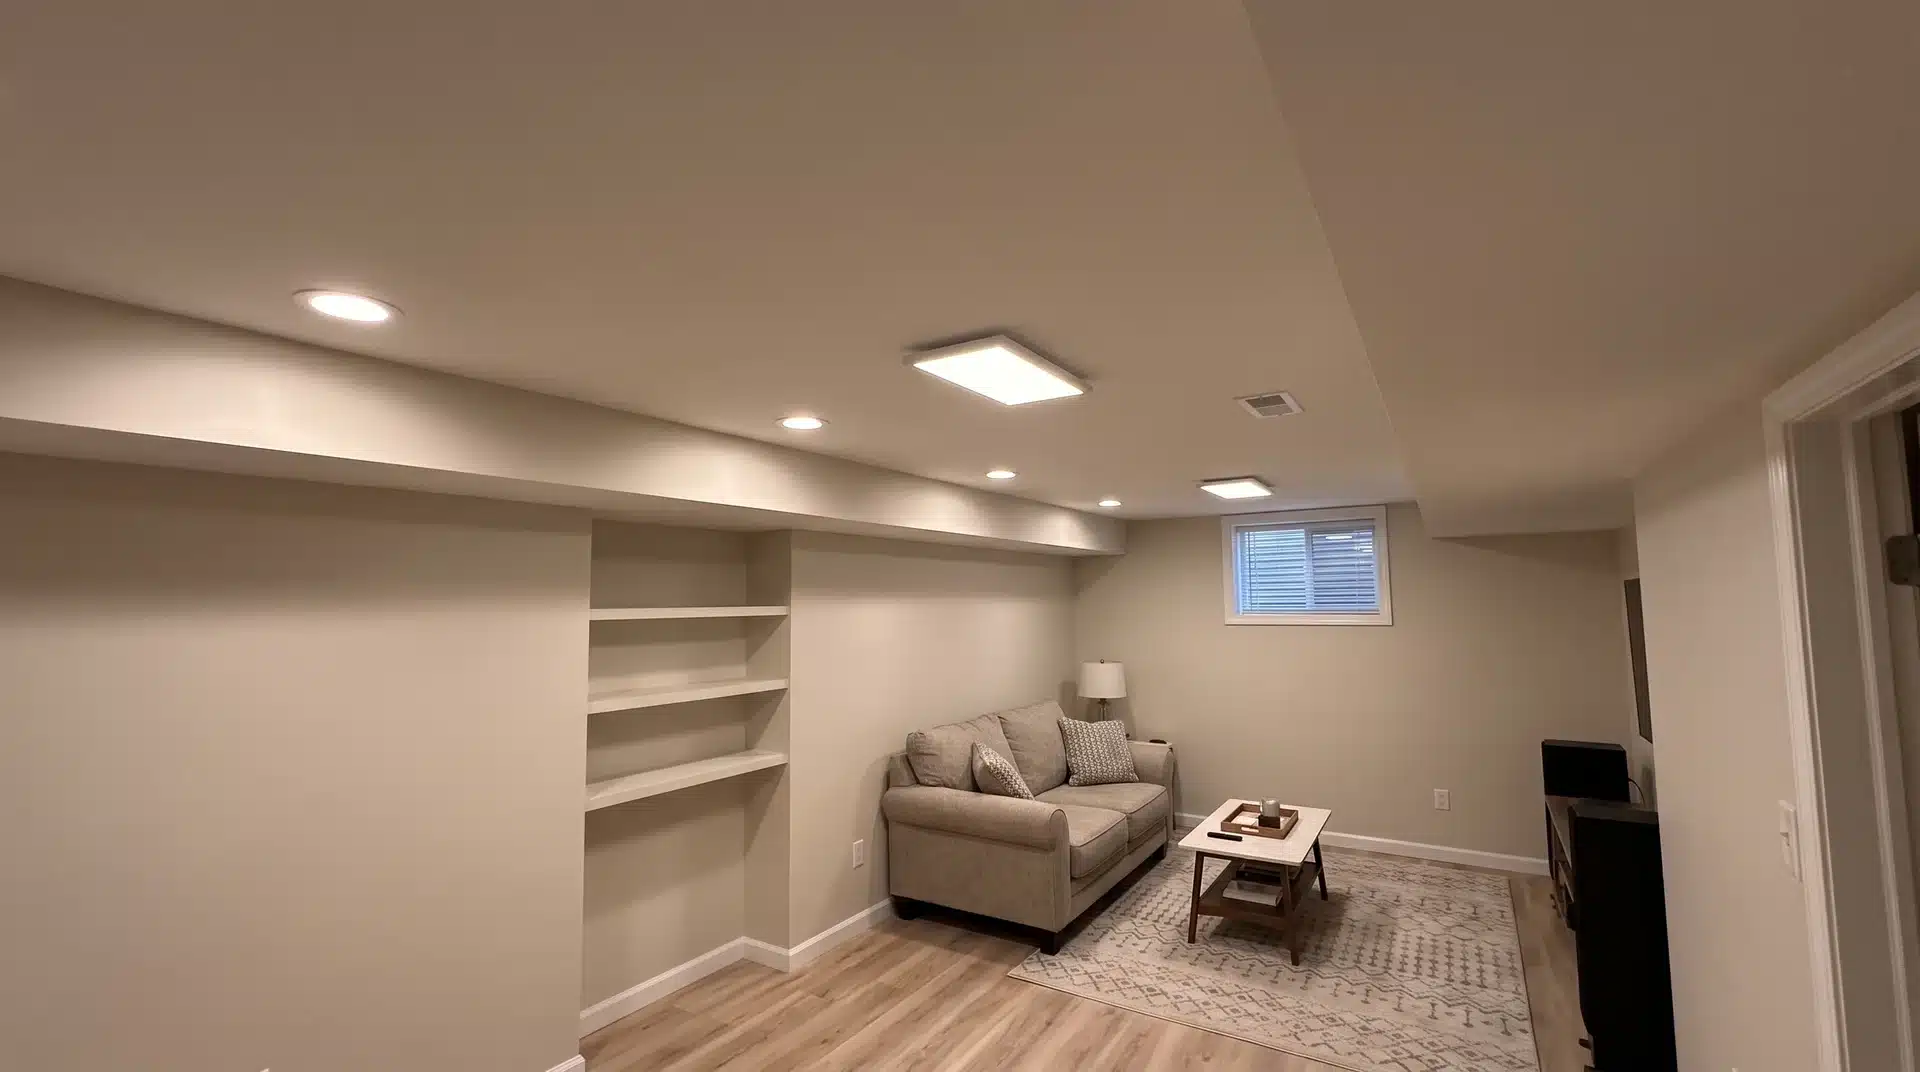
Low ceilings work better with fixtures that stay close to the ceiling instead of hanging into the room. Recessed lights and low-profile flush mounts preserve headroom and keep the ceiling line less cluttered.
Spread lighting across the basement instead of relying on one central fixture. This helps avoid dark corners and makes the room feel more evenly lit.
Avoid pendants and other hanging fixtures in areas with limited clearance. If the ceiling has exposed beams or ductwork, keeping the finish consistent can also reduce visual clutter overhead.
15. Finish a Small Basement With Practical Updates
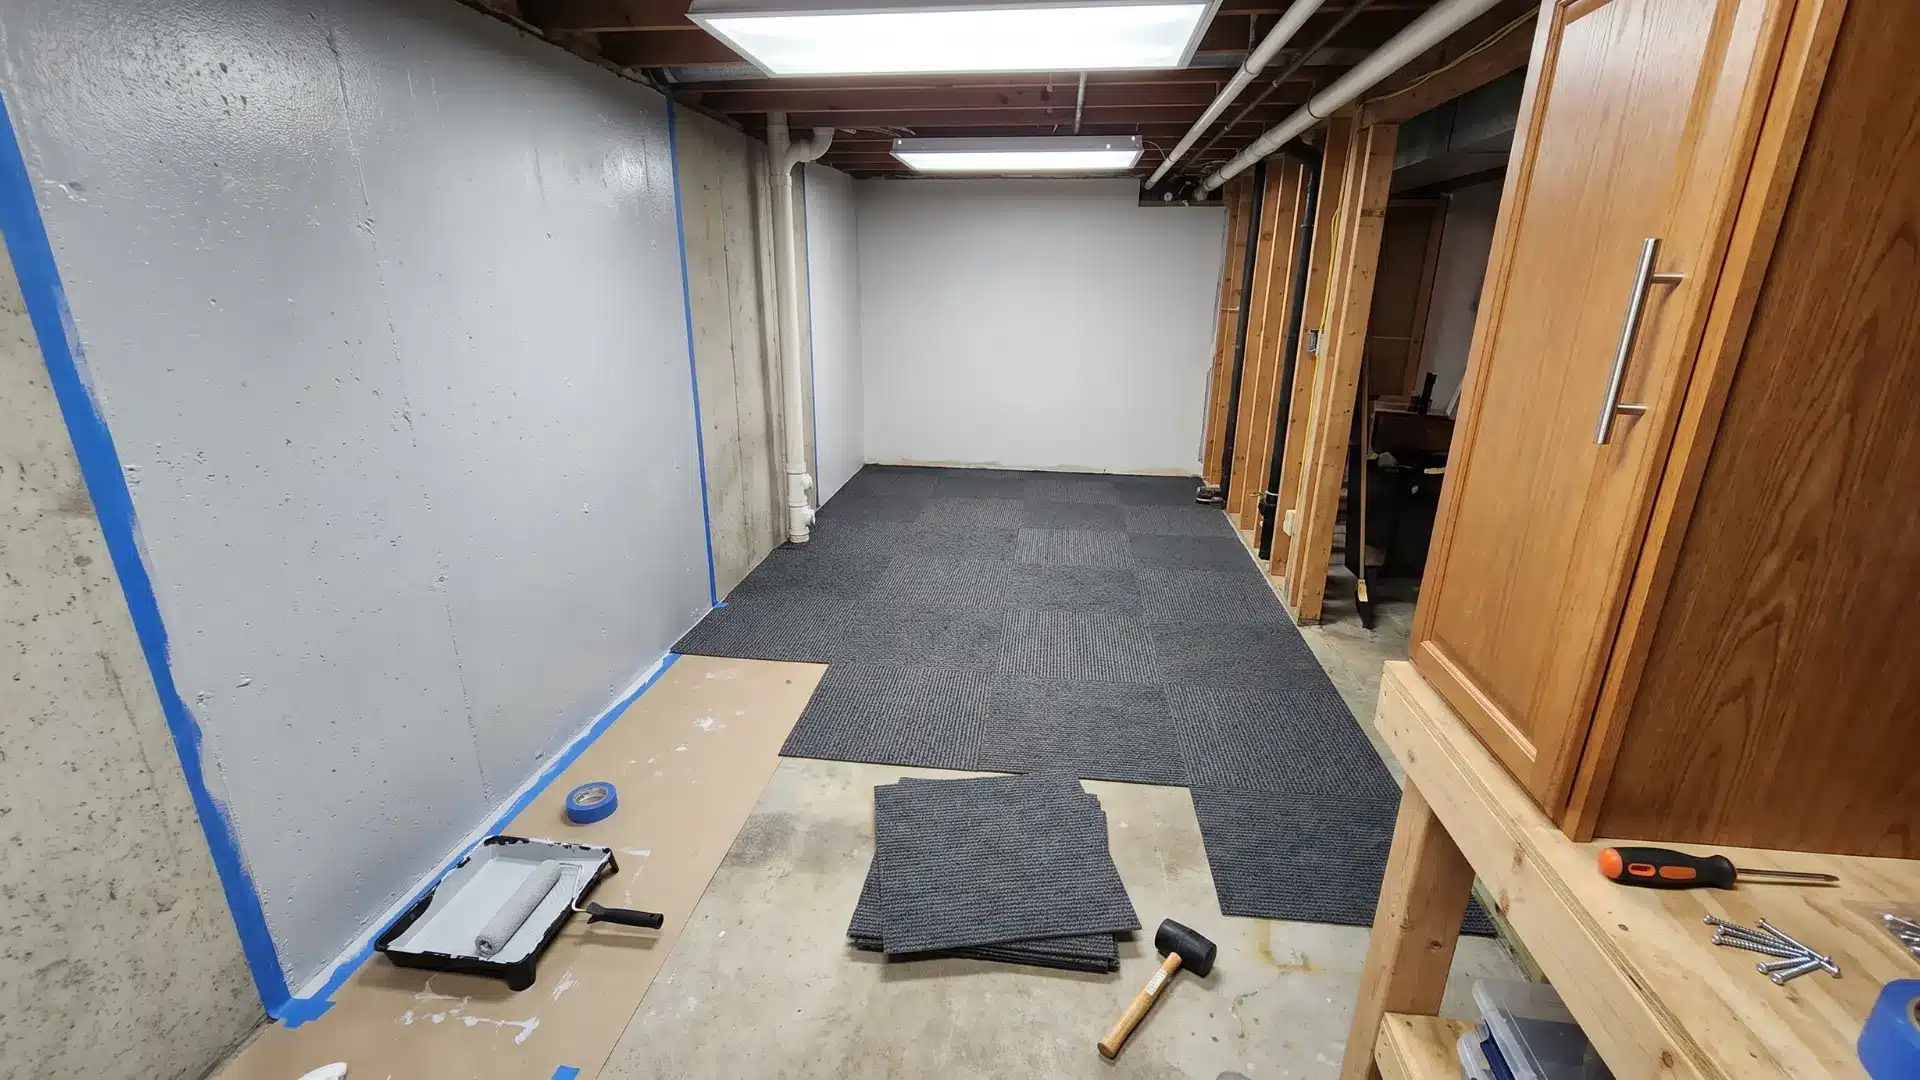
You can improve a small basement without taking on a full renovation.
Start by fixing moisture problems, then consider practical updates such as suitable flooring, better lighting, fresh paint, and simple storage.
Plan electrical, insulation, and other permanent changes before closing walls. For below-grade spaces, choose materials suited to basement conditions so the updates remain useful and durable.
Common Mistakes to Avoid with Small Basements
Small basements need a little extra planning because every inch matters. Avoiding a few common mistakes can help you create a safer, more comfortable, and easier-to-use space.
- Oversized Furniture: Choose furniture that fits the room and leaves clear walking paths.
- Ignoring Moisture: Fix leaks and moisture problems before adding paint, flooring, or other finishes.
- Low-Ceiling Fixtures: Use recessed or flush-mount lighting where ceiling height is limited.
- Skipping Bedroom Requirements: A basement sleeping room must meet applicable local requirements, including emergency escape and rescue provisions.
- Floor-Level Storage: Keep valuables and important items off the floor if the basement is at risk of flooding.
A little planning can prevent costly problems later. Check moisture, ceiling clearance, storage needs, and local building requirements before making major changes or buying materials.
Final Thoughts
Making a small basement work well comes down to using the space with purpose.
From compact furniture and wall storage to flexible zones, better lighting, and practical finishing updates, small basement ideas can help you create a space that feels useful instead of cramped.
I would start with moisture, ceiling height, ventilation, and other basic needs before spending money on finishes or furniture.
Then, choose features that match the way your household will use the basement. A small area can serve several purposes when the layout stays simple, and clutter stays under control.
Which idea would you try first? Share your favorite in the comments!
Frequently Asked Questions
Is it worth finishing a small basement?
Yes, in most cases, a finished small basement typically adds usable living space. It can improve resale appeal, especially when you convert the space into a bedroom, office, or family room. The value depends on whether you address moisture and ceiling-height issues properly beforehand, since skipping that groundwork limits both livability and long-term durability.
What is the least expensive way to finish a basement?
The lowest-cost approach usually combines paint, modular or interlocking flooring tiles, and basic lighting upgrades rather than full structural changes like drywall partitions or plumbing additions. Focusing on cosmetic improvements first lets you improve the space significantly before committing to more expensive renovations like bathrooms or bedrooms.
What are some DIY ideas for a basement on a budget?
Budget-friendly DIY ideas include repainting walls and trim, swapping cabinet or door hardware, adding peel-and-stick or interlocking floor tiles, and installing simple wall-mounted shelving. These changes require minimal tools and no permits, making them a practical starting point before larger renovation decisions.
What’s the best way to deal with a low ceiling in a small basement?
Rather than trying to raise a low ceiling physically, focus on light direction and color: recessed or upward-facing lighting and ceiling colors that match the walls both reduce the visual weight of the ceiling. Avoid hanging or pendant fixtures, since they emphasize rather than soften a low ceiling.